

$2,250,000
1,840
SQ FT
$1,223
SQ/FT
310 Palm Avenue
@ Hillcrest Blvd. - 481 - Highlands Millbrae, Millbrae

- 3 Bed
- 3 (2/1) Bath
- 2 Park
- 1,840 sqft
- MILLBRAE
-

-
Sun Oct 25, 1:30 pm - 4:00 pm
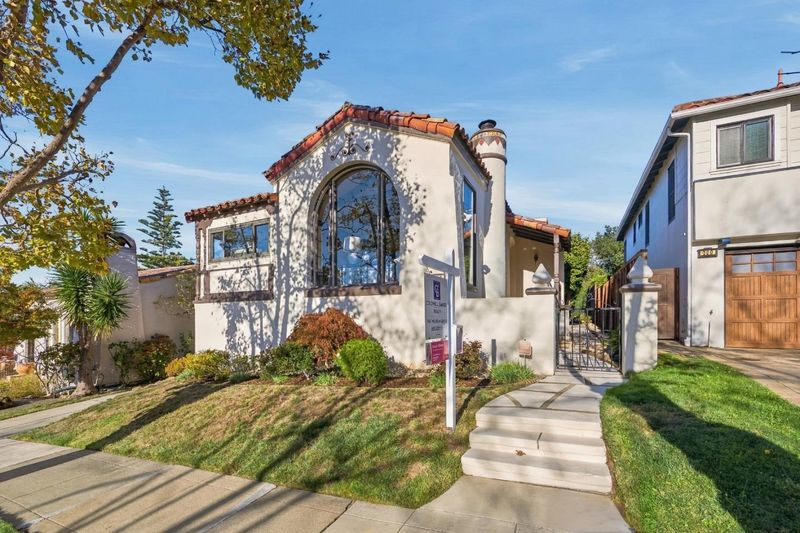
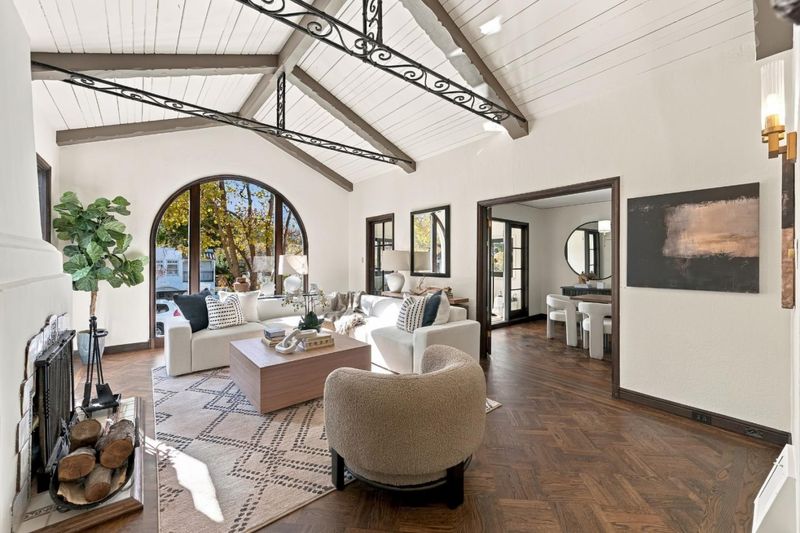
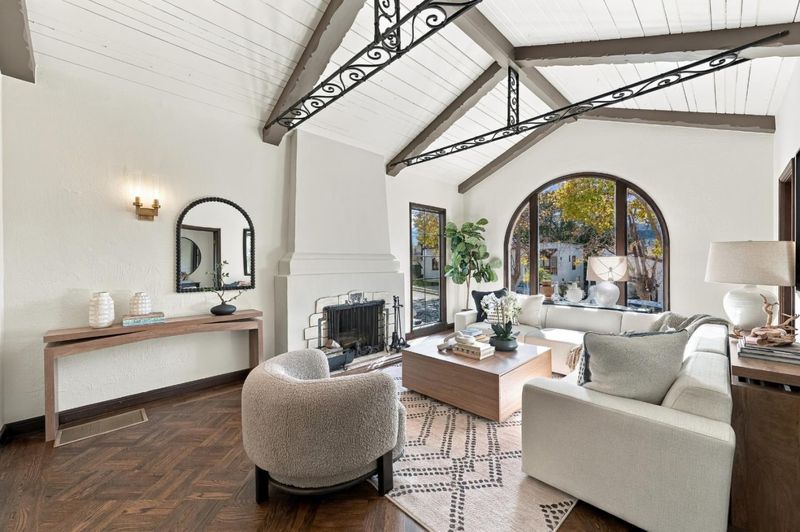
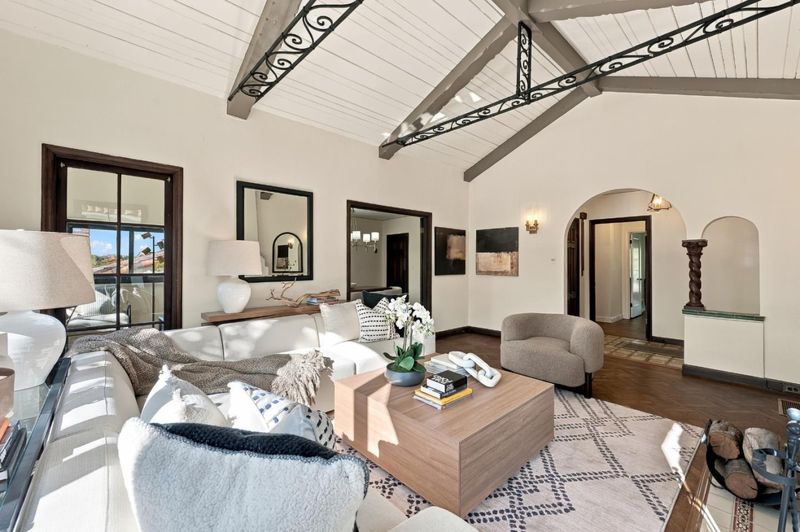
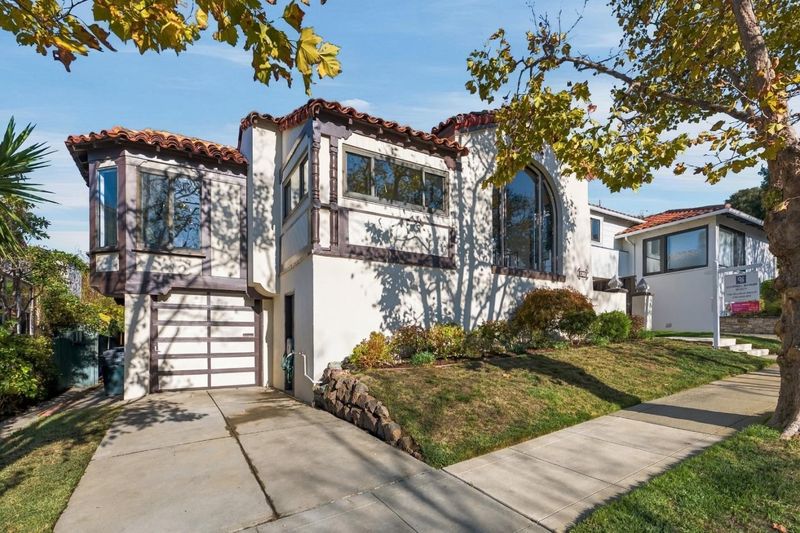
Discover timeless elegance in this enchanting one-story, 1931 Spanish Colonial Revival home in Millbrae's Highlands neighborhood. Featuring soaring wood-beamed ceilings, graceful arches, rich architectural details, and beautifully landscaped gardens.
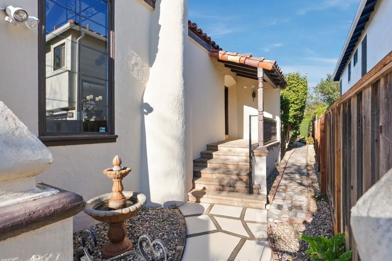
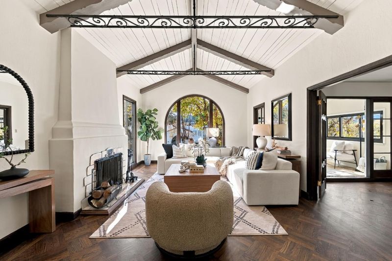
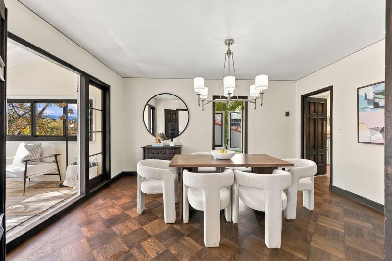
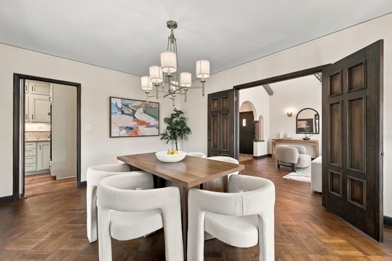
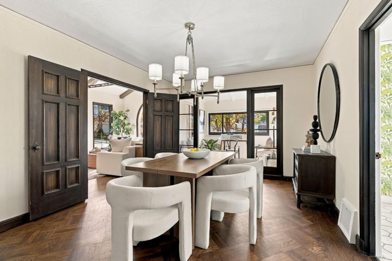
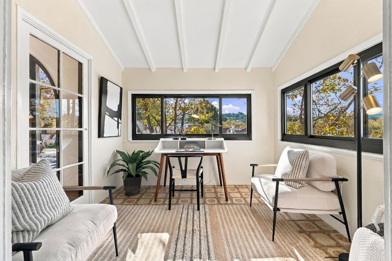
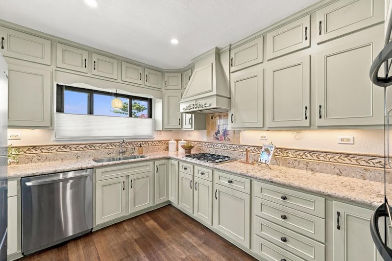
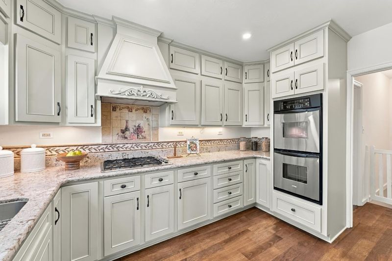
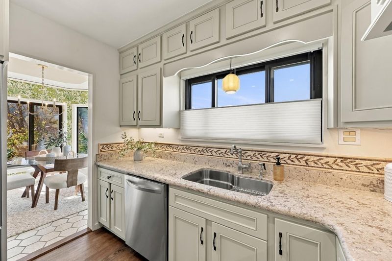
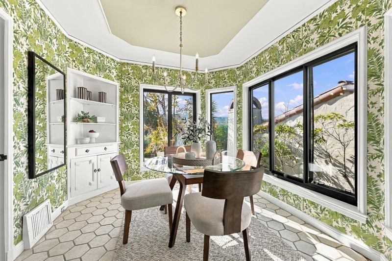
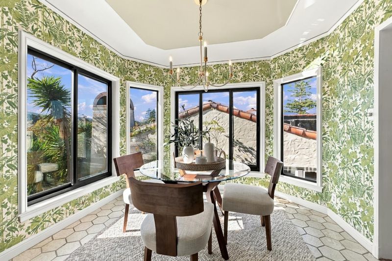
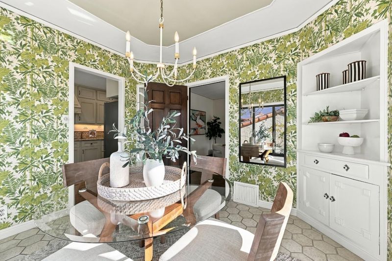
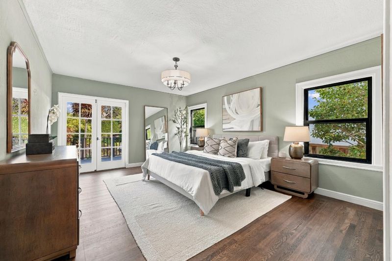
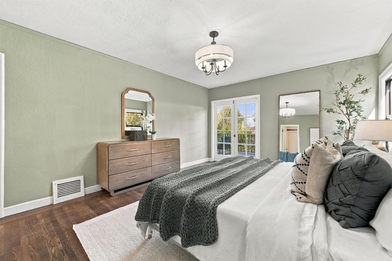
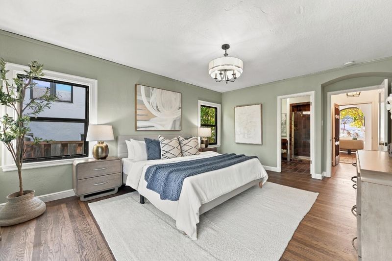
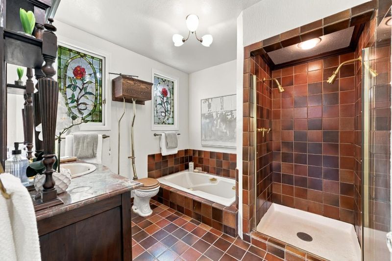
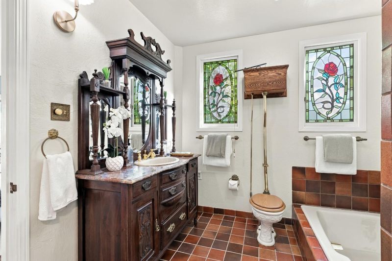
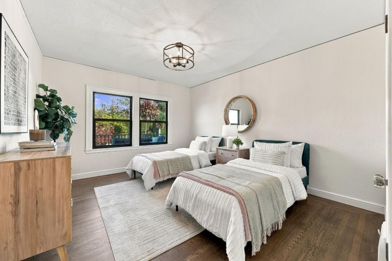
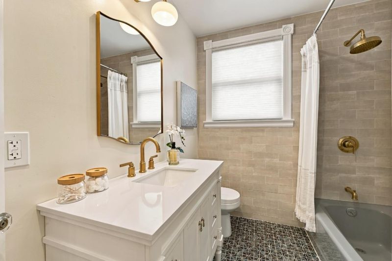
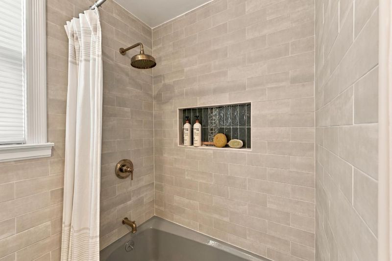
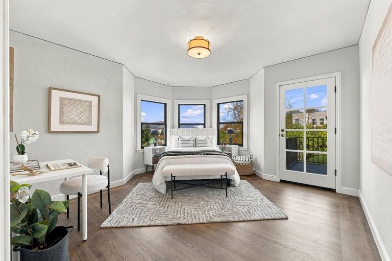
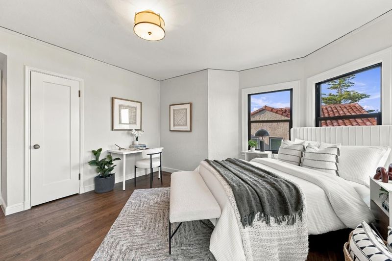
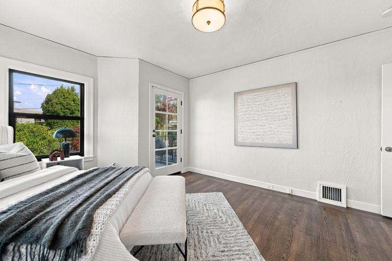
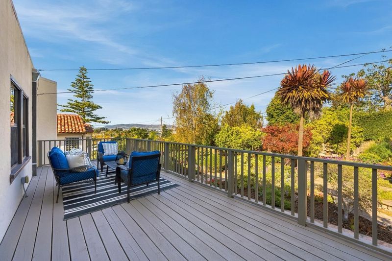
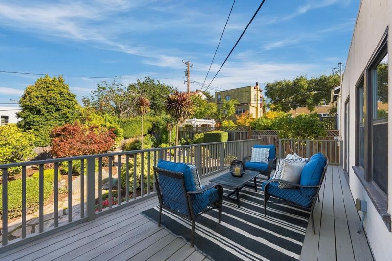
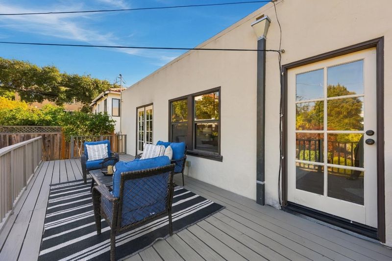
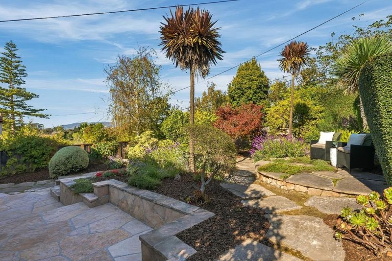
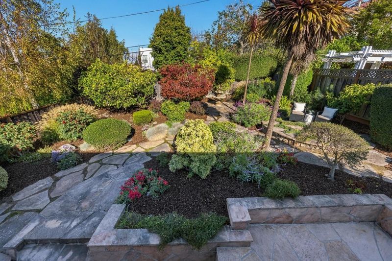
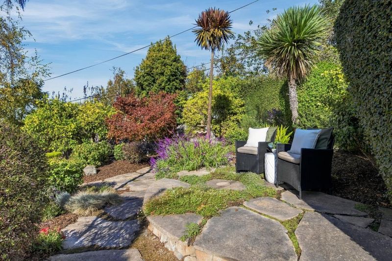
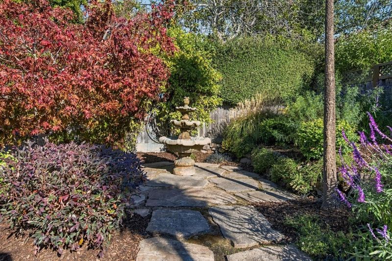
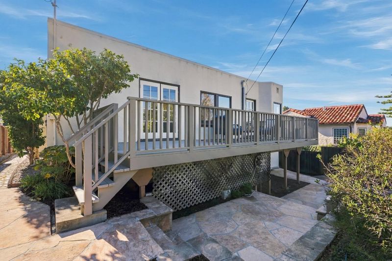
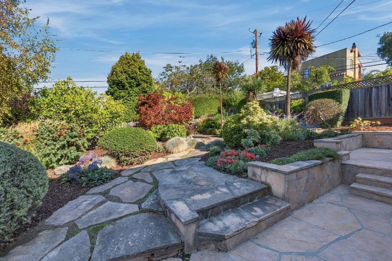
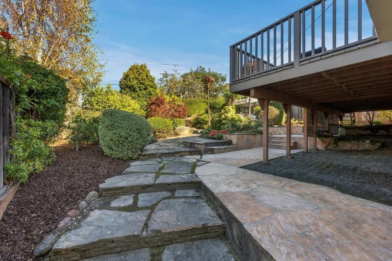
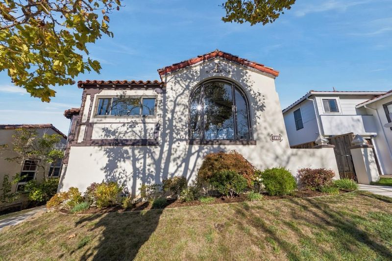
Nestled on a tree-lined street in Millbrae's Highlands neighborhood, this enchanting 1931 Spanish Colonial Revival home showcases timeless architectural character. A red clay tile roof, stucco exterior, arched picture window, and wrought-iron accents create a picturesque first impression. Inside, graceful arches lead to a dramatic living room with vaulted wood-paneled ceilings, exposed beams, intricate ironwork, wood parque floors, and a striking tiled fireplace. The formal dining room opens to a sunroom / office area with treetop views. The inviting kitchen features granite counters, decorative tile, nice stainless steel appliances, and abundant cabinetry, while a sunny breakfast nook charms with botanical wallpaper, built-ins, and windows on three sides. The bedroom wing includes a vintage bath with stained-glass windows and tub, plus a remodeled hallway bath with charm and character. Two bedrooms offer backyard access. Outside, a deck overlooks northern hills and lush gardens with flagstone paths, flowering shrubs, mature trees, and a tiered stone fountain. A lower-level two-car tandem garage provides additional storage. Ideally situated near downtown Millbrae, parks, shops, dining, and transportation, this distinctive home blends historic elegance with Peninsula convenience.

- Days on Market
- 2 days
- Current Status
- Active
- Original Price
- $2,250,000
- List Price
- $2,250,000
- On Market Date
- Oct 23, 2026
- Property Type
- Single Family Home
- Area
- 481 - Highlands Millbrae
- Zip Code
- 94030
- MLS ID
- ML82065623
- APN
- 024-106-120
- Year Built
- 1931
- Stories in Building
- 1
- Possession
- COE
- Data Source
- MLSL
- Origin MLS System
- MLSListings, Inc.
Taylor Middle School
Public 6-8 Middle
Students: 825 Distance: 0.3mi
Mills High School
Public 9-12 Secondary
Students: 1182 Distance: 0.6mi
Spring Valley Elementary School
Public K-5 Elementary
Students: 425 Distance: 0.6mi
St. Dunstan's Elementary School
Private K-8 Elementary, Religious, Coed
Students: 254 Distance: 0.6mi
Green Hills Elementary School
Public K-5 Elementary
Students: 402 Distance: 0.7mi
Franklin Elementary School
Public K-5 Elementary
Students: 466 Distance: 0.8mi
- Bed
- 3
- Bath
- 3 (2/1)
- Full on Ground Floor, Marble, Pass Through, Primary - Oversized Tub, Primary - Stall Shower(s), Stall Shower, Tile, Tub, Tub in Primary Bedroom, Updated Bath
- Parking
- 2
- Attached Garage, Tandem Parking
- SQ FT
- 1,840
- SQ FT Source
- Unavailable
- Lot SQ FT
- 6,000.0
- Lot Acres
- 0.137741 Acres
- Kitchen
- Cooktop - Gas, Countertop - Granite, Dishwasher, Oven - Double, Oven Range - Built-In, Refrigerator
- Cooling
- None
- Dining Room
- Formal Dining Room
- Disclosures
- Natural Hazard Disclosure
- Family Room
- No Family Room
- Flooring
- Hardwood, Tile, Wood
- Foundation
- Concrete Perimeter and Slab
- Fire Place
- Living Room, Wood Burning
- Heating
- Central Forced Air
- Laundry
- In Garage, Washer / Dryer
- Views
- City Lights, Neighborhood
- Possession
- COE
- Architectural Style
- Spanish
- Fee
- Unavailable
MLS and other Information regarding properties for sale as shown in Theo have been obtained from various sources such as sellers, public records, agents and other third parties. This information may relate to the condition of the property, permitted or unpermitted uses, zoning, square footage, lot size/acreage or other matters affecting value or desirability. Unless otherwise indicated in writing, neither brokers, agents nor Theo have verified, or will verify, such information. If any such information is important to buyer in determining whether to buy, the price to pay or intended use of the property, buyer is urged to conduct their own investigation with qualified professionals, satisfy themselves with respect to that information, and to rely solely on the results of that investigation.
School data provided by GreatSchools. School service boundaries are intended to be used as reference only. To verify enrollment eligibility for a property, contact the school directly.