

$875,000
2,834
SQ FT
$309
SQ/FT
2011 Bellaterra Court
@ Gordon Lane - Santa Rosa-Southeast, Santa Rosa

- 4 Bed
- 3 Bath
- 4 Park
- 2,834 sqft
- Santa Rosa
-

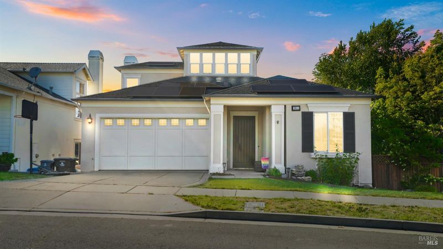
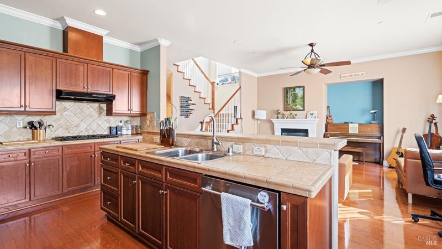
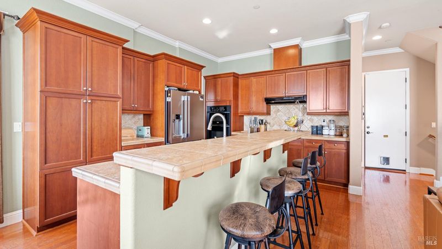
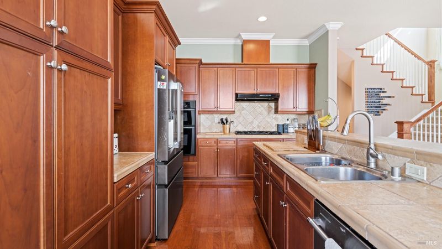
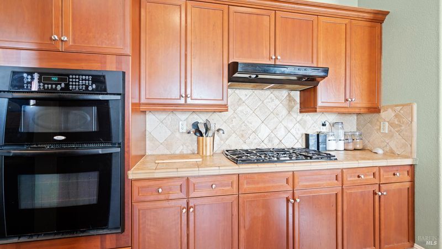
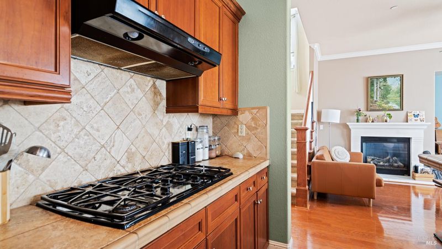
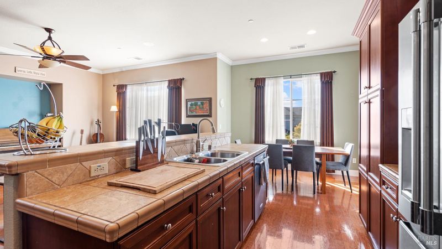
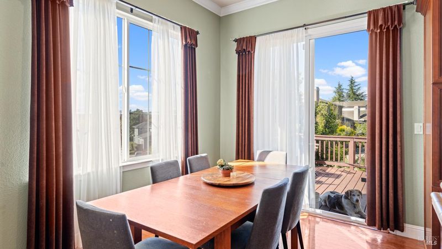
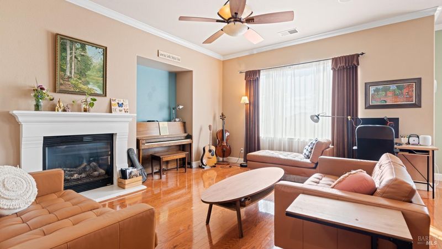
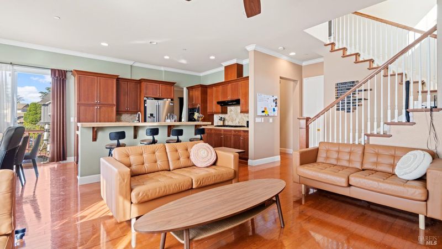
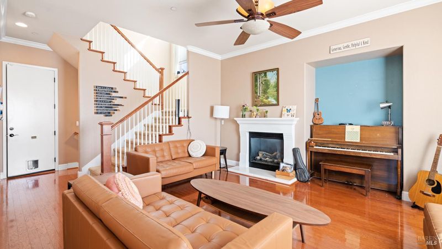
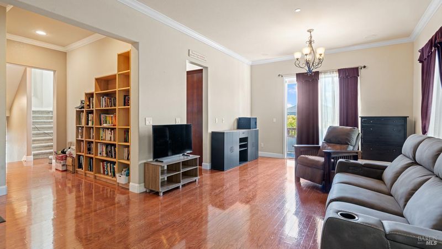
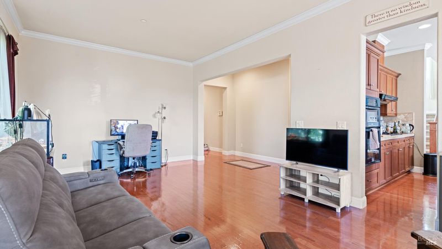
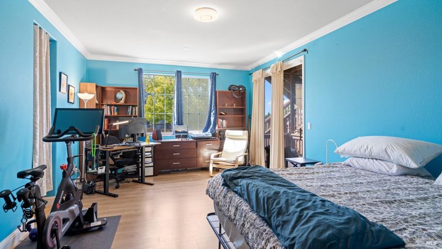
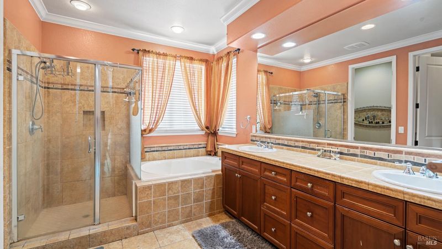
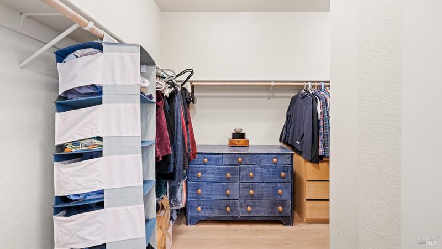
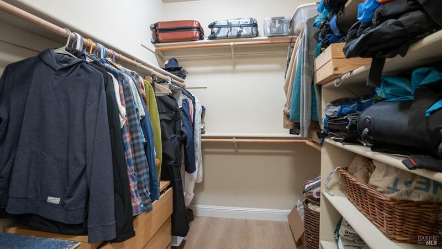
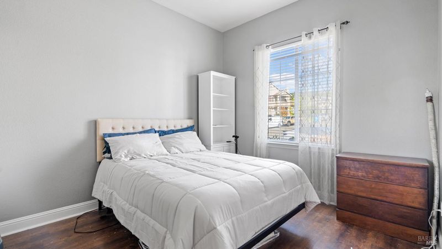
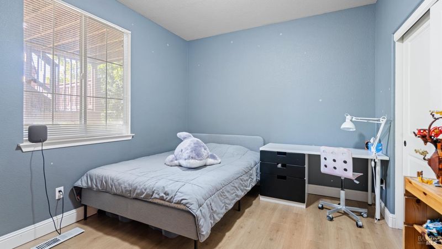
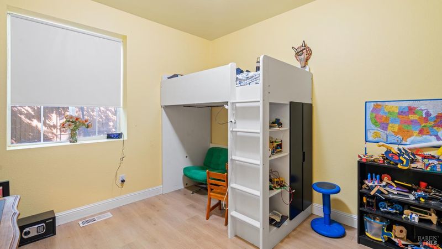
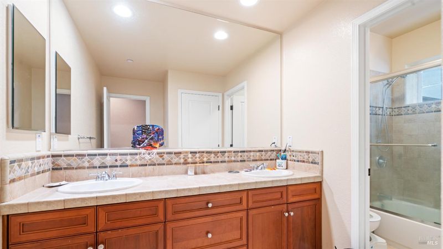
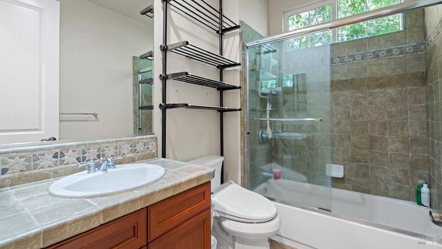
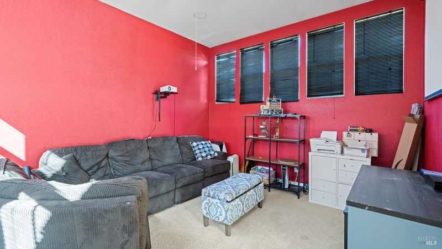
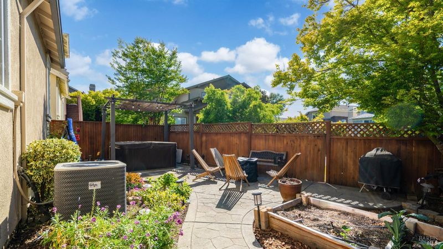
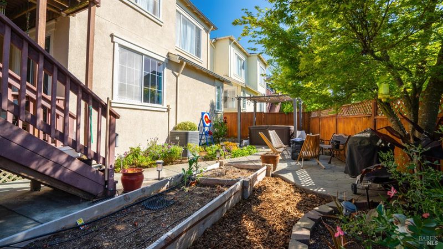
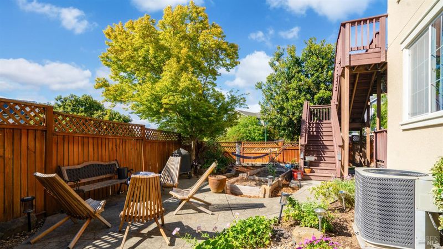
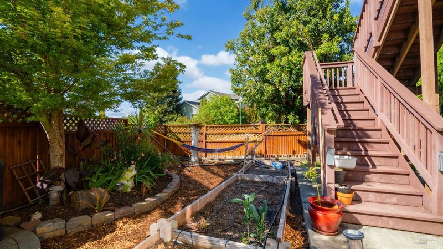
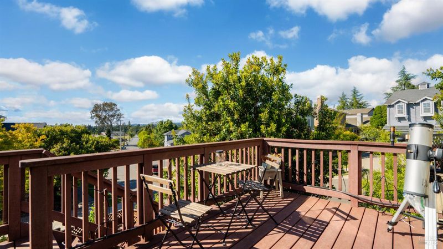
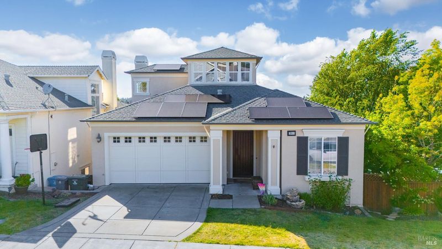
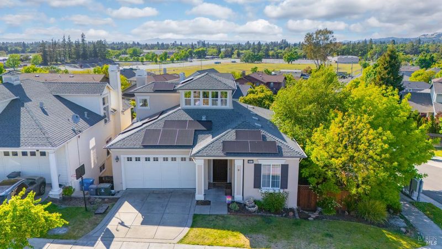
Tucked at the entrance to a quiet cul-de-sac, this Christopherson-built home pairs everyday comfort with true Sonoma County living. High ceilings, oversized doors, and hardwood floors give the 2,834 sq ft interior an airy, light-filled feel, and the flexible layout 4 bedrooms, 3 baths, plus an upstairs loft adapts easily as a 5th bedroom, home office, or media room. The island kitchen opens straight to the backyard patio for effortless indoor-outdoor entertaining, while the family room fireplace anchors cozy evenings. Outside, soak in the hot tub under the pergola, pick dinner from irrigated raised garden beds, and enjoy hillside views all in a landscape designed for enjoying, not maintaining. Best of all: owned solar, two backup batteries, and EV charging mean low utility bills and power that stays on when the grid doesn't real peace of mind in wine country.

- Days on Market
- 30 days
- Current Status
- Active
- Original Price
- $915,000
- List Price
- $875,000
- On Market Date
- Jun 17, 2026
- Property Type
- Single Family Residence
- Area
- Santa Rosa-Southeast
- Zip Code
- 95404
- MLS ID
- 326052703
- APN
- 038-290-036-000
- Year Built
- 2005
- Stories in Building
- Unavailable
- Possession
- Close Of Escrow, Subject To Tenant Rights
- Data Source
- BAREIS
- Origin MLS System
Brook Hill Elementary School
Public K-6 Elementary
Students: 396 Distance: 0.6mi
Kawana Elementary School
Public K-6 Elementary
Students: 354 Distance: 0.7mi
Sonoma Academy
Private 9-12 Secondary, Nonprofit
Students: 330 Distance: 0.8mi
Redwood Legacy Christian School Private School Satellite Program
Private K-12
Students: 19 Distance: 0.8mi
Santa Rosa French-American Charter (Srfacs)
Charter K-6
Students: 465 Distance: 0.9mi
Montgomery High School
Public 9-12 Secondary
Students: 1642 Distance: 0.9mi
- Bed
- 4
- Bath
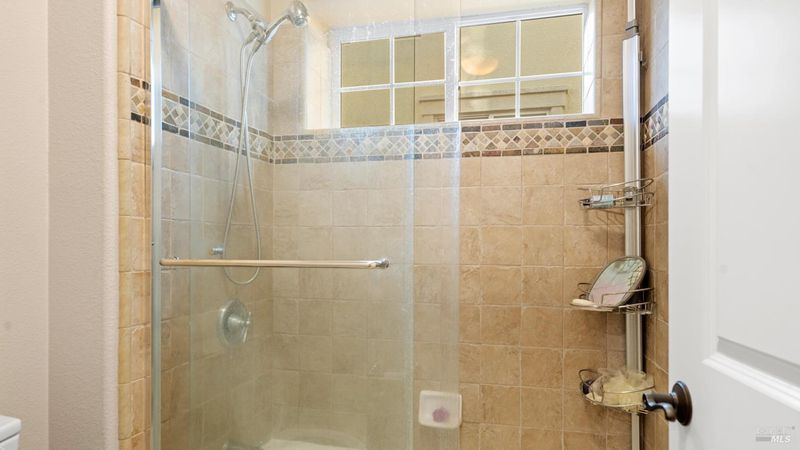
- 3
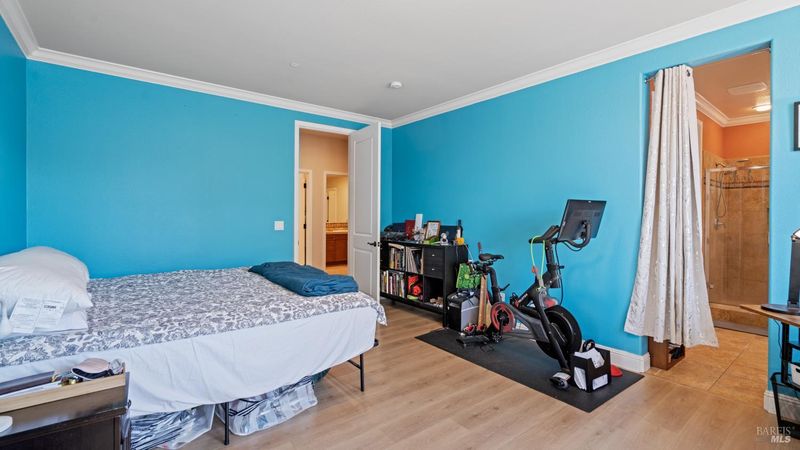
- Double Sinks, Shower Stall(s), Soaking Tub, Tile
- Parking
- 4
- Attached, Covered, Garage Door Opener, Garage Facing Front, Guest Parking Available, Uncovered Parking Space
- SQ FT
- 2,834
- SQ FT Source
- Assessor Auto-Fill
- Lot SQ FT
- 6,090.0
- Lot Acres
- 0.1398 Acres
- Kitchen
- Breakfast Area, Island, Kitchen/Family Combo, Tile Counter
- Cooling
- Ceiling Fan(s), Central, MultiZone
- Dining Room
- Dining/Living Combo, Formal Area
- Exterior Details
- Balcony
- Family Room
- Great Room, View
- Flooring
- Carpet, Tile, Vinyl, Wood
- Foundation
- Combination
- Fire Place
- Electric, Family Room, Gas Starter
- Heating
- Central, Fireplace(s), MultiZone
- Laundry
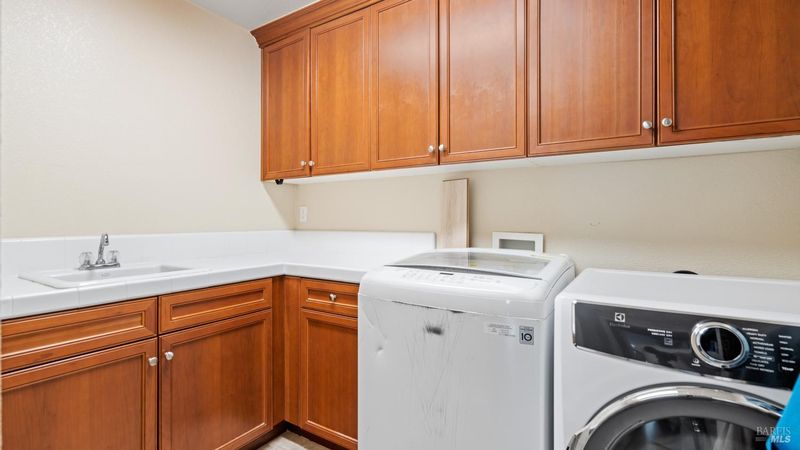
- Cabinets, Dryer Included, Inside Room, Sink, Washer Included, See Remarks
- Upper Level
- Retreat
- Main Level
- Bedroom(s), Dining Room, Family Room, Full Bath(s), Garage, Kitchen, Living Room, Street Entrance
- Views
- Mountains
- Possession
- Close Of Escrow, Subject To Tenant Rights
- Basement
- None
- Architectural Style
- Traditional
- * Fee
- $41
- Name
- Gordon Ranch Homeowners Association
- Phone
- (707) 687-2580
- *Fee includes
- Common Areas and Management
MLS and other Information regarding properties for sale as shown in Theo have been obtained from various sources such as sellers, public records, agents and other third parties. This information may relate to the condition of the property, permitted or unpermitted uses, zoning, square footage, lot size/acreage or other matters affecting value or desirability. Unless otherwise indicated in writing, neither brokers, agents nor Theo have verified, or will verify, such information. If any such information is important to buyer in determining whether to buy, the price to pay or intended use of the property, buyer is urged to conduct their own investigation with qualified professionals, satisfy themselves with respect to that information, and to rely solely on the results of that investigation.
School data provided by GreatSchools. School service boundaries are intended to be used as reference only. To verify enrollment eligibility for a property, contact the school directly.