

$533,000
1,382
SQ FT
$386
SQ/FT
100 Phoenix Circle
@ Tuolume St - Vallejo 4, Vallejo

- 3 Bed
- 2 Bath
- 2 Park
- 1,382 sqft
- Vallejo
-

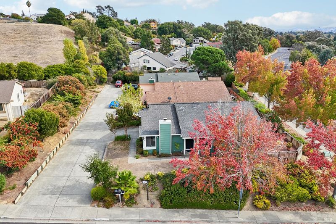
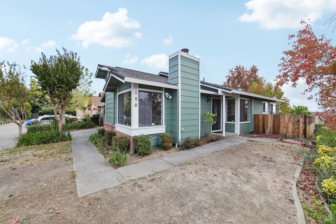
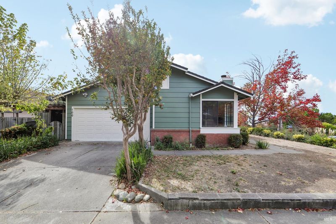
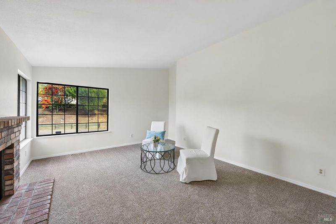
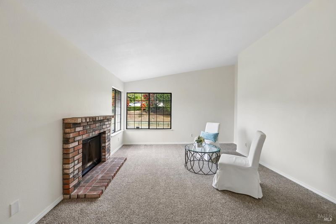
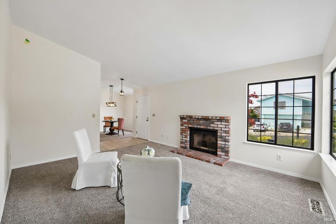
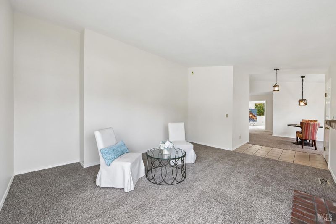
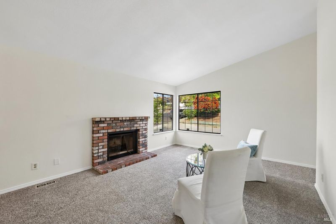
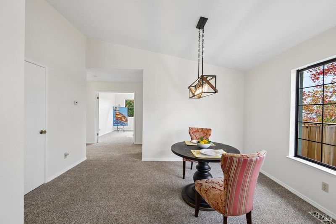
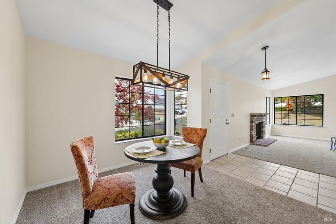
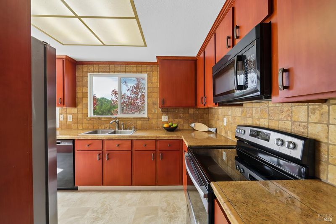
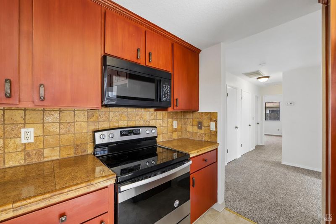
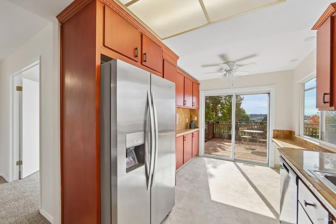
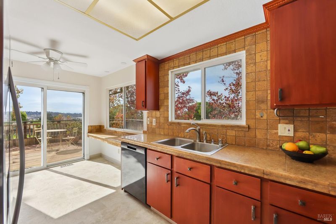
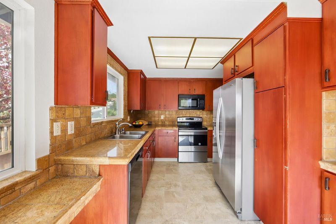
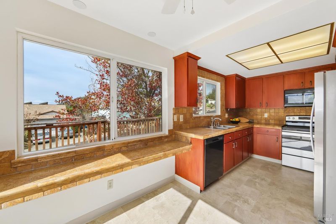
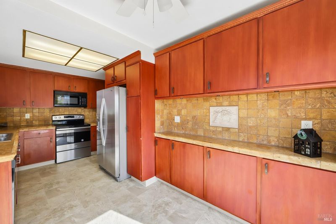
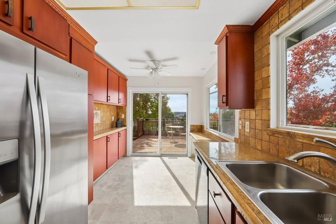
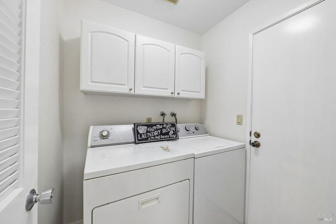
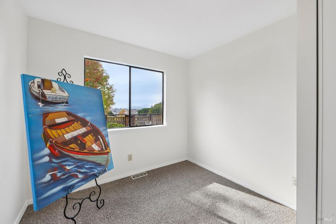
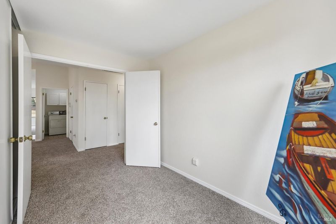
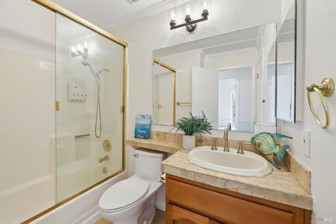
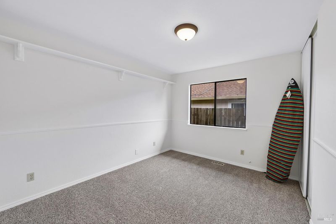
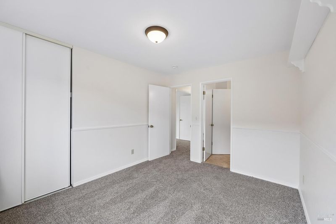
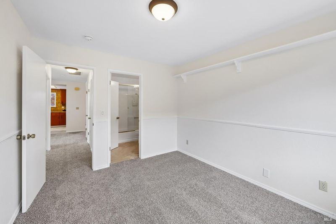
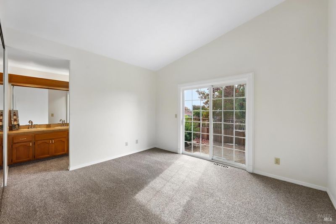
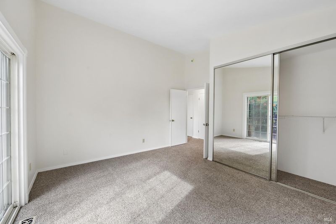
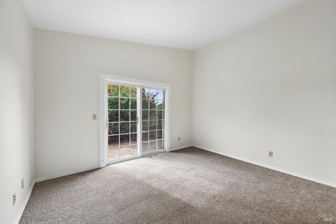
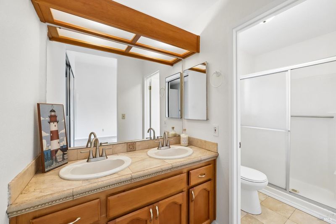
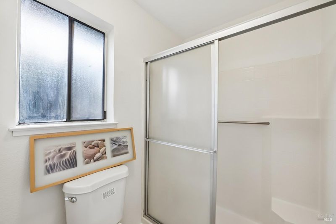
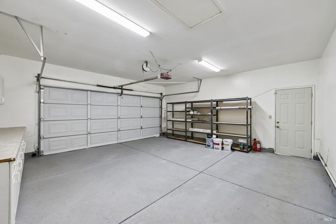
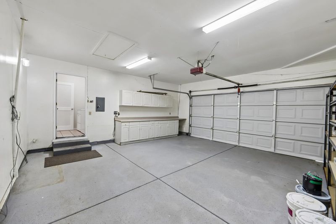
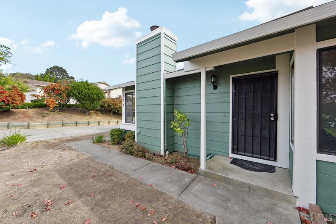
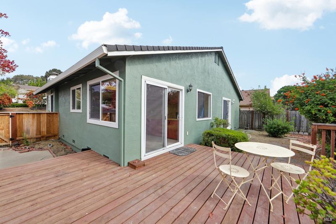
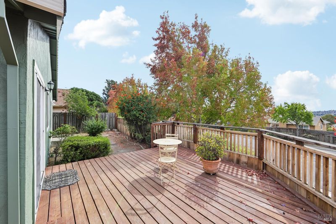
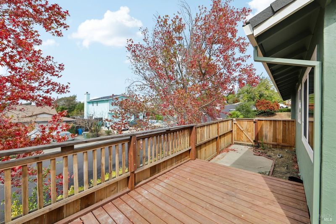
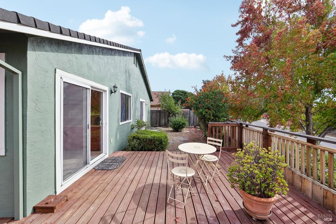
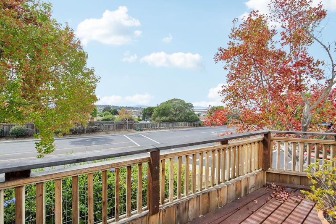
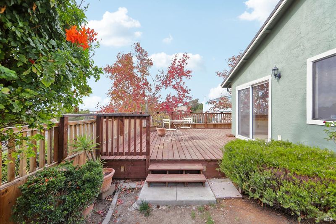
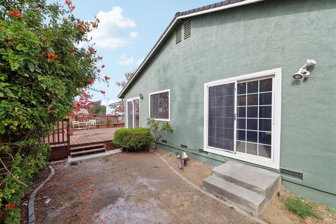
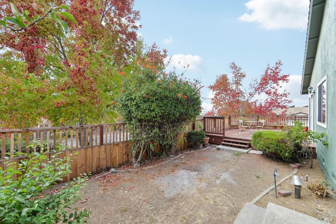
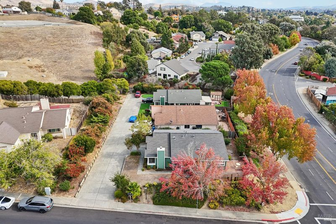
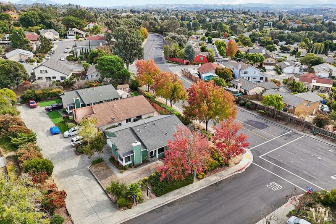
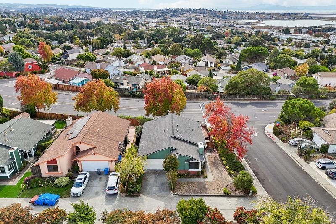
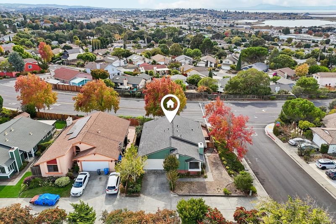
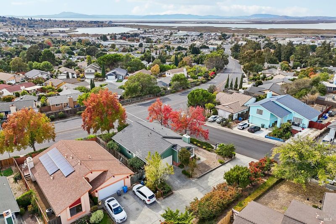
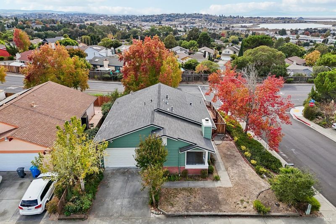
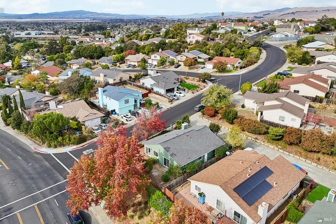
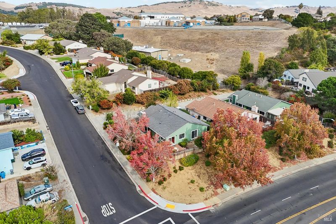
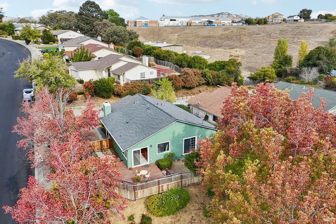
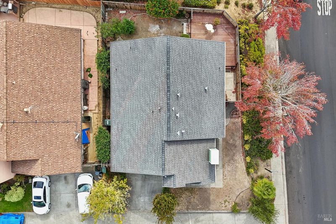
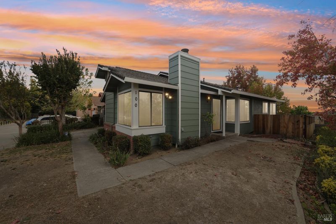
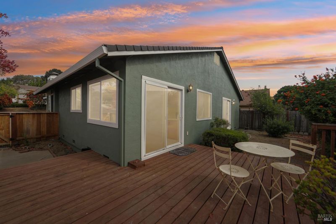
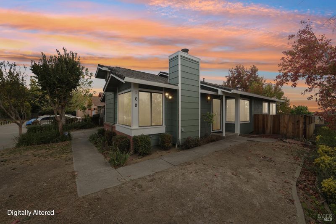
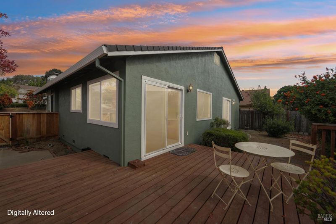
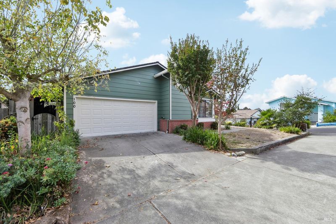
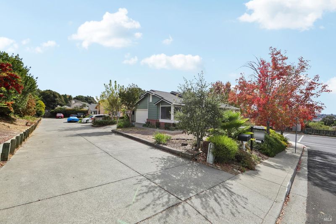
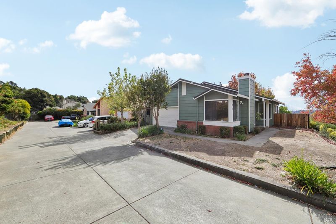
Panoramic Bay Views, Stunning Sunsets & Beauty Update Interiors! Prepare to be impressed by the breathtaking panoramic views of the bay, water, city skyline, surrounding hills, and even the hills above San Francisco! This immaculate 3 bedroom home offers incredible views from two bedrooms and a spacious wood deck, creating the perfect setting to relax and enjoy spectacular sunsets. Freshly painted inside and out, this home shines with modern color selections that make the property POP! The popcorn ceilings have been removed, creating a clean, refreshed, and contemporary feel, while new carpeting throughout adds comfort and a fresh finishing touch. The kitchen features cherry cabinetry, granite countertops, a granite breakfast bar, a tumbled travertine marble backsplash, and a granite buffet area with under cabinet lighting. The Jack n Jill bathroom showcase marble countertops, travertine marble flooring, clear glass tub enclosures, and quality Kohler fixtures. Additional highlights include tile flooring in the entry, indoor laundry w/washer and dryer, garage cabinetry for added organization. With its spectacular panoramic views, gorgeous sunsets, stylish upgrades, and inviting outdoor space, this exceptional home is ready to impress. Come see the views and experience the beauty of this home for yourself!

- Days on Market
- 6 days
- Current Status
- Active
- Original Price
- List Price
- $533,000
- On Market Date
- Oct 21, 2026
- Property Type
- Single Family Residence
- Area
- Vallejo 4
- Zip Code
- 94589
- MLS ID
- 326088142
- APN
- 0052463280
- Year Built
- 1984
- Stories in Building
- 1
- Possession
- Close Of Escrow
- Data Source
- BAREIS
- Origin MLS System
Learning Inspiration Academy
Private 1-12
Students: NA Distance: 0.2mi
John Finney High (Continuation) School
Public 9-12 Continuation
Students: 182 Distance: 0.3mi
Mosaic Christian School
Private K-12
Students: 13 Distance: 0.5mi
Special Touch Homeschool
Private K-3 Religious, Coed
Students: NA Distance: 0.6mi
Elsa Widenmann Elementary School
Public K-5 Elementary
Students: 442 Distance: 0.7mi
Starting Gate School
Private PK-12 Coed
Students: 160 Distance: 0.8mi
- Bed
- 3
- Bath
- 2
- Jack & Jill, Tub w/Shower Over
- Parking
- 2
- Attached
- SQ FT
- 1,382
- SQ FT Source
- Not Verified
- Lot SQ FT
- 6,534.0
- Lot Acres
- 0.15 Acres
- Kitchen
- Breakfast Area, Granite Counters, Pantry Cabinet
- Cooling
- Ceiling Fan(s)
- Dining Room
- Dining/Living Combo
- Disclosures
- Standard
- Family Room
- Cathedral/Vaulted
- Living Room
- Cathedral/Vaulted
- Flooring
- Carpet, Tile
- Fire Place
- Brick, Electric
- Heating
- Central
- Laundry
- Cabinets, Dryer Included, Inside Area, Washer Included
- Main Level
- Bedroom(s), Dining Room, Full Bath(s), Garage, Kitchen, Living Room, Street Entrance
- Views
- Bay
- Possession
- Close Of Escrow
- Basement
- None
- Architectural Style
- Ranch
- Fee
- $0
MLS and other Information regarding properties for sale as shown in Theo have been obtained from various sources such as sellers, public records, agents and other third parties. This information may relate to the condition of the property, permitted or unpermitted uses, zoning, square footage, lot size/acreage or other matters affecting value or desirability. Unless otherwise indicated in writing, neither brokers, agents nor Theo have verified, or will verify, such information. If any such information is important to buyer in determining whether to buy, the price to pay or intended use of the property, buyer is urged to conduct their own investigation with qualified professionals, satisfy themselves with respect to that information, and to rely solely on the results of that investigation.
School data provided by GreatSchools. School service boundaries are intended to be used as reference only. To verify enrollment eligibility for a property, contact the school directly.