

$499,000
2,209
SQ FT
$226
SQ/FT
3626 Chatsworth Court
@ Chatsworth Circle - 20705 - , Stockton

- 4 Bed
- 2.5 Bath
- 0 Park
- 2,209 sqft
- Stockton
-

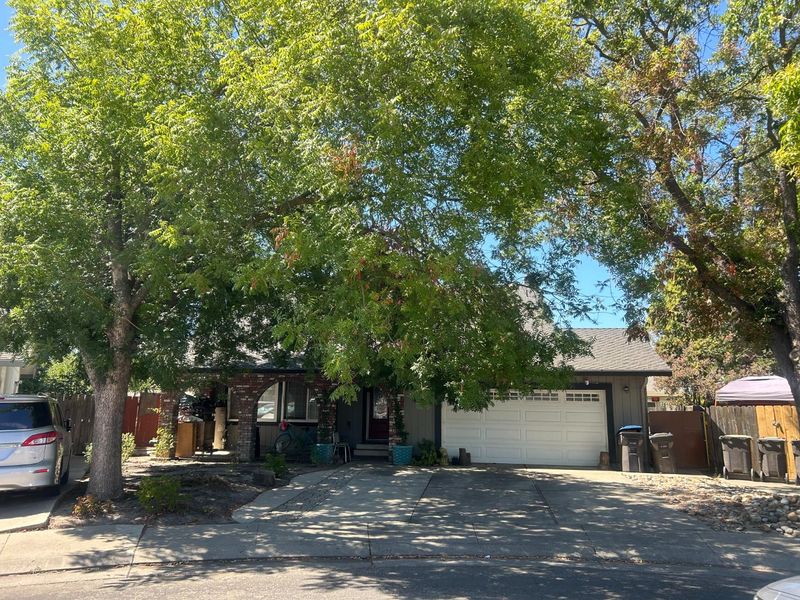
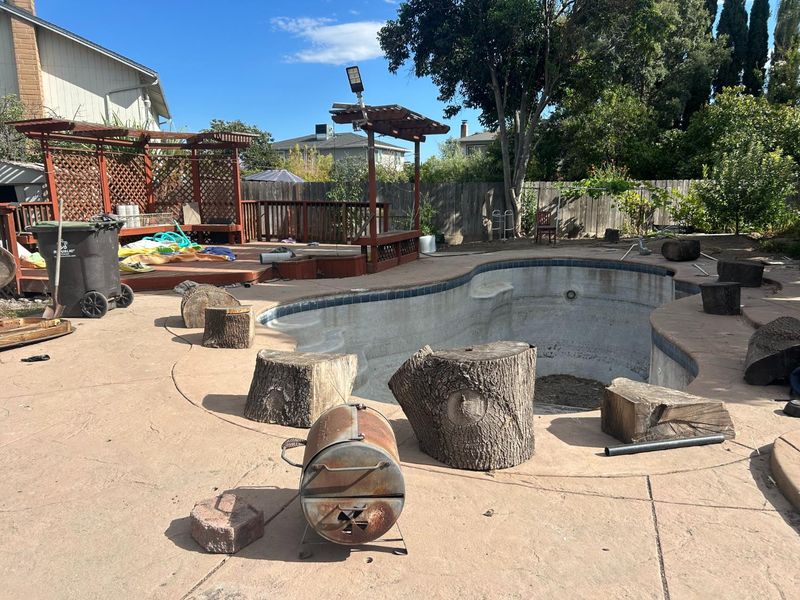
Welcome to 3626 Chatsworth Court! Tucked away on a cul-de-sac in Stockton's established Colonial Estates neighborhood, this spacious two-story home offers 4 bedrooms, 2.5 bathrooms, and approximately 2,209 square feet of living space. The interior features a formal living and dining area, a separate family room, and a kitchen with granite countertops and a breakfast area. Sitting on an approximately 8,838-square-foot lot, the property offers a generously sized backyard with mature trees, a playground structure, a deck, two storage sheds, and a built-in swimming pool that is currently empty. There's plenty of outdoor space for entertaining, recreation, or creating a backyard that fits your lifestyle. With an attached two-car garage, a spacious floor plan, and room for updates throughout, this property presents an opportunity for buyers looking to add their personal touch and make it their own. Contact Emani' Lewis at (209) 800-2840 or emani.m.lewis@gmail.com.

- Days on Market
- 4 days
- Current Status
- Active
- Original Price
- $499,000
- List Price
- $499,000
- On Market Date
- Oct 22, 2026
- Property Type
- Single Family Residence
- District
- 20705 -
- Zip Code
- 95209
- MLS ID
- 226130825
- APN
- 07834045
- Year Built
- 1984
- Stories in Building
- 2
- Possession
- Close Of Escrow
- Data Source
- SFAR
- Origin MLS System
Wagner-Holt Elementary School
Public PK-6 Elementary
Students: 524 Distance: 0.6mi
Christa McAuliffe Middle School
Public 7-8 Middle
Students: 759 Distance: 0.8mi
Creekside Elementary School
Public PK-6 Elementary
Students: 571 Distance: 0.8mi
Delta Sierra Middle School
Public 7-8 Middle
Students: 677 Distance: 1.0mi
Julia Morgan Elementary School
Public K-6 Elementary
Students: 517 Distance: 1.0mi
Bear Creek High School
Public 9-12 Secondary
Students: 2172 Distance: 1.2mi
- Bed
- 4
- Bath
- 2.5
- Tub w/Shower Over, Double Vanity, Shower Stall(s)
- Parking
- 0
- Attached
- SQ FT
- 2,209
- SQ FT Source
- Assessor Auto-Fill
- Lot SQ FT
- 8,838.32
- Lot Acres
- 0.2029 Acres
- Pool Info
- On Lot, In Ground
- Kitchen
- Granite Counters, Breakfast Area
- Cooling
- Central Air
- Dining Room
- Formal Area
- Entry Level
- 0
- Living Room
- Sunken, Cathedral/Vaulted
- Flooring
- Tile, Laminate
- Foundation
- Slab, Raised
- Fire Place
- Family Room
- Heating
- Central
- Laundry
- Inside Room, Ground Floor
- Possession
- Close Of Escrow
- Fee
- $0
MLS and other Information regarding properties for sale as shown in Theo have been obtained from various sources such as sellers, public records, agents and other third parties. This information may relate to the condition of the property, permitted or unpermitted uses, zoning, square footage, lot size/acreage or other matters affecting value or desirability. Unless otherwise indicated in writing, neither brokers, agents nor Theo have verified, or will verify, such information. If any such information is important to buyer in determining whether to buy, the price to pay or intended use of the property, buyer is urged to conduct their own investigation with qualified professionals, satisfy themselves with respect to that information, and to rely solely on the results of that investigation.
School data provided by GreatSchools. School service boundaries are intended to be used as reference only. To verify enrollment eligibility for a property, contact the school directly.