

$640,000
2,125
SQ FT
$301
SQ/FT
107 Northpark Drive
@ Fruitvale - Vacaville 2, Vacaville

- 5 Bed
- 3 (2/1) Bath
- 4 Park
- 2,125 sqft
- Vacaville
-

-
Sat Jul 11, 11:00 am - 1:00 pm
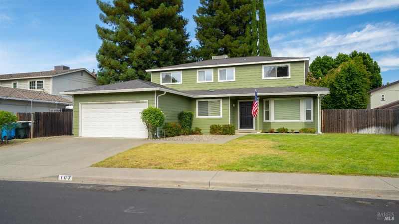
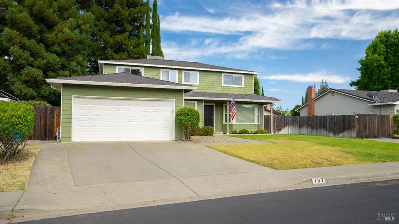
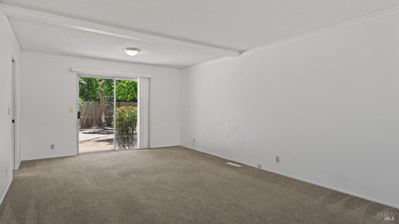
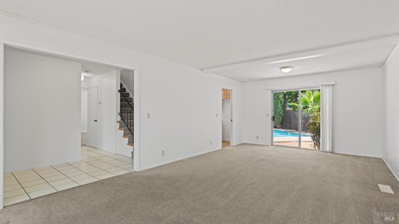
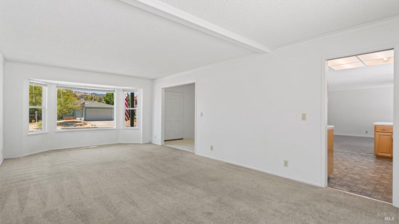
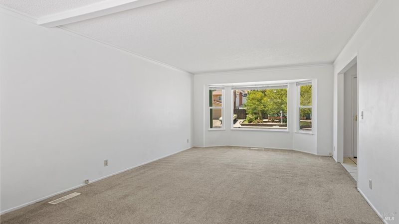
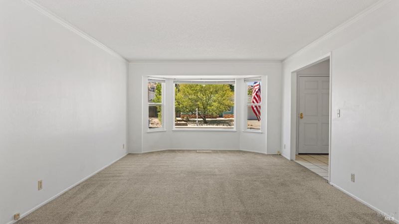
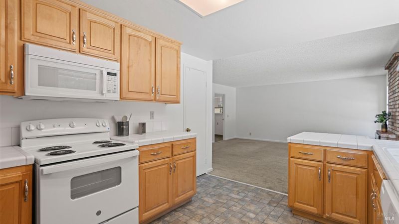
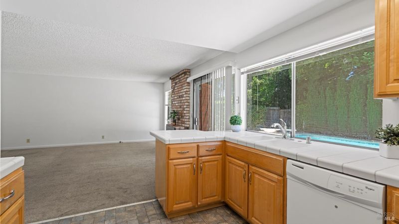
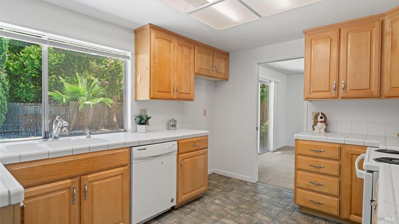
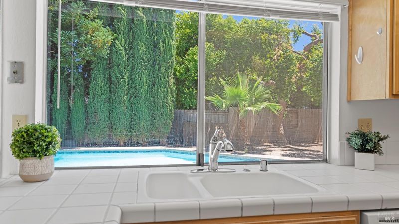
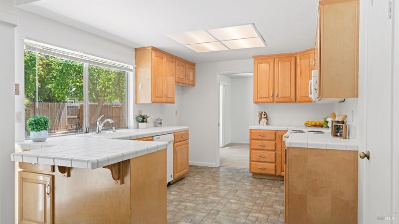
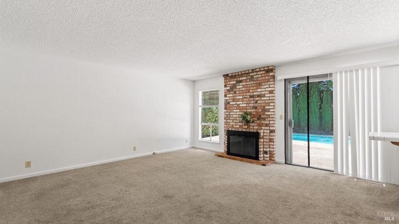
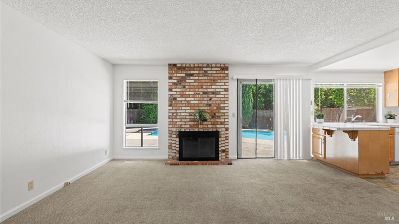
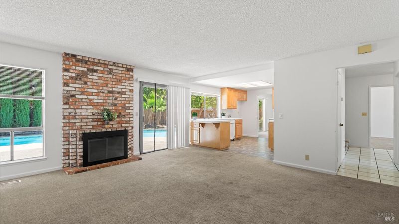
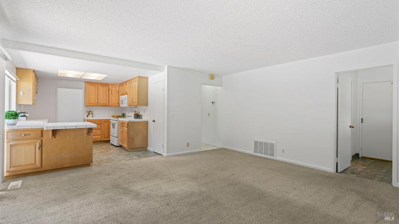
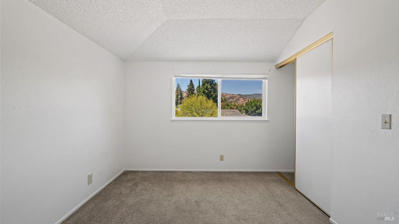
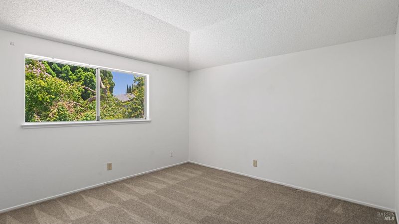
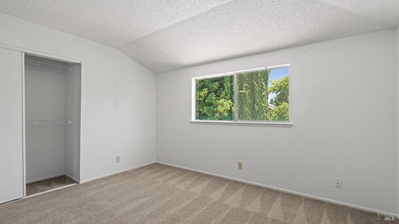
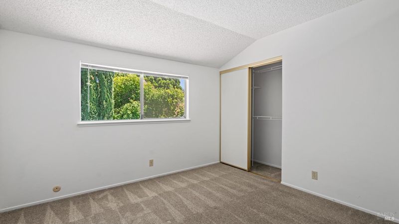
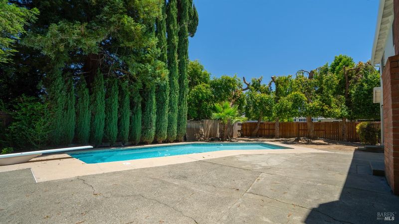
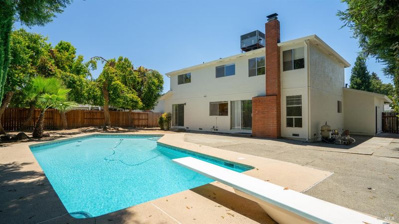
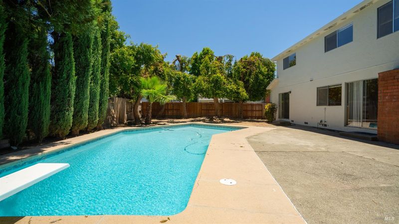
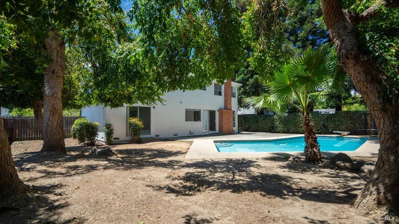
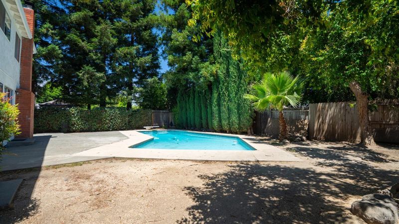
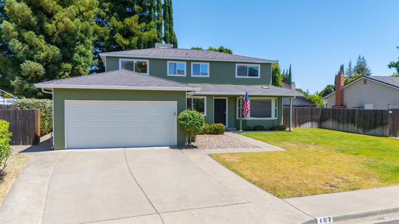
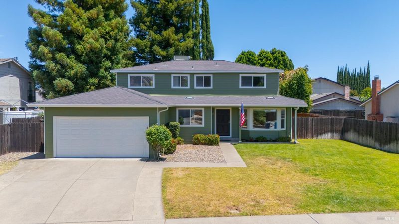
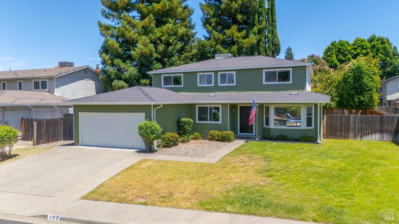
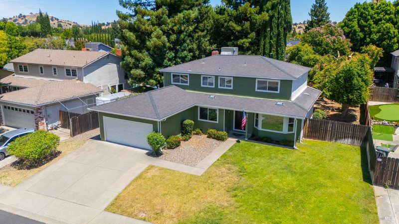
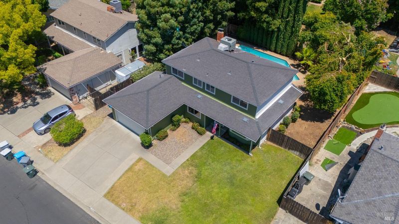
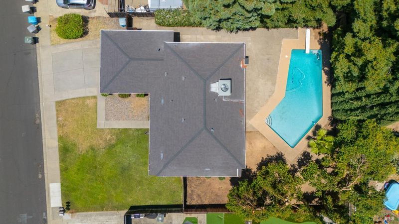
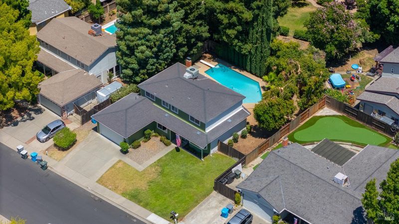
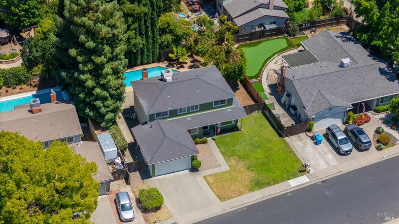
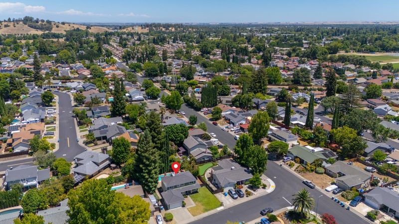
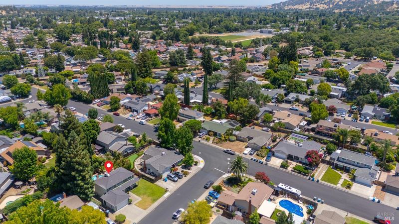
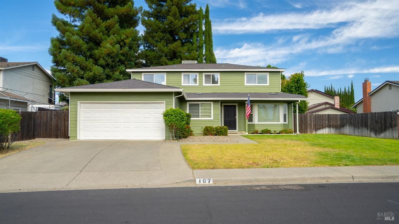
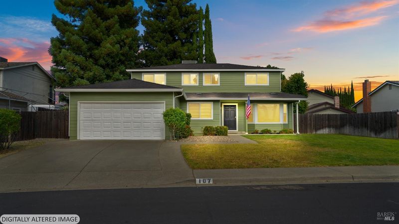
Open House! Discover this spacious 5-bedroom home in one of North Vacaville's most desirable neighborhoods! Enjoy RV parking, a large in-ground pool perfect for summer entertaining, and a welcoming floor plan with a bright kitchen overlooking the backyard and a cozy family room with a wood-burning fireplace. A downstairs bedroom offers added flexibility for guests or a home office. Conveniently located near top-rated schools, parks, shopping, dining, and downtown Vacaville. Don't miss your chance to tour this fantastic home!
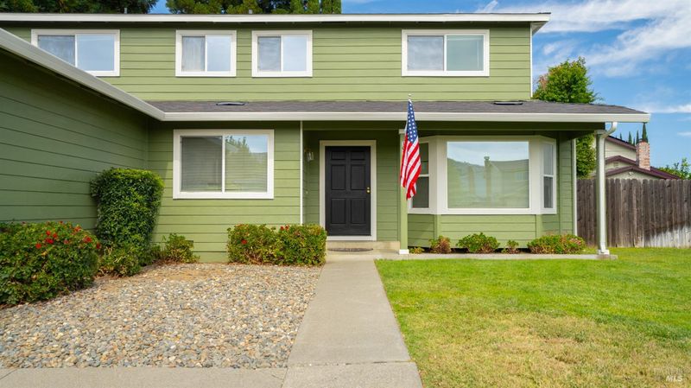
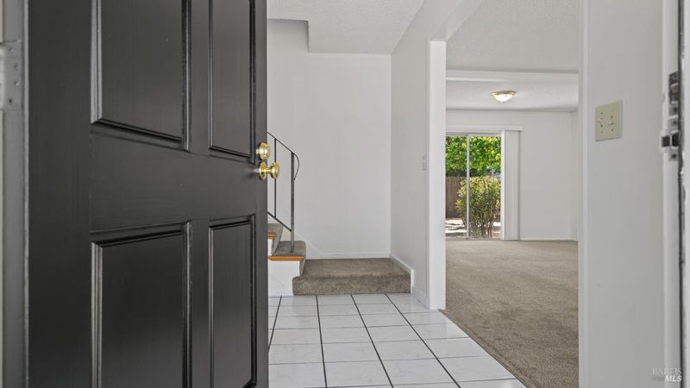
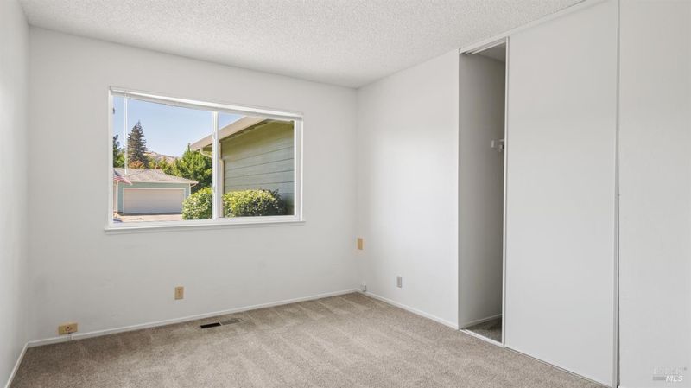
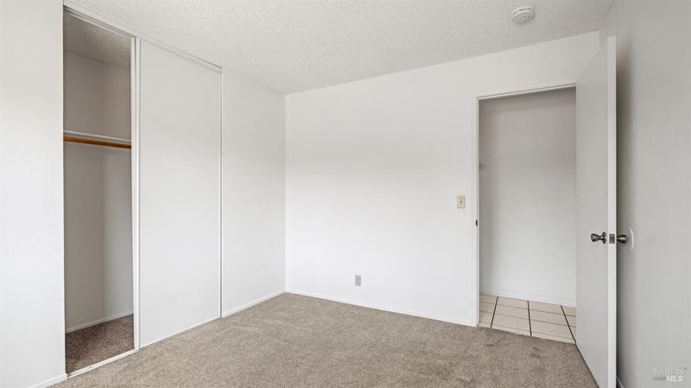
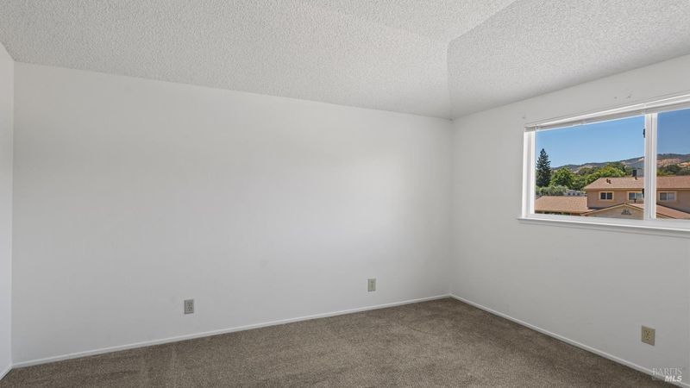
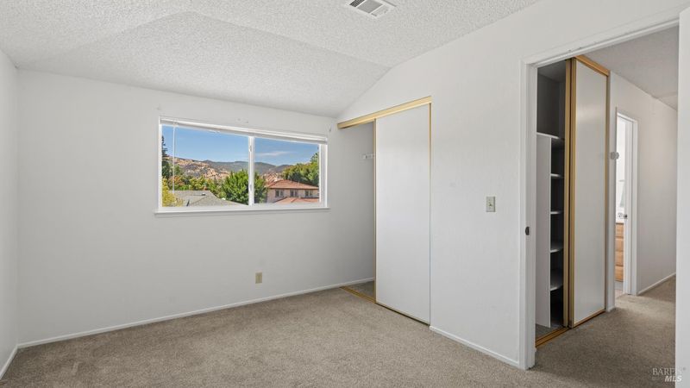
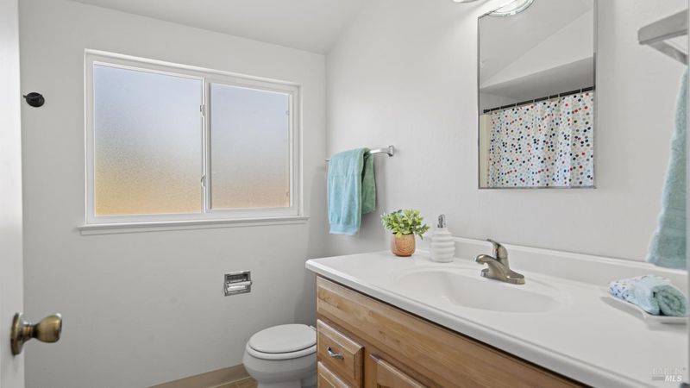
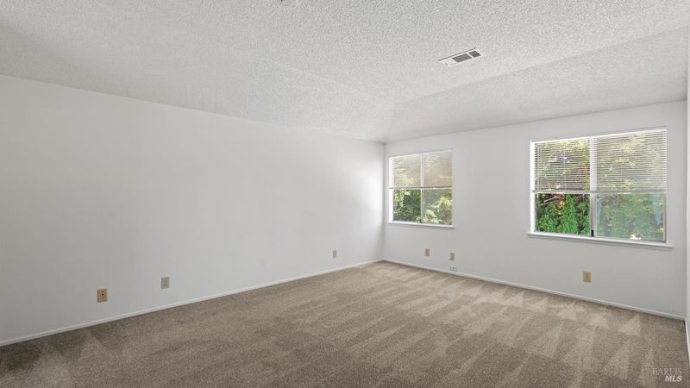
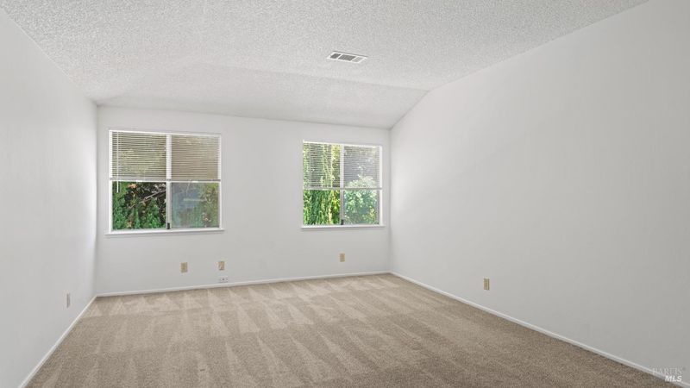
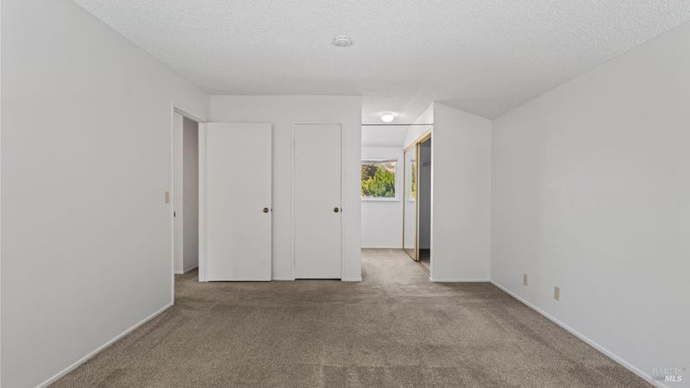
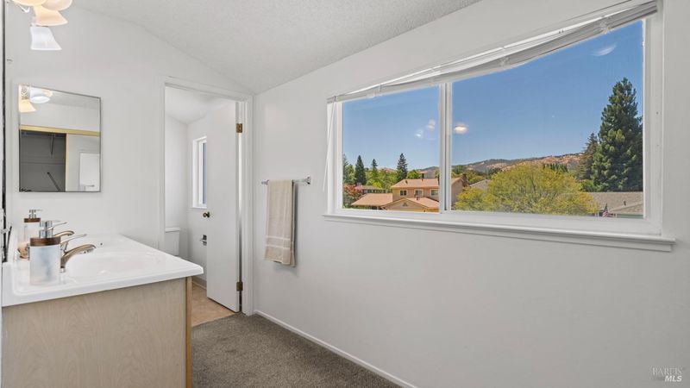
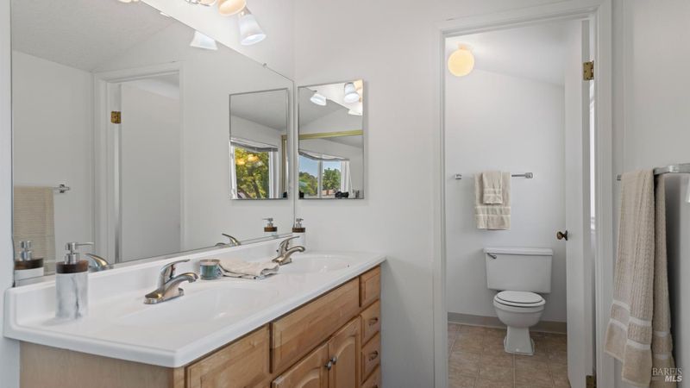
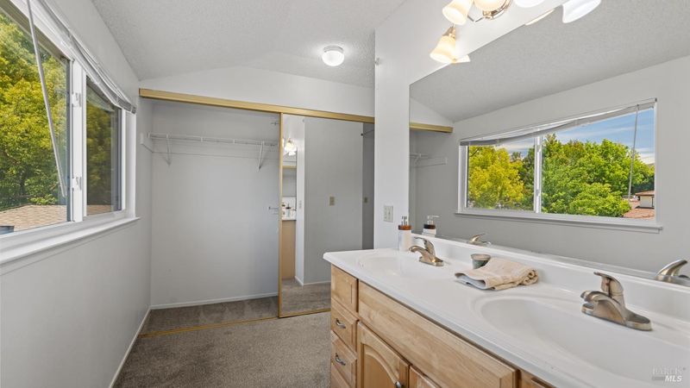
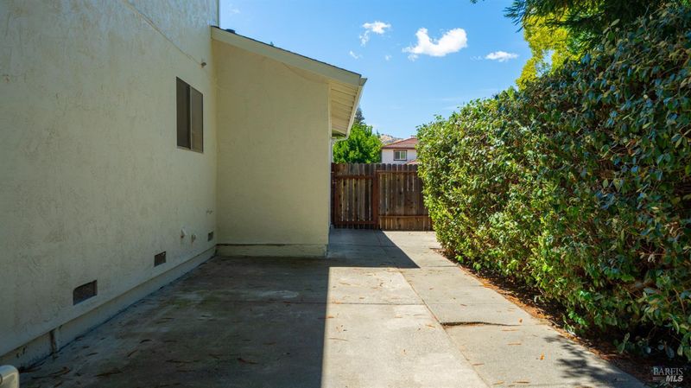
Located in the highly sought-after North Orchard neighborhood, this spacious five-bedroom home offers the perfect blend of comfort, functionality, and outdoor living. The bright kitchen overlooks the backyard and flows seamlessly into the inviting family room with a cozy wood-burning fireplacean ideal space for gathering with family and friends. A downstairs bedroom provides flexibility for guests, a home office, or multigenerational living. Upstairs, the primary suite features two closets and a private bath. Step outside to your own backyard retreat with a large in-ground pool, perfect for entertaining or enjoying warm summer days. Additional highlights include RV parking, dual-pane windows across the front of the home, and a prime location just minutes from schools, parks, shopping, dining, and historic downtown Vacaville.

- Days on Market
- 0 days
- Current Status
- Active
- Original Price
- $640,000
- List Price
- $640,000
- On Market Date
- Jul 6, 2026
- Property Type
- Single Family Residence
- Area
- Vacaville 2
- Zip Code
- 95688
- MLS ID
- 326057446
- APN
- 0124-132-020
- Year Built
- 1976
- Stories in Building
- Unavailable
- Possession
- Close Of Escrow
- Data Source
- BAREIS
- Origin MLS System
Willis Jepson Middle School
Public 7-8 Middle
Students: 934 Distance: 0.5mi
Hemlock Elementary School
Public K-6 Elementary
Students: 413 Distance: 0.6mi
Orchard Elementary School
Public K-6 Elementary
Students: 393 Distance: 0.6mi
Vacaville High School
Public 9-12 Secondary
Students: 1943 Distance: 1.2mi
Alamo Elementary School
Public K-6 Elementary
Students: 713 Distance: 1.2mi
New Life Productions
Private K-12 Religious, Nonprofit
Students: NA Distance: 1.4mi
- Bed
- 5
- Bath
- 3 (2/1)
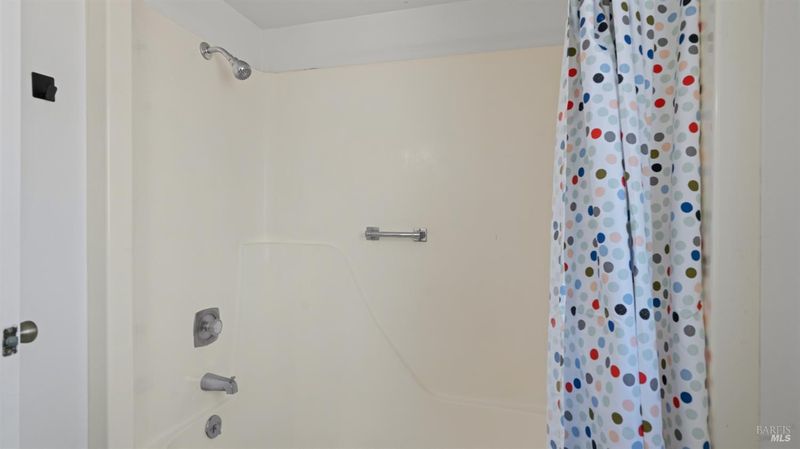
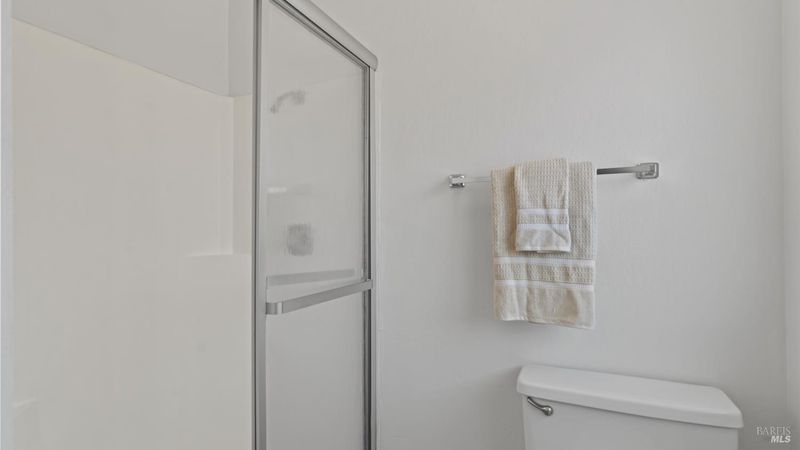
- Double Sinks, Shower Stall(s)
- Parking
- 4
- Garage Facing Front, RV Possible
- SQ FT
- 2,125
- SQ FT Source
- Assessor Auto-Fill
- Lot SQ FT
- 7,841.0
- Lot Acres
- 0.18 Acres
- Pool Info
- Gunite Construction, Pool Sweep
- Kitchen
- Tile Counter
- Cooling
- Ceiling Fan(s), Central
- Dining Room
- Dining/Living Combo
- Family Room
- Great Room
- Flooring
- Carpet, Linoleum
- Foundation
- Raised
- Fire Place
- Brick, Wood Burning
- Heating
- Central, Fireplace(s)
- Laundry
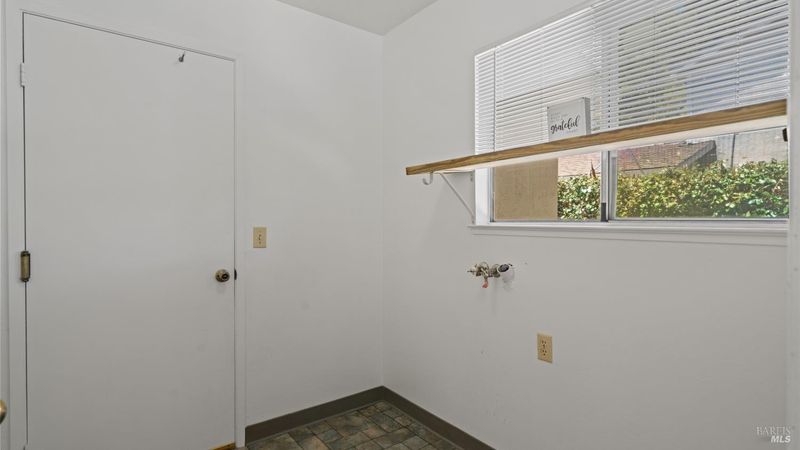
- Hookups Only, Inside Room
- Upper Level
- Bedroom(s), Full Bath(s)
- Main Level
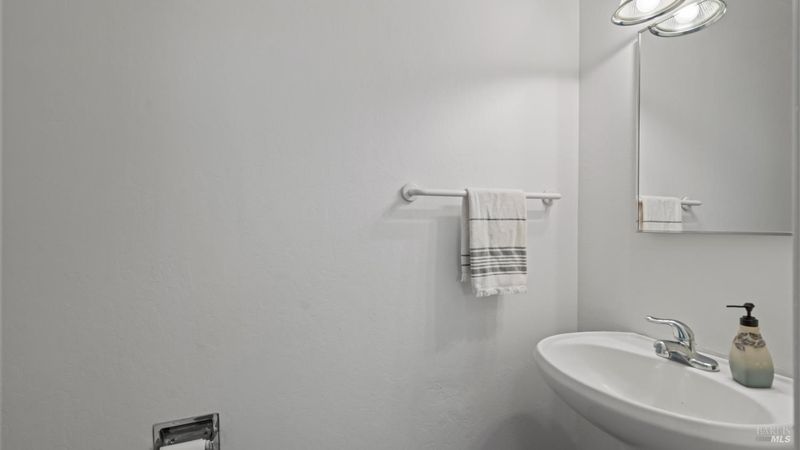
- Bedroom(s), Dining Room, Family Room, Kitchen, Living Room, Partial Bath(s)
- Views
- City
- Possession
- Close Of Escrow
- Basement
- None
- Architectural Style
- Ranch
- Fee
- $0
MLS and other Information regarding properties for sale as shown in Theo have been obtained from various sources such as sellers, public records, agents and other third parties. This information may relate to the condition of the property, permitted or unpermitted uses, zoning, square footage, lot size/acreage or other matters affecting value or desirability. Unless otherwise indicated in writing, neither brokers, agents nor Theo have verified, or will verify, such information. If any such information is important to buyer in determining whether to buy, the price to pay or intended use of the property, buyer is urged to conduct their own investigation with qualified professionals, satisfy themselves with respect to that information, and to rely solely on the results of that investigation.
School data provided by GreatSchools. School service boundaries are intended to be used as reference only. To verify enrollment eligibility for a property, contact the school directly.