



$899,000
1,186
SQ FT
$758
SQ/FT
331 Western Dr
@ Casey - Point Richmond, Richmond

- 2 Bed
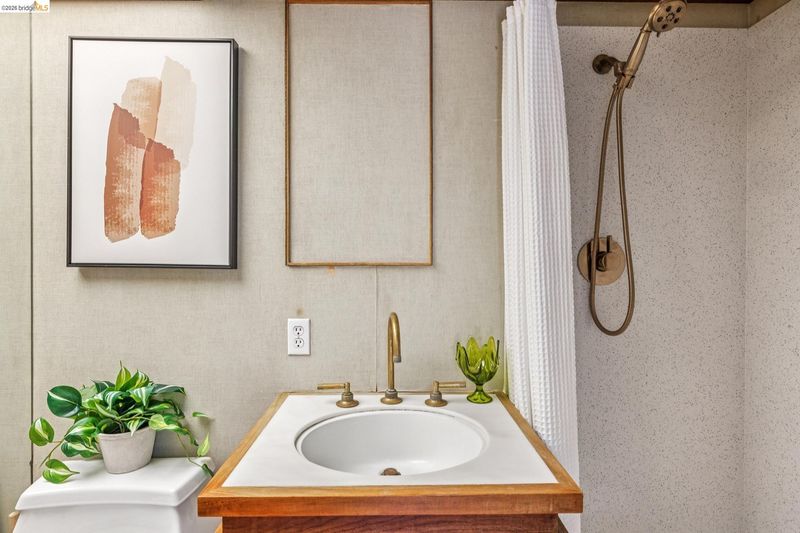
- 1 Bath
- 1 Park
- 1,186 sqft
- Richmond
-

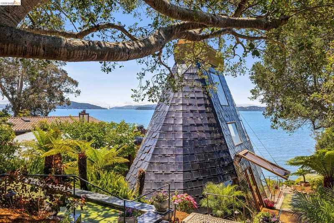
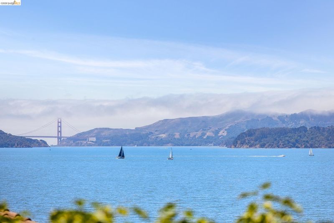
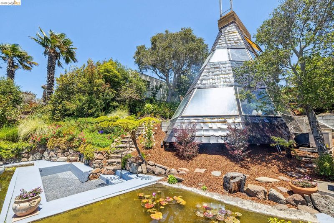
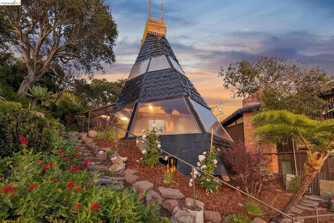
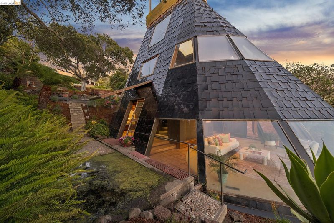
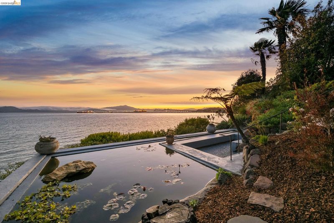
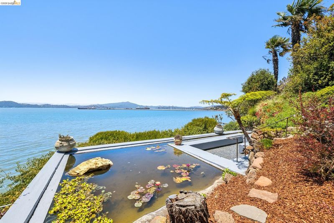
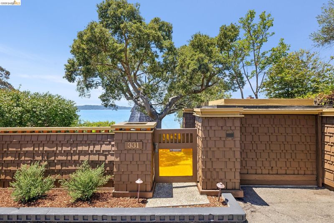
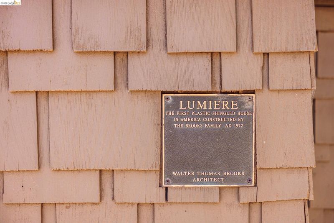
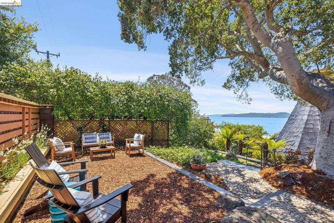
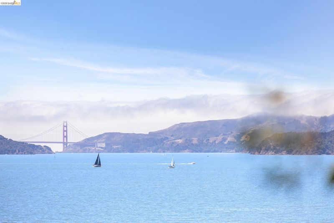
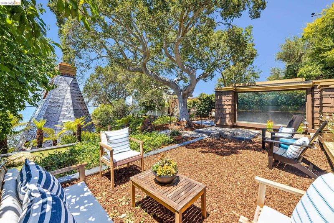
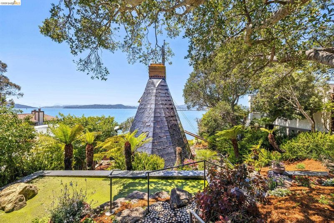
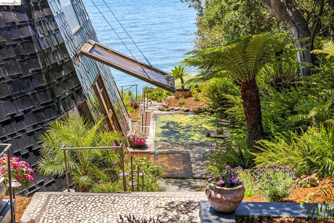
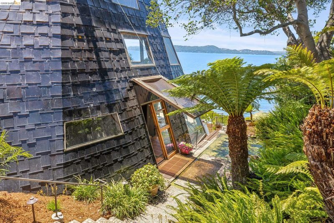
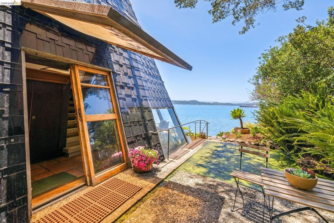
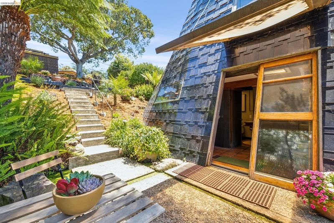
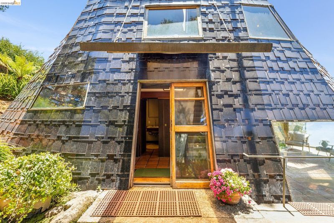
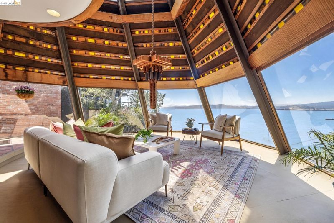
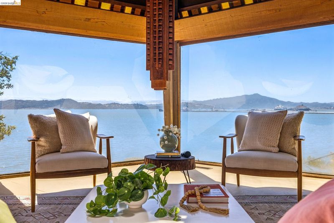
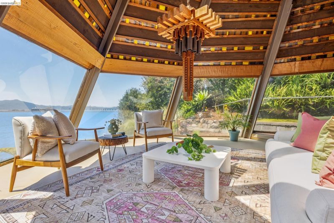
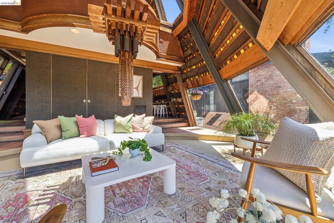
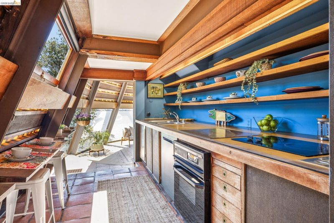
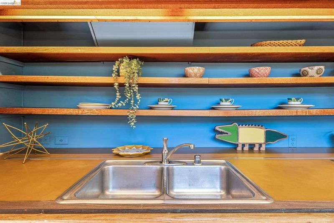
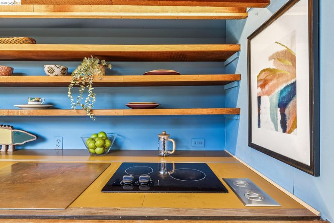
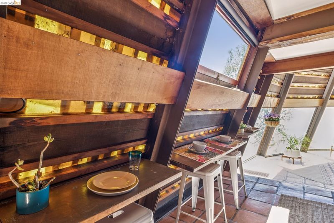
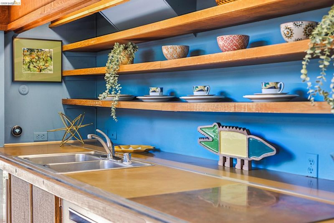
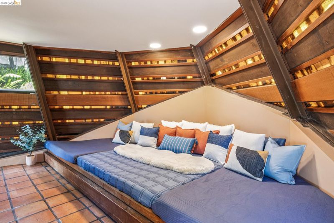
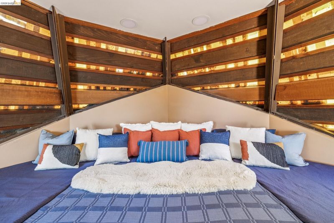
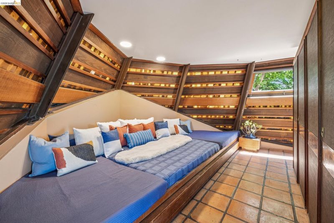
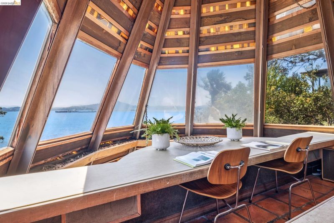
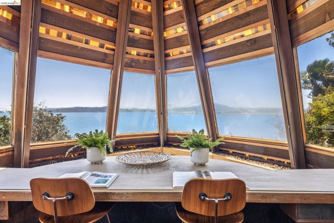
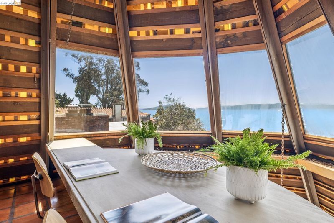
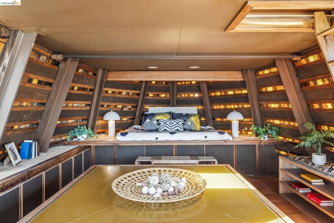
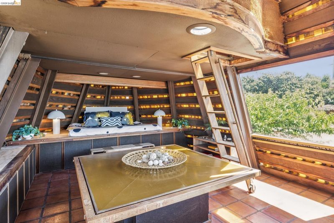
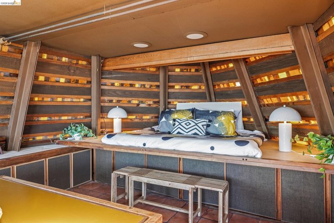
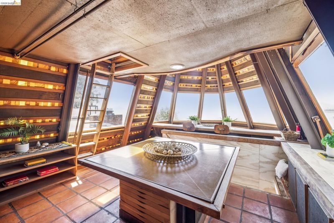
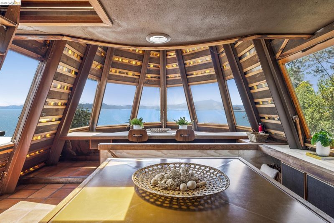
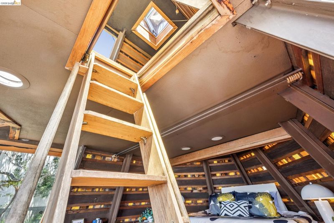
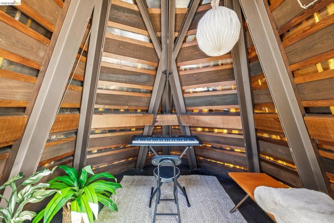
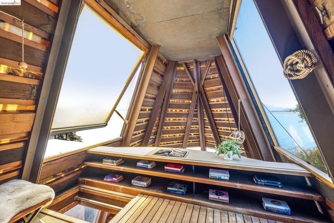
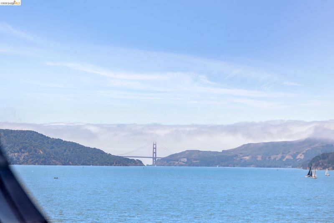
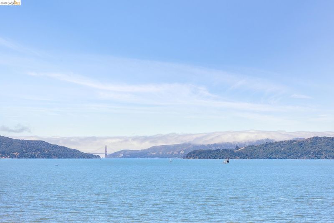
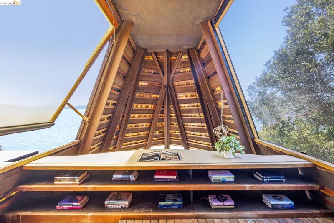
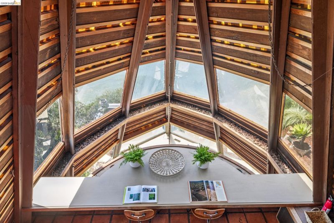
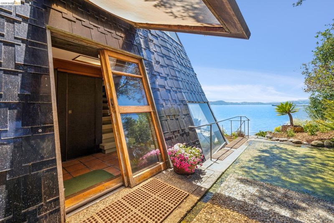
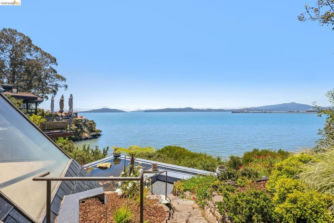
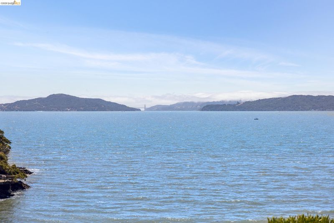
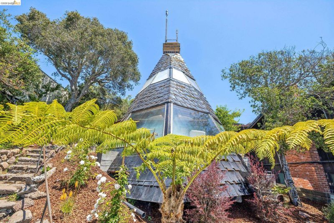
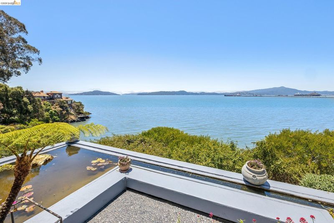
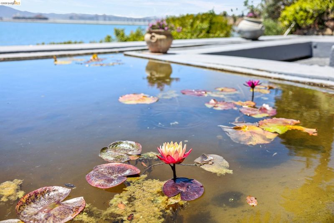
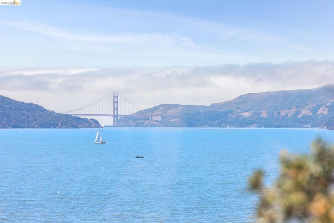
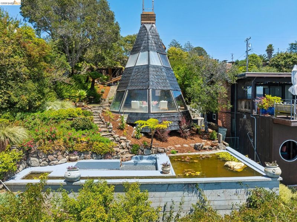
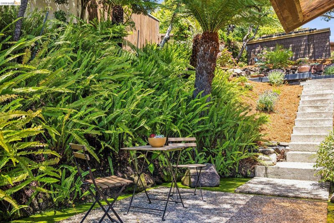
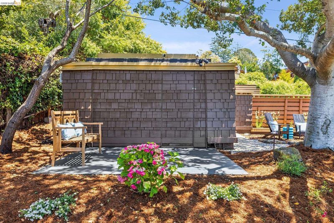
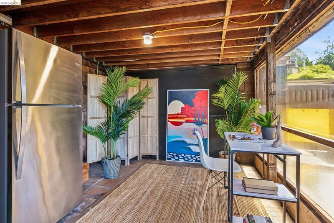
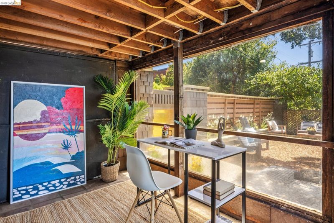
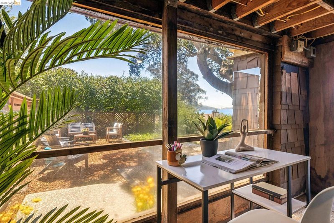
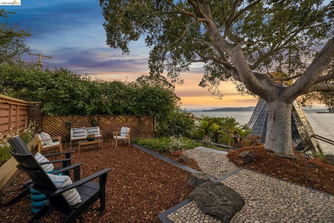
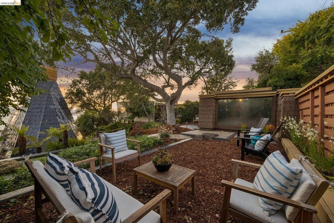
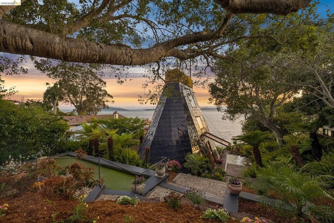
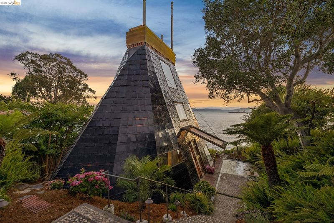
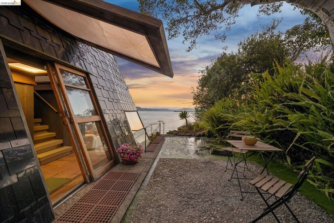
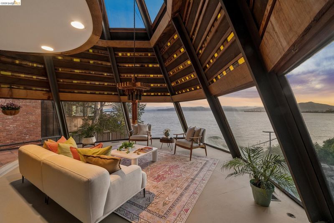
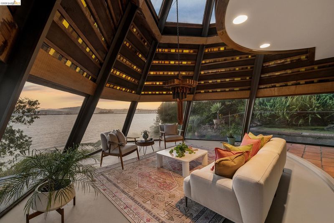
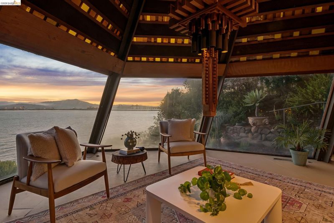
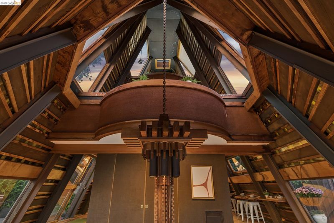
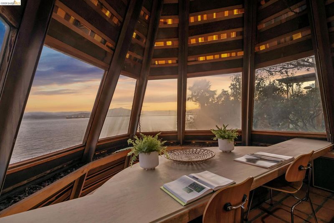
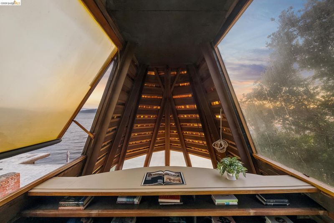
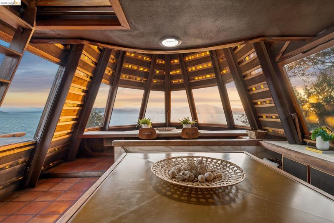
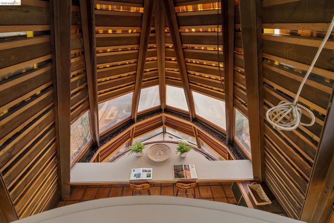
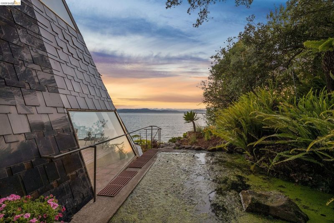
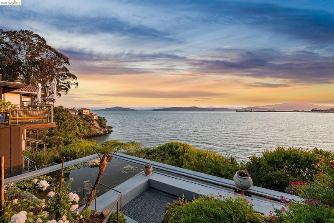
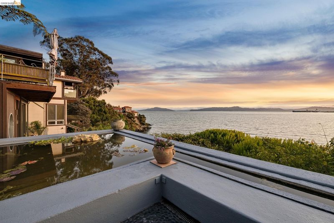
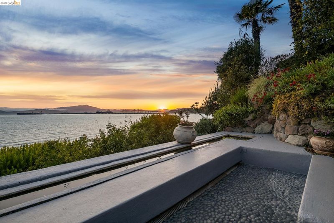
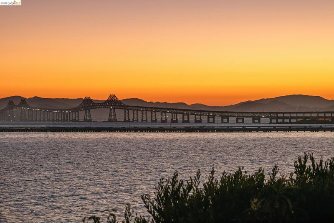
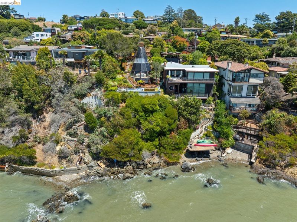
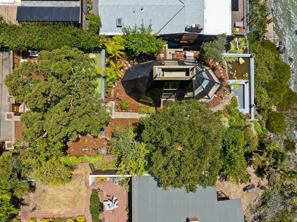
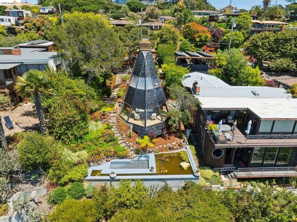
Lumiere House was built in 1971, by Walter Thomas Brooks and his family as their private residence. In quirky, quiet Pt Richmond, on an oceanfront lot that is beautifully terraced and landscaped. Surrounded by mature fruit trees, fish ponds, walls of ferns, and reflecting pools. Brooks synthesized many of his design concepts into his home. Including: crystalline structures that refract light like a prism by making the walls of the home translucent. Earth shelter design focused on a small footprint, passive solar, and sleek lines that are copacetic with nature. Aerodynamic ship building sensibility seen in the built-in furniture, prow shaped front of the home, 2 mezzanines, and crow's nest at the top. With walkways that appear to float in water, cathedral like ceilings, walls of ocean facing windows, even the detached garage has a Golden Gate Bridge view. This 2 bedroom / 1 bath home has been featured in numerous publications, including the inaugural volume of Dwell (October, 2000), Fine Homebuilding, Sunset Magazine, and Newsweek. This property will surely inspire conversation and admiration. A unique architectural home with world class views, dreamy gardens and water features, and serene energy. It should not be missed! Coming to market 7/14/26. Call the listing agent for more details.

- Current Status
- Active - Coming Soon
- Original Price
- $899,000
- List Price
- $899,000
- On Market Date
- Jul 6, 2026
- Property Type
- Detached
- D/N/S
- Point Richmond
- Zip Code
- 94801
- MLS ID
- 41140506
- APN
- 5580300050
- Year Built
- 1971
- Stories in Building
- 3
- Possession
- Close Of Escrow
- Data Source
- MAXEBRDI
- Origin MLS System
- Bridge AOR
Washington Elementary School
Public K-6 Elementary
Students: 465 Distance: 0.5mi
Lincoln Elementary School
Public K-6 Elementary
Students: 403 Distance: 1.6mi
Gompers (Samuel) Continuation School
Public 9-12 Continuation
Students: 313 Distance: 1.7mi
Nystrom Elementary School
Public K-6 Elementary
Students: 520 Distance: 1.7mi
Leadership Public Schools: Richmond
Charter 9-12 High
Students: 597 Distance: 1.7mi
Richmond College Preparatory School
Charter K-8 Elementary, Yr Round
Students: 542 Distance: 1.7mi
- Bed
- 2
- Bath
- 1
- Parking
- 1
- Detached
- SQ FT
- 1,186
- SQ FT Source
- Public Records
- Lot SQ FT
- 6,500.0
- Lot Acres
- 0.15 Acres
- Pool Info
- None
- Kitchen
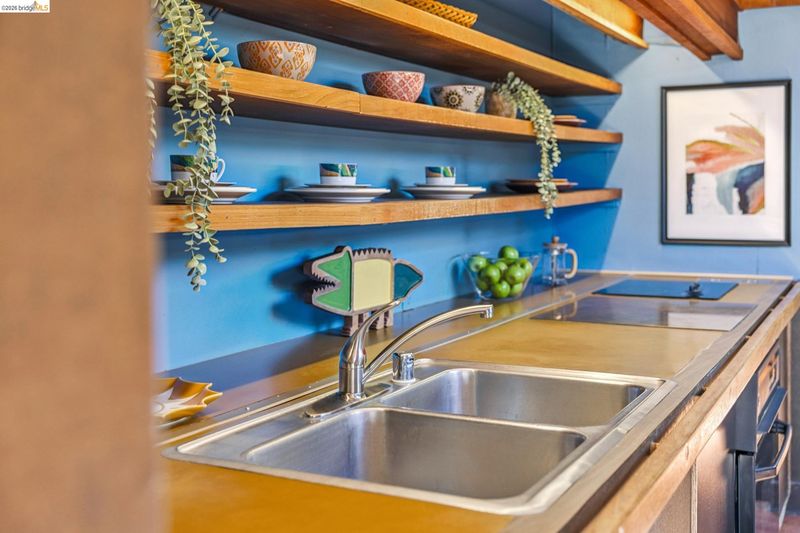
- Dishwasher, Electric Range, Refrigerator, Gas Water Heater, Laminate Counters, Electric Range/Cooktop
- Cooling
- None
- Disclosures
- Nat Hazard Disclosure, Disclosure Package Avail
- Entry Level
- Exterior Details
- Garden, Back Yard, Front Yard, Garden/Play, Side Yard, Sprinklers Automatic, Sprinklers Front, Sprinklers Side, Terraced Down
- Flooring
- Tile, Wood
- Foundation
- Fire Place
- None
- Heating
- Electric, Forced Air, Wall Furnace
- Laundry
- None
- Upper Level
- 1 Bedroom, Loft
- Main Level
- 1 Bedroom, 1 Bath, Main Entry
- Views
- Bay, Golden Gate Bridge, Hills, Mountain(s), Panoramic, Water, Bridge(s), Ocean
- Possession
- Close Of Escrow
- Basement
- Crawl Space
- Architectural Style
- Custom
- Construction Status
- Existing
- Additional Miscellaneous Features
- Garden, Back Yard, Front Yard, Garden/Play, Side Yard, Sprinklers Automatic, Sprinklers Front, Sprinklers Side, Terraced Down
- Location
- Sloped Down, Premium Lot, Front Yard, Sprinklers In Rear
- Pets
- Yes
- Roof
- Bitumen, Flat
- Water and Sewer
- Public
- Fee
- Unavailable
MLS and other Information regarding properties for sale as shown in Theo have been obtained from various sources such as sellers, public records, agents and other third parties. This information may relate to the condition of the property, permitted or unpermitted uses, zoning, square footage, lot size/acreage or other matters affecting value or desirability. Unless otherwise indicated in writing, neither brokers, agents nor Theo have verified, or will verify, such information. If any such information is important to buyer in determining whether to buy, the price to pay or intended use of the property, buyer is urged to conduct their own investigation with qualified professionals, satisfy themselves with respect to that information, and to rely solely on the results of that investigation.
School data provided by GreatSchools. School service boundaries are intended to be used as reference only. To verify enrollment eligibility for a property, contact the school directly.