

$1,099,000
1,414
SQ FT
$777
SQ/FT
557 Alameda Dr
@ Murrieta - Summerset, Livermore

- 4 Bed
- 2 Bath
- 2 Park
- 1,414 sqft
- Livermore
-

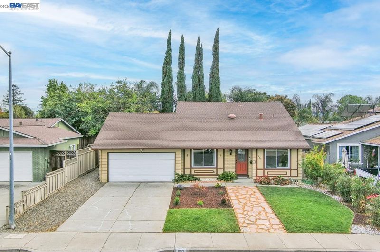
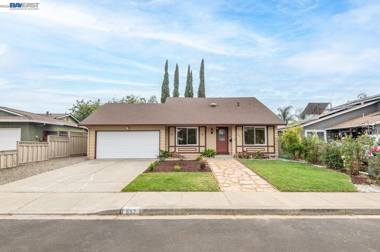
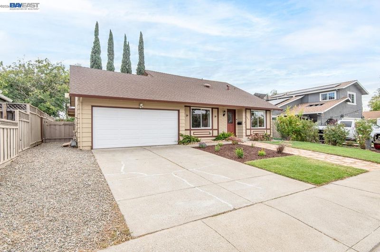
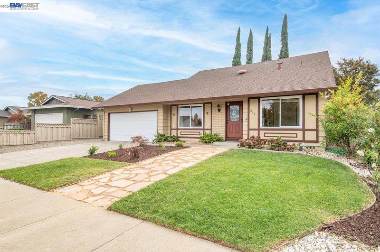
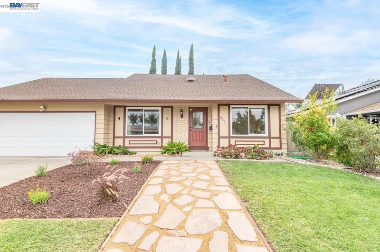
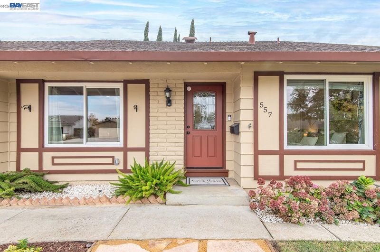
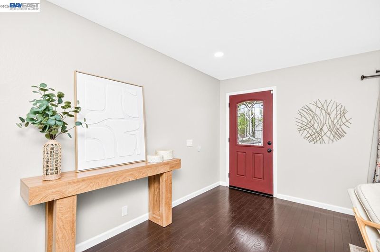
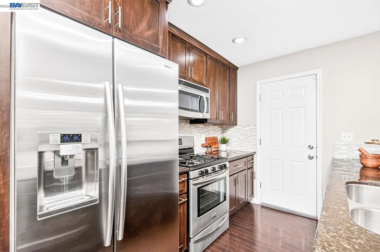
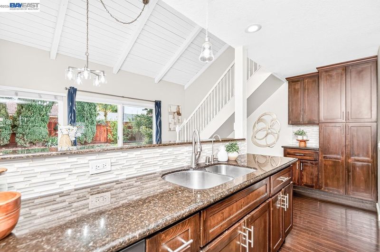
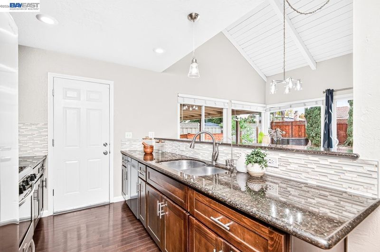
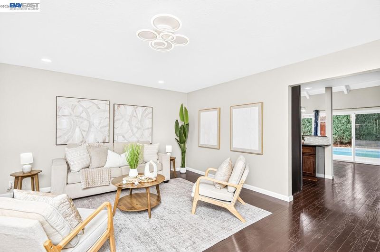
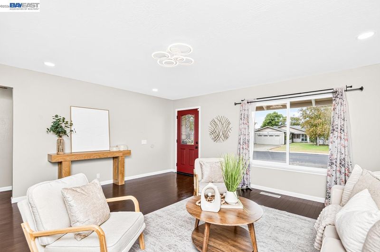
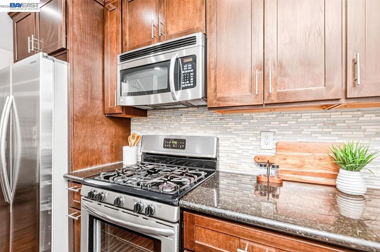
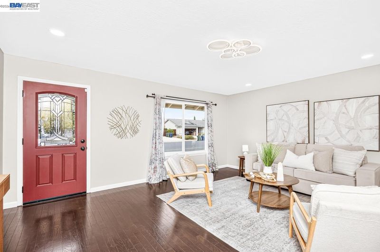
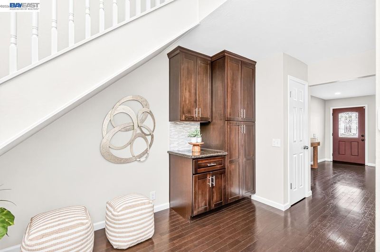
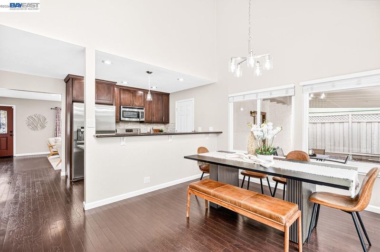
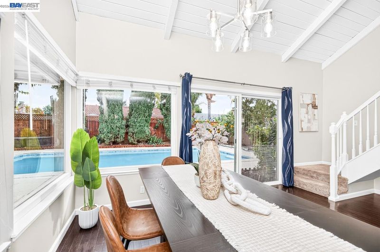
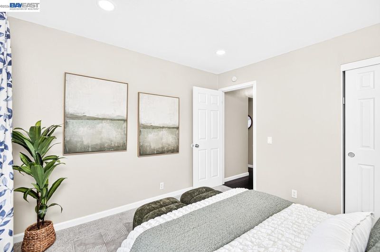
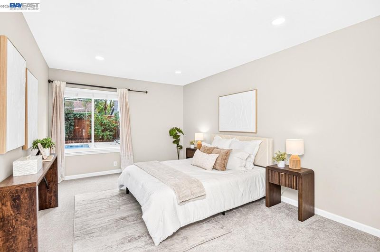
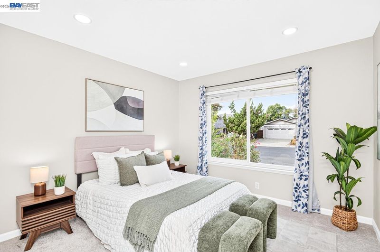
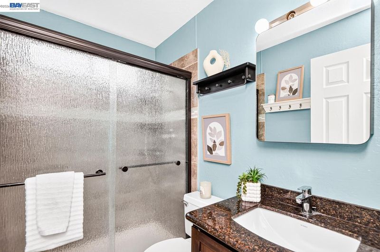
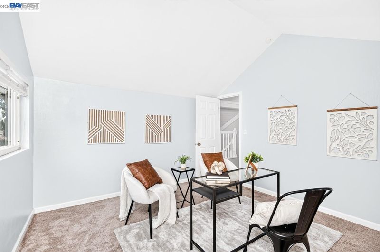
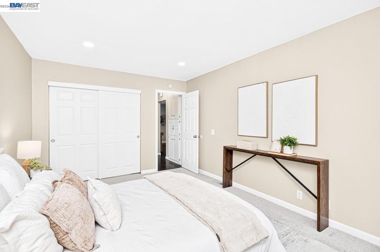
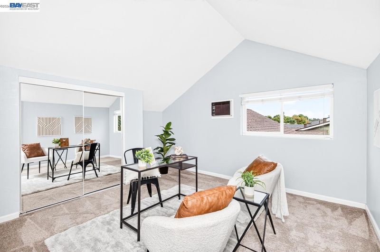
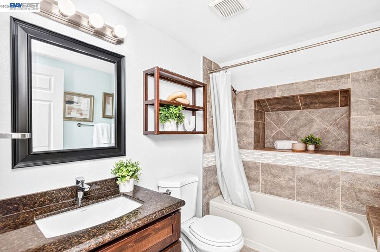
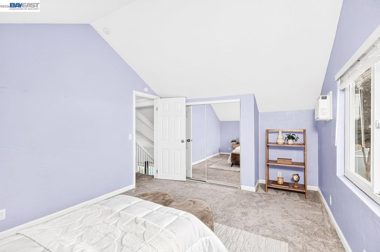
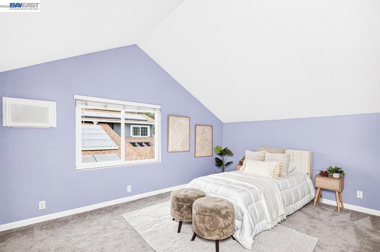
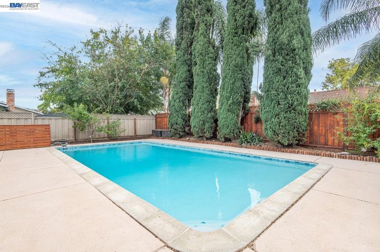
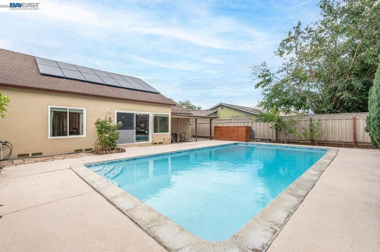
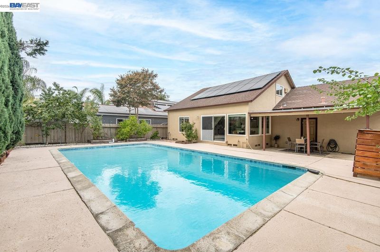
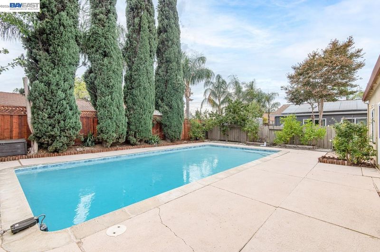
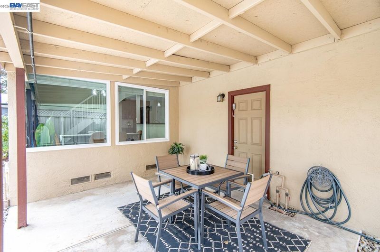
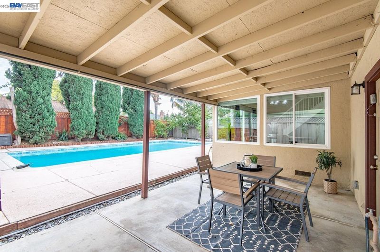
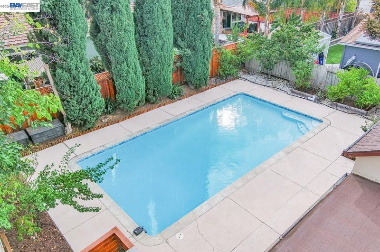
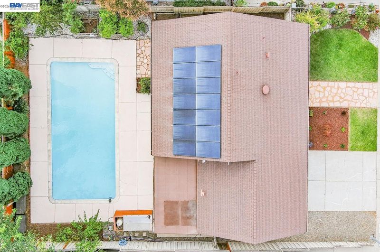
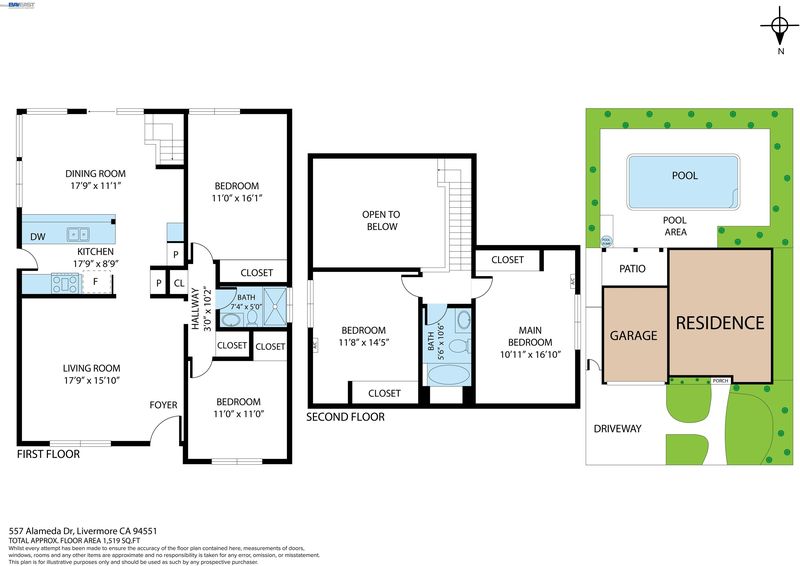
Welcome to 557 Alameda Drive, A Beautiful North-Facing Livermore Home! This move-in-ready 2-story home offers 1,414 sq. ft. of updated living space with 4 bedrooms, 2 bathrooms, and an attached 2-car garage. Efficient money saving OWNED SOLAR!! Amazing entertaining backyard are sure to please friends and family! Newly refinished pool with patio areas ready for all the wonderful get-togethers are sure to make this backyard the destination place! Enjoy relaxing along-side the pool and enjoying fruit trees! Neatly manicured front yard make life easier as well! Enjoy updated flooring throughout the main living areas, neutral paint tones, and recessed lighting for a clean, modern feel. The updated kitchen features wood cabinetry, stainless steel appliances, neutral backsplash, and dark stone countertops. They add a modern, new touch! Both bathrooms have been tastefully updated with large-format tile flooring, modern vanities, and a refreshed shower. Upstairs, vaulted ceilings add character and an open feel to the bedrooms. With its stylish updates, functional layout, and inviting interior, this home is ready for you and your friends to come visit!

- Current Status
- Active
- Original Price
- $1,099,000
- List Price
- $1,099,000
- On Market Date
- Oct 21, 2026
- Property Type
- Detached
- D/N/S
- Summerset
- Zip Code
- 94551
- MLS ID
- 41151868
- APN
- 9839579
- Year Built
- 1969
- Stories in Building
- 2
- Possession
- Close Of Escrow
- Data Source
- MAXEBRDI
- Origin MLS System
- BAY EAST
Rancho Las Positas Elementary School
Public K-5 Elementary
Students: 599 Distance: 0.7mi
Marylin Avenue Elementary School
Public K-5 Elementary
Students: 392 Distance: 0.9mi
Valley Montessori School
Private K-8 Montessori, Elementary, Coed
Students: 437 Distance: 1.2mi
Lawrence Elementary
Public K-5
Students: 357 Distance: 1.3mi
Granada High School
Public 9-12 Secondary
Students: 2282 Distance: 1.4mi
Squaw Valley Academy Bay Area
Private 9-12
Students: 78 Distance: 1.5mi
- Bed
- 4
- Bath
- 2
- Parking
- 2
- Attached, Int Access From Garage, Side Yard Access, Garage Faces Front
- SQ FT
- 1,414
- SQ FT Source
- Public Records
- Lot SQ FT
- 6,000.0
- Lot Acres
- 0.14 Acres
- Pool Info
- In Ground
- Kitchen
- Self Cleaning Oven, Gas Water Heater, Counter - Solid Surface, Self-Cleaning Oven, Updated Kitchen
- Cooling
- Central Air
- Disclosures
- Nat Hazard Disclosure
- Entry Level
- Exterior Details
- Back Yard, Front Yard, Side Yard, Landscape Back, Landscape Front
- Flooring
- Carpet, Other
- Foundation
- Fire Place
- Family Room
- Heating
- Forced Air
- Laundry
- In Garage
- Upper Level
- 2 Bedrooms, 1 Bath
- Main Level
- 2 Bedrooms, 1 Bath, Laundry Facility, Main Entry
- Views
- Hills
- Possession
- Close Of Escrow
- Architectural Style
- Traditional
- Non-Master Bathroom Includes
- Shower Over Tub, Updated Baths
- Construction Status
- Existing
- Additional Miscellaneous Features
- Back Yard, Front Yard, Side Yard, Landscape Back, Landscape Front
- Location
- Level, Rectangular Lot, Back Yard, Landscaped
- Roof
- Composition Shingles
- Water and Sewer
- Public
- Fee
- Unavailable
MLS and other Information regarding properties for sale as shown in Theo have been obtained from various sources such as sellers, public records, agents and other third parties. This information may relate to the condition of the property, permitted or unpermitted uses, zoning, square footage, lot size/acreage or other matters affecting value or desirability. Unless otherwise indicated in writing, neither brokers, agents nor Theo have verified, or will verify, such information. If any such information is important to buyer in determining whether to buy, the price to pay or intended use of the property, buyer is urged to conduct their own investigation with qualified professionals, satisfy themselves with respect to that information, and to rely solely on the results of that investigation.
School data provided by GreatSchools. School service boundaries are intended to be used as reference only. To verify enrollment eligibility for a property, contact the school directly.