





$4,499,999
4,963
SQ FT
$907
SQ/FT
19534 Montevina Road
@ Bear Creek Rd - 23 - Los Gatos Mountains, Los Gatos

- 6 Bed
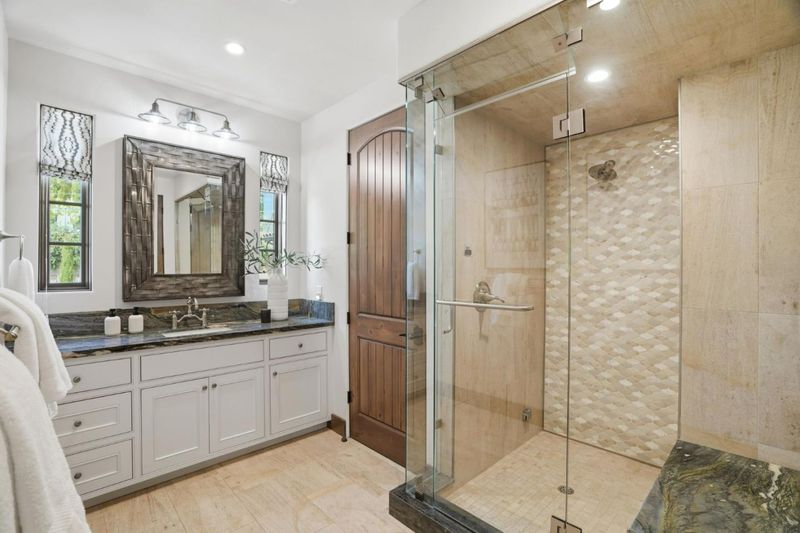
- 7 (6/1) Bath
- 7 Park
- 4,963 sqft
- LOS GATOS
-

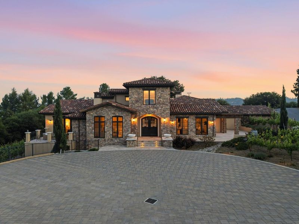
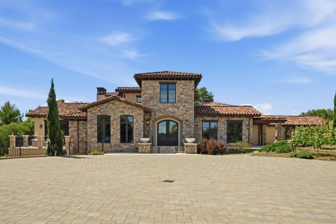
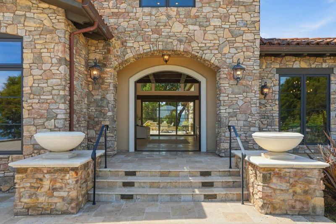
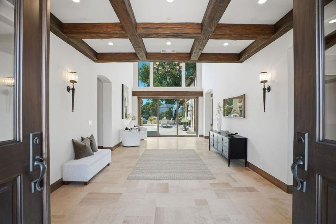
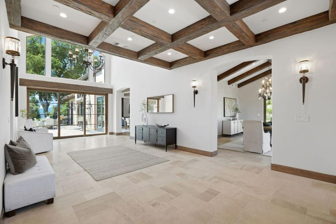
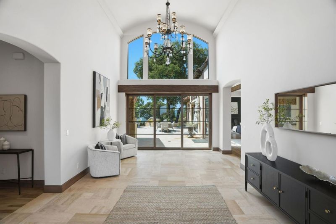
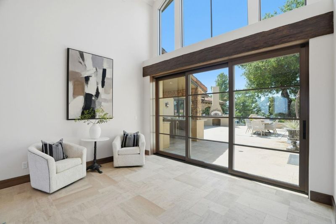
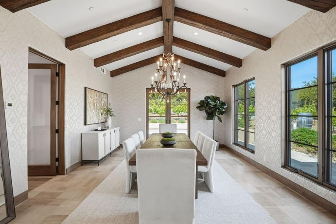
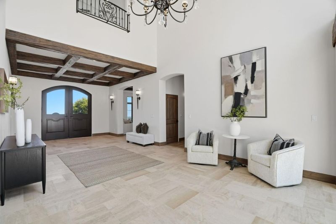
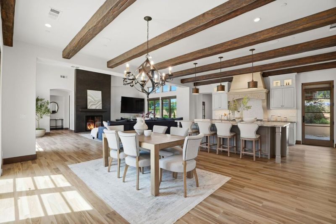
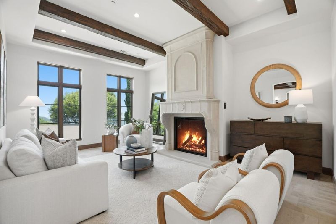
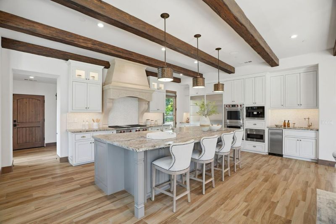
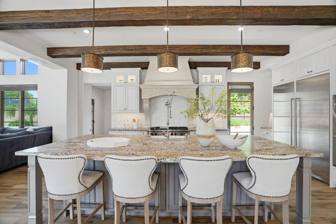
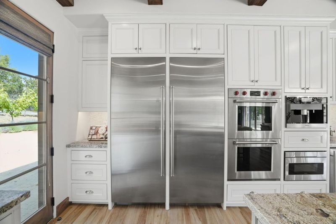
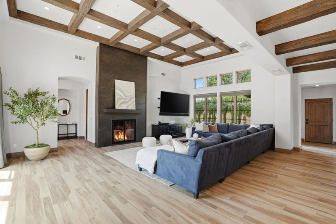
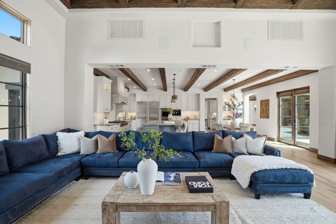
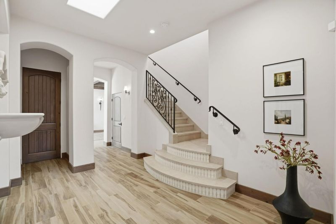
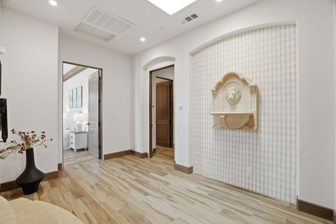
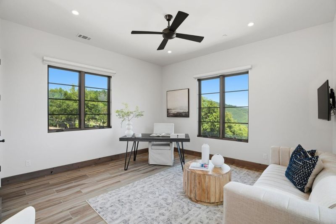
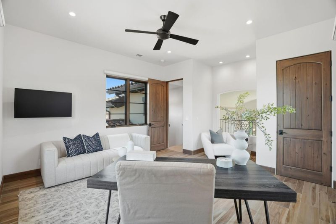
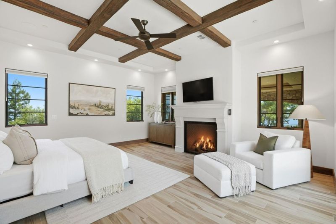
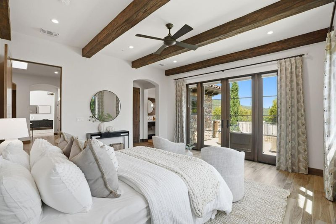
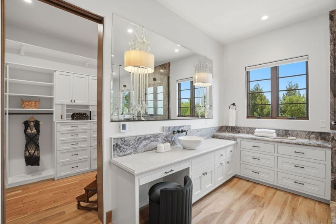
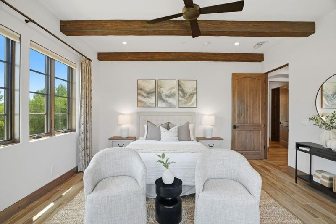
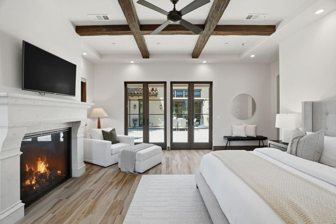
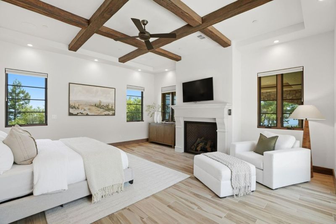
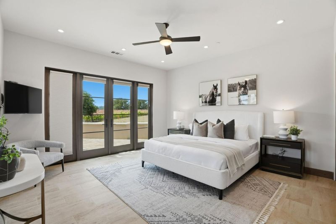
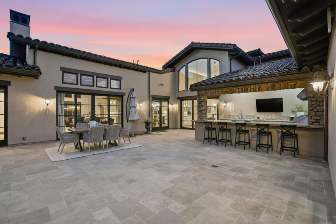
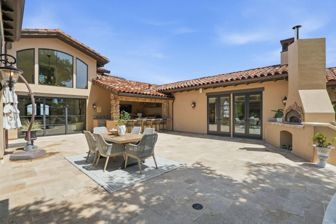
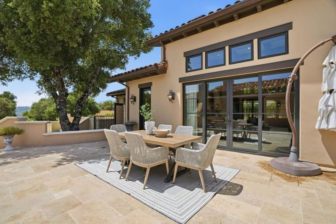
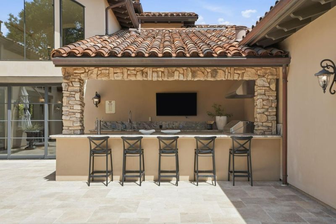
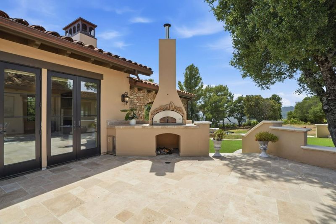
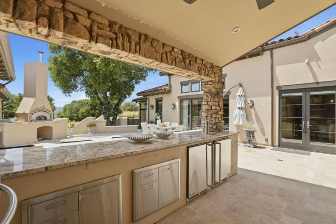
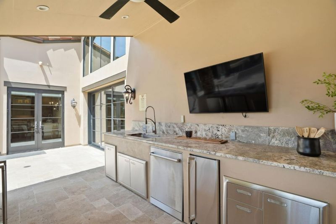
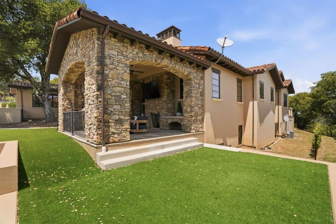
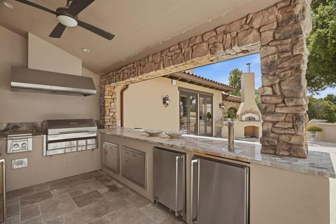
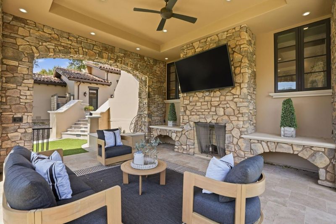
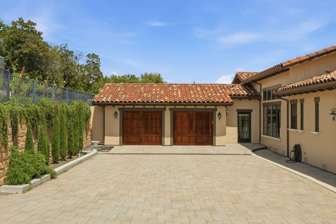
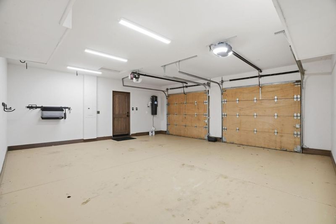
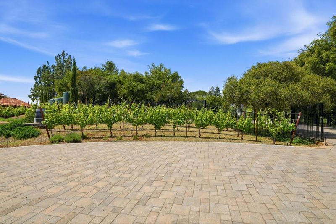
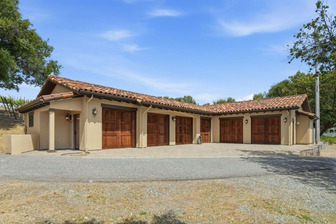
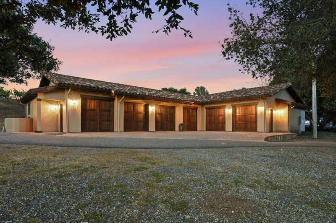
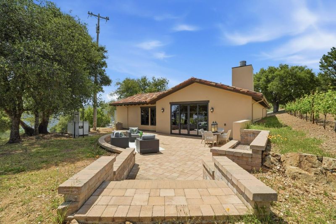
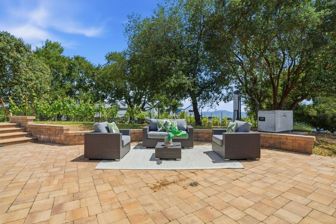
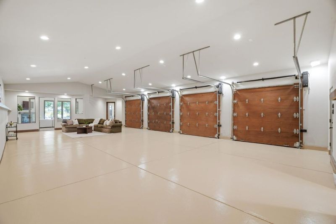
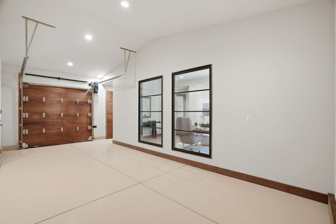
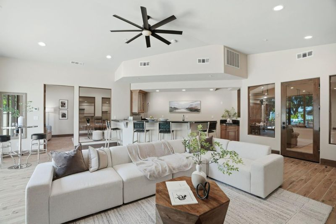
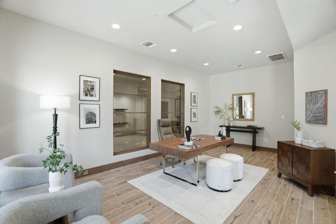
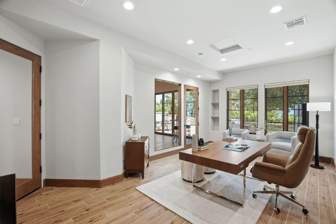
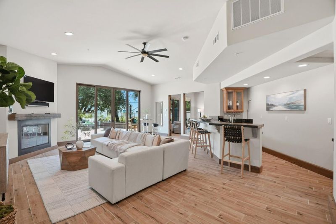
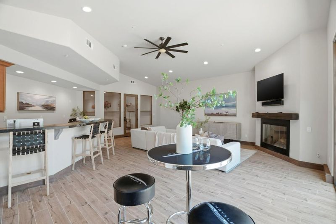
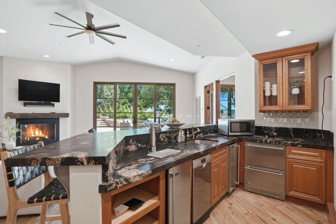
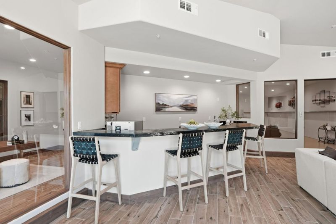
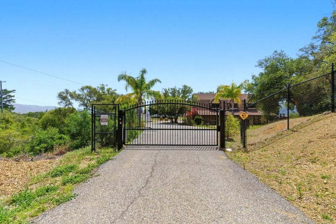
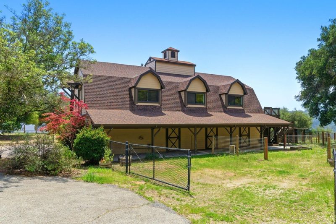
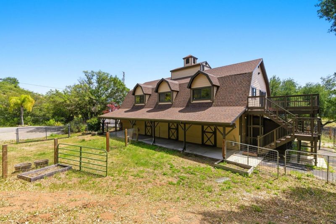
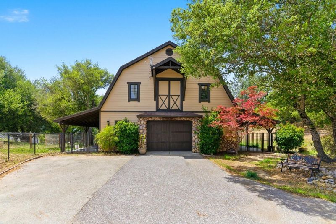
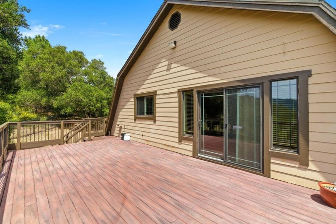
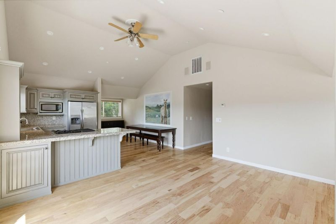
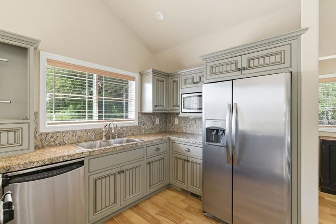
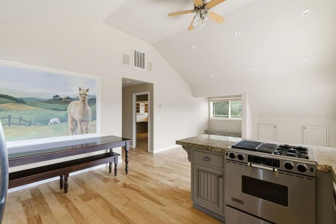
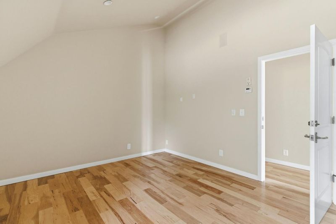
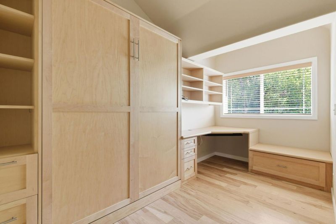
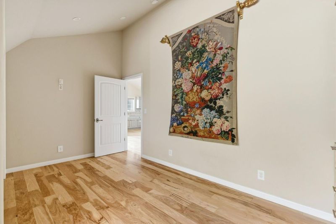
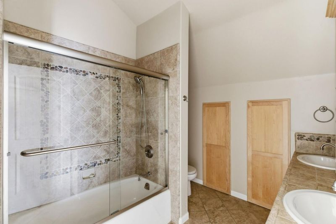
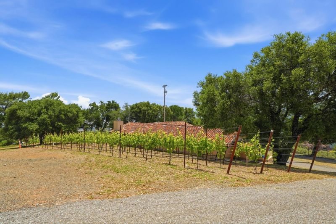
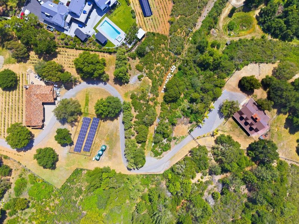
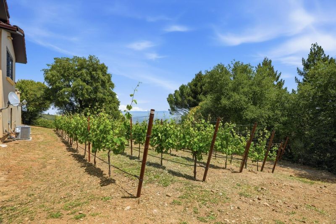
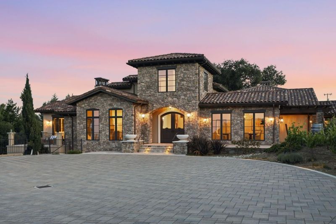
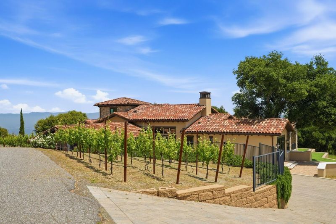
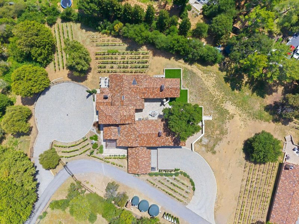
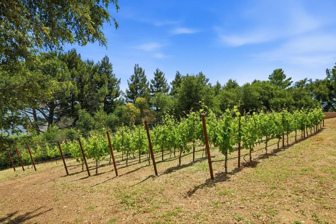
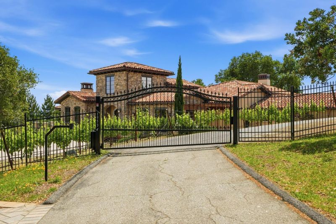
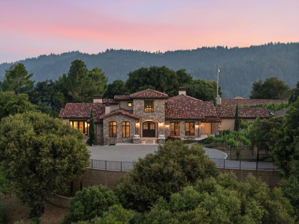
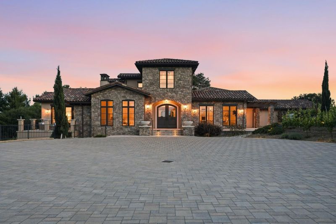
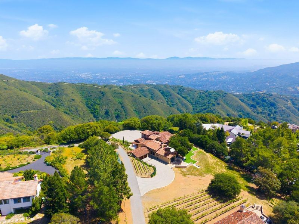
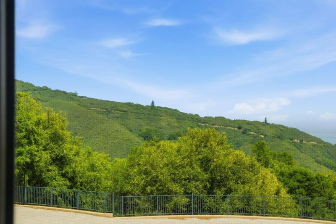
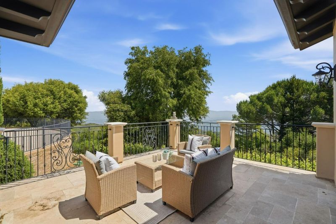
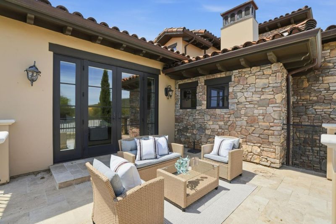
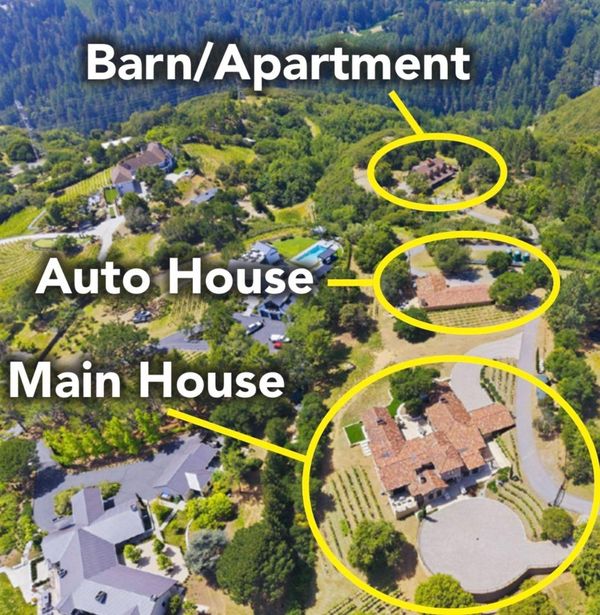
MOTIVATED SELLER. $1,500,000 PRICE IMPROVEMENT! Welcome to this newly constructed compound estate on over 10 private acres at 19534 Montevina Rd in Los Gatos. This rare hillside retreat features three separate dwellings, combining luxury living, usable land, and flexible space just minutes from downtown. The main villa offers 4 bedrooms and 3.5 bathrooms with breathtaking views of the San Jose city lights from its main living areas and outdoor spaces. Step outside to your private vineyard producing your own custom-labeled wine before arriving at an impressive Auto House built for car enthusiasts. The Auto House includes five car bays for collectors, plus an office and wet bar, creating the perfect setting for storage, display, and entertaining. Down the hill, a separate gated entry leads to a barn with 8 stalls, ideal for livestock or equestrian use. Configured as a working farm, the barn includes a laundry room and bathroom downstairs, with a fully permitted 2-bedroom, 3-bathroom living space upstairs perfect for ranch hands, rental income, guests, or returning adult children. Enjoy close proximity to the El Sereno Open Space Preserve Trail, world-renowned schools, and all the incredible restaurants and entertainment Los Gatos has to offer.

- Days on Market
- 168 days
- Current Status
- Contingent
- Sold Price
- Original Price
- $5,998,000
- List Price
- $4,499,999
- On Market Date
- May 5, 2026
- Contract Date
- Oct 20, 2026
- Close Date
- Nov 10, 2026
- Property Type
- Single Family Home
- Area
- 23 - Los Gatos Mountains
- Zip Code
- 95033
- MLS ID
- ML82041336
- APN
- 544-53-077
- Year Built
- 2018
- Stories in Building
- 2
- Possession
- COE
- COE
- Nov 10, 2026
- Data Source
- MLSL
- Origin MLS System
- MLSListings, Inc.
Lakeside Elementary School
Public K-5 Elementary
Students: 71 Distance: 1.2mi
St. Mary Elementary School
Private PK-8 Elementary, Religious, Coed
Students: 297 Distance: 2.0mi
Fusion Academy Los Gatos
Private 6-12
Students: 55 Distance: 2.2mi
Los Gatos High School
Public 9-12 Secondary
Students: 2138 Distance: 2.3mi
Lexington Elementary School
Public K-5 Elementary
Students: 144 Distance: 2.5mi
Daves Avenue Elementary School
Public K-5 Elementary
Students: 491 Distance: 2.9mi
- Bed
- 6
- Bath
- 7 (6/1)
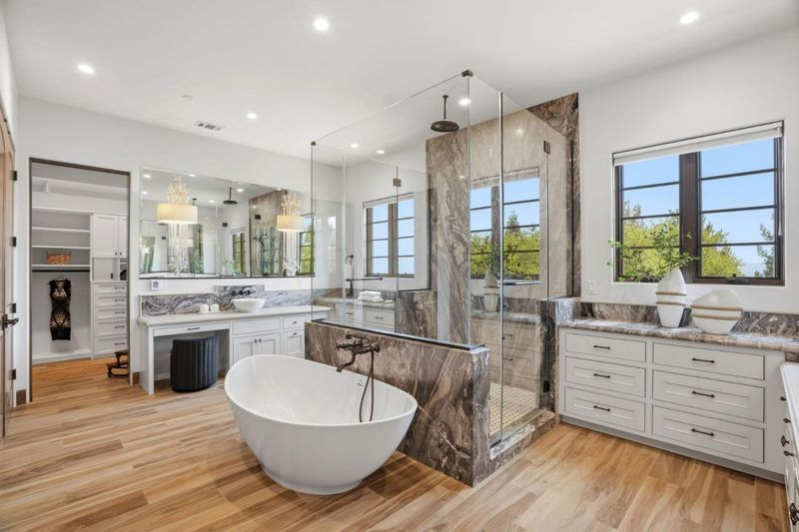
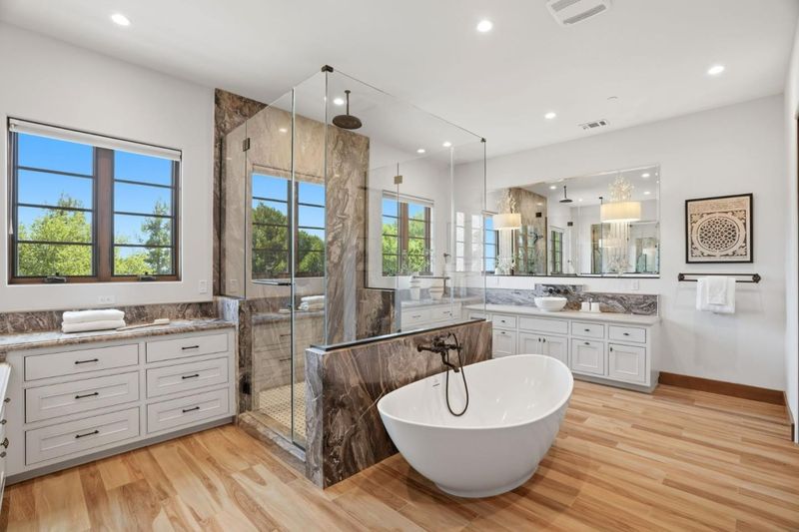
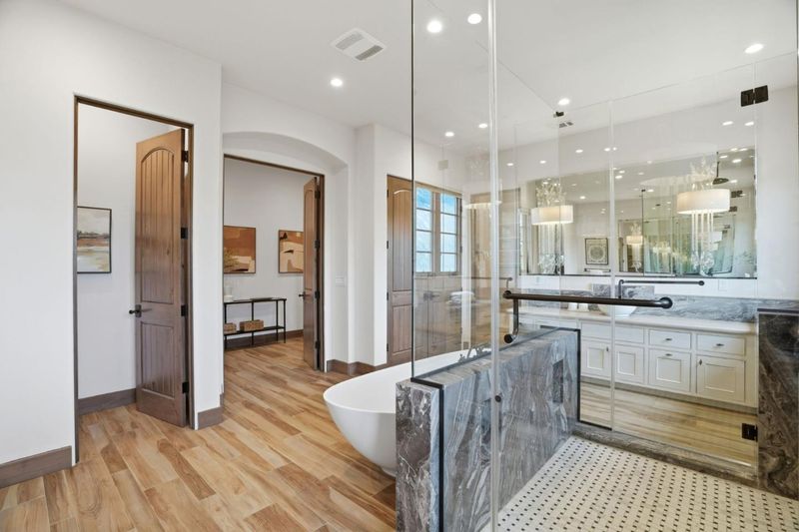
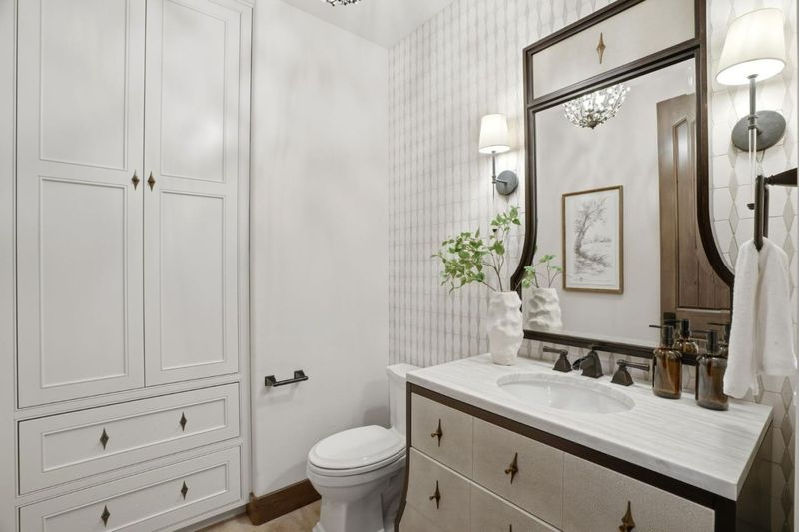
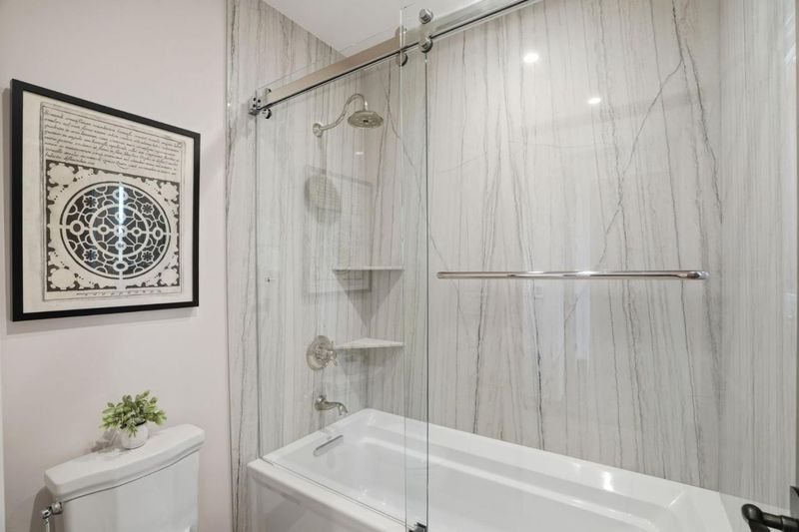
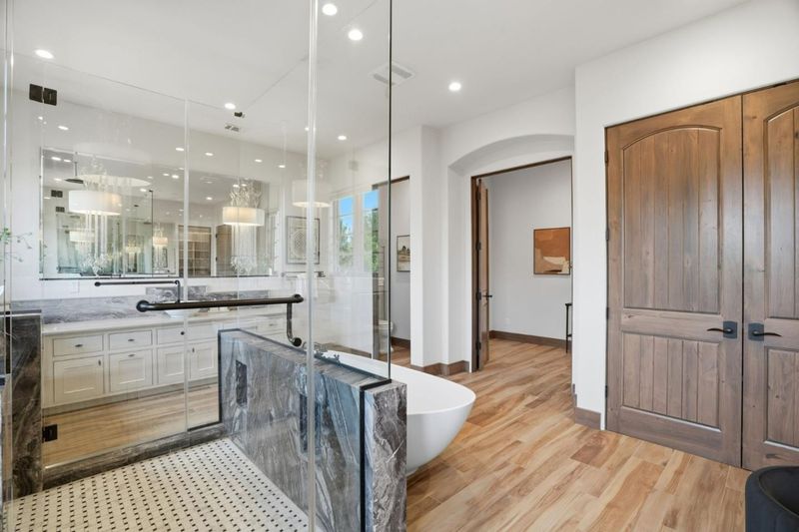
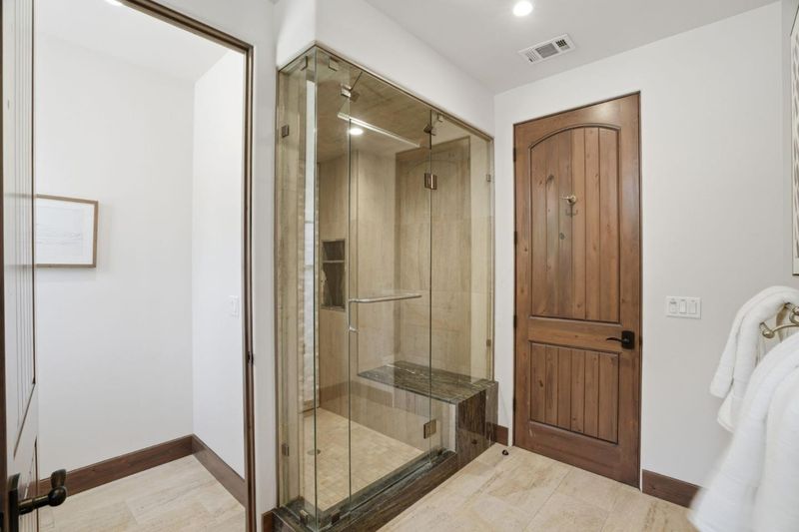
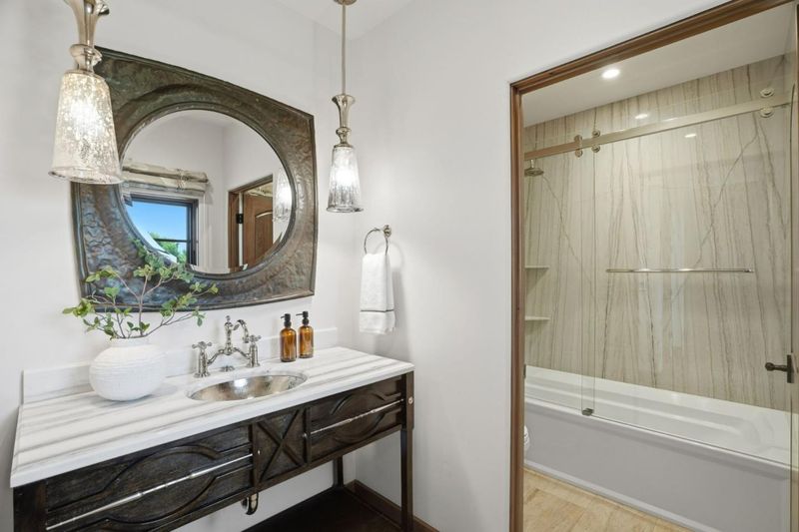
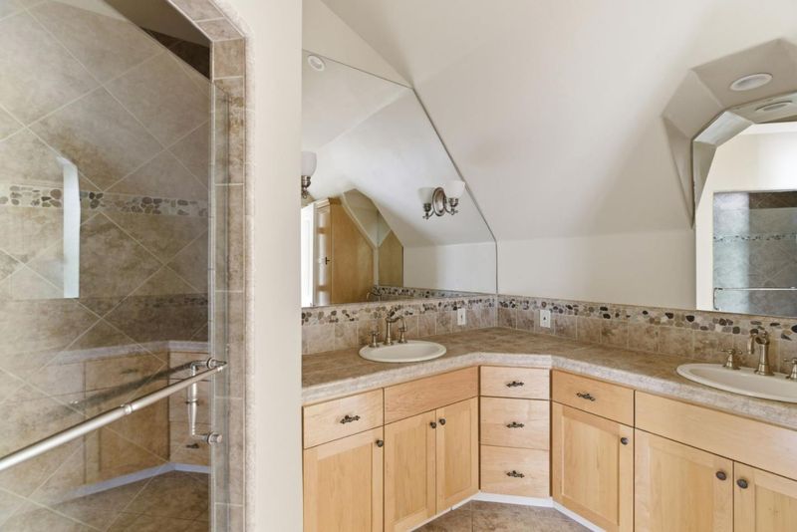
- Double Sinks, Primary - Oversized Tub, Primary - Stall Shower(s), Shower and Tub
- Parking
- 7
- Attached Garage, Detached Garage, Electric Car Hookup, Electric Gate, Gate / Door Opener, Other
- SQ FT
- 4,963
- SQ FT Source
- Unavailable
- Lot SQ FT
- 452,152.0
- Lot Acres
- 10.379982 Acres
- Kitchen
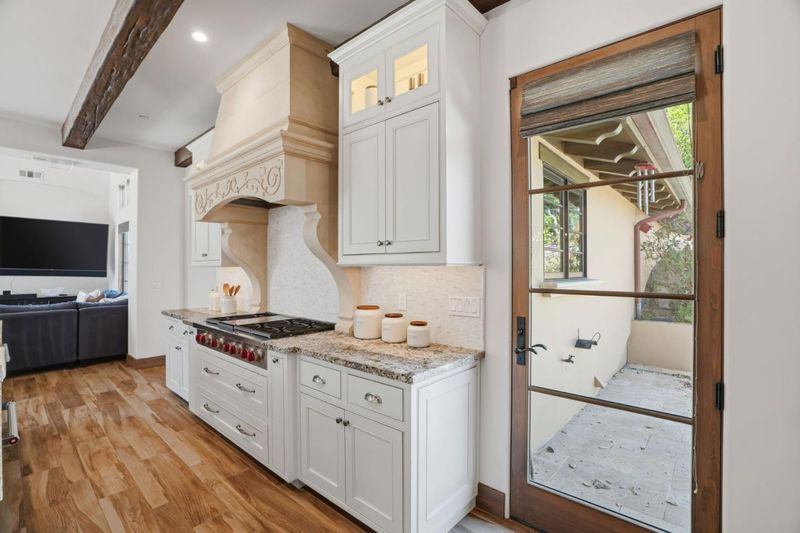
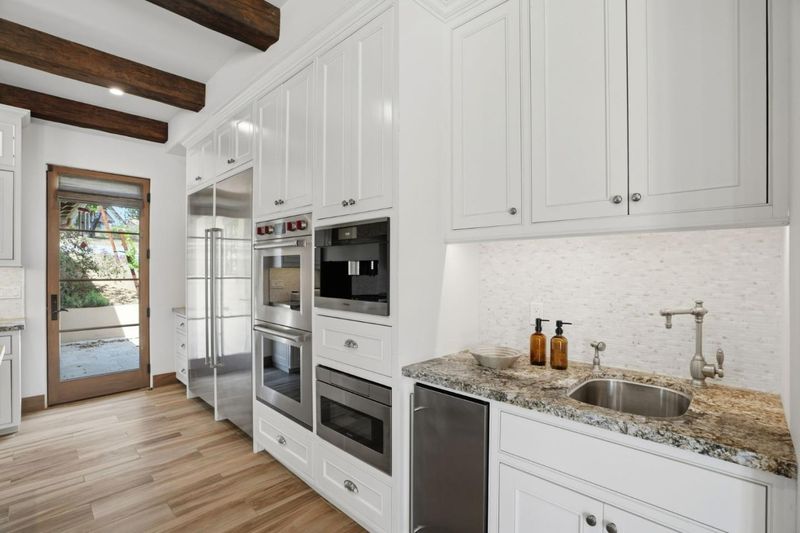
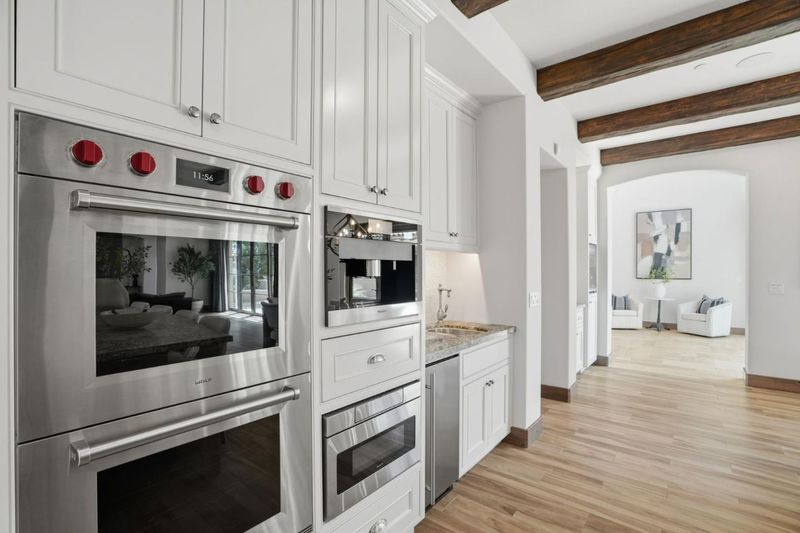
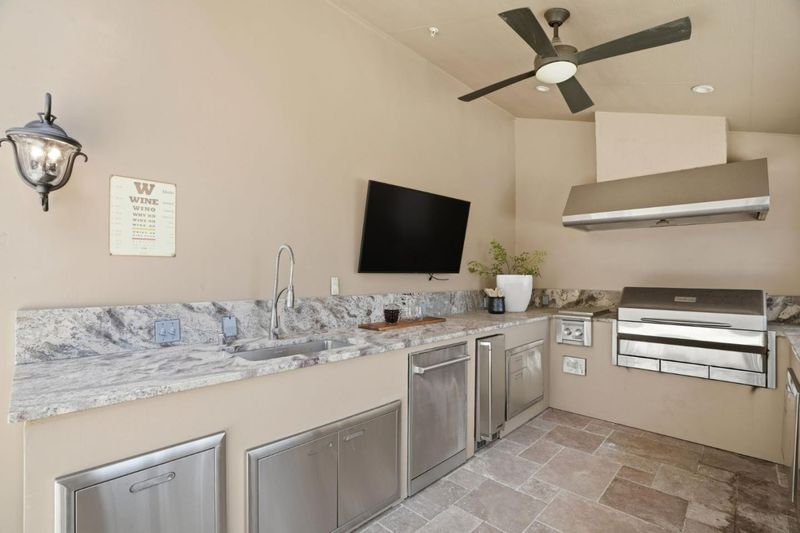
- Built-in BBQ Grill, Cooktop - Gas, Dishwasher, Freezer, Garbage Disposal, Hood Over Range, Island, Microwave, Oven Range - Built-In, Gas, Pantry, Refrigerator, Trash Compactor, Wine Refrigerator
- Cooling
- Central AC
- Dining Room
- Formal Dining Room
- Disclosures
- Natural Hazard Disclosure
- Family Room
- Separate Family Room
- Flooring
- Wood
- Foundation
- Crawl Space
- Fire Place
- Family Room, Living Room
- Heating
- Central Forced Air - Gas
- Laundry
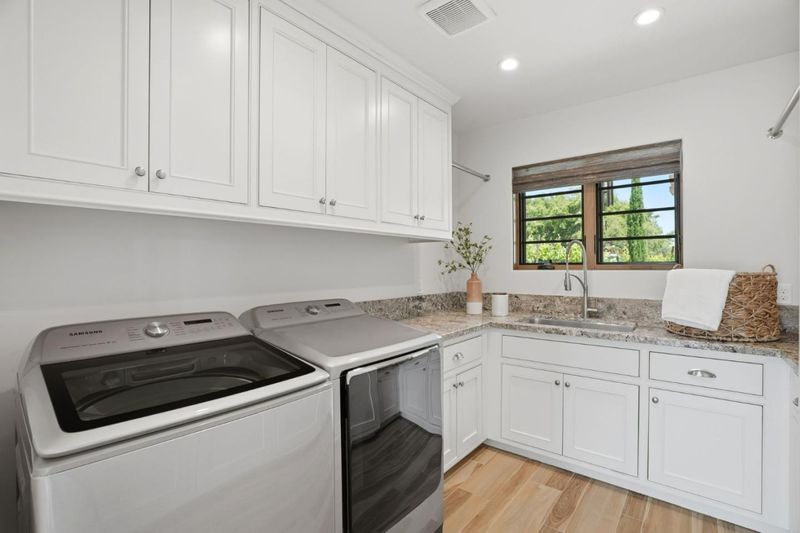
- In Utility Room
- Views
- City Lights, Mountains, Vineyard
- Possession
- COE
- Architectural Style
- Mediterranean
- Fee
- Unavailable
MLS and other Information regarding properties for sale as shown in Theo have been obtained from various sources such as sellers, public records, agents and other third parties. This information may relate to the condition of the property, permitted or unpermitted uses, zoning, square footage, lot size/acreage or other matters affecting value or desirability. Unless otherwise indicated in writing, neither brokers, agents nor Theo have verified, or will verify, such information. If any such information is important to buyer in determining whether to buy, the price to pay or intended use of the property, buyer is urged to conduct their own investigation with qualified professionals, satisfy themselves with respect to that information, and to rely solely on the results of that investigation.
School data provided by GreatSchools. School service boundaries are intended to be used as reference only. To verify enrollment eligibility for a property, contact the school directly.