

$999,000
2,256
SQ FT
$443
SQ/FT
325 Mcgaffigan Mill Road
@ Hwy 9 - 34 - Boulder Creek, Boulder Creek

- 4 Bed
- 3 Bath
- 2 Park
- 2,256 sqft
- BOULDER CREEK
-

-
Sat Oct 31, 1:00 pm - 4:00 pm
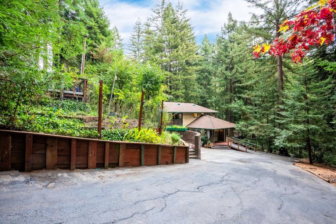
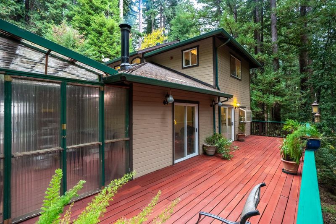
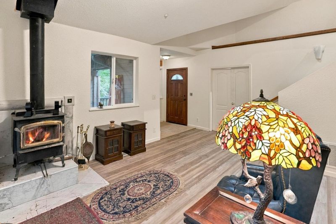
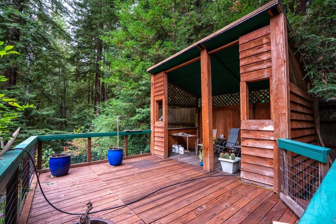
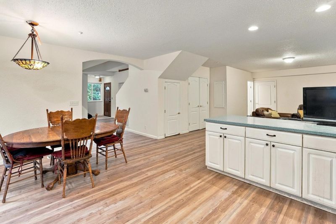
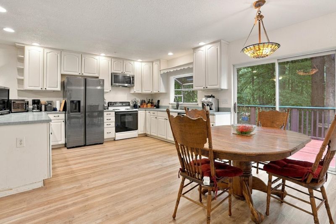
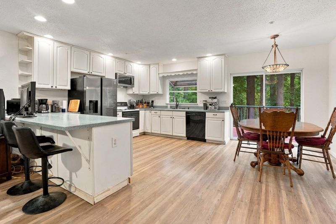
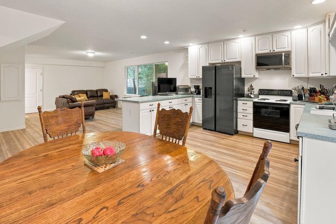
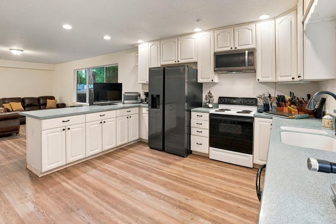
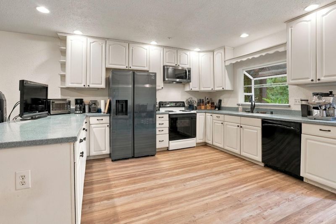
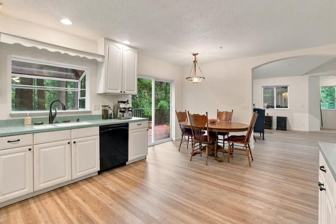
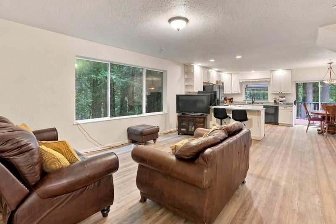
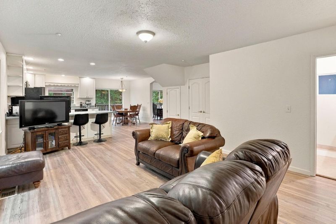
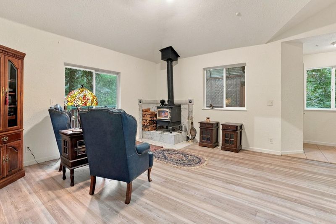
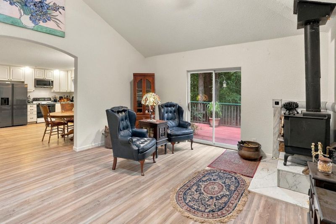
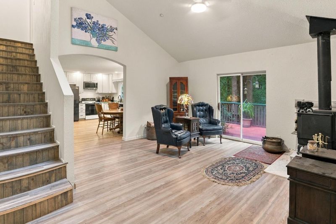
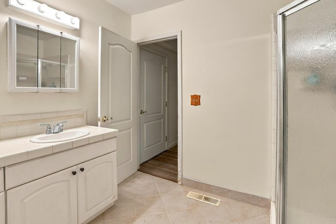
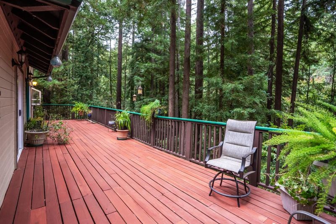
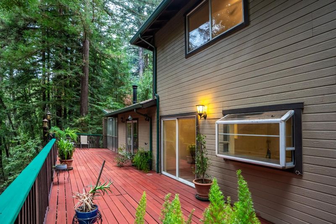
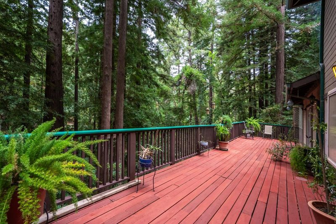
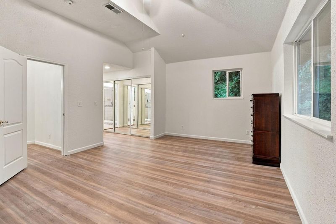
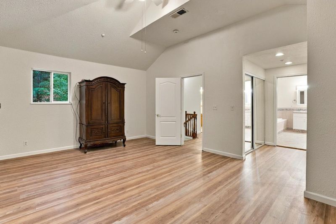
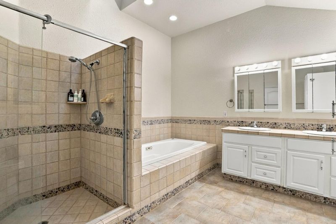
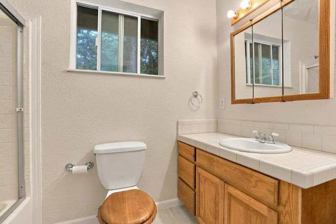
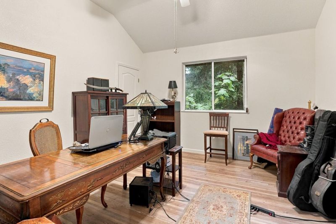
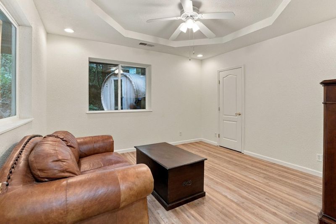
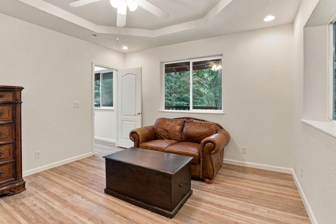
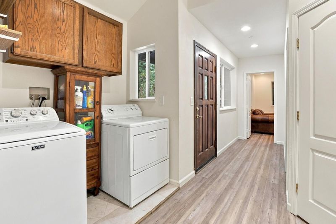
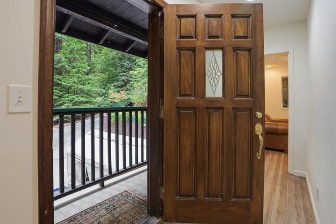
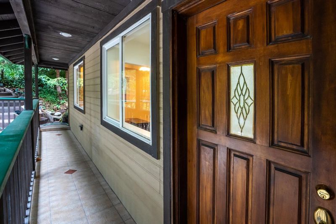
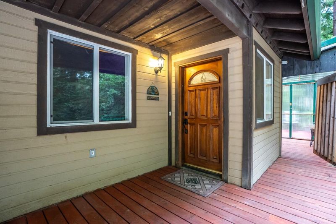
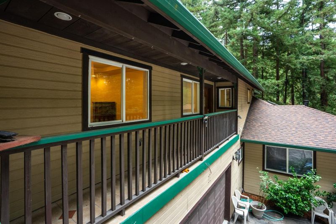
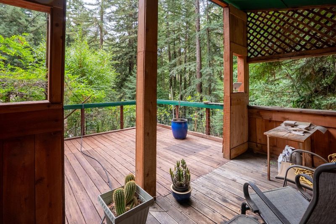
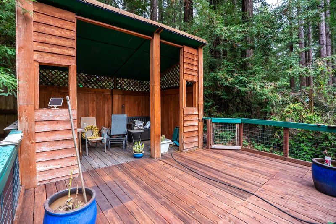
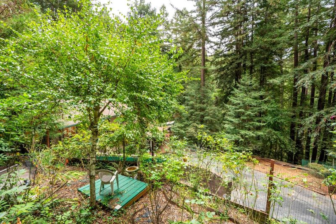
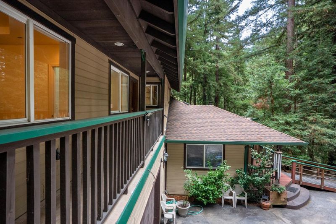
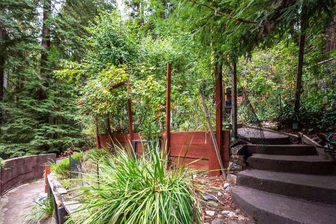
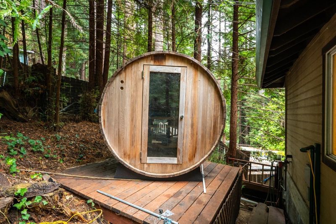
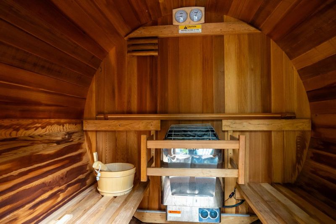
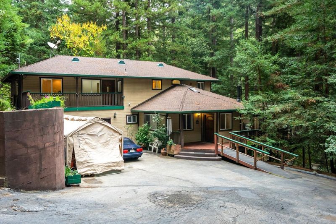
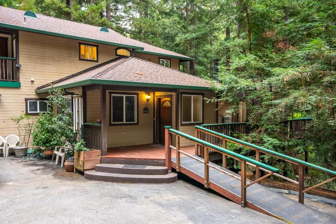
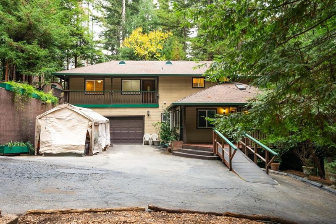
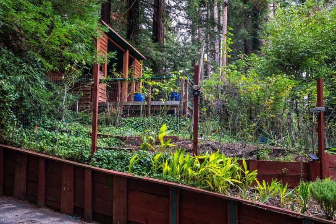
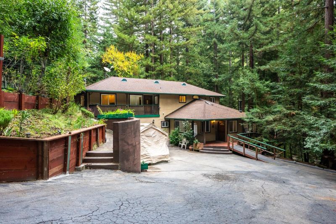
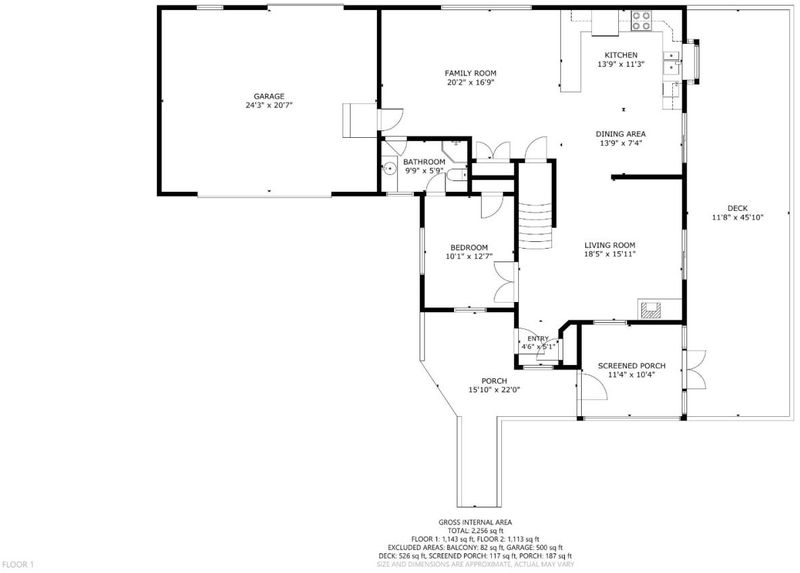
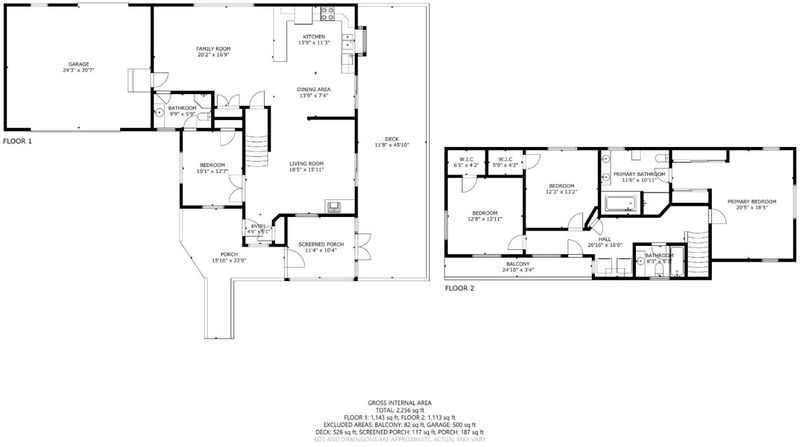
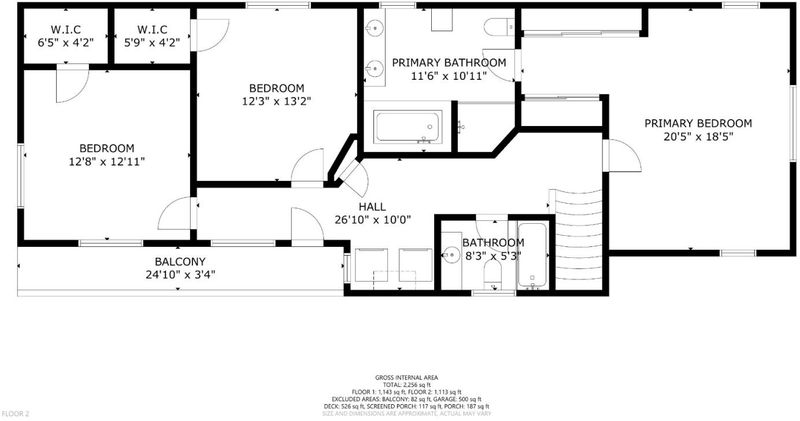
Beautiful forest retreat. Four bedrooms, three baths, on 1.89 acres; one of the newer homes in Boulder Creek. Two stories, plus a basement with lights and electricity great place for a future man cave or family game room. Two En suites - one off the master bedroom and another off the downstairs bedroom. Lots of recent improvements, including new flooring and paint throughout. Fire sprinkler system throughout the house. Outdoor sauna; detached 17 x 15 upper deck with finished half-roof overlooks a beautiful rose and iris garden; ideal for indoor and outdoor entertaining. Secluded, private deck on the south side of the property - an ideal place to hang out on hot days. A great place for glamping in your own yard among the 300 ft.-tall redwood trees. Located five miles north of Boulder Creek, with easy access to groceries, restaurants, etc. Ideal commute to Silicon Valley from the San Lorenzo Valley. Very easy access to Hwy 9; 30 minutes to the beach.

- Days on Market
- 3 days
- Current Status
- Active
- Original Price
- $999,000
- List Price
- $999,000
- On Market Date
- Oct 22, 2026
- Property Type
- Single Family Home
- Area
- 34 - Boulder Creek
- Zip Code
- 95006
- MLS ID
- ML82065488
- APN
- 087-081-37-000
- Year Built
- 2002
- Stories in Building
- 2
- Possession
- Unavailable
- Data Source
- MLSL
- Origin MLS System
- MLSListings, Inc.
Ocean Grove Charter School
Charter K-12 Combined Elementary And Secondary
Students: 2500 Distance: 1.7mi
Pacific Sands Academy
Private K-12
Students: 20 Distance: 2.7mi
Sonlight Academy
Private 1-12 Religious, Coed
Students: NA Distance: 4.8mi
Boulder Creek Elementary School
Public K-5 Elementary
Students: 510 Distance: 5.0mi
Valley International Academy
Private 10-12 Coed
Students: 24 Distance: 5.3mi
Lakeside Elementary School
Public K-5 Elementary
Students: 71 Distance: 7.1mi
- Bed
- 4
- Bath
- 3
- Double Sinks, Full on Ground Floor, Tile, Tub with Jets
- Parking
- 2
- Attached Garage, Parking Area
- SQ FT
- 2,256
- SQ FT Source
- Unavailable
- Lot SQ FT
- 81,892.0
- Lot Acres
- 1.879982 Acres
- Kitchen
- Cooktop - Electric, Countertop - Synthetic, Dishwasher, Exhaust Fan, Oven Range - Electric
- Cooling
- Ceiling Fan
- Dining Room
- Dining Area
- Disclosures
- Flood Insurance Required, NHDS Report
- Family Room
- Separate Family Room
- Flooring
- Carpet, Laminate, Other
- Foundation
- Concrete Perimeter
- Heating
- Central Forced Air, Stove - Wood
- Laundry
- Inside, Upper Floor, Washer / Dryer
- Views
- Forest / Woods
- Fee
- Unavailable
MLS and other Information regarding properties for sale as shown in Theo have been obtained from various sources such as sellers, public records, agents and other third parties. This information may relate to the condition of the property, permitted or unpermitted uses, zoning, square footage, lot size/acreage or other matters affecting value or desirability. Unless otherwise indicated in writing, neither brokers, agents nor Theo have verified, or will verify, such information. If any such information is important to buyer in determining whether to buy, the price to pay or intended use of the property, buyer is urged to conduct their own investigation with qualified professionals, satisfy themselves with respect to that information, and to rely solely on the results of that investigation.
School data provided by GreatSchools. School service boundaries are intended to be used as reference only. To verify enrollment eligibility for a property, contact the school directly.