

$989,000
1,160
SQ FT
$853
SQ/FT
827 Chestnut
@ between Bay Rd & Spring St. - 331 - Lenolt Etc., Redwood City

- 2 Bed
- 1 Bath
- 1 Park
- 1,160 sqft
- Redwood City
-

-
Sun Oct 25, 2:00 pm - 4:00 pm
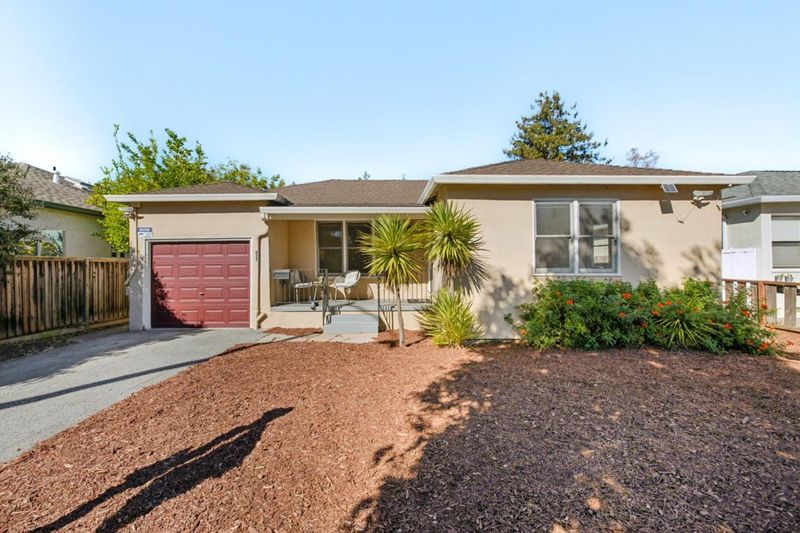
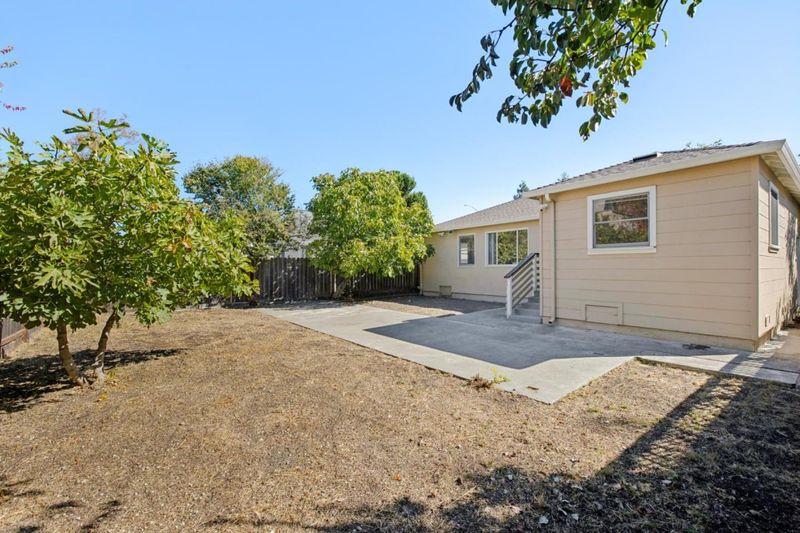
Exceptional opportunity to own a move-in-ready single family home in central Redwood City! Bright interiors, updated flooring, private backyard, and attached garage. Convenient to Downtown, Caltrain, Highway 101, and major Peninsula tech employers.
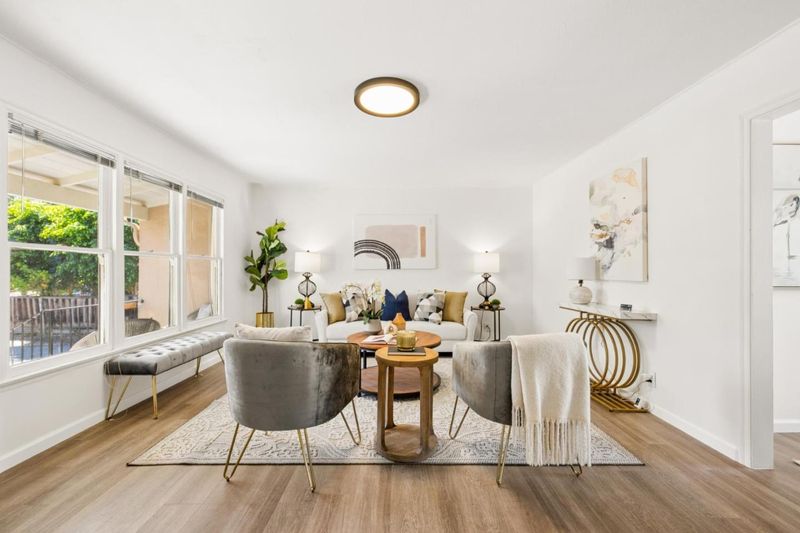
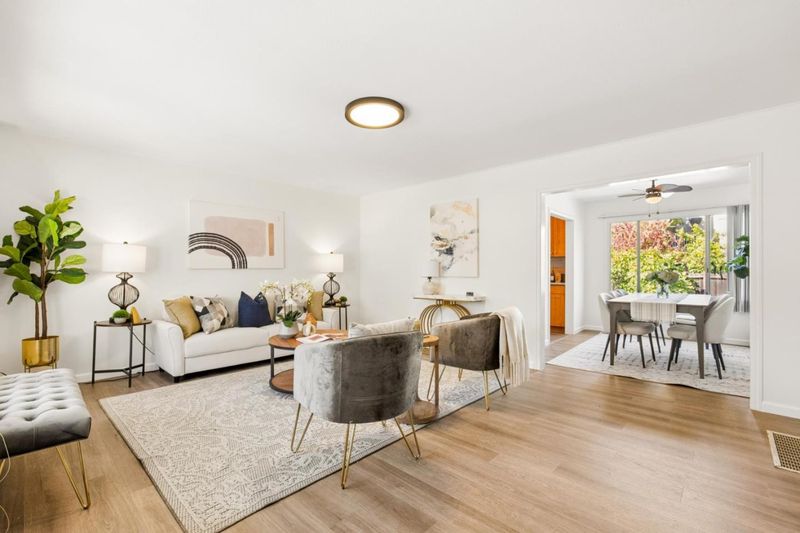
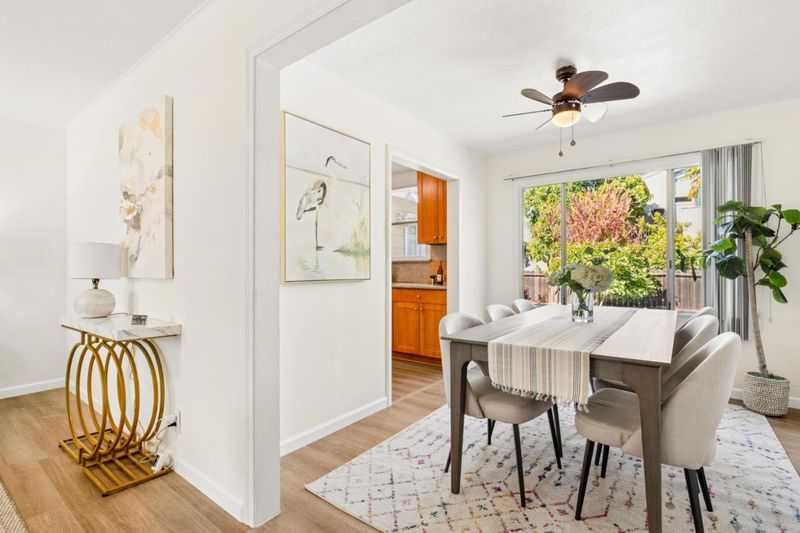
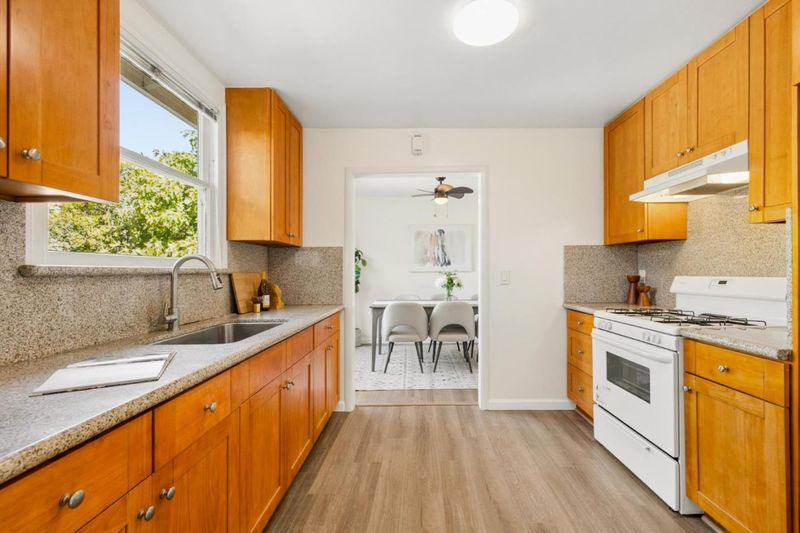
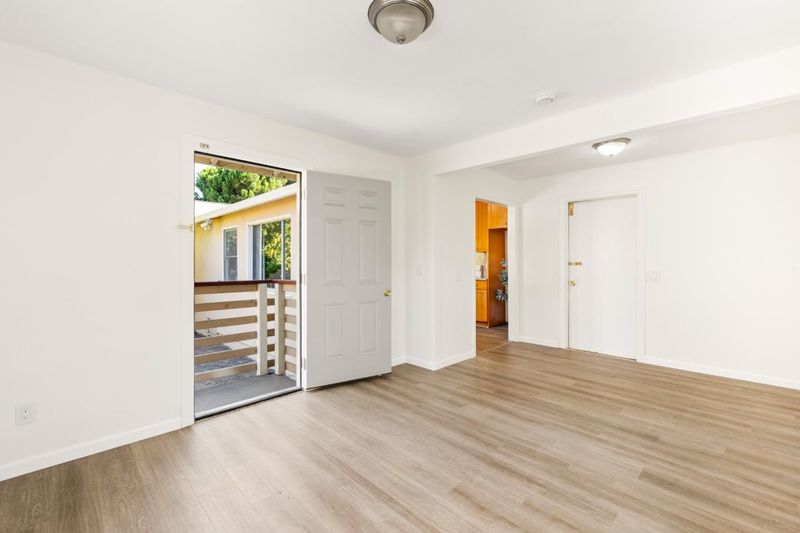
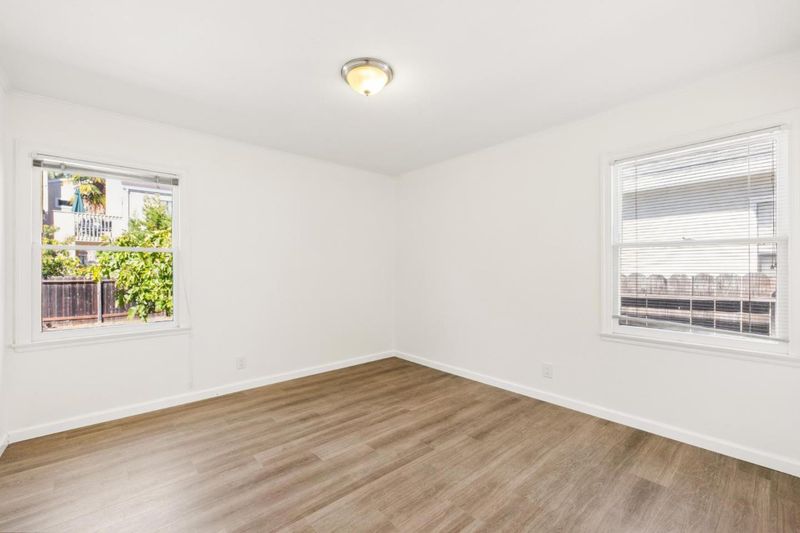
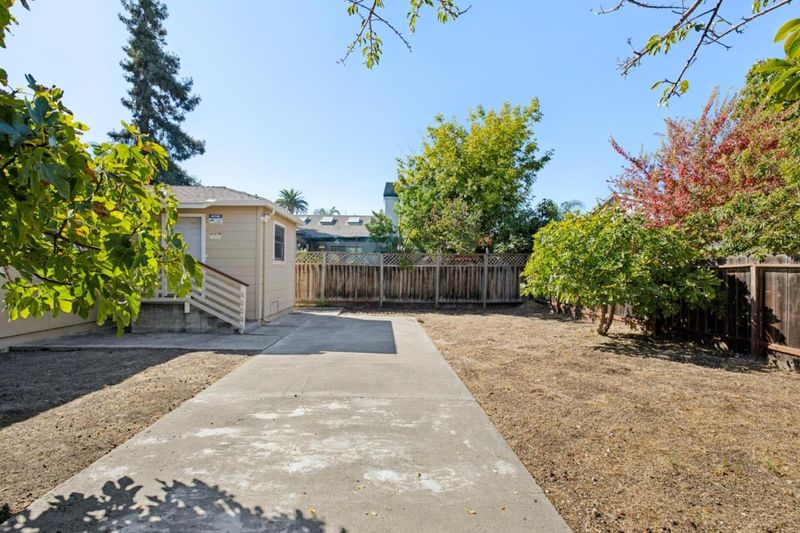
Exceptional Value in the Heart of the Peninsula | Discover the comfort and independence of a move-in-ready detached home in centrally located Redwood City! Bright interiors feature updated wood-look flooring, a welcoming living room, separate dining area, and functional kitchen with ample cabinetry and a gas range. Comfortable bedrooms offer flexibility for daily living or working from home. Enjoy a spacious fenced backyard with mature trees and a paved patio for entertaining, gardening, or relaxation. An attached garage and private driveway add convenience. Close to Downtown Redwood City, Caltrain, Highway 101, shopping, dining, and major Silicon Valley employers including Meta and Google. An appealing alternative to condo or townhome living, with the privacy, outdoor space, and freedom of a single-family home!

- Days on Market
- 2 days
- Current Status
- Active
- Original Price
- $989,000
- List Price
- $989,000
- On Market Date
- Oct 23, 2026
- Property Type
- Single Family Home
- Area
- 331 - Lenolt Etc.
- Zip Code
- 94063
- MLS ID
- ML82065648
- APN
- 053-222-360
- Year Built
- 1946
- Stories in Building
- 1
- Possession
- COE
- Data Source
- MLSL
- Origin MLS System
- MLSListings, Inc.
Peninsula Christian Schools
Private PK-8 Elementary, Religious, Coed
Students: NA Distance: 0.3mi
Kiddie Garden Pre School
Private K
Students: 9 Distance: 0.3mi
KIPP Excelencia Community Preparatory
Charter K-8
Students: 711 Distance: 0.3mi
Hoover Elementary School
Public K-8 Elementary
Students: 652 Distance: 0.3mi
Rocketship Redwood City
Charter K-5
Students: 400 Distance: 0.3mi
Wings Learning Center
Private K-12
Students: 41 Distance: 0.4mi
- Bed
- 2
- Bath
- 1
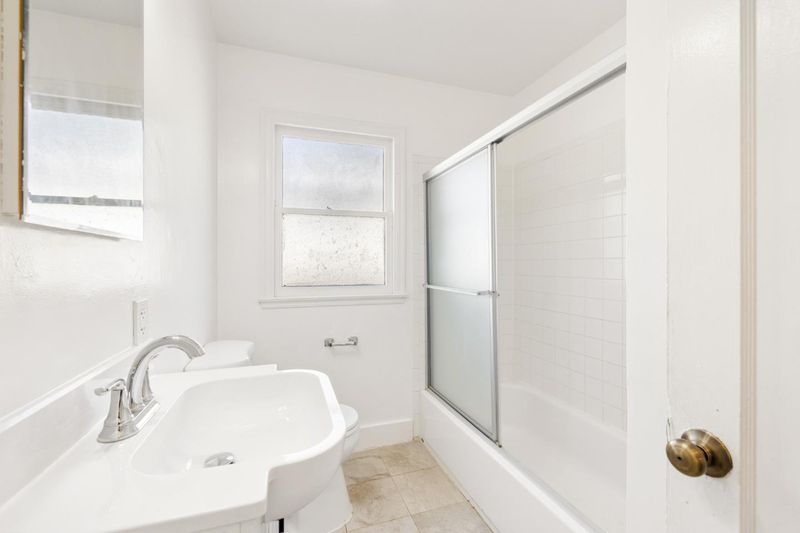
- Shower and Tub
- Parking
- 1
- Attached Garage
- SQ FT
- 1,160
- SQ FT Source
- Unavailable
- Lot SQ FT
- 5,020.0
- Lot Acres
- 0.115243 Acres
- Kitchen
- 220 Volt Outlet, Countertop - Tile, Hood Over Range, Exhaust Fan, Oven Range
- Cooling
- Ceiling Fan
- Dining Room
- Dining Area
- Disclosures
- NHDS Report
- Family Room
- Separate Family Room
- Flooring
- Laminate, Tile
- Foundation
- Crawl Space
- Heating
- Central Forced Air
- Laundry
- In Garage, Other
- Possession
- COE
- Architectural Style
- Ranch
- Fee
- Unavailable
MLS and other Information regarding properties for sale as shown in Theo have been obtained from various sources such as sellers, public records, agents and other third parties. This information may relate to the condition of the property, permitted or unpermitted uses, zoning, square footage, lot size/acreage or other matters affecting value or desirability. Unless otherwise indicated in writing, neither brokers, agents nor Theo have verified, or will verify, such information. If any such information is important to buyer in determining whether to buy, the price to pay or intended use of the property, buyer is urged to conduct their own investigation with qualified professionals, satisfy themselves with respect to that information, and to rely solely on the results of that investigation.
School data provided by GreatSchools. School service boundaries are intended to be used as reference only. To verify enrollment eligibility for a property, contact the school directly.