

$424,500
1,616
SQ FT
$263
SQ/FT
4515 Lerino Walk
@ Franklin Blvd. - 10823, Sacramento

- 3 Bed
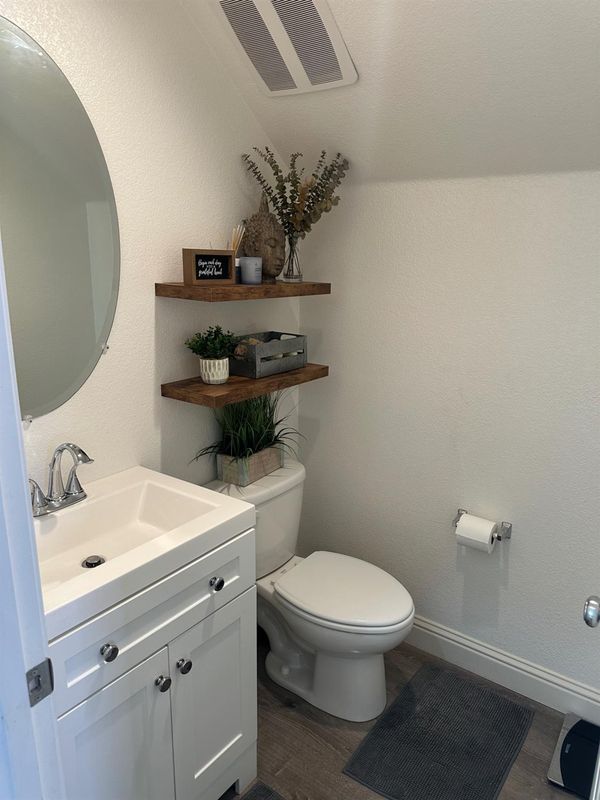
- 2.5 (2/1) Bath
- 0 Park
- 1,616 sqft
- Sacramento
-

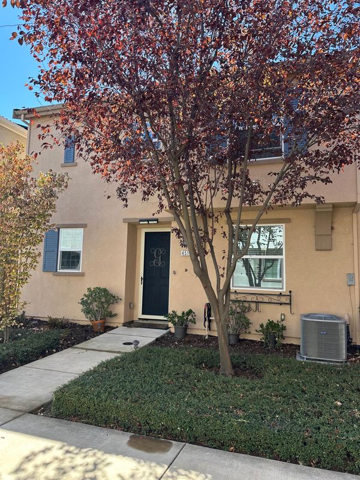
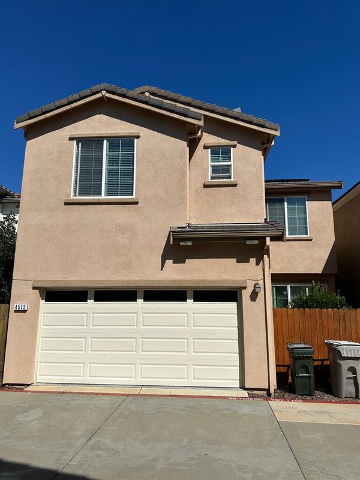
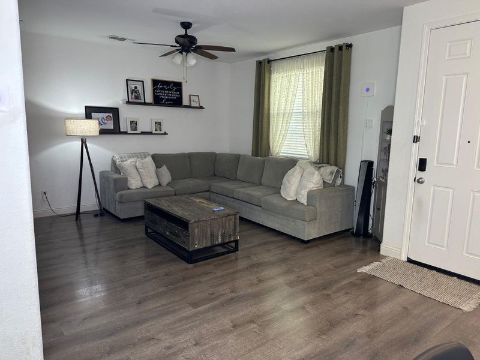
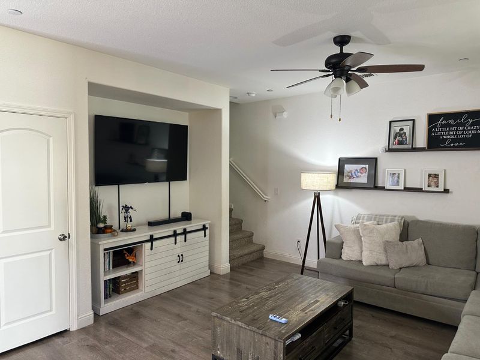
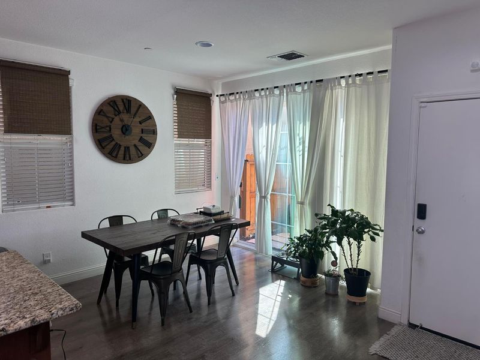
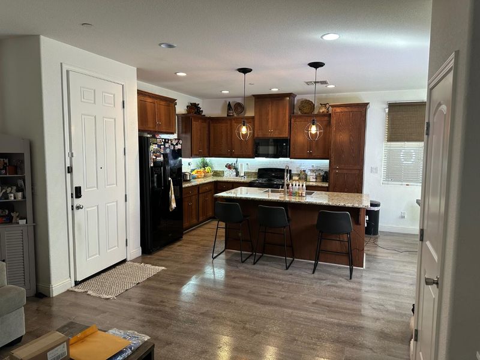
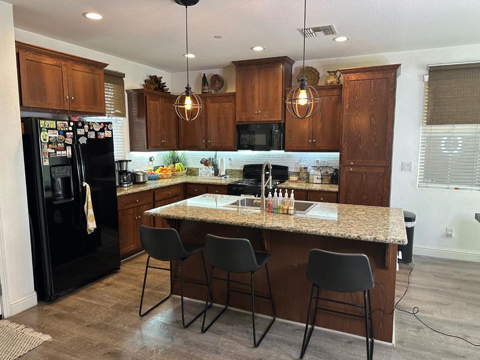
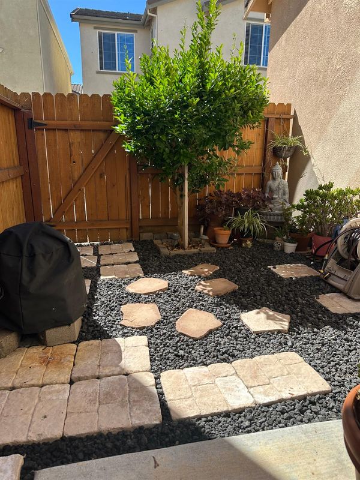
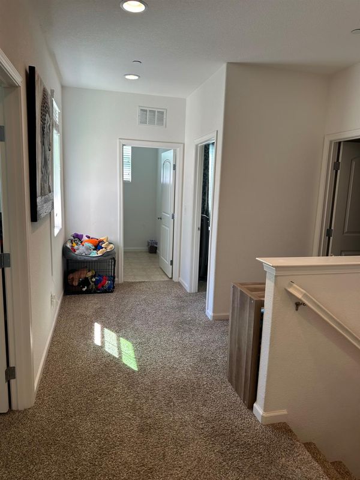
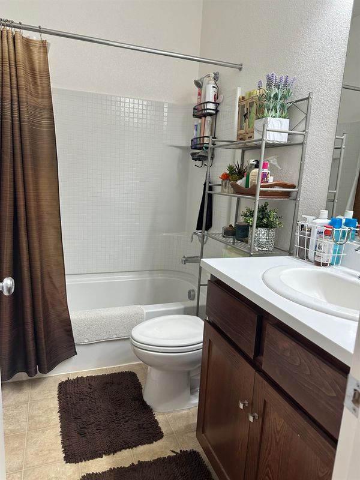
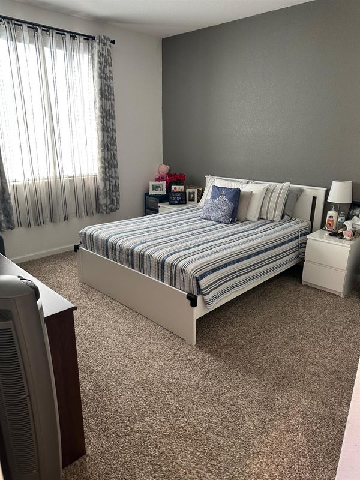
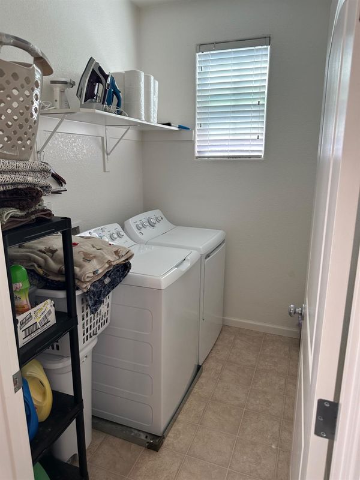
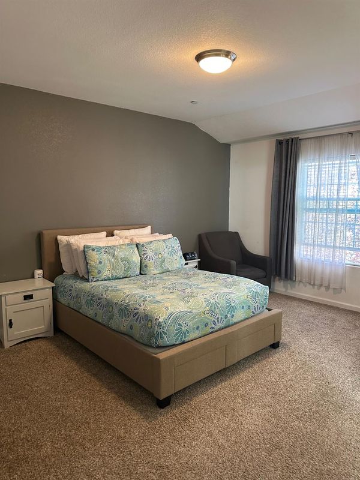
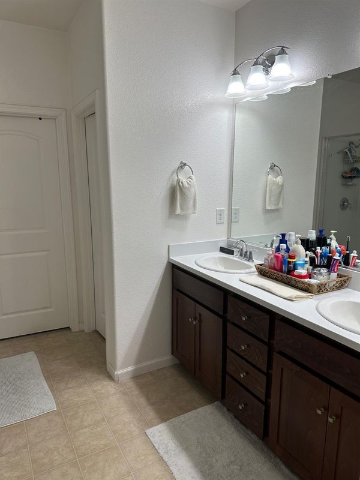
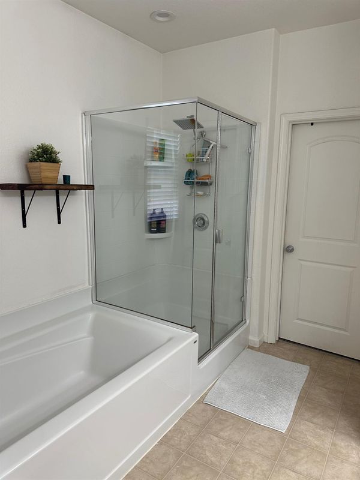
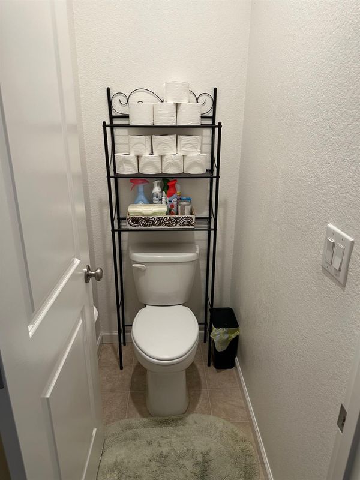
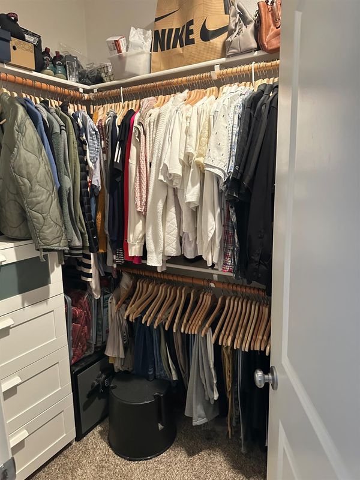
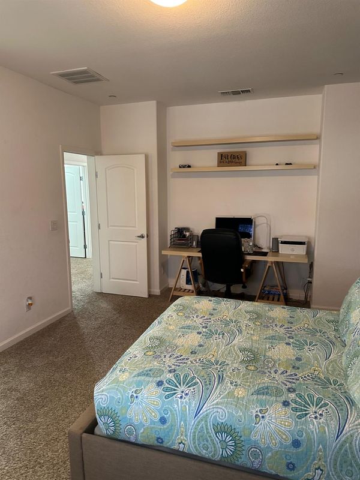
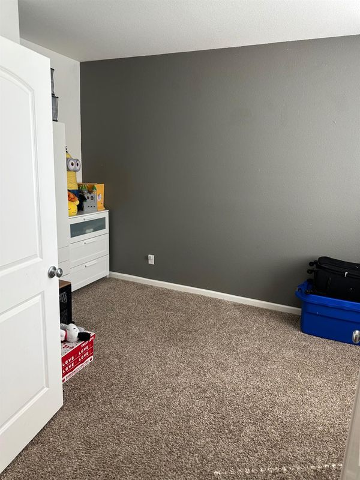
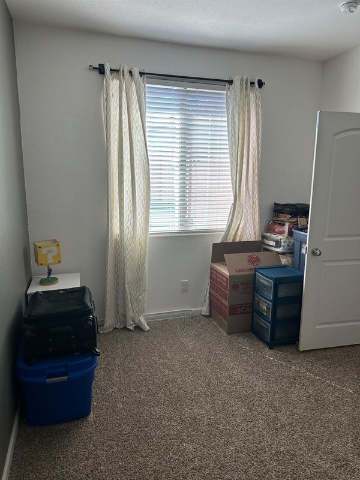
Welcome to the Villa Terrassa Community. 4515 Lerino Walk is a well maintained, 1,616 sf. 3 Bedroom, 2-1/2 bathroom home, with an open floor plan concept. Home features modern amenities, including Granite countertops in the kitchen, island with seating area, and plenty of counter space. Updated LVP flooring downstairs, and a combination of carpet and vinyl in the upstairs. Private patio for entertaining and relaxing. Home is conveniently located parks, shopping and schools.

- Days on Market
- 14 days
- Current Status
- Active
- Original Price
- List Price
- $424,500
- On Market Date
- Sep 6, 2026
- Property Type
- Single Family Residence
- Area
- 10823
- Zip Code
- 95823
- MLS ID
- 226112059
- APN
- 1192150002000
- Year Built
- 2017
- Stories in Building
- 2
- Possession
- Negotiable
- Data Source
- BAREIS
- Origin MLS System
Union House Elementary School
Public K-6 Elementary, Yr Round
Students: 779 Distance: 0.2mi
Samuel Jackman Middle School
Public 7-8 Middle
Students: 1010 Distance: 0.5mi
Camini Academy
Private K-4 Elementary, Coed
Students: NA Distance: 0.7mi
Charles E. Mack Elementary School
Public K-6 Elementary, Yr Round
Students: 873 Distance: 0.7mi
Prairie Elementary School
Public K-6 Elementary, Yr Round
Students: 900 Distance: 0.7mi
Susan B. Anthony Elementary School
Public K-6 Elementary
Students: 348 Distance: 0.8mi
- Bed
- 3
- Bath
- 2.5 (2/1)
- Other
- Parking
- 0
- Inside Entrance, Guest, Garage Faces Rear, Garage Door Opener, Side-by-Side, Attached, Alley Access
- SQ FT
- 1,616
- SQ FT Source
- Assessor Agent-Fill
- Lot SQ FT
- 1,584.0
- Lot Acres
- 0.0364 Acres
- Kitchen
- Kitchen/Family Combo, Island w/Sink, Kitchen Island, Granite Counters, Breakfast Area
- Cooling
- Central Air
- Dining Room
- Space in Kitchen
- Disclosures
- Standard, Offer As Is
- Exterior Details
- Uncovered Courtyard
- Living Room
- Other
- Flooring
- Vinyl, Linoleum, Carpet
- Foundation
- Concrete
- Heating
- Central
- Laundry
- Inside Room, Upper Level
- Upper Level
- Full Bath(s), Primary Bedroom, Bedroom(s)
- Main Level
- Street Entrance, Kitchen, Garage, Partial Bath(s), Family Room, Dining Room
- Possession
- Negotiable
- * Fee
- $154
- Phone
- 916-565-8080
- *Fee includes
- Management, Maintenance Structure, and Common Areas
MLS and other Information regarding properties for sale as shown in Theo have been obtained from various sources such as sellers, public records, agents and other third parties. This information may relate to the condition of the property, permitted or unpermitted uses, zoning, square footage, lot size/acreage or other matters affecting value or desirability. Unless otherwise indicated in writing, neither brokers, agents nor Theo have verified, or will verify, such information. If any such information is important to buyer in determining whether to buy, the price to pay or intended use of the property, buyer is urged to conduct their own investigation with qualified professionals, satisfy themselves with respect to that information, and to rely solely on the results of that investigation.
School data provided by GreatSchools. School service boundaries are intended to be used as reference only. To verify enrollment eligibility for a property, contact the school directly.