

$1,799,000
1,586
SQ FT
$1,134
SQ/FT
3021 Santa Maria Avenue
@ Francis Ave - 8 - Santa Clara, Santa Clara

- 4 Bed
- 3 Bath
- 2 Park
- 1,586 sqft
- SANTA CLARA
-

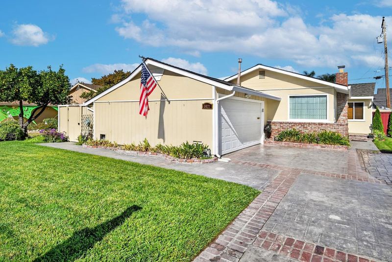
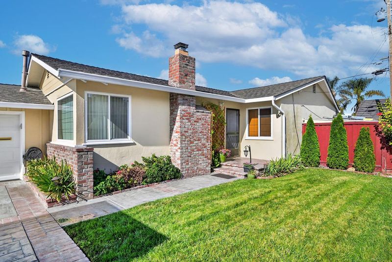
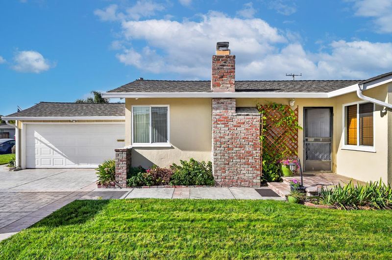
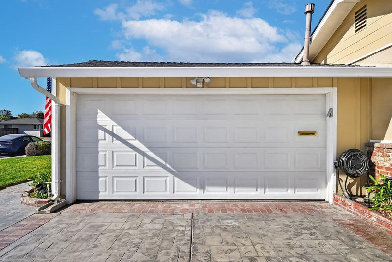
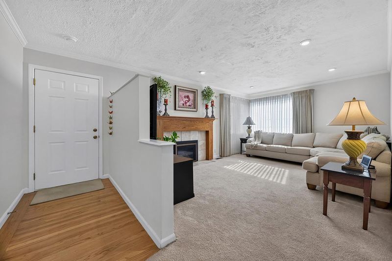
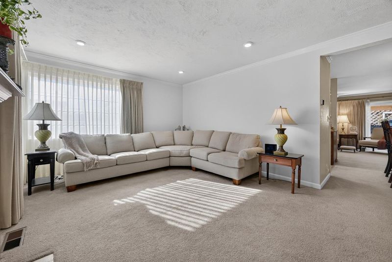
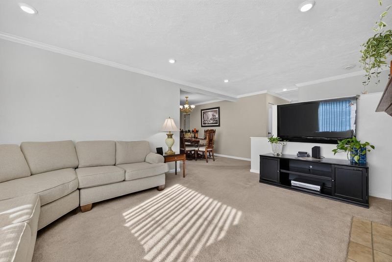
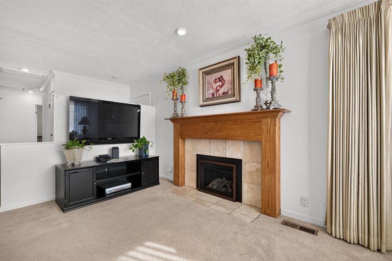
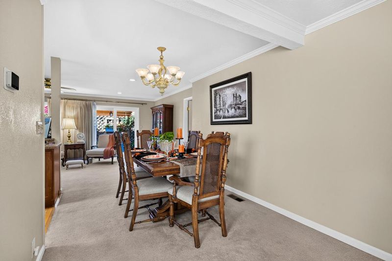
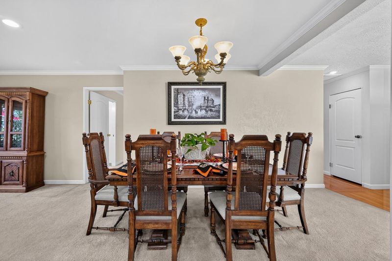
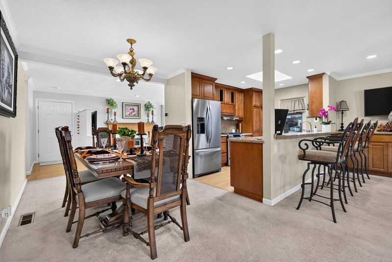
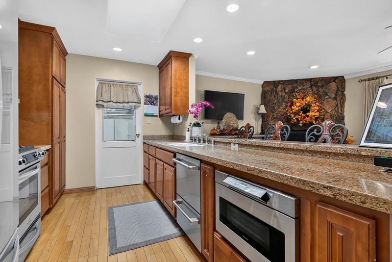
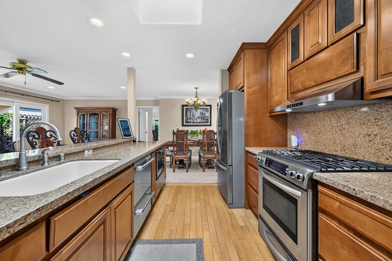
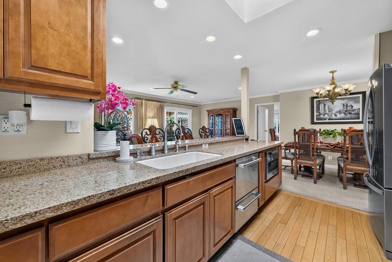
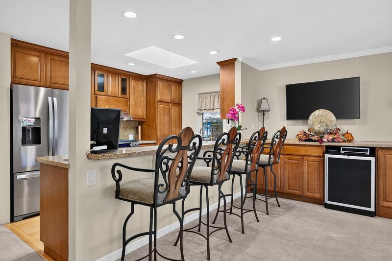
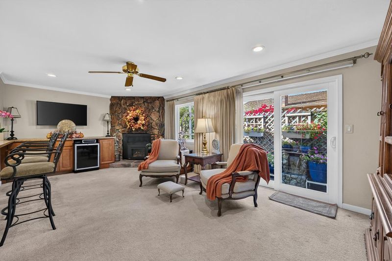
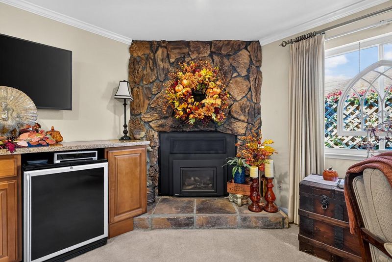
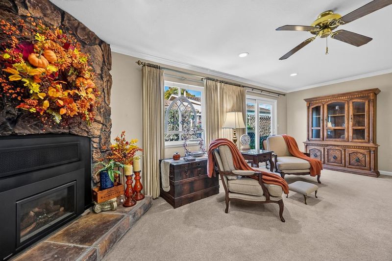
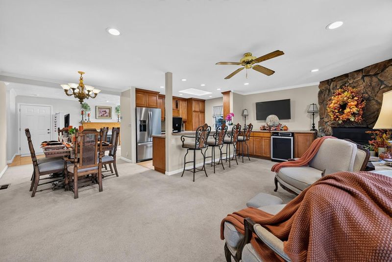
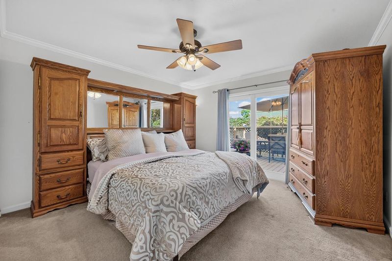
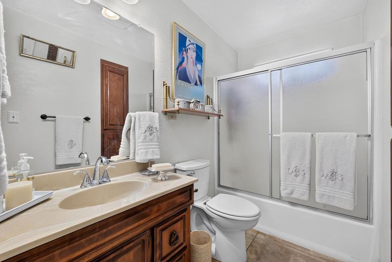
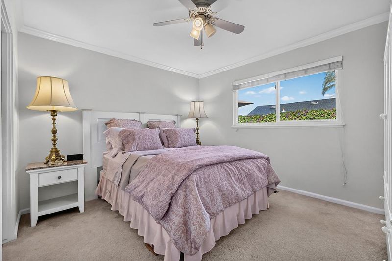
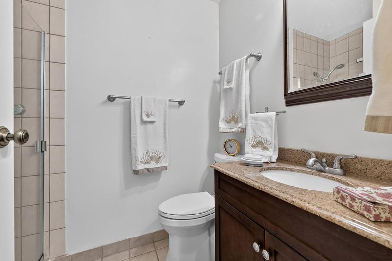
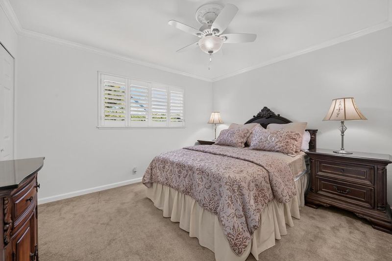
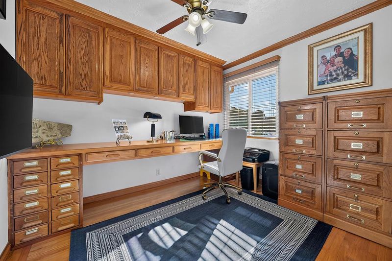
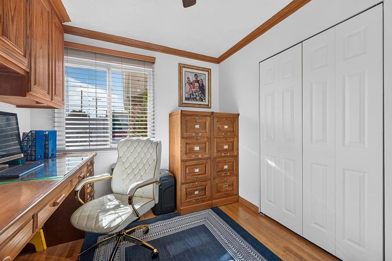
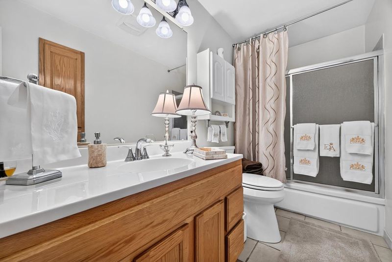
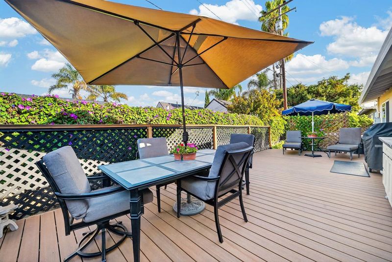
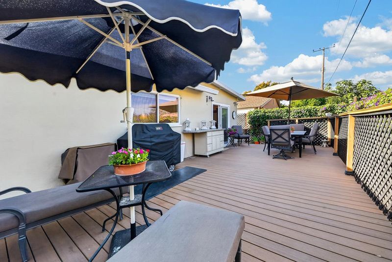
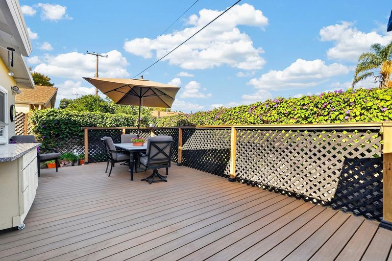
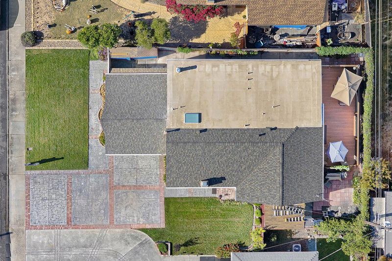
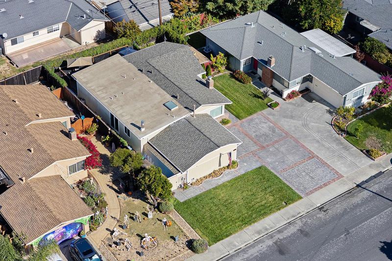
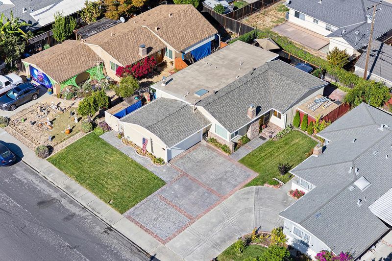
Welcome to a thoughtfully designed 4-bedroom, 3-bathroom residence located in the wonderful Bowers Crest neighborhood of Santa Clara. Featuring two complete primary suites with private ensuite bathrooms, this home provides flexible living arrangements perfect for multi-generational families. The home features generous formal living and separate family rooms are each centered by a classic fireplace, creating warm and inviting focal points throughout the home. At the heart of the residence is a bright and open kitchen. Beautifully appointed with rich wood cabinetry and solid Caesarstone countertops, breakfast bar, gas cooking, stainless steel appliances, and a overhead skylight that fills the room with natural sunlight. Well maintained landscaping and a custom stamped-concrete driveway accented by brick inlays, leading to an attached two-car garage with an automatic opener. Step out back into your private outdoor retreat, where a spacious backyard deck offers the ideal venue for dining, entertaining, or morning coffeeaccessible directly from the primary bedroom suite via seamless sliding glass doors. Additional features include attached 2 car garage with automatic opener, dual pane windows, central heating and AC, recessed LED lighting, upgrade 200-amp electrical panel

- Days on Market
- 5 days
- Current Status
- Active
- Original Price
- $1,799,000
- List Price
- $1,799,000
- On Market Date
- Oct 22, 2026
- Property Type
- Single Family Home
- Area
- 8 - Santa Clara
- Zip Code
- 95051
- MLS ID
- ML82063878
- APN
- 220-22-115
- Year Built
- 1955
- Stories in Building
- 1
- Possession
- COE + 30 Days
- Data Source
- MLSL
- Origin MLS System
- MLSListings, Inc.
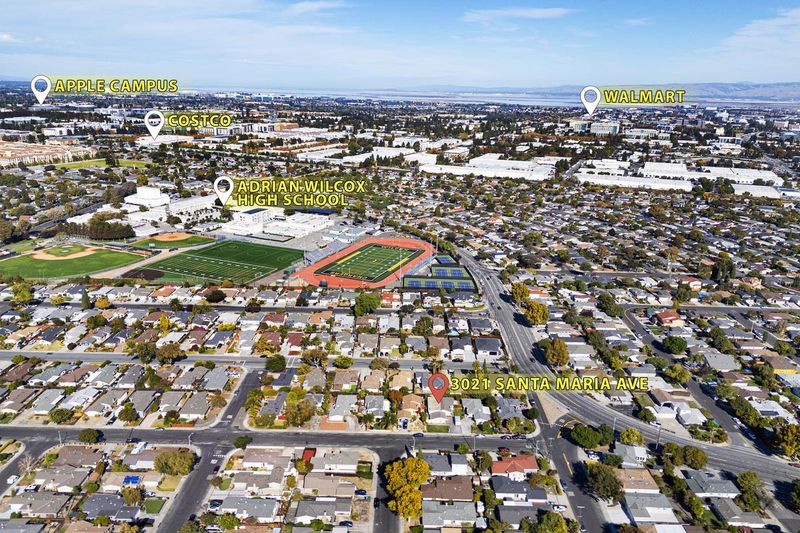
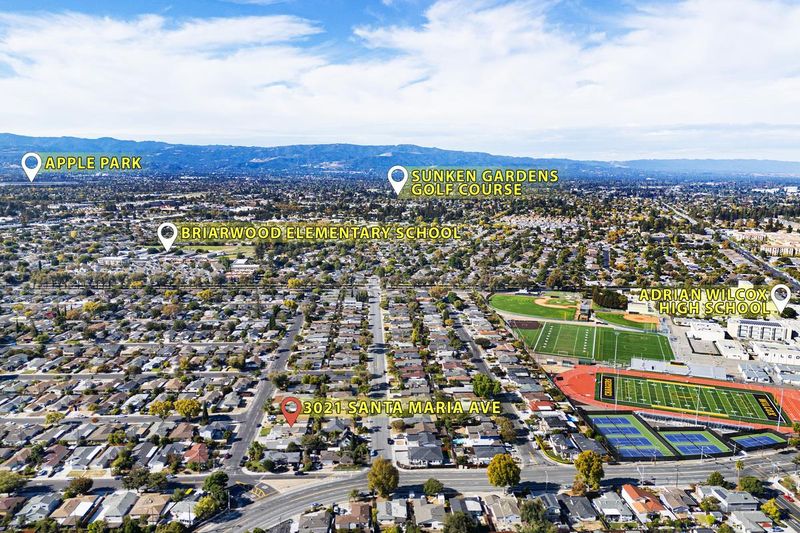
Adrian Wilcox High School
Public 9-12 Secondary
Students: 1961 Distance: 0.3mi
Briarwood Elementary School
Public K-5 Elementary
Students: 319 Distance: 0.4mi
Bracher Elementary School
Public K-5 Elementary
Students: 344 Distance: 0.5mi
Bowers Elementary School
Public K-5 Elementary
Students: 282 Distance: 0.5mi
Santa Clara Christian
Private K-5 Elementary, Religious, Coed
Students: 171 Distance: 0.6mi
Monticello Academy
Private K
Students: 12 Distance: 0.7mi
- Bed
- 4
- Bath
- 3
- Parking
- 2
- Attached Garage
- SQ FT
- 1,586
- SQ FT Source
- Unavailable
- Lot SQ FT
- 5,555.0
- Lot Acres
- 0.127525 Acres
- Cooling
- Central AC
- Dining Room
- Dining Area
- Disclosures
- Natural Hazard Disclosure
- Family Room
- Separate Family Room
- Foundation
- Concrete Perimeter
- Fire Place
- Wood Burning
- Heating
- Central Forced Air - Gas
- Laundry
- In Garage
- Possession
- COE + 30 Days
- Fee
- Unavailable
MLS and other Information regarding properties for sale as shown in Theo have been obtained from various sources such as sellers, public records, agents and other third parties. This information may relate to the condition of the property, permitted or unpermitted uses, zoning, square footage, lot size/acreage or other matters affecting value or desirability. Unless otherwise indicated in writing, neither brokers, agents nor Theo have verified, or will verify, such information. If any such information is important to buyer in determining whether to buy, the price to pay or intended use of the property, buyer is urged to conduct their own investigation with qualified professionals, satisfy themselves with respect to that information, and to rely solely on the results of that investigation.
School data provided by GreatSchools. School service boundaries are intended to be used as reference only. To verify enrollment eligibility for a property, contact the school directly.