

$650,000
2,033
SQ FT
$320
SQ/FT
4916 Chamberlin Cir
@ WHITELOCK - Blossom Hill, Elk Grove

- 4 Bed
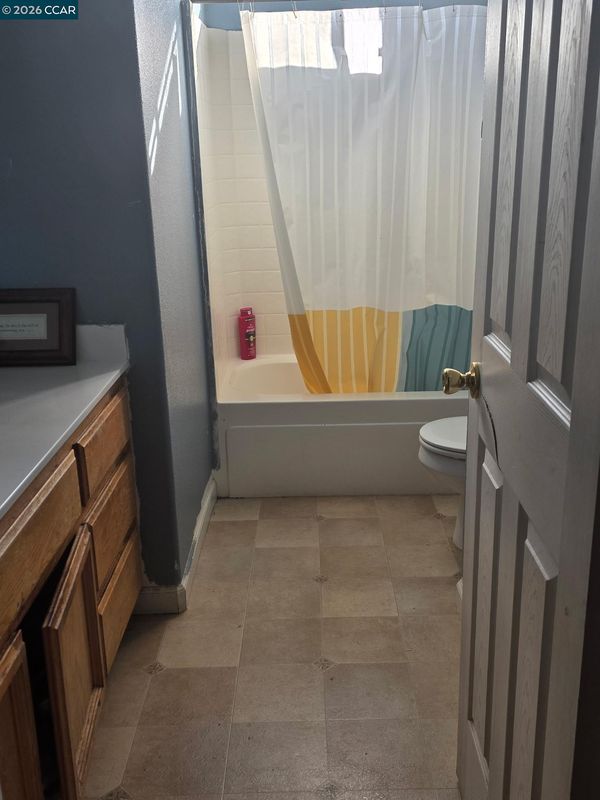
- 2.5 (2/1) Bath
- 2 Park
- 2,033 sqft
- Elk Grove
-

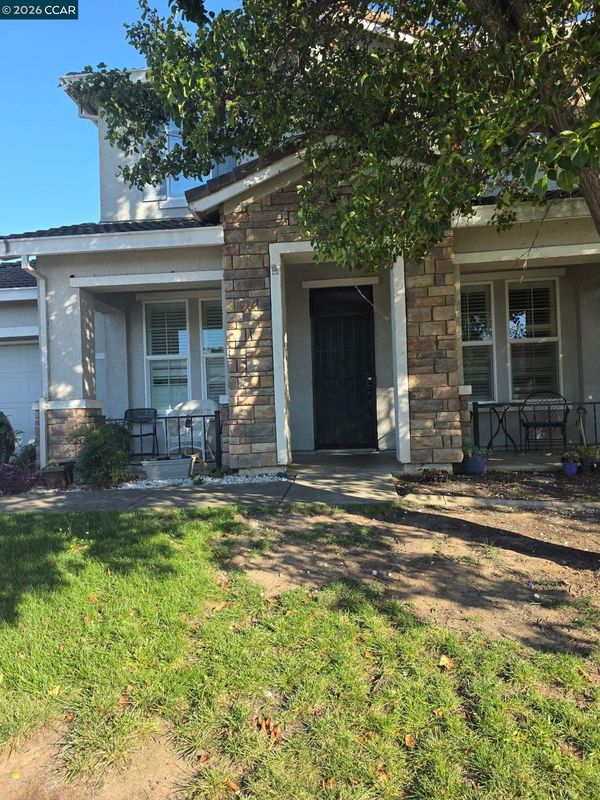
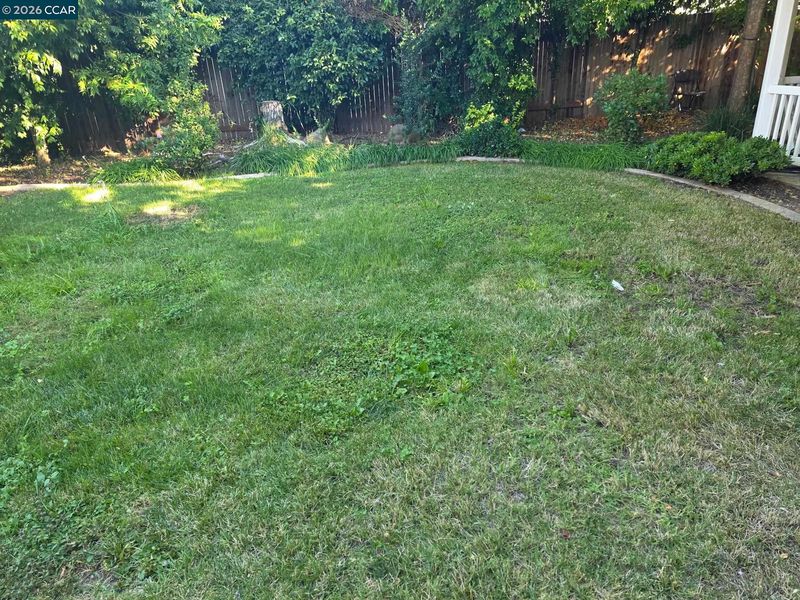
Close to Helen Carr Castillo Elementary a School that focus on visual/performing arts and science and its positive behavior intervention program.PBIS located in Elk Grove. Recognized for strong performance in reading, writing and math with high proficiency rates, A national Elementary Honor Society chapter.l This large home is over 2,000 sq ft is a cosmetic fixer formal living room , spacious family room and kitchen area . Amble cabinets. but has a wonderful floor plan with , two story . Primary room has enough room for king bed furniture of your taste and with walking room. over 6400 sq ft lot . All flat yard . There are a lot of restaurants and parks near by. Location! Location! Location!

- Current Status
- New
- Original Price
- $650,000
- List Price
- $650,000
- On Market Date
- Jul 6, 2026
- Property Type
- Detached
- D/N/S
- Blossom Hill
- Zip Code
- 95757
- MLS ID
- 41140498
- APN
- 1321600016000
- Year Built
- 2004
- Stories in Building
- 2
- Possession
- Negotiable
- Data Source
- MAXEBRDI
- Origin MLS System
- CONTRA COSTA
Elk Grove Charter School
Charter 7-12 Elementary
Students: 231 Distance: 0.6mi
Helen Carr Castello Elementary School
Public K-6 Elementary, Yr Round
Students: 899 Distance: 0.9mi
Toby Johnson Middle School
Public 7-8 Middle
Students: 1374 Distance: 0.9mi
Carroll Elementary School
Public K-6 Elementary, Yr Round
Students: 997 Distance: 0.9mi
Franklin Elementary School
Public K-6 Elementary
Students: 747 Distance: 1.0mi
Franklin High School
Public 9-12 Secondary
Students: 2656 Distance: 1.1mi
- Bed
- 4
- Bath
- 2.5 (2/1)
- Parking
- 2
- Garage Faces Front
- SQ FT
- 2,033
- SQ FT Source
- Assessor Auto-Fill
- Lot SQ FT
- 6,325.0
- Lot Acres
- 0.15 Acres
- Pool Info
- None
- Kitchen
- Dishwasher, Double Oven, Gas Range, Oven, 220 Volt Outlet, Breakfast Nook, Tile Counters, Eat-in Kitchen, Disposal, Gas Range/Cooktop, Oven Built-in, Pantry
- Cooling
- Central Air
- Disclosures
- Shopping Cntr Nearby, Restaurant Nearby
- Entry Level
- Exterior Details
- Back Yard, Front Yard
- Flooring
- Wood
- Foundation
- Fire Place
- Living Room
- Heating
- Gravity, Zoned, Natural Gas
- Laundry
- 220 Volt Outlet, Hookups Only, Laundry Closet, Cabinets
- Main Level
- 0.5 Bath
- Possession
- Negotiable
- Architectural Style
- Contemporary
- Construction Status
- Existing
- Additional Miscellaneous Features
- Back Yard, Front Yard
- Location
- Level, Back Yard
- Roof
- Composition Shingles
- Water and Sewer
- Public
- Fee
- Unavailable
MLS and other Information regarding properties for sale as shown in Theo have been obtained from various sources such as sellers, public records, agents and other third parties. This information may relate to the condition of the property, permitted or unpermitted uses, zoning, square footage, lot size/acreage or other matters affecting value or desirability. Unless otherwise indicated in writing, neither brokers, agents nor Theo have verified, or will verify, such information. If any such information is important to buyer in determining whether to buy, the price to pay or intended use of the property, buyer is urged to conduct their own investigation with qualified professionals, satisfy themselves with respect to that information, and to rely solely on the results of that investigation.
School data provided by GreatSchools. School service boundaries are intended to be used as reference only. To verify enrollment eligibility for a property, contact the school directly.