

$5,288,000
4,400
SQ FT
$1,202
SQ/FT
17815 Daves Avenue
@ Kavin Lane - 16 - Los Gatos/Monte Sereno, Monte Sereno

- 5 Bed
- 5 (4/1) Bath
- 2 Park
- 4,400 sqft
- MONTE SERENO
-

-
Sun Oct 25, 2:00 pm - 4:00 pm
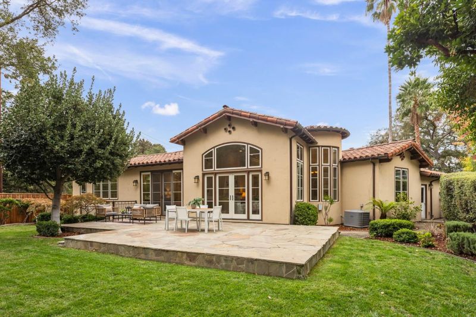
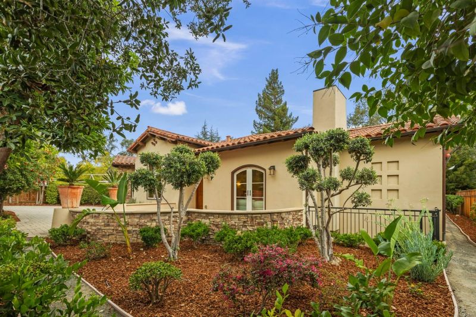
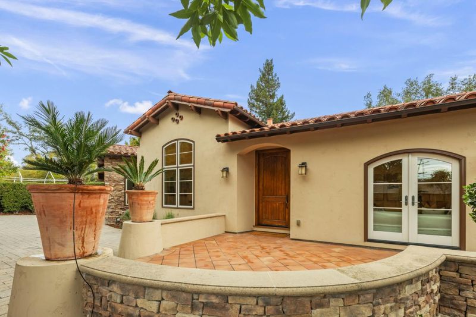
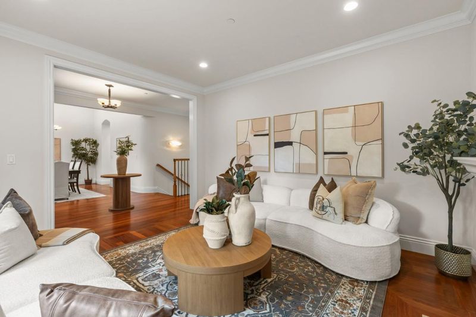
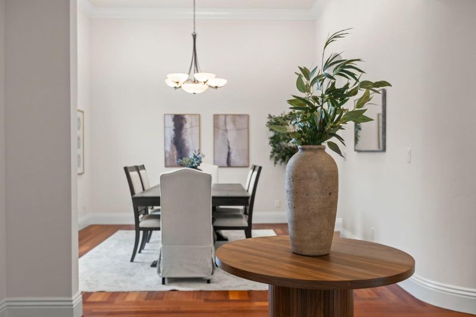
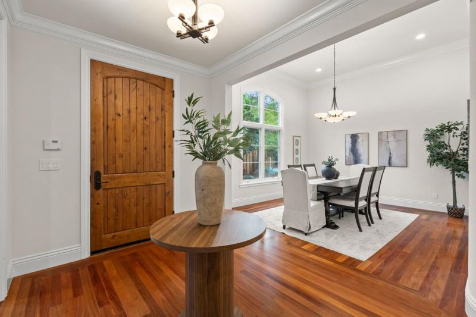
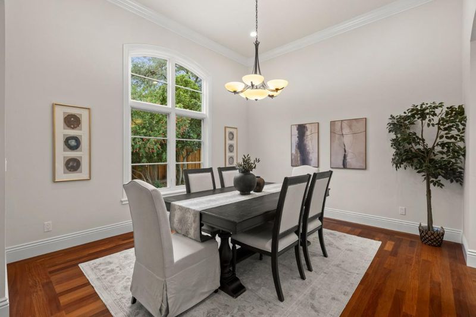
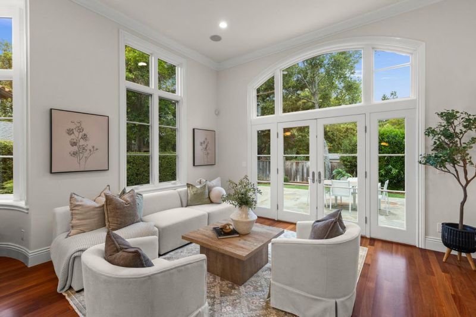
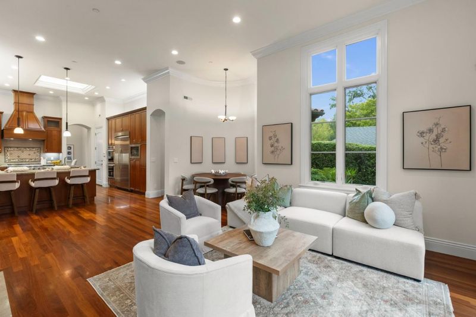
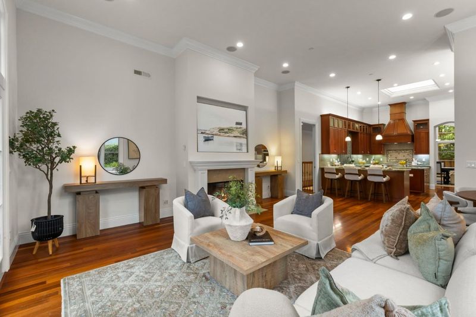
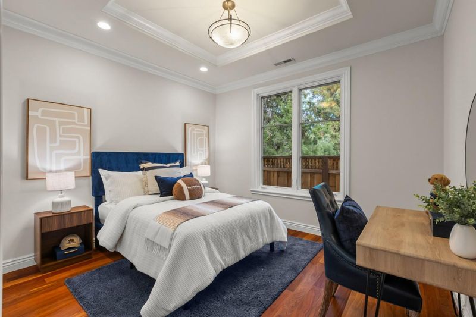
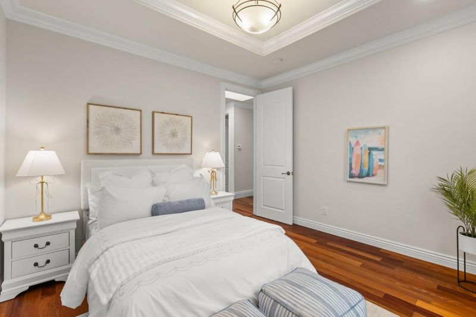
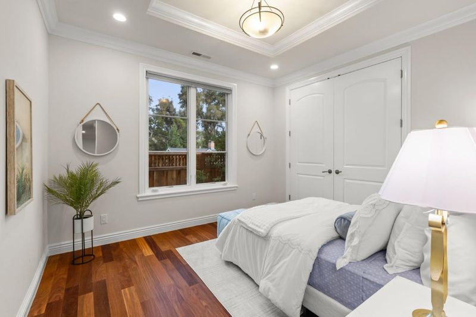
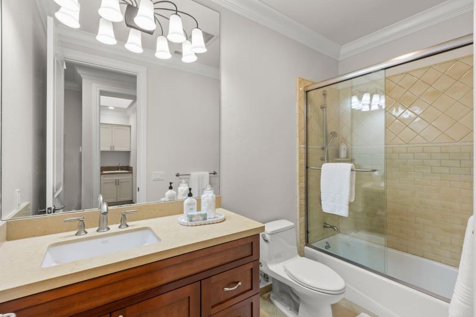
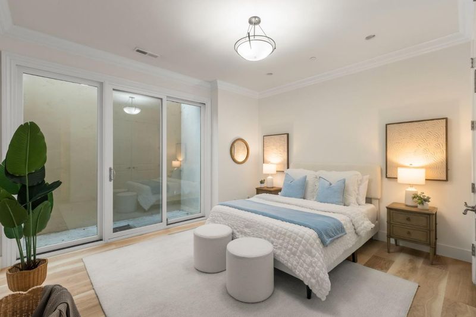
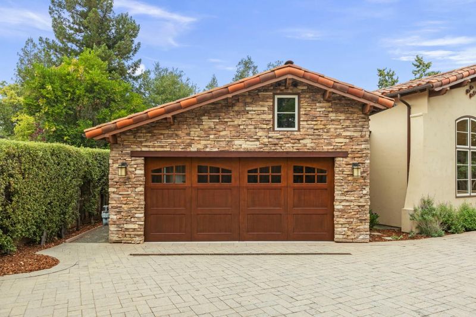
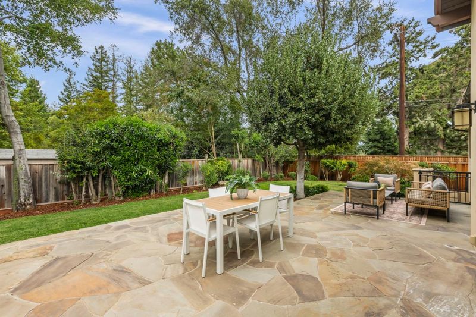
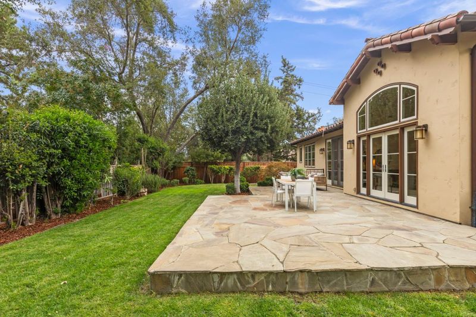
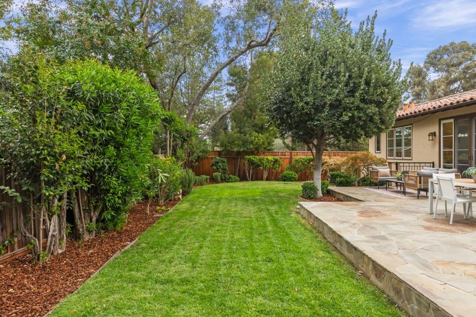
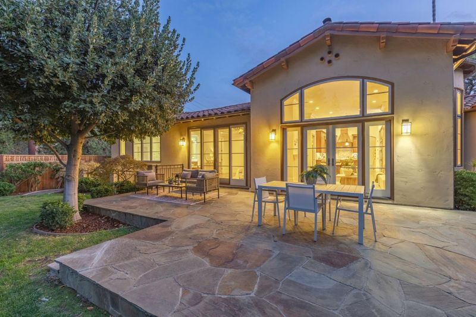
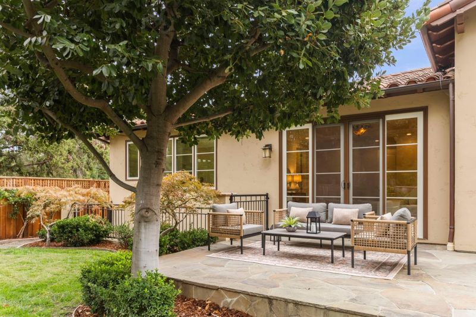
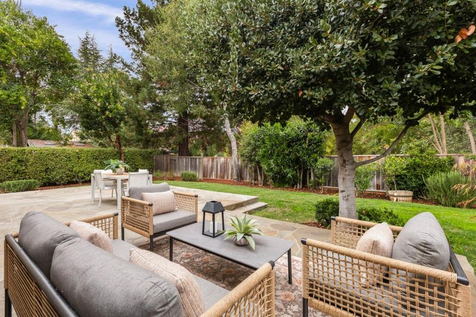
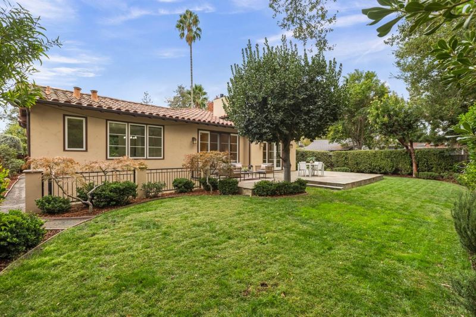
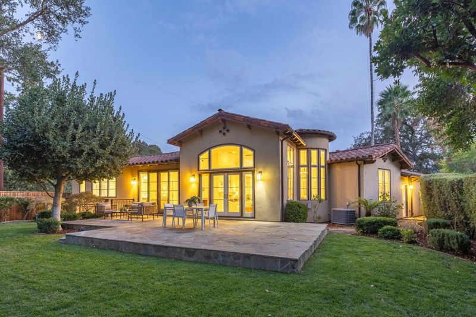
Elegant Mediterranean in desirable Monte Sereno! 4,400 sf, 5 beds and 4.5 baths - 2 Ensuite on the main floor and 1 ensuite in finished basement. 11,600 sf lot set off main road for exceptional privacy.
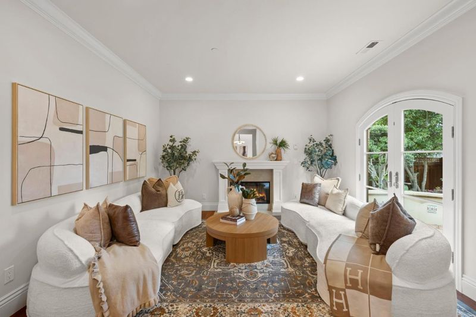
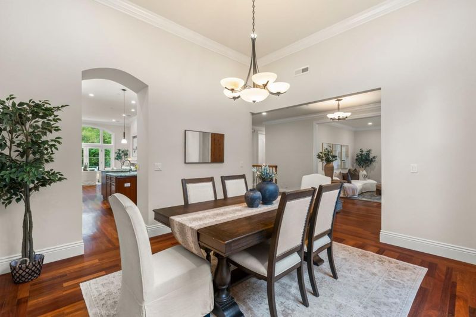
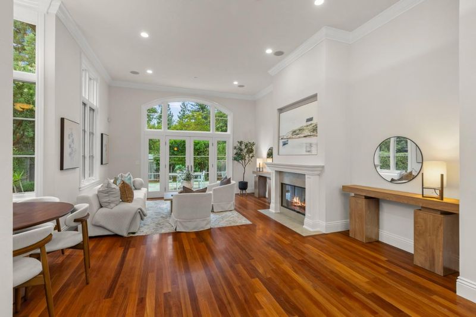
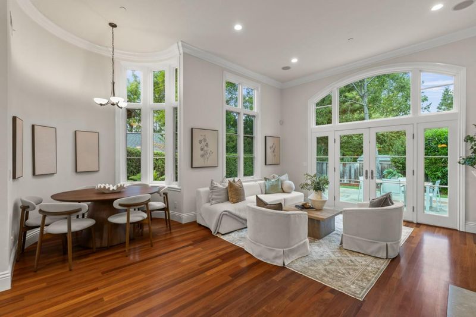
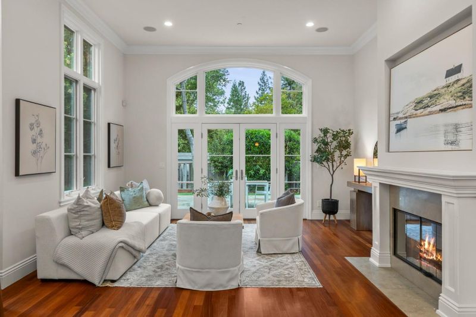
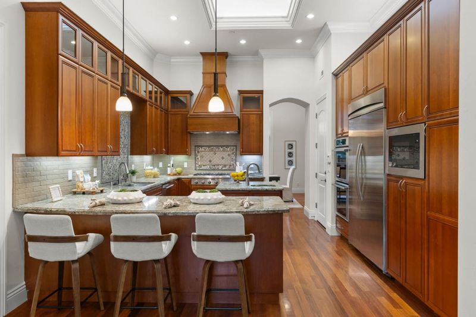
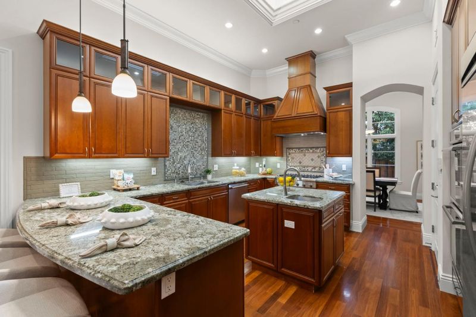
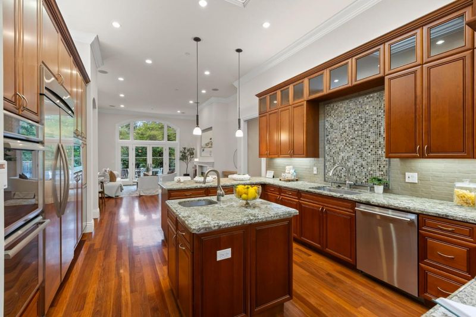
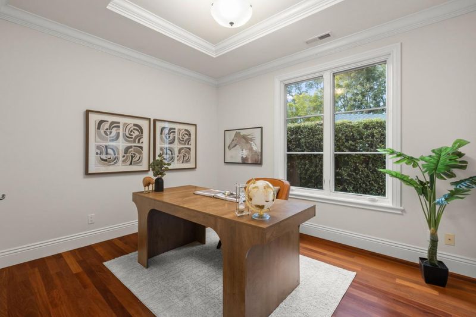
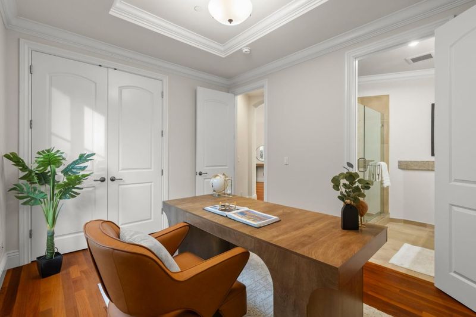
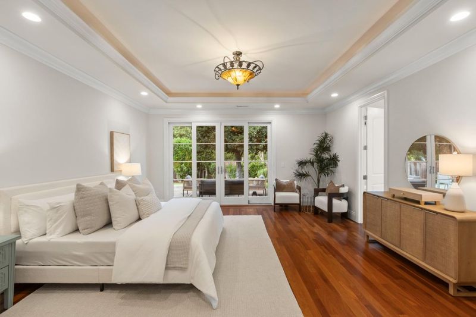
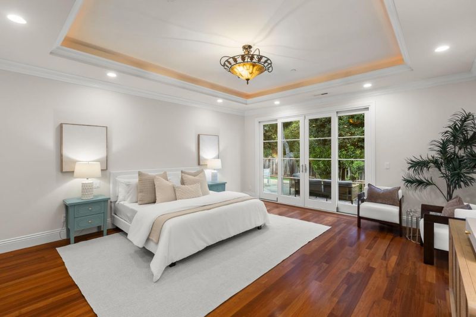
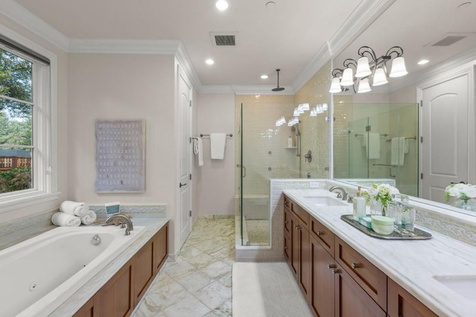
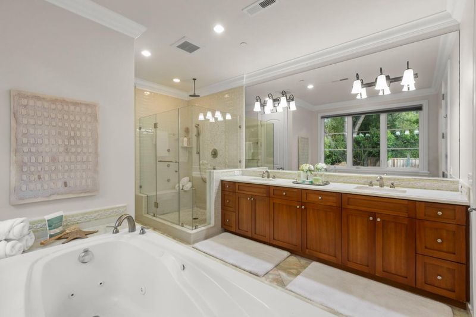
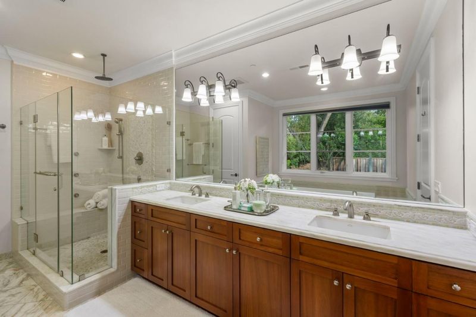
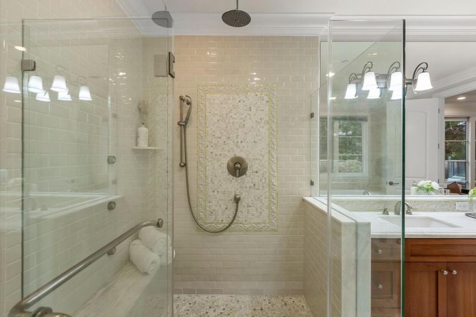
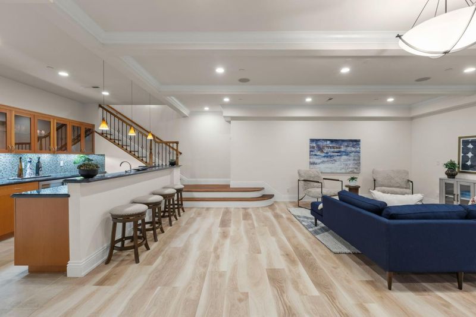
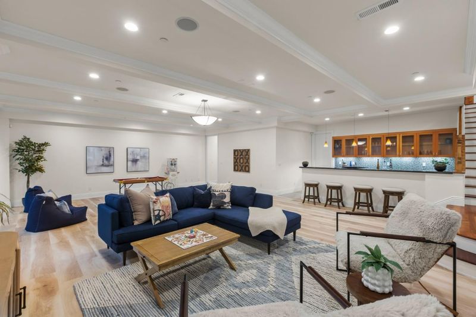
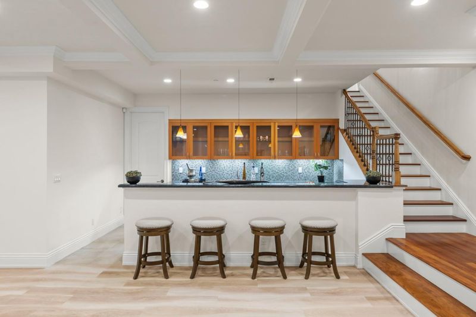
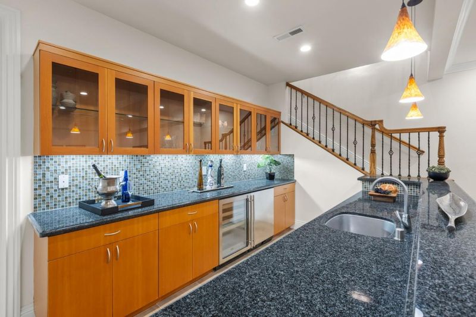
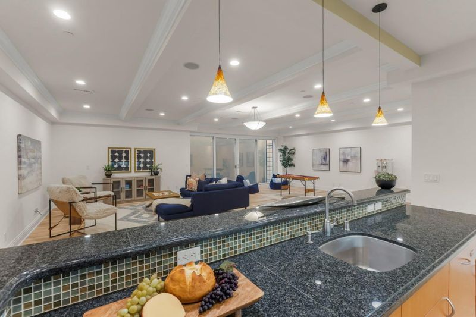
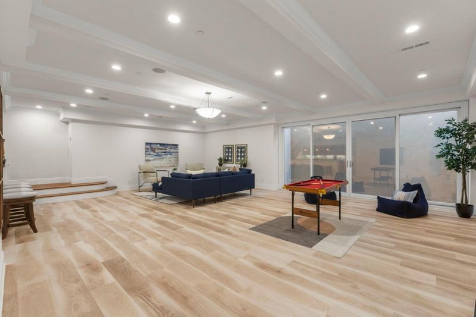
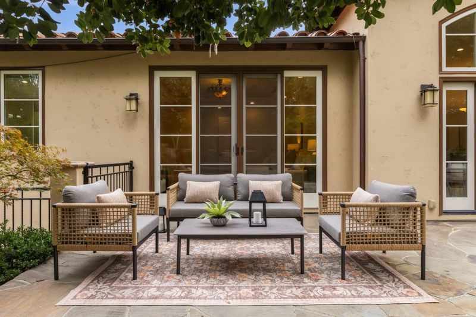
Elegant Mediterranean in desirable Monte Sereno! 4,400 sf, 5 beds and 4.5 baths - 2 Ensuite on the main floor and 1 ensuite in finished basement. 11,600 sf lot set off main road for exceptional privacy. Open floor plan, generous rooms, high ceilings, hardwood floors, and large windows and doors. Combines impeccable quality and craftsmanship with high end amenities. Perfect yard for entertaining or quiet enjoyment. Close to distinguished LG schools and downtown Los Gatos. Boutique shops, casual and fine dining, parks, hiking trails and lively events. Also conveniently close to local amenities including businesses, health & wellness facilities, & major freeways. Stylish living room w/fireplace and French doors to inviting porch. Elegant dining is seamlessly connected to the Gourmet kitchen featuring Thermador appliances, ample counters and cabinets, high ceiling, skylight, island w/sink, breakfast bar. Kitchen opens to the family room and breakfast nook accented by a cozy fireplace. Primary suite with a high ceiling, wood floors and French doors opening to the patio. The luxurious bathroom features a jetted tub, stone-topped vanity, two sinks, oversized shower w/bench. Finished basement features a huge multi-use area, spacious bar with dishwasher, beverage fridge and wine fridge.

- Days on Market
- 2 days
- Current Status
- Active
- Original Price
- $5,288,000
- List Price
- $5,288,000
- On Market Date
- Oct 23, 2026
- Property Type
- Single Family Home
- Area
- 16 - Los Gatos/Monte Sereno
- Zip Code
- 95030
- MLS ID
- ML82065632
- APN
- 410-06-004
- Year Built
- 2008
- Stories in Building
- 2
- Possession
- COE
- Data Source
- MLSL
- Origin MLS System
- MLSListings, Inc.
Daves Avenue Elementary School
Public K-5 Elementary
Students: 491 Distance: 0.0mi
Raymond J. Fisher Middle School
Public 6-8 Middle
Students: 1269 Distance: 0.9mi
Louise Van Meter Elementary School
Public K-5 Elementary
Students: 536 Distance: 1.2mi
St. Mary Elementary School
Private PK-8 Elementary, Religious, Coed
Students: 297 Distance: 1.2mi
Fusion Academy Los Gatos
Private 6-12
Students: 55 Distance: 1.2mi
Yavneh Day School
Private K-8 Religious, Nonprofit
Students: 200 Distance: 1.4mi
- Bed
- 5
- Bath
- 5 (4/1)
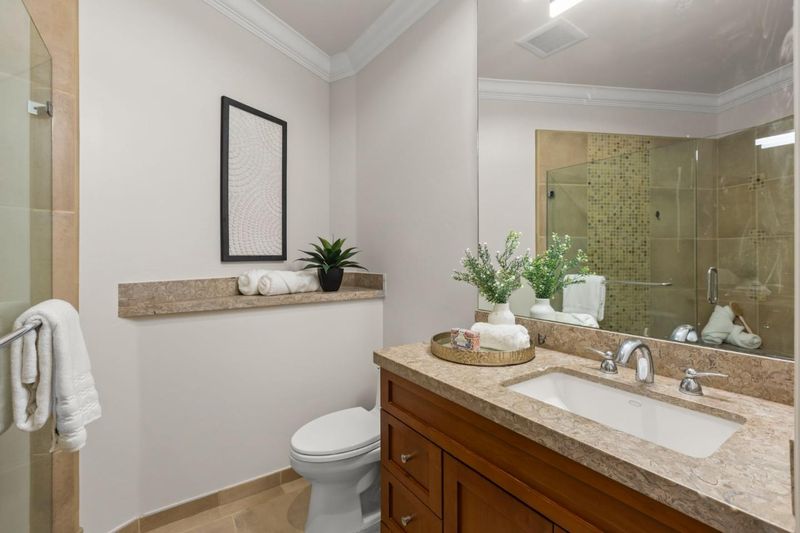
- Double Sinks, Full on Ground Floor, Granite, Half on Ground Floor, Primary - Stall Shower(s), Primary - Tub with Jets, Showers over Tubs - 2+, Solid Surface, Stall Shower - 2+
- Parking
- 2
- Attached Garage, Gate / Door Opener
- SQ FT
- 4,400
- SQ FT Source
- Unavailable
- Lot SQ FT
- 11,600.0
- Lot Acres
- 0.266299 Acres
- Kitchen
- Cooktop - Gas, Countertop - Granite, Dishwasher, Exhaust Fan, Freezer, Garbage Disposal, Hood Over Range, Island with Sink, Microwave, Oven - Built-In, Oven - Double, Refrigerator, Skylight
- Cooling
- Central AC
- Dining Room
- Breakfast Bar, Breakfast Nook, Eat in Kitchen, Formal Dining Room
- Disclosures
- NHDS Report
- Family Room
- Kitchen / Family Room Combo
- Flooring
- Stone, Tile, Wood
- Foundation
- Concrete Slab, Crawl Space, Other
- Fire Place
- Family Room, Living Room
- Heating
- Central Forced Air - Gas, Heating - 2+ Zones
- Laundry
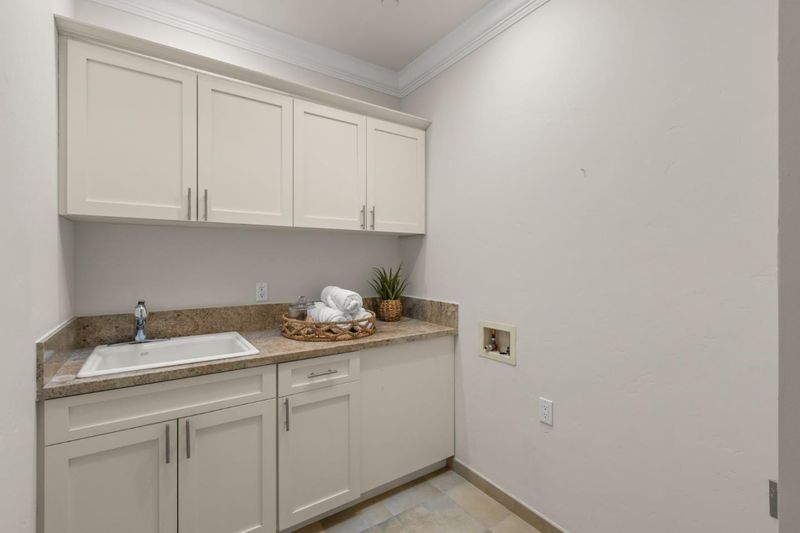
- Electricity Hookup (110V), Inside, Tub / Sink
- Possession
- COE
- Architectural Style
- Mediterranean
- Fee
- Unavailable
MLS and other Information regarding properties for sale as shown in Theo have been obtained from various sources such as sellers, public records, agents and other third parties. This information may relate to the condition of the property, permitted or unpermitted uses, zoning, square footage, lot size/acreage or other matters affecting value or desirability. Unless otherwise indicated in writing, neither brokers, agents nor Theo have verified, or will verify, such information. If any such information is important to buyer in determining whether to buy, the price to pay or intended use of the property, buyer is urged to conduct their own investigation with qualified professionals, satisfy themselves with respect to that information, and to rely solely on the results of that investigation.
School data provided by GreatSchools. School service boundaries are intended to be used as reference only. To verify enrollment eligibility for a property, contact the school directly.