

$2,388,000
2,035
SQ FT
$1,173
SQ/FT
1659 Hood Court
@ Warburton - 8 - Santa Clara, Santa Clara

- 5 Bed
- 4 Bath
- 0 Park
- 2,035 sqft
- SANTA CLARA
-

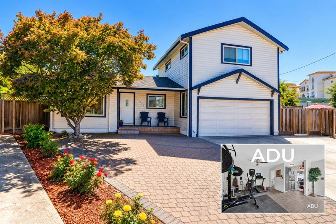
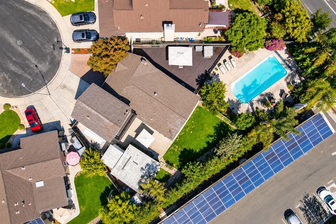
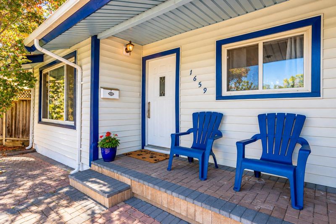
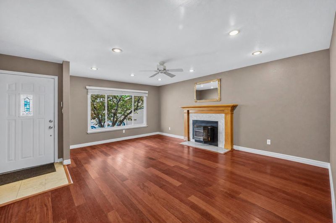
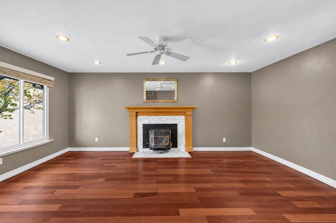
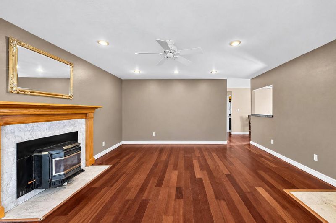
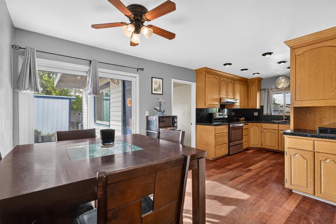
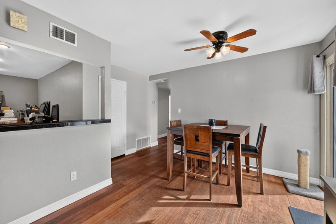
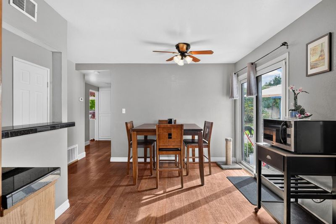
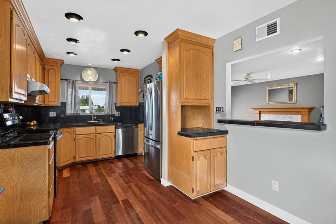
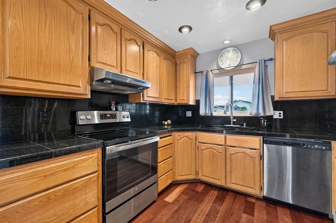
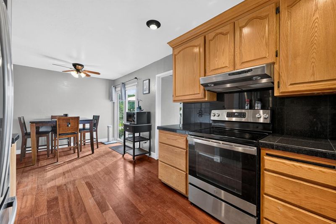
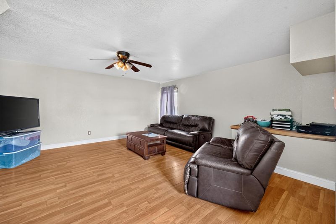
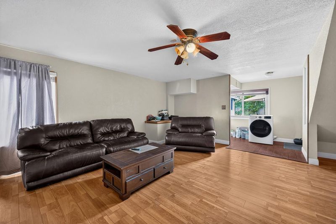
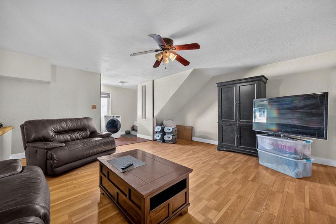
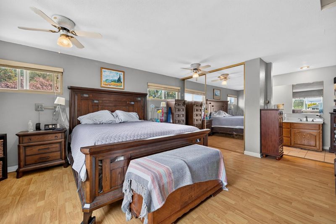
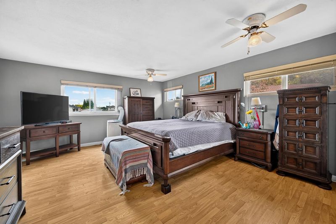
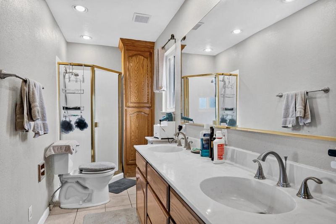
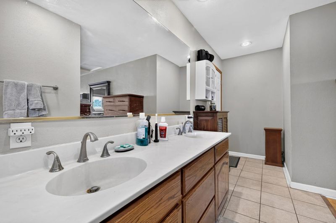
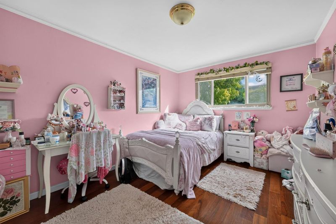
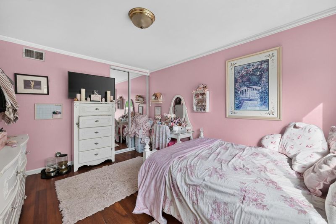
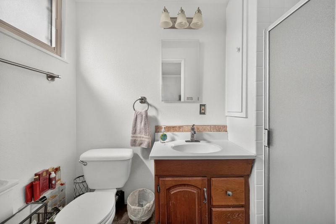
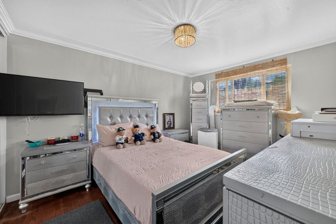
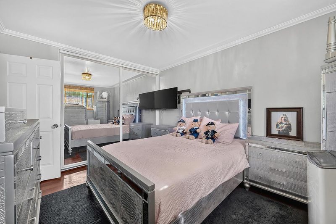
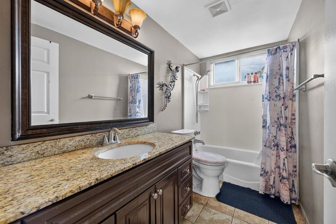
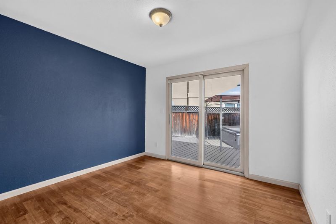
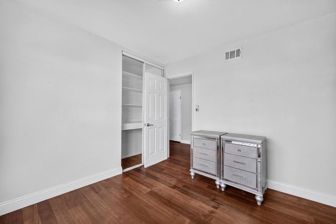
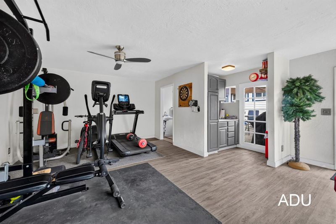
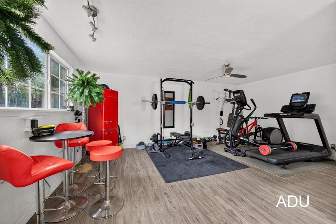
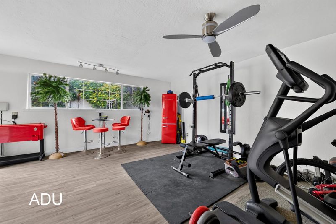
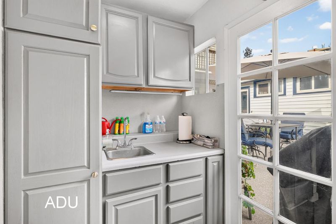
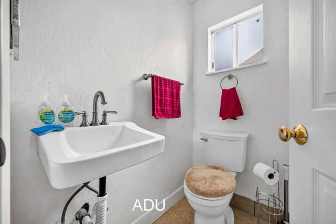
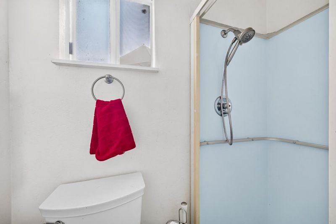
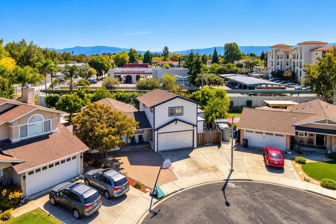
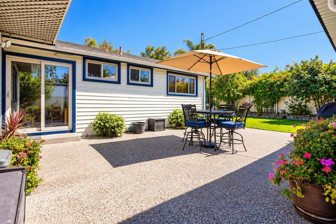
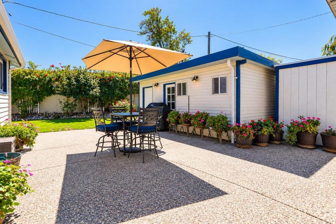
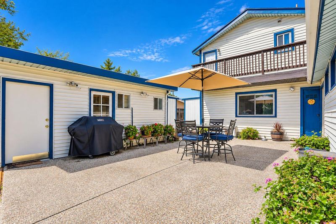
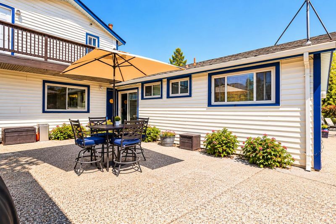
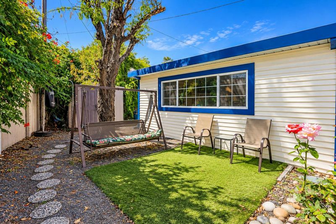
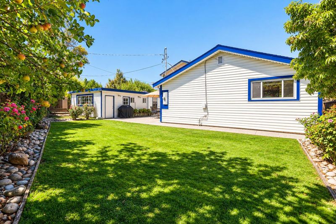
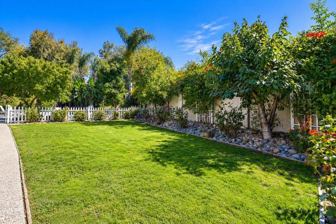
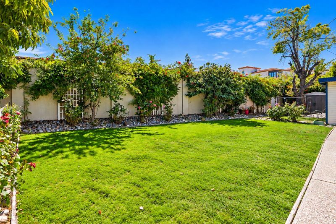
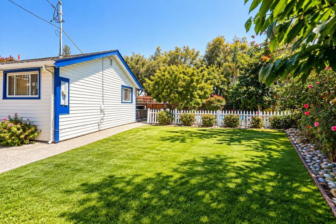
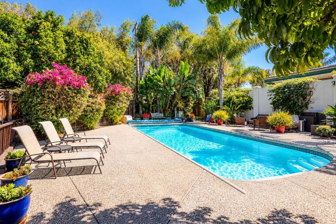
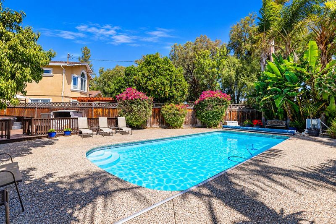
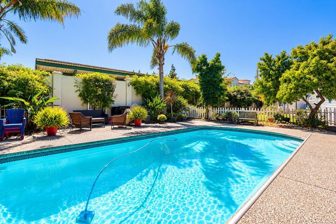
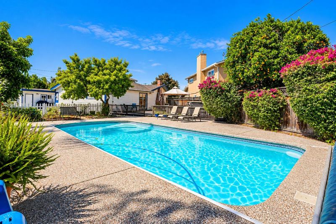
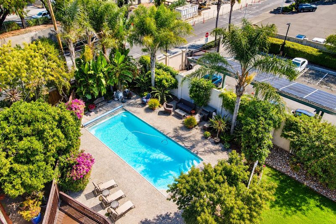
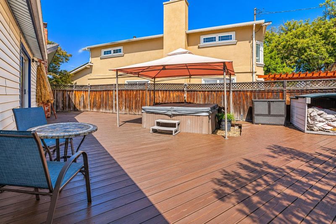
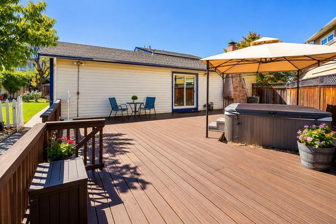
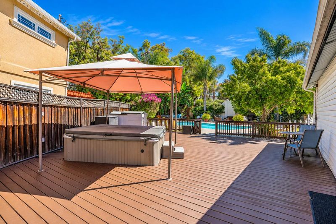
LARGE LOT and separate ADU. Nestled on a serene cul-de-sac in the highly sought-after Darvon Park neighborhood, this brilliantly expanded 4-bedroom, 3-bathroom residence sits on an impressive 10,000-square-foot lot. Step inside to discover a remarkably generous floor plan highlighted by expansive formal living and family areas, elegant dual-pane windows, and energy-efficient LED recessed lighting throughout, all kept perfectly comfortable year-round with central heating and air conditioning. The versatile layout boasts two private primary suites with dedicated ensuite bathrooms, making it an absolute dream for multi-generational living, extended guest stays, or an executive home office setup. The grounds offer a detached ~450-square-foot accessory dwelling unit (ADU) ideal for rental income, host quarters, or a secluded creative studio. Step into your ultimate backyard sanctuary, where an inviting in-ground pool takes center stage next to a spacious entertaining deck featuring a luxurious built-in spa. Exceptional space, flexibility, and unmatched outdoor paradise converge to make this rare Darvon Park offering an irresistible place to call home. Additional features include dual pane windows, central heating and AC, recessed led lighting.

- Days on Market
- 4 days
- Current Status
- Active
- Original Price
- $2,388,000
- List Price
- $2,388,000
- On Market Date
- Oct 22, 2026
- Property Type
- Single Family Home
- Area
- 8 - Santa Clara
- Zip Code
- 95051
- MLS ID
- ML82062099
- APN
- 220-01-063
- Year Built
- 1958
- Stories in Building
- 2
- Possession
- COE + 30 Days
- Data Source
- MLSL
- Origin MLS System
- MLSListings, Inc.
Llatino High School
Private 9-12
Students: NA Distance: 0.1mi
Briarwood Elementary School
Public K-5 Elementary
Students: 319 Distance: 0.4mi
Pomeroy Elementary School
Public K-5 Elementary
Students: 421 Distance: 0.4mi
Santa Clara High School
Public 9-12 Secondary
Students: 1967 Distance: 0.5mi
Bowers Elementary School
Public K-5 Elementary
Students: 282 Distance: 0.5mi
New Valley Continuation High School
Public 9-12 Continuation
Students: 127 Distance: 0.7mi
- Bed
- 5
- Bath
- 4
- Full on Ground Floor
- Parking
- 0
- No Garage, Uncovered Parking
- SQ FT
- 2,035
- SQ FT Source
- Unavailable
- Lot SQ FT
- 10,387.0
- Lot Acres
- 0.238453 Acres
- Pool Info
- Pool - Cover, Pool - Fenced, Pool - Fiberglass, Pool - In Ground
- Cooling
- Central AC
- Dining Room
- Dining Area
- Disclosures
- Natural Hazard Disclosure
- Family Room
- Separate Family Room
- Foundation
- Concrete Perimeter
- Fire Place
- Living Room, Pellet Stove, Wood Burning
- Heating
- Central Forced Air - Gas
- Laundry
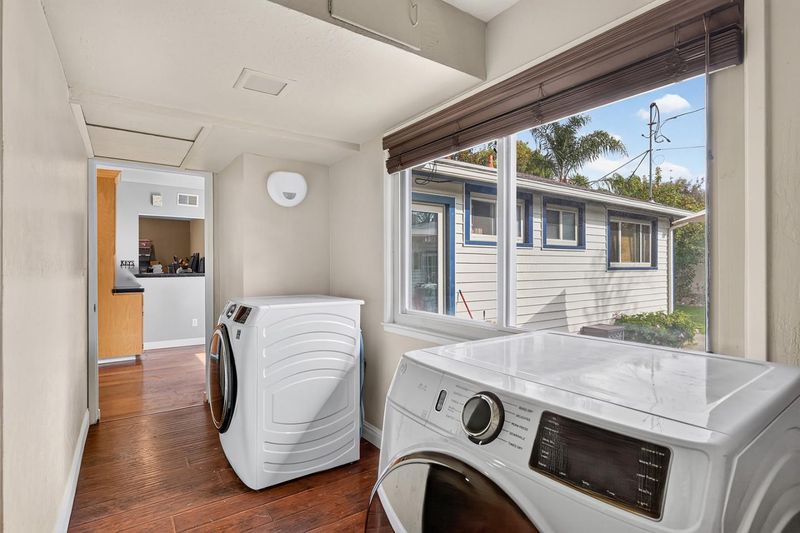
- Inside
- Possession
- COE + 30 Days
- Fee
- Unavailable
MLS and other Information regarding properties for sale as shown in Theo have been obtained from various sources such as sellers, public records, agents and other third parties. This information may relate to the condition of the property, permitted or unpermitted uses, zoning, square footage, lot size/acreage or other matters affecting value or desirability. Unless otherwise indicated in writing, neither brokers, agents nor Theo have verified, or will verify, such information. If any such information is important to buyer in determining whether to buy, the price to pay or intended use of the property, buyer is urged to conduct their own investigation with qualified professionals, satisfy themselves with respect to that information, and to rely solely on the results of that investigation.
School data provided by GreatSchools. School service boundaries are intended to be used as reference only. To verify enrollment eligibility for a property, contact the school directly.