

$1,699,000
1,647
SQ FT
$1,032
SQ/FT
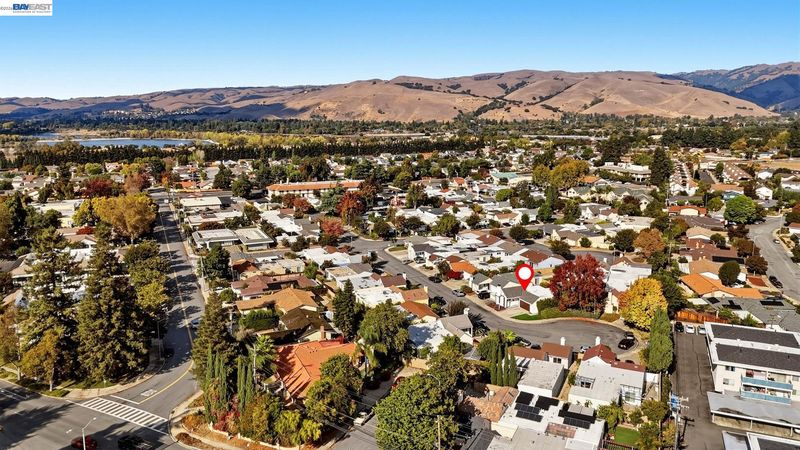
38154 Miller Place
@ Ann Street - Parkmont, Fremont

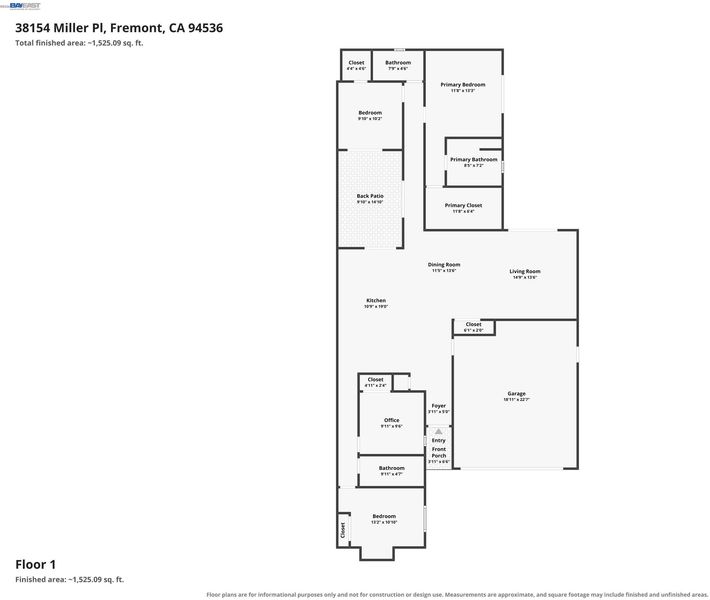
- 4 Bed
- 3 Bath
- 2 Park
- 1,647 sqft
- Fremont
-

-
Sun Oct 25, 1:00 pm - 5:00 pm
Welcome!
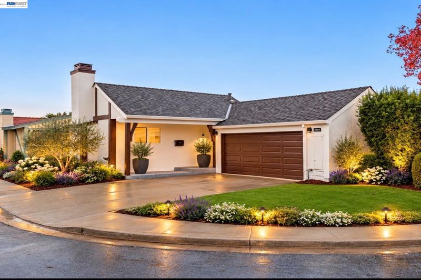
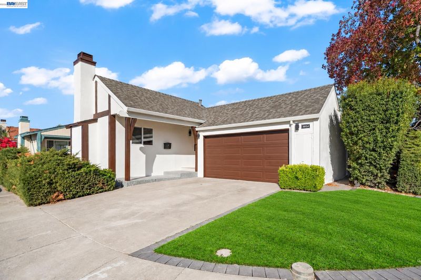
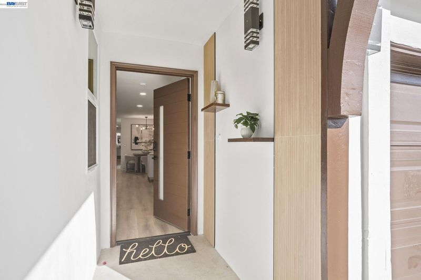
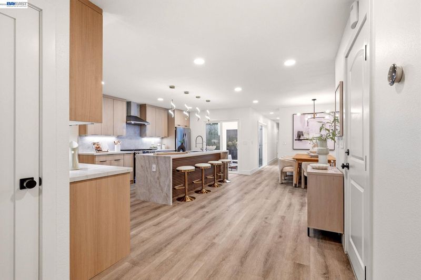
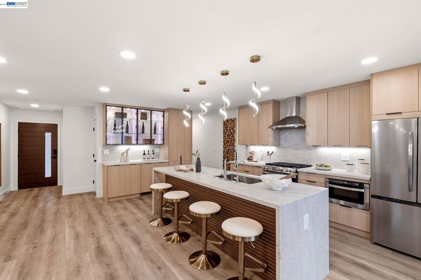
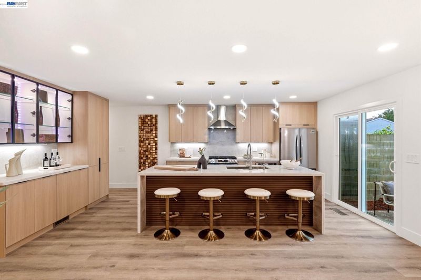
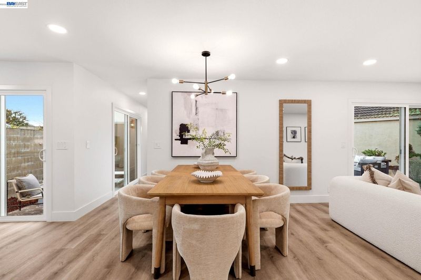
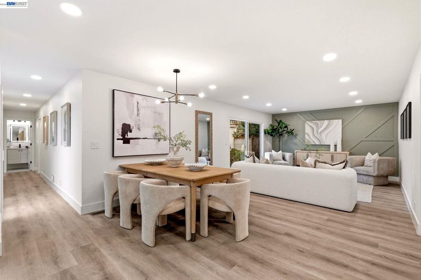
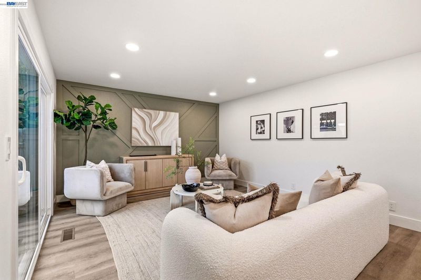
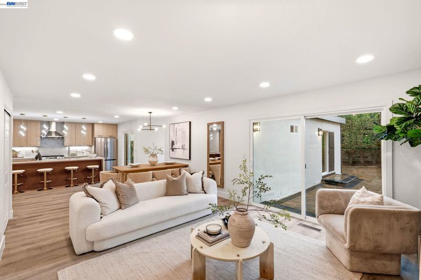
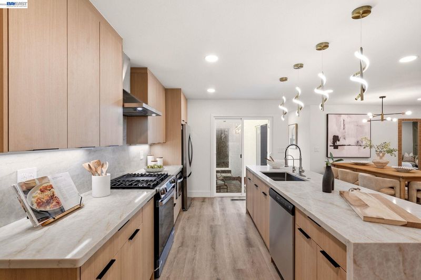
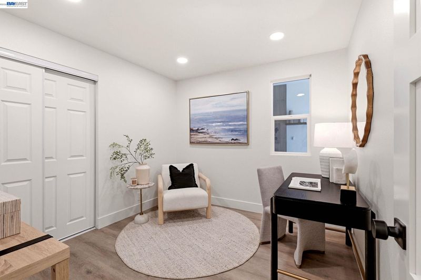
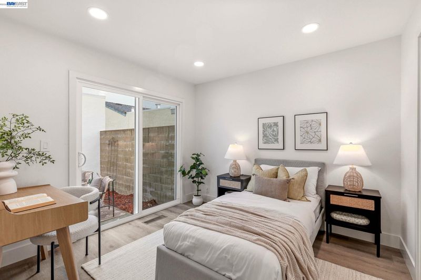
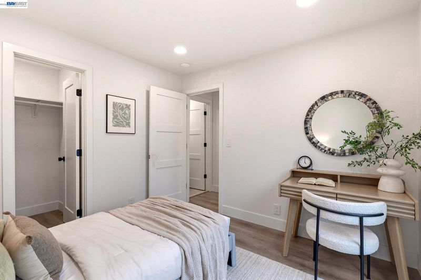
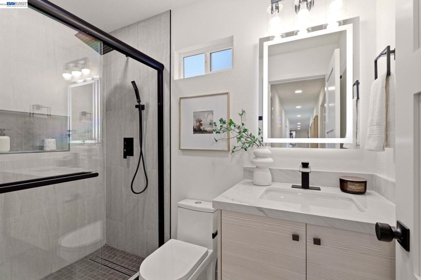
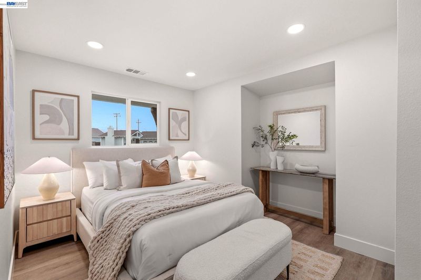
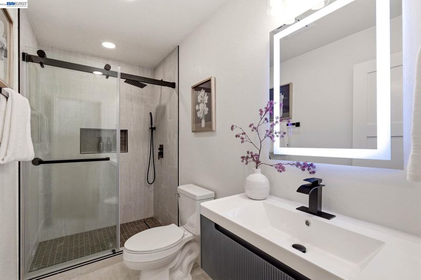
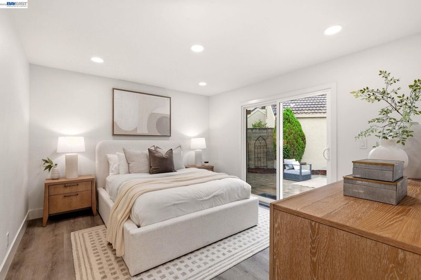
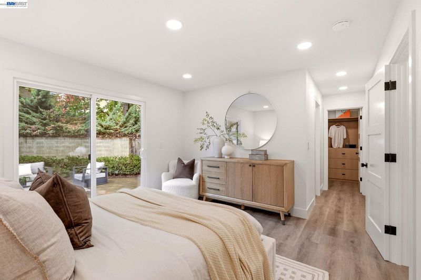
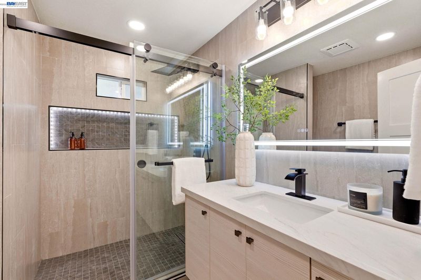
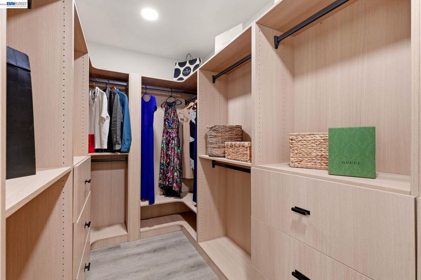
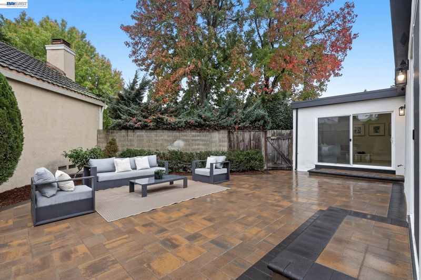
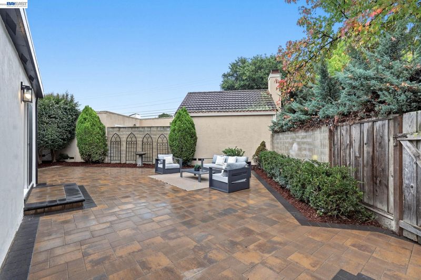
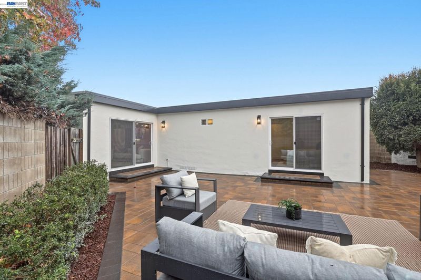
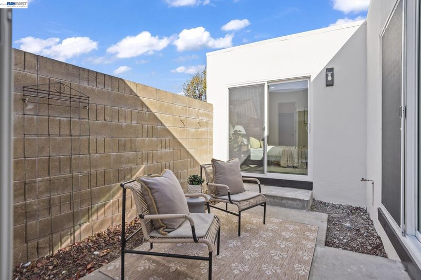
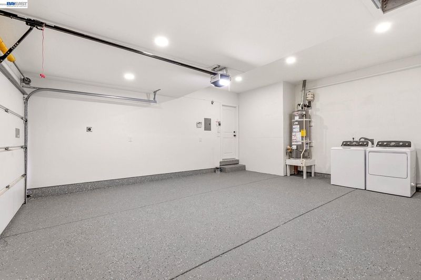
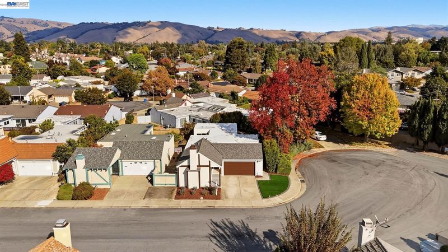
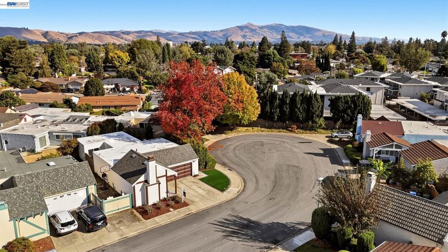
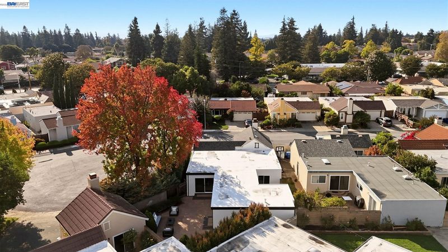
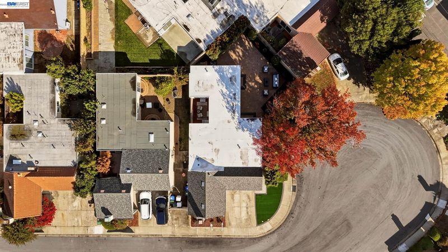
This one is a MUST SEE! LOCATION LOCATION LOCATION! A rare gem in Fremont. Fully remodeled with $250K+ in upgrades. Welcome to this beautiful home, nestled in a peaceful cul-de-sac in a highly desirable Parkmont neighborhood with top-rated schools in a district built on academic excellence. At the heart of the home is a stunning, luxurious kitchen showcasing a 9-foot island, modern European-style cabinetry, quartz countertops & brand-new appliances. This home seamlessly blends elegance and everyday comfort with a bright open floor plan, perfect for entertaining family and friends. Primary suite has large walk-in closet, sleek bathroom, and direct access to backyard. So many thoughtful upgrades - Brand New insulation to keep the house cool even on a hot day, minimizing electricity bill. Fresh interior and exterior paint with 3 layers of coat, very easy to clean. Stylish 8mm thick luxury vinyl plank flooring – strong and durable, 100% waterproof and scratch resistant. 6” Recessed lights in the entire house creating a warm ambience. Brand new ROOF with transferrable lifetime warranty. Brand new HVAC. Brand new garage door motor. NEW dual pane patio doors and windows. Freshly landscaped backyard and frontyard + a cute little atrium tucked in between Kitchen and Bedroom. Epoxy flooring in garage, and EV charging outlet adds to daily convenience. Speaking of convenience – Parkmont Elementary, Washington High School, Whole Foods, Washington Hospital, Fremont Hub, Bart station, Lake Elizabeth are all within 5 minute drive. With its exceptional upgrades, inviting layout, and sought-after location, this move-in-ready home is one of a kind. You have to see it to believe it!

- Current Status
- New
- Original Price
- $1,699,000
- List Price
- $1,699,000
- On Market Date
- Oct 23, 2026
- Property Type
- Detached
- D/N/S
- Parkmont
- Zip Code
- 94536
- MLS ID
- 41152097
- APN
- Year Built
- 1973
- Stories in Building
- 1
- Possession
- Close Of Escrow
- Data Source
- MAXEBRDI
- Origin MLS System
- BAY EAST
New Horizons School
Private K-8 Elementary, Coed
Students: 223 Distance: 0.1mi
Parkmont Elementary School
Public K-6 Elementary
Students: 885 Distance: 0.3mi
Scribbles Montessori School
Private K-3 Montessori, Elementary, Coed
Students: 39 Distance: 0.5mi
Washington High School
Public 9-12 Secondary
Students: 1918 Distance: 0.6mi
Prince Of Peace Lutheran School
Private K-8 Elementary, Religious, Coed
Students: 452 Distance: 0.6mi
Stratford School
Private K
Students: 87 Distance: 0.6mi
- Bed
- 4
- Bath
- 3
- Parking
- 2
- Attached, Garage Door Opener
- SQ FT
- 1,647
- SQ FT Source
- Public Records
- Lot SQ FT
- 5,329.0
- Lot Acres
- 0.12 Acres
- Pool Info
- None
- Kitchen
- Dishwasher, Gas Range, Microwave, Free-Standing Range, Refrigerator, Dryer, Washer, Gas Water Heater, Disposal, Gas Range/Cooktop, Kitchen Island, Range/Oven Free Standing, Updated Kitchen
- Cooling
- Central Air
- Disclosures
- None
- Entry Level
- Exterior Details
- Back Yard, Front Yard, Landscape Back, Landscape Front
- Flooring
- Vinyl
- Foundation
- Fire Place
- None
- Heating
- Forced Air
- Laundry
- Dryer, Washer
- Main Level
- 4 Bedrooms, 3 Baths, Primary Bedrm Suite - 1, Laundry Facility, Main Entry
- Possession
- Close Of Escrow
- Architectural Style
- Contemporary
- Construction Status
- Existing
- Additional Miscellaneous Features
- Back Yard, Front Yard, Landscape Back, Landscape Front
- Location
- Court, Front Yard, Landscaped
- Roof
- Composition Shingles, Flat
- Water and Sewer
- Public
- Fee
- Unavailable
MLS and other Information regarding properties for sale as shown in Theo have been obtained from various sources such as sellers, public records, agents and other third parties. This information may relate to the condition of the property, permitted or unpermitted uses, zoning, square footage, lot size/acreage or other matters affecting value or desirability. Unless otherwise indicated in writing, neither brokers, agents nor Theo have verified, or will verify, such information. If any such information is important to buyer in determining whether to buy, the price to pay or intended use of the property, buyer is urged to conduct their own investigation with qualified professionals, satisfy themselves with respect to that information, and to rely solely on the results of that investigation.
School data provided by GreatSchools. School service boundaries are intended to be used as reference only. To verify enrollment eligibility for a property, contact the school directly.