


$2,495,000
2,607
SQ FT
$957
SQ/FT
441 19th Avenue
@ Geary and Anza - SF District 1 - Central Richmond, San Francisco

- 4 Bed
- 3 Bath
- 1 Park
- 2,607 sqft
- San Francisco
-

-
Tue Oct 27, 11:00 am - 1:00 pm
-
Thu Oct 29, 5:30 pm - 6:30 pm
-
Sat Oct 31, 11:00 am - 1:00 pm
-
Sun Nov 1, 2:00 pm - 4:00 pm
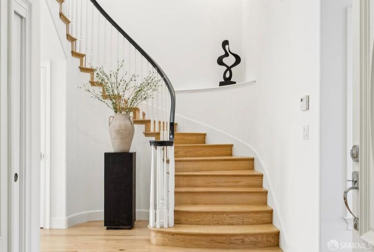
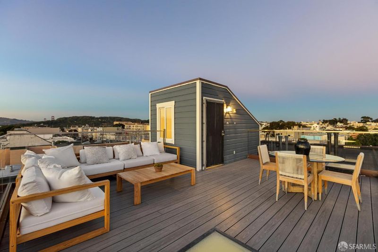
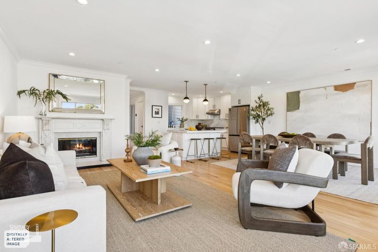
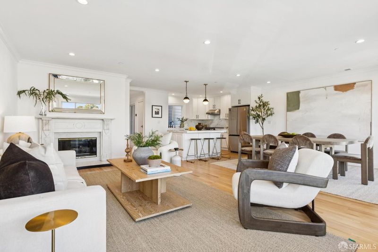
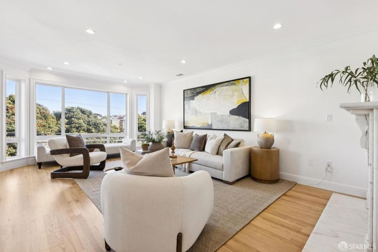
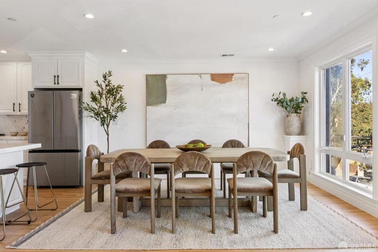
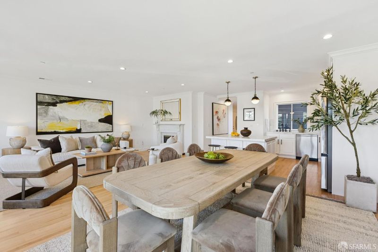
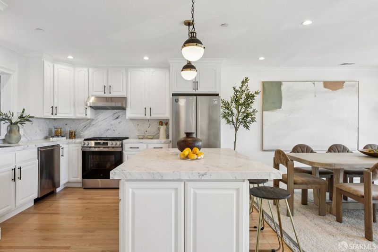
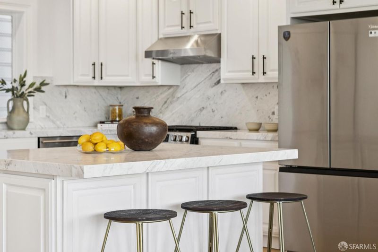
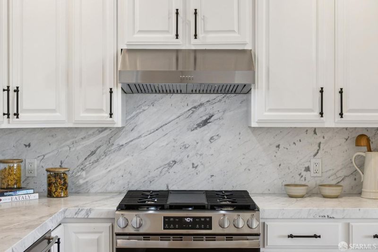
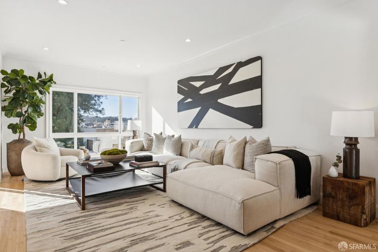
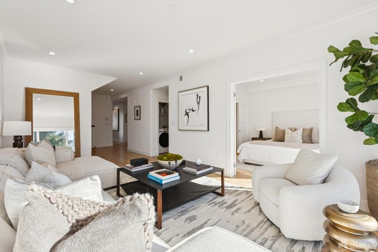
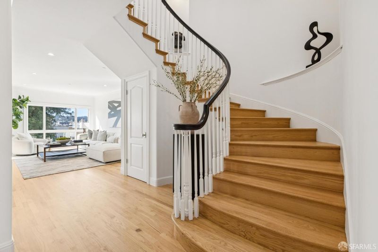
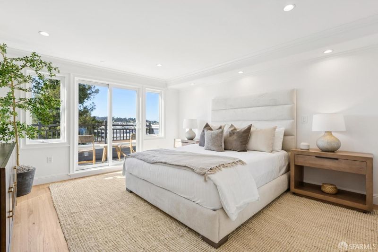
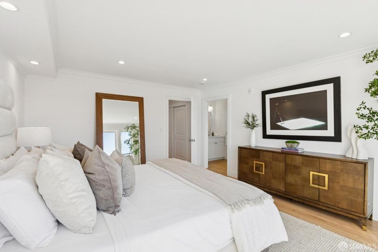
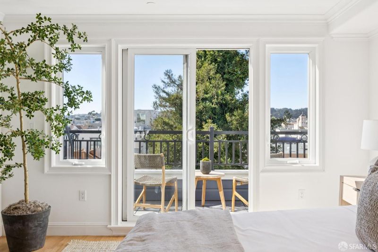
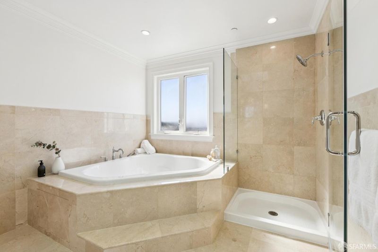
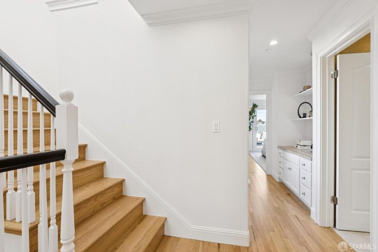
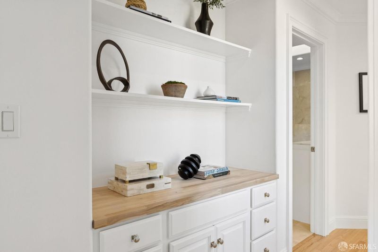
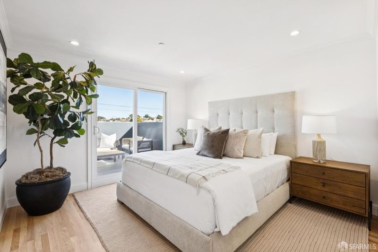
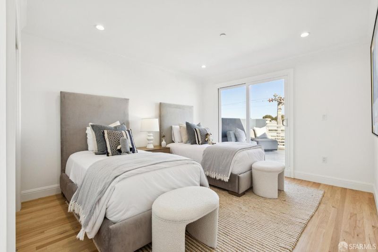
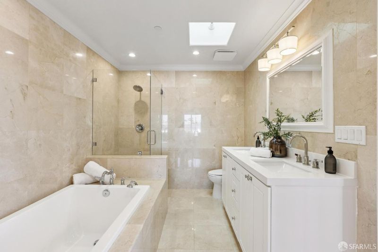
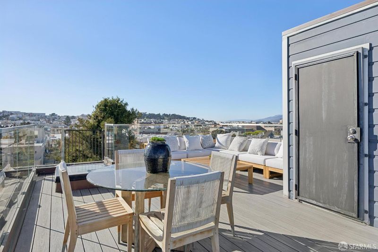
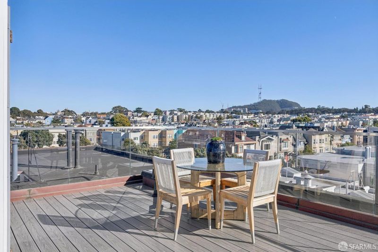
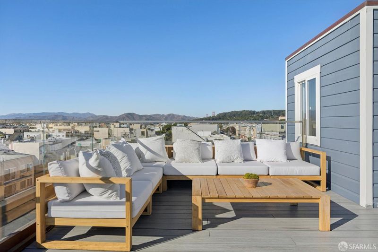
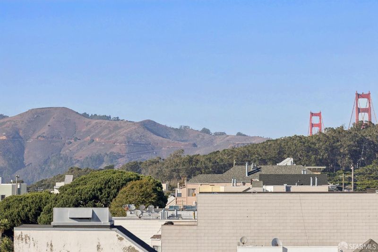
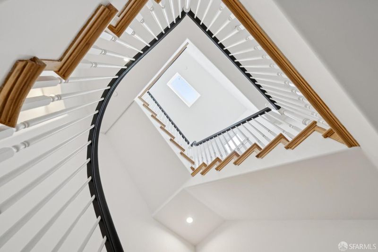
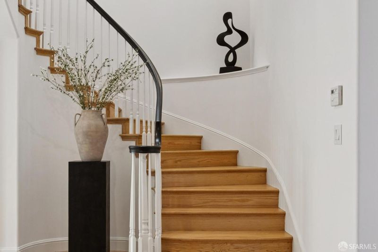
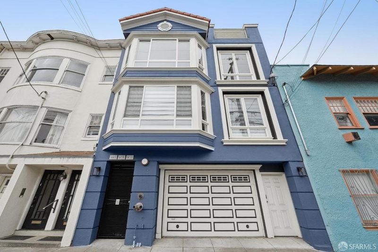
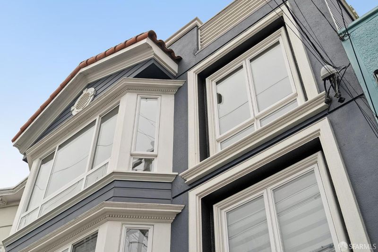
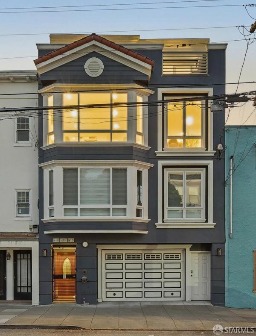
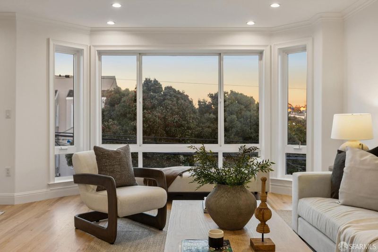
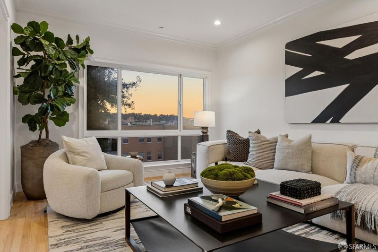
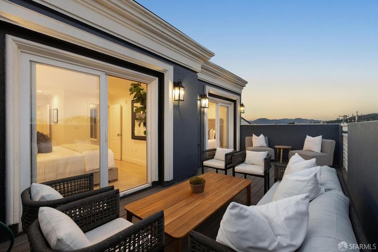
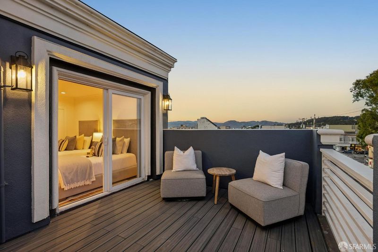
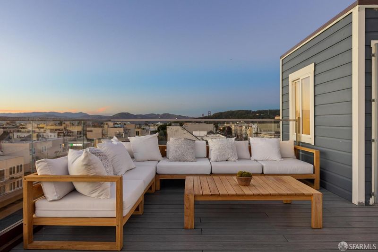
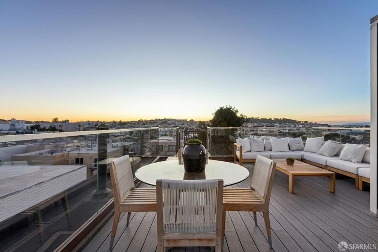
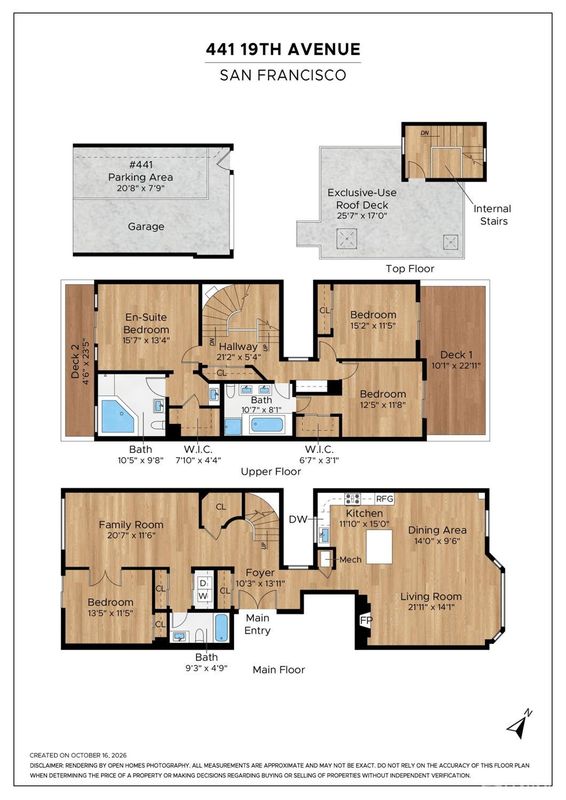
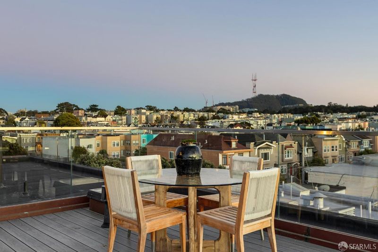
A grand penthouse in the central Richmond, this two level condominium has a deeded private roof deck with spectacular views and an exquisite layout for entertaining and daily life. Four bedrooms, three baths, parking, laundry and two levels connected by a sweeping internal staircase gives this home a true penthouse feel and possibly the perfect layout for a home. The home's first level has an open floor plan kitchen / dining and living room overlooking Argonne park as well as a family room, full bath, laundry, and bedroom. Upstairs is the bedroom level featuring three more bedrooms and two more baths, including a large primary with epic western views and ensuite bathroom and patios. And above that is your own private roof deck with views of the Golden Gate Bridge, the Marin headlands and panoramic views in all directions. The home is in a three unit condominium building that was built in 2003 and has modern systems throughout. Additionally there is one car independent parking plus storage in the shared garage. 19th Avenue on the Richmond side is one of the most desirable streets in the city featuring peace and quiet, a park and playground across the street, the Coffee Movement just down the way at 19th and Balboa, and a high density of some of the best restaurants and cafes in the city nearby. This home is spectacular in design, livability, views and location.

- Days on Market
- 5 days
- Current Status
- Active
- Original Price
- $2,495,000
- List Price
- $2,495,000
- On Market Date
- Oct 22, 2026
- Property Type
- Condominium
- District
- SF District 1 - Central Richmond
- Zip Code
- 94121
- MLS ID
- 426171699
- APN
- 1525046
- Year Built
- 2003
- Stories in Building
- 5
- Number of Units
- 3
- Possession
- Close Of Escrow
- Data Source
- SFAR
- Origin MLS System
St. Monica School
Private K-8 Elementary, Religious, Coed
Students: 205 Distance: 0.3mi
Alamo Elementary School
Public K-5 Elementary
Students: 529 Distance: 0.3mi
Argonne Elementary School
Public K-5 Elementary, Yr Round
Students: 433 Distance: 0.3mi
San Francisco Schoolhouse
Private K-8 Elementary, Coed
Students: 60 Distance: 0.3mi
Lisa Kampner Hebrew Academy
Private K-12 Combined Elementary And Secondary, Religious, Coed
Students: 37 Distance: 0.4mi
St. John Of San Francisco Orthodox Acade
Private K-12 Combined Elementary And Secondary, Religious, Coed
Students: 49 Distance: 0.4mi
- Bed
- 4
- Bath
- 3
- Parking
- 1
- Assigned, Garage Door Opener, Independent, On Site
- SQ FT
- 2,607
- SQ FT Source
- Assessor Agent-Fill
- Lot SQ FT
- 3,001.28
- Lot Acres
- 0.0689 Acres
- Kitchen
- Breakfast Area, Kitchen Island, Kitchen/Family Combo
- Entry Level
- 0
- Exterior Details
- Balcony
- Flooring
- Wood
- Foundation
- Concrete
- Fire Place
- Gas Log
- Heating
- Central, Gas
- Views
- Bridge(s), City Lights, Golden Gate Bridge, Hills, Panoramic
- Possession
- Close Of Escrow
- * Fee
- $200
- Name
- 437 19th Avenue HOA
- *Fee includes
- Common Areas, Insurance, and Trash
MLS and other Information regarding properties for sale as shown in Theo have been obtained from various sources such as sellers, public records, agents and other third parties. This information may relate to the condition of the property, permitted or unpermitted uses, zoning, square footage, lot size/acreage or other matters affecting value or desirability. Unless otherwise indicated in writing, neither brokers, agents nor Theo have verified, or will verify, such information. If any such information is important to buyer in determining whether to buy, the price to pay or intended use of the property, buyer is urged to conduct their own investigation with qualified professionals, satisfy themselves with respect to that information, and to rely solely on the results of that investigation.
School data provided by GreatSchools. School service boundaries are intended to be used as reference only. To verify enrollment eligibility for a property, contact the school directly.