

$1,399,000
2,624
SQ FT
$533
SQ/FT
19041 Carlton Ave
@ Keith - Lake Chabot, Castro Valley

- 5 Bed
- 3 Bath
- 2 Park
- 2,624 sqft
- Castro Valley
-

-
Sun Oct 25, 1:00 pm - 4:00 pm
Come by and say Hi.
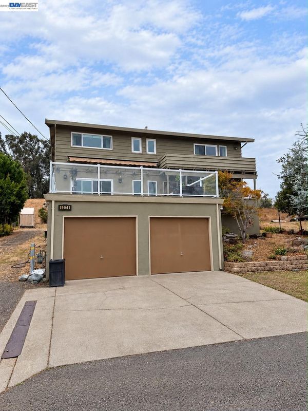
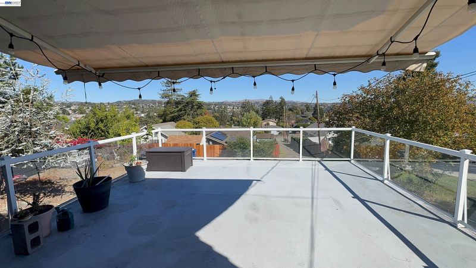
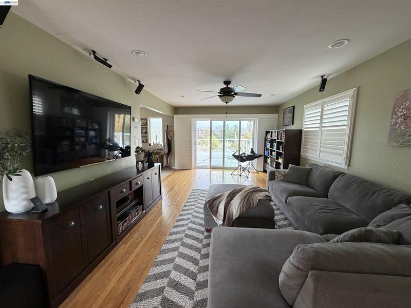
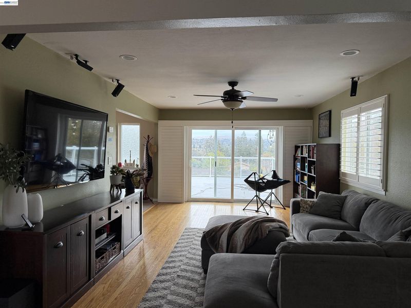
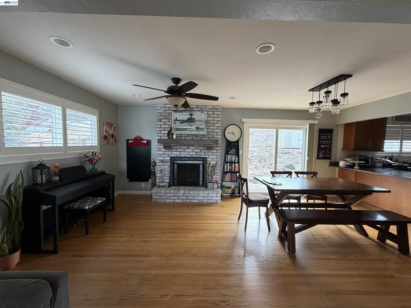
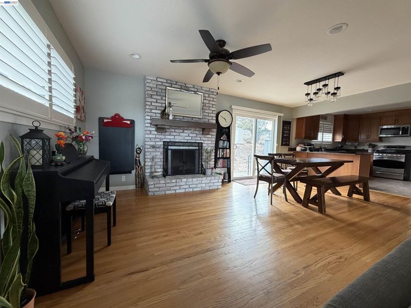
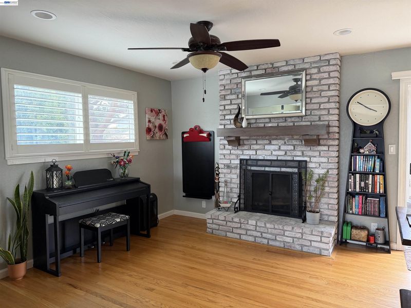
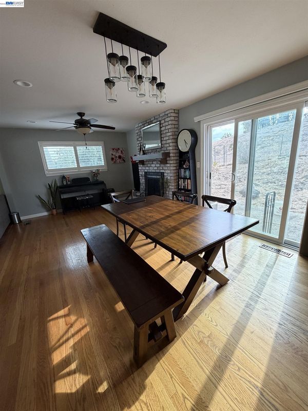
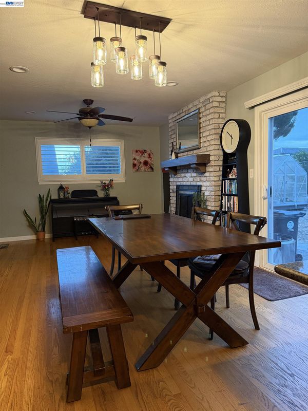
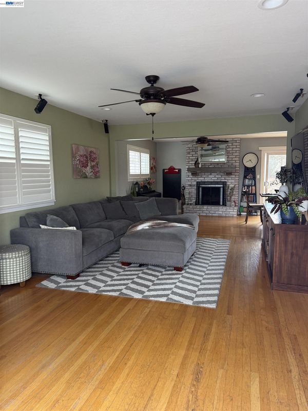
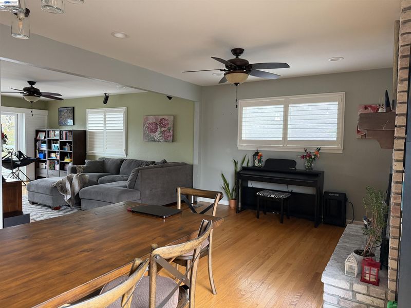
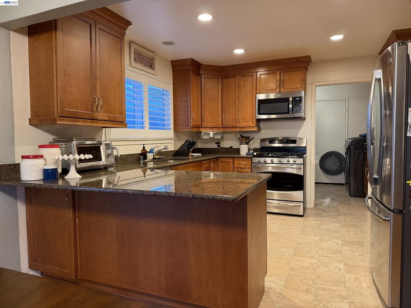
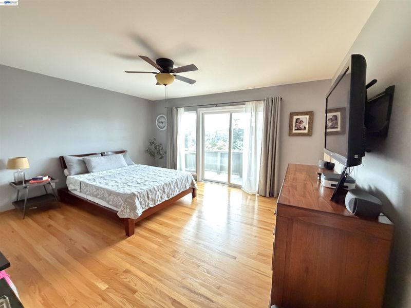
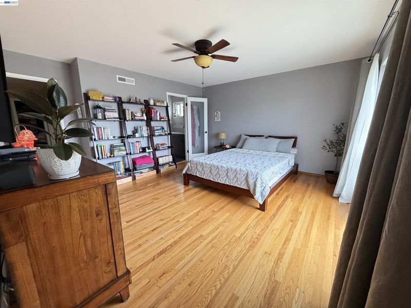
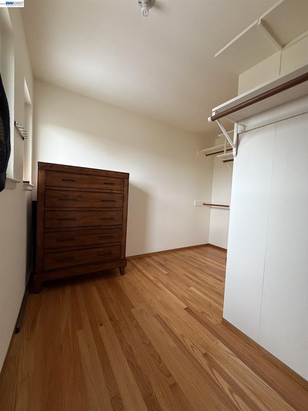
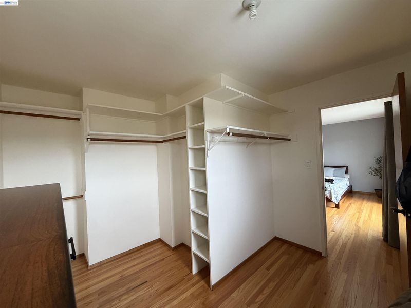
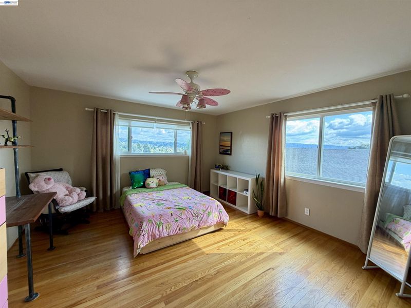
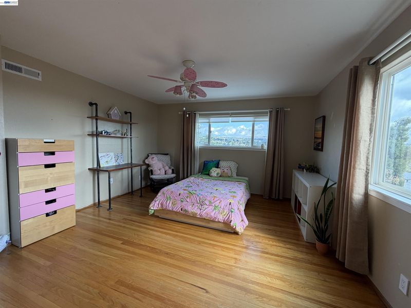
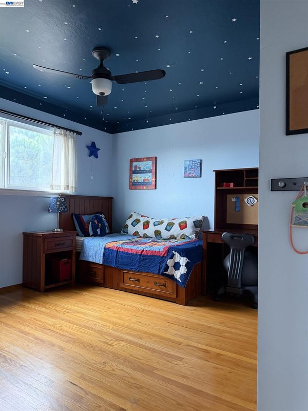
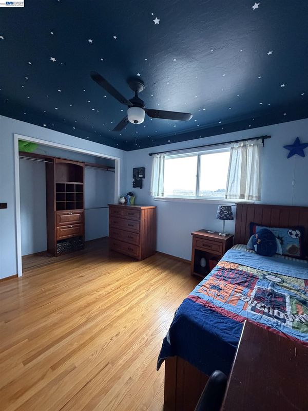
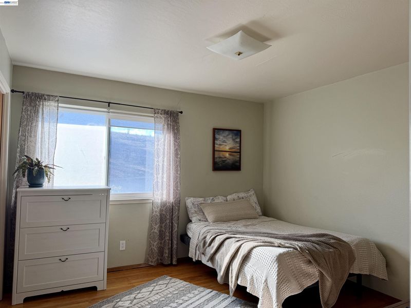
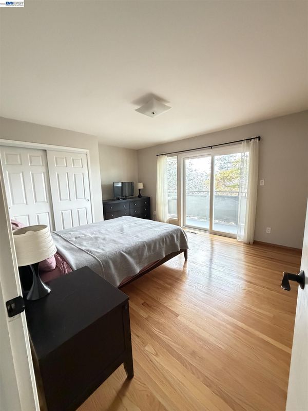
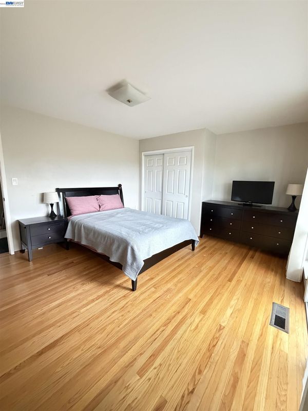
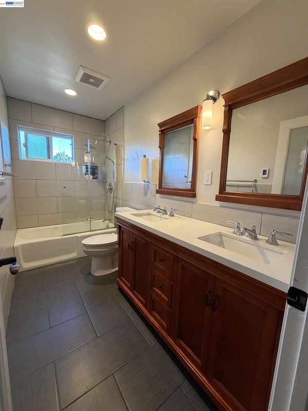
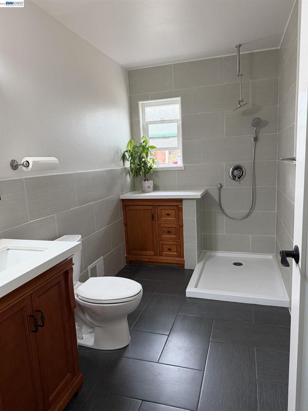
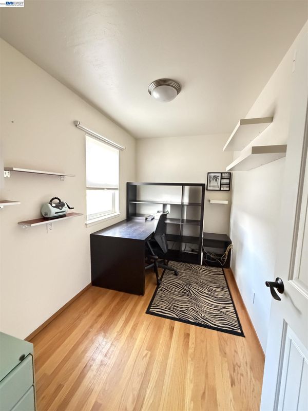
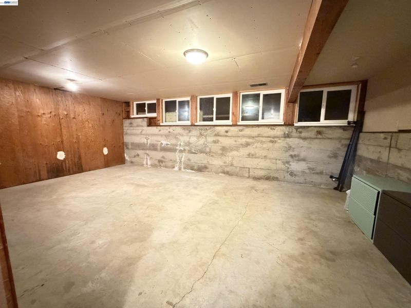
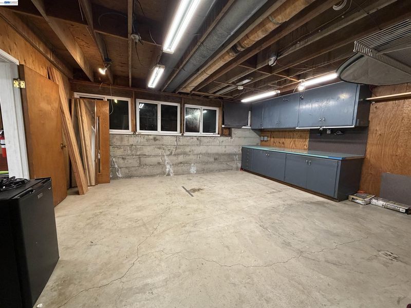
Views! Views! Views! Rare opportunity to own a 5-bedroom plus an office and laundry/pantry in a prime Castro Valley location. The home features an open floor plan with a laundry/pantry room, whole house water circulator and water softener, solar panels, radiant heating in upper floor bathrooms, shutters and dual-pane windows, glass deck with views and SunSetter retractable awning, 2-car garage and parking for at least 6-8 cars out front. Bonus 19x16 ft. (304 sqft.) workshop, and 25x15 ft. (375 sqft.) large storage space with JADU potential for a total of 679 sqft. of additional space, bringing the total usable space to 3,303 sqft. This home is located just .4 miles from top-rated Chabot Elementary School, less than a mile from Lake Chabot, and a short drive from downtown Castro Valley restaurants and shopping.

- Current Status
- New
- Original Price
- $1,399,000
- List Price
- $1,399,000
- On Market Date
- Oct 23, 2026
- Property Type
- Detached
- D/N/S
- Lake Chabot
- Zip Code
- 94546
- MLS ID
- 41152139
- APN
- 84B44142
- Year Built
- 1967
- Stories in Building
- 3
- Possession
- Close Of Escrow
- Data Source
- MAXEBRDI
- Origin MLS System
- BAY EAST
Chabot Elementary School
Public K-5 Elementary
Students: 464 Distance: 0.3mi
Anchor Education, Inc. School
Private 3-12
Students: NA Distance: 0.3mi
Anchor Education, Inc.
Private 3-12
Students: 18 Distance: 0.3mi
Stanton Elementary School
Public K-5 Elementary
Students: 493 Distance: 0.4mi
Redwood Continuation High School
Public 9-12 Continuation
Students: 125 Distance: 0.5mi
Castro Valley Virtual Academy
Public K-12
Students: 14 Distance: 0.6mi
- Bed
- 5
- Bath
- 3
- Parking
- 2
- Attached, Garage Door Opener, RV Storage
- SQ FT
- 2,624
- SQ FT Source
- Assessor Auto-Fill
- Lot SQ FT
- 13,534.0
- Lot Acres
- 0.31 Acres
- Pool Info
- None
- Kitchen
- Stone Counters, Pantry
- Cooling
- None
- Disclosures
- Disclosure Package Avail
- Entry Level
- Exterior Details
- Garden
- Flooring
- Tile, Vinyl, Wood
- Foundation
- Fire Place
- Brick
- Heating
- Natural Gas
- Laundry
- Hookups Only, Inside Room
- Main Level
- Main Entry
- Possession
- Close Of Escrow
- Architectural Style
- Contemporary
- Construction Status
- Existing
- Additional Miscellaneous Features
- Garden
- Location
- Secluded
- Roof
- Composition Shingles
- Water and Sewer
- Public
- Fee
- Unavailable
MLS and other Information regarding properties for sale as shown in Theo have been obtained from various sources such as sellers, public records, agents and other third parties. This information may relate to the condition of the property, permitted or unpermitted uses, zoning, square footage, lot size/acreage or other matters affecting value or desirability. Unless otherwise indicated in writing, neither brokers, agents nor Theo have verified, or will verify, such information. If any such information is important to buyer in determining whether to buy, the price to pay or intended use of the property, buyer is urged to conduct their own investigation with qualified professionals, satisfy themselves with respect to that information, and to rely solely on the results of that investigation.
School data provided by GreatSchools. School service boundaries are intended to be used as reference only. To verify enrollment eligibility for a property, contact the school directly.