

$799,000
1,448
SQ FT
$552
SQ/FT
5169 Concord Blvd
@ Ayers - Ayers Ranch, Concord

- 4 Bed
- 3 Bath
- 0 Park
- 1,448 sqft
- Concord
-

-
Tue Jul 7, 10:00 am - 12:00 pm
come by and take a look at this new build
-
Wed Jul 8, 4:30 pm - 6:00 pm
come by and see this beautiful home and enjoy some appetizers
-
Sat Jul 11, 1:00 pm - 3:00 pm
First weekend do not miss this newer home
-
Sun Jul 12, 1:00 pm - 3:00 pm
Nearly new inside out
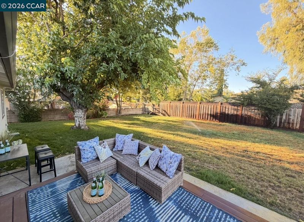
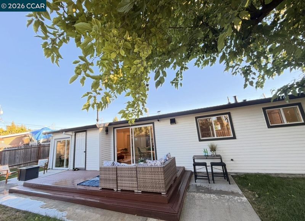
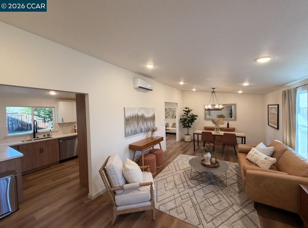
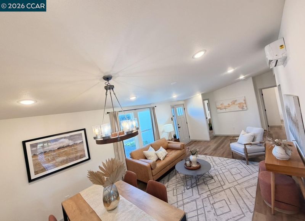
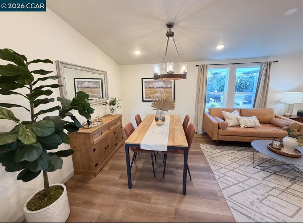
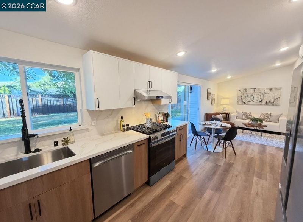
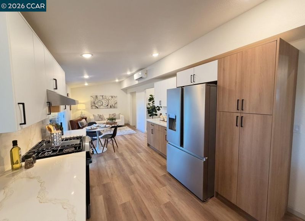
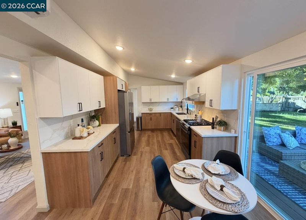
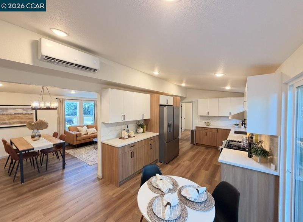
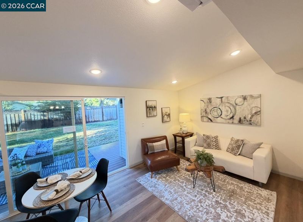
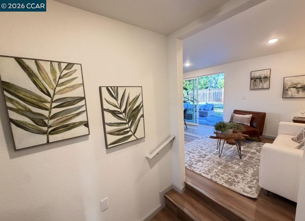
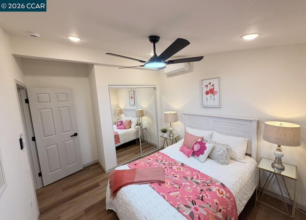
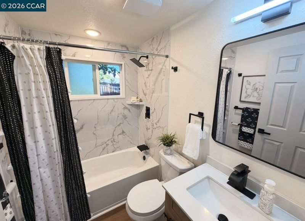
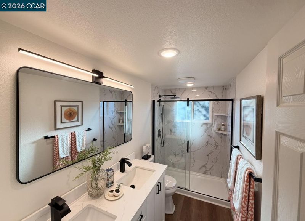
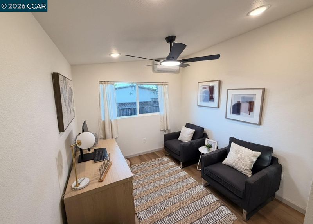
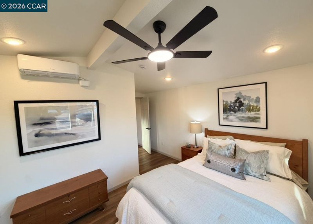
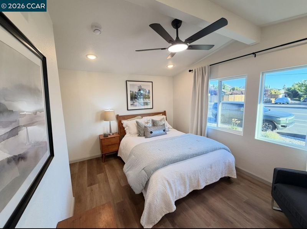
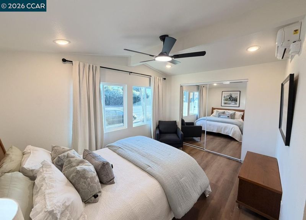
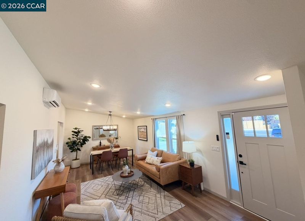
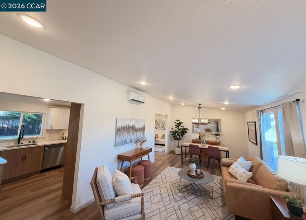
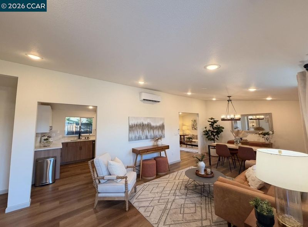
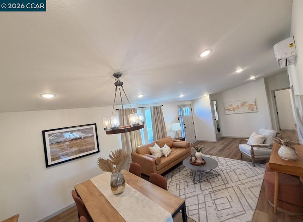
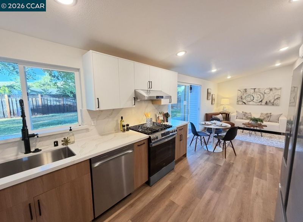
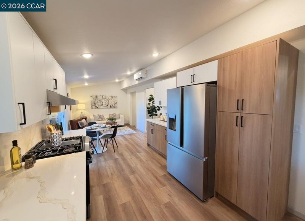
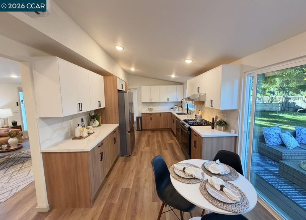
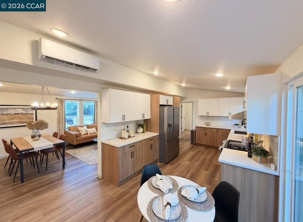
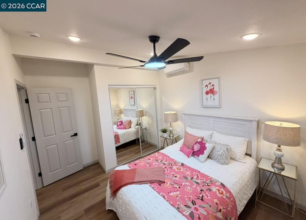
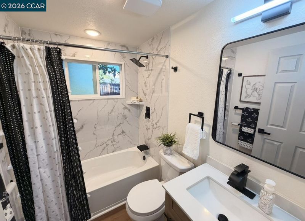
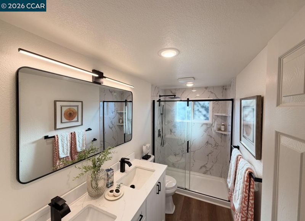
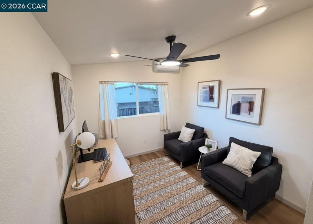
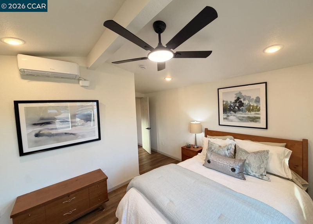
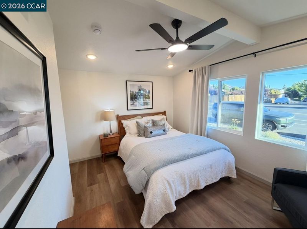
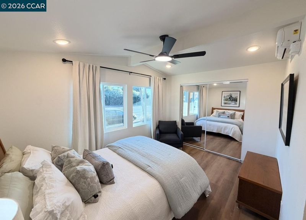
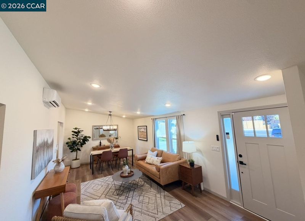
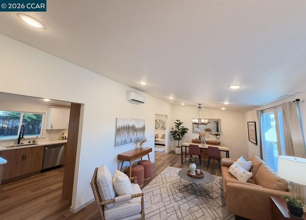
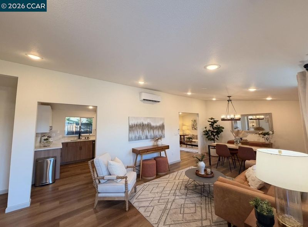
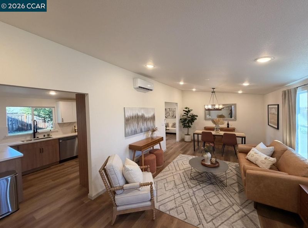
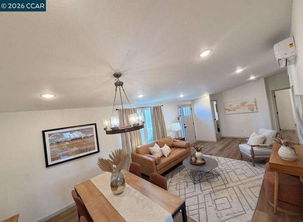
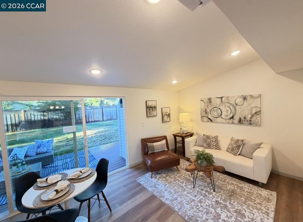
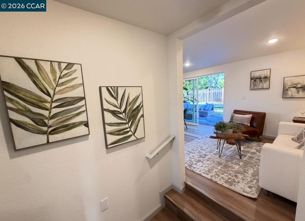
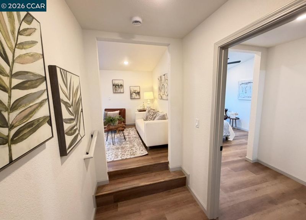
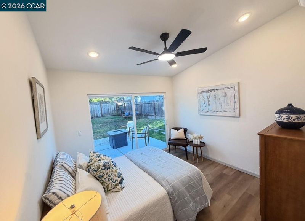
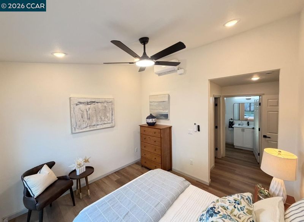
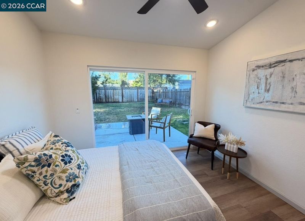
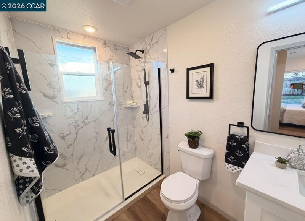
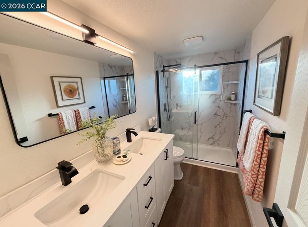
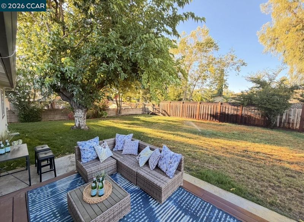
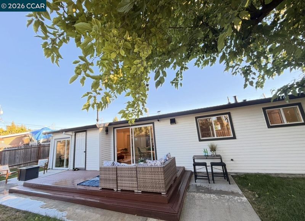
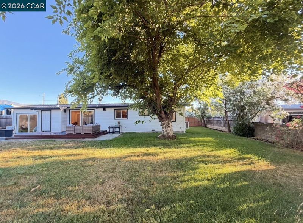
Welcome to an exceptional opportunity in one of Concord's most sought-after neighborhoods, located within the highly acclaimed Clayton Valley. Surrounded by beautiful million-dollar homes, this stunning residence has been completely reimagined from top to bottom, offering the feel of a brand-new home in an established neighborhood. Nearly every inch of the home has been redesigned and rebuilt with city permits, showcasing quality craftsmanship, designer finishes, and modern comfort throughout. Built to current City of Concord building standards, the home features state-of-the-art high-efficiency heat pump heating and cooling systems, updated infrastructure, and energy-efficient improvements that provide year-round comfort and lower utility costs. Situated on a nearly 10,000-square-foot flat lot, the property already includes a private ADU/living quarters, making it ideal for multi-generational living, extended family, guests, a home office, or potential rental income. With its own private entrance potential, the flexible floor plan offers endless lifestyle opportunities. This is a rare chance to own a home that combines the charm of an established neighborhood with the confidence and efficiency of modern construction—all just minutes from top-rated schools, parks, shopping, dining, and commuter routes. Completely redesigned. Fully permitted. Energy efficient. Flexible living. Truly move-in ready. Open House Tuesday 7/7, 11:00-1:00, Twilight Open House Wednesday 7/8, 4:30-6:30, Saturday 7/11, 1-3 PM and Sunday 7/12, 1-3 PM

- Current Status
- New
- Original Price
- $799,000
- List Price
- $799,000
- On Market Date
- Jul 7, 2026
- Property Type
- Detached
- D/N/S
- Ayers Ranch
- Zip Code
- 94521
- MLS ID
- 41140625
- APN
- 1171120171
- Year Built
- 1954
- Stories in Building
- 1
- Possession
- Close Of Escrow
- Data Source
- MAXEBRDI
- Origin MLS System
- CONTRA COSTA
Rocketship Futuro Academy
Charter K-5
Students: 424 Distance: 0.3mi
Ayers Elementary School
Public K-5 Elementary
Students: 422 Distance: 0.3mi
Ygnacio Valley Christian School
Private PK-8 Elementary, Religious, Coed
Students: 120 Distance: 0.5mi
Hope Academy For Dyslexics
Private 1-8
Students: 22 Distance: 0.5mi
Silverwood Elementary School
Public K-5 Elementary
Students: 505 Distance: 0.6mi
Clayton Valley Charter High
Charter 9-12 Secondary
Students: 2196 Distance: 0.9mi
- Bed
- 4
- Bath
- 3
- Parking
- 0
- None
- SQ FT
- 1,448
- SQ FT Source
- Public Records
- Lot SQ FT
- 9,010.0
- Lot Acres
- 0.21 Acres
- Pool Info
- None
- Kitchen
- Dishwasher, Refrigerator, Breakfast Nook, Stone Counters, Pantry
- Cooling
- Multi Units, ENERGY STAR Qualified Equipment
- Disclosures
- None
- Entry Level
- Exterior Details
- Front Yard, Garden/Play, Side Yard, Sprinklers Automatic, Storage, Yard Space
- Flooring
- Vinyl
- Foundation
- Fire Place
- None
- Heating
- MultiUnits
- Laundry
- Laundry Room
- Main Level
- 4 Bedrooms, 3 Baths, Laundry Facility, Main Entry
- Views
- Hills
- Possession
- Close Of Escrow
- Architectural Style
- Ranch
- Non-Master Bathroom Includes
- Shower Over Tub, Updated Baths
- Construction Status
- Existing
- Additional Miscellaneous Features
- Front Yard, Garden/Play, Side Yard, Sprinklers Automatic, Storage, Yard Space
- Location
- Level, Back Yard, Landscaped
- Roof
- Composition Shingles
- Water and Sewer
- Private
- Fee
- Unavailable
MLS and other Information regarding properties for sale as shown in Theo have been obtained from various sources such as sellers, public records, agents and other third parties. This information may relate to the condition of the property, permitted or unpermitted uses, zoning, square footage, lot size/acreage or other matters affecting value or desirability. Unless otherwise indicated in writing, neither brokers, agents nor Theo have verified, or will verify, such information. If any such information is important to buyer in determining whether to buy, the price to pay or intended use of the property, buyer is urged to conduct their own investigation with qualified professionals, satisfy themselves with respect to that information, and to rely solely on the results of that investigation.
School data provided by GreatSchools. School service boundaries are intended to be used as reference only. To verify enrollment eligibility for a property, contact the school directly.