

$1,175,000
1,369
SQ FT
$858
SQ/FT
2521 Palmdale Court
@ South and Monroe - 8 - Santa Clara, Santa Clara

- 3 Bed
- 3 (2/1) Bath
- 2 Park
- 1,369 sqft
- SANTA CLARA
-

-
Sun Oct 25, 1:00 pm - 4:00 pm
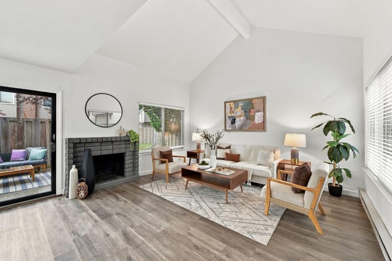
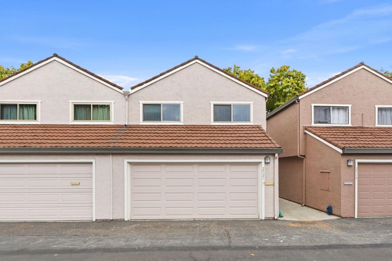
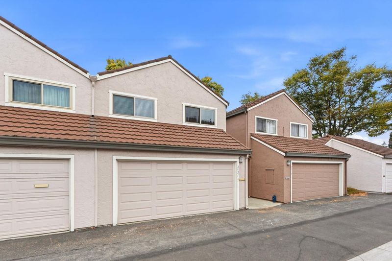
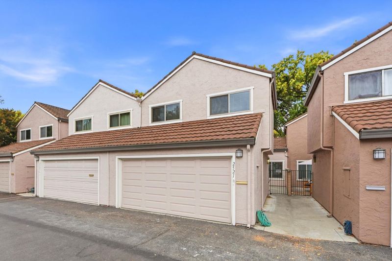
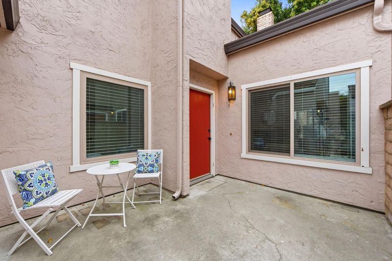
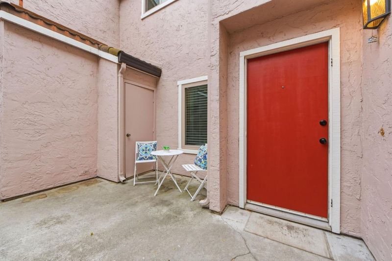
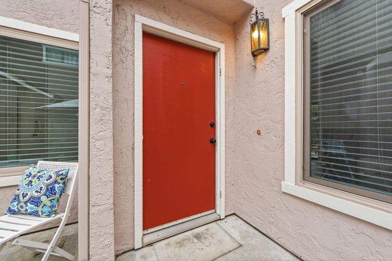
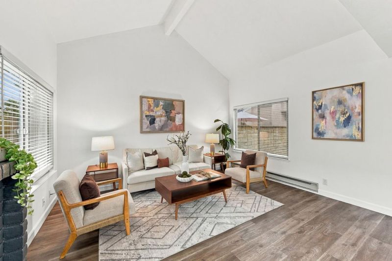
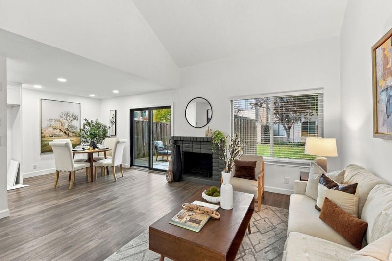
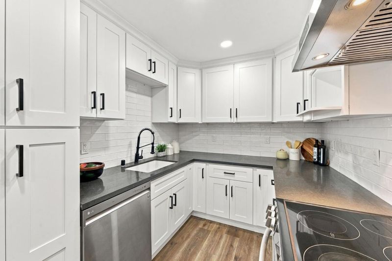
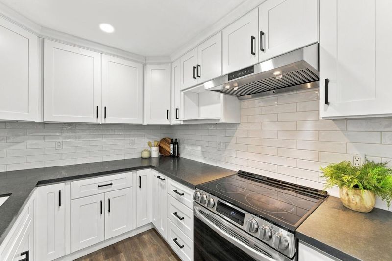
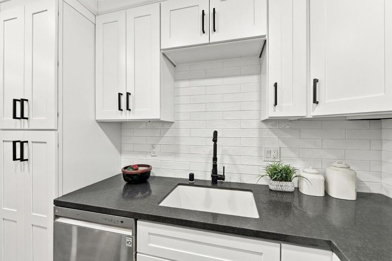
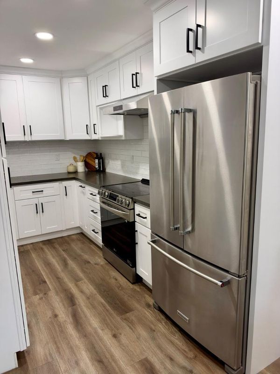
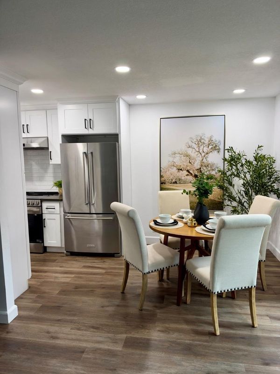
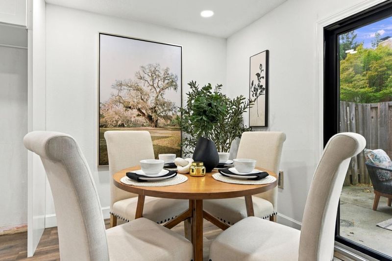
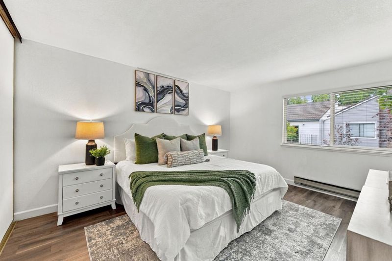
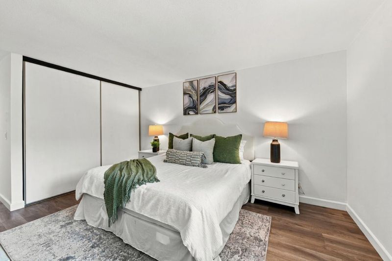
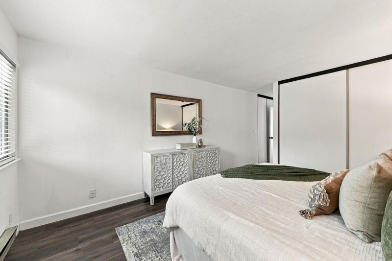
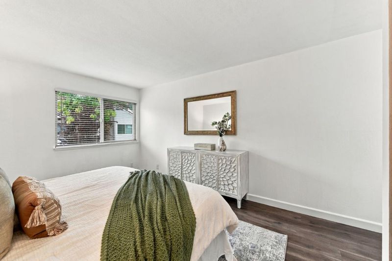
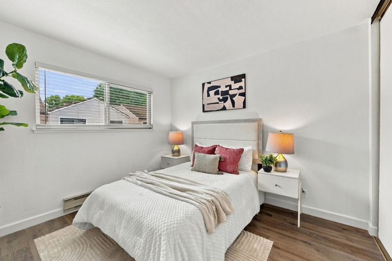
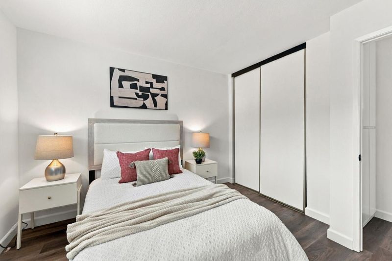
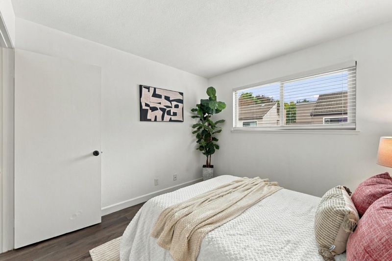
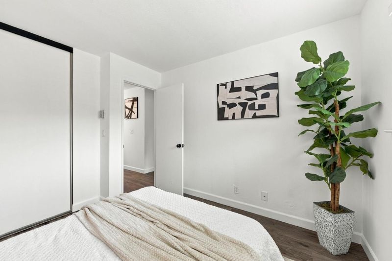
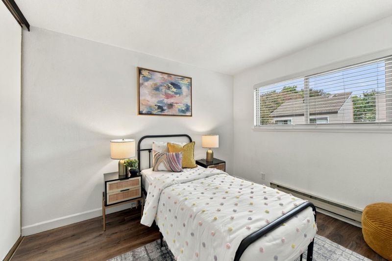
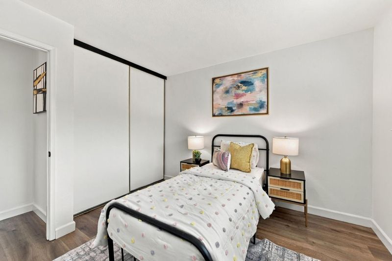
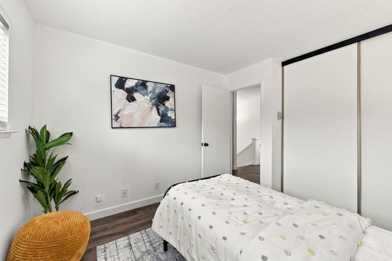
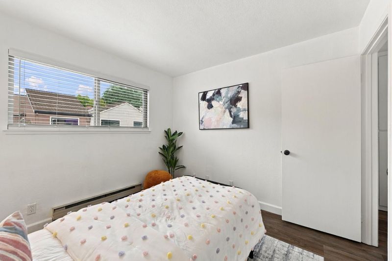
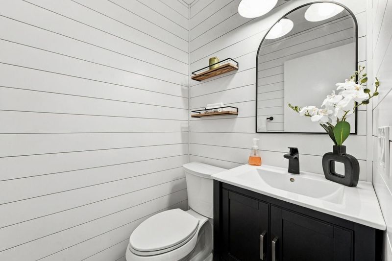
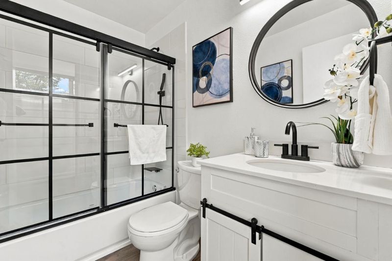
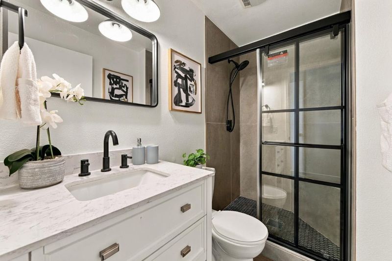
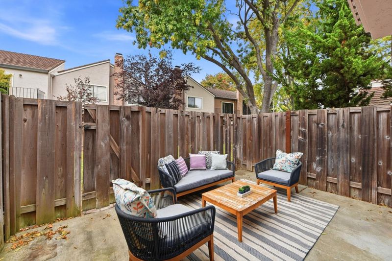
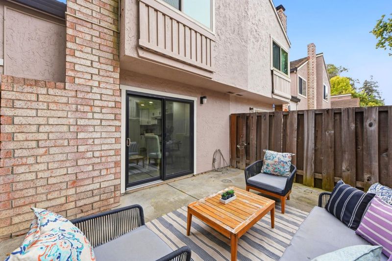
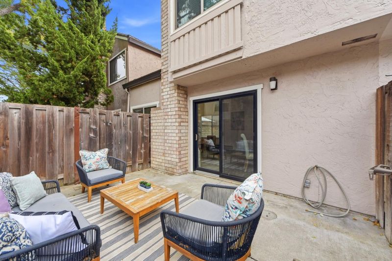
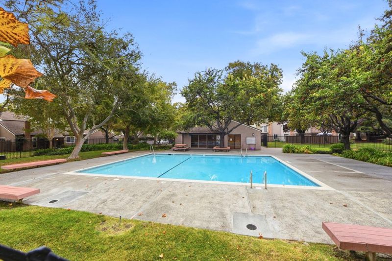
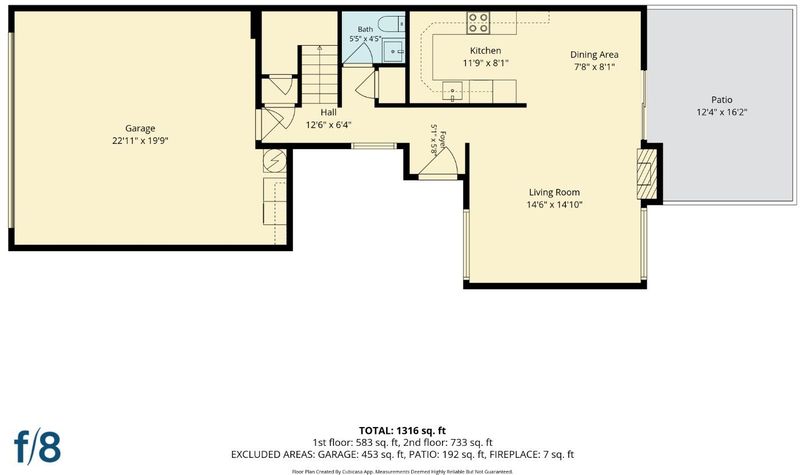
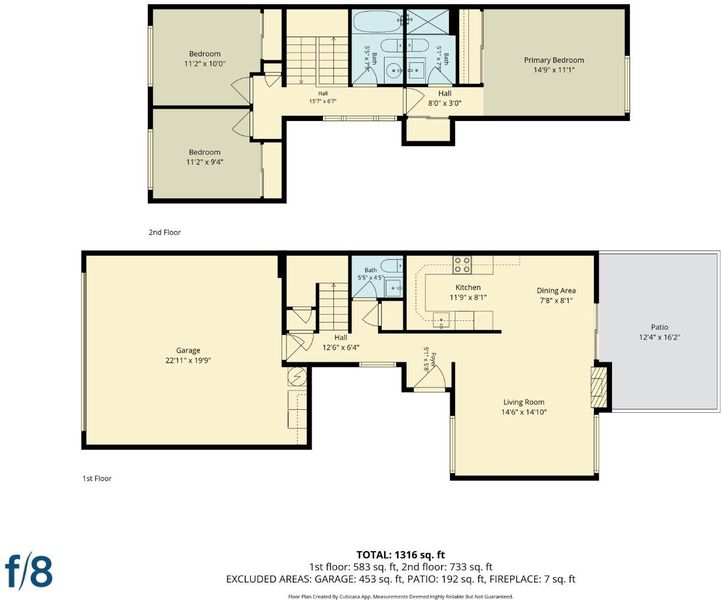
Welcome to 2521 Palmdale Ct, a bright and beautifully refreshed 3 bed, 2.5 bath townhome in the heart of Santa Clara. You are so close to Nvidia you can literally see the roof! With 1369sqft of living space across two levels, this home has the feel of a place you can actually settle into. Step inside to vaulted ceilings and tons of natural light, with a cozy fireplace anchoring the living room. The updated kitchen flows nicely through the main level, and a convenient half bath is tucked downstairs. Fresh paint and newer flooring throughout make everything feel clean, crisp, and move-in ready. Upstairs, the large primary suite is a true retreat, joined by two more bedrooms and updated bathrooms. In-unit laundry keeps life easy. Outside, a cute front porch welcomes you home, and the big back patio opens right onto a shared grass area, perfect for morning coffee, weekend barbecues, or letting the kids play. The attached 2-car garage has a sleek epoxy resin floor. Low-maintenance living with an HOA of just $489/month. Nvidia and other major campuses are just minutes away, plus grocery stores, restaurants, and shopping close by. Easy access to Highways 101, 280, and 880, San Thomas and Lawrence Expressways, and nearby Caltrain and public transit. Hard to miss!

- Days on Market
- 3 days
- Current Status
- Active
- Original Price
- $1,175,000
- List Price
- $1,175,000
- On Market Date
- Oct 22, 2026
- Property Type
- Townhouse
- Area
- 8 - Santa Clara
- Zip Code
- 95051
- MLS ID
- ML82065419
- APN
- 216-42-009
- Year Built
- 1973
- Stories in Building
- 2
- Possession
- Unavailable
- Data Source
- MLSL
- Origin MLS System
- MLSListings, Inc.
Institute for Business Technology
Private n/a Coed
Students: 1000 Distance: 0.2mi
Bracher Elementary School
Public K-5 Elementary
Students: 344 Distance: 0.2mi
Cabrillo Montessori School
Private K-3 Montessori, Elementary, Coed
Students: 94 Distance: 0.6mi
Juan Cabrillo Middle School
Public 6-8 Middle
Students: 908 Distance: 0.6mi
Bowers Elementary School
Public K-5 Elementary
Students: 282 Distance: 0.8mi
Cedarwood Sudbury School
Private 1-2, 9-12 Combined Elementary And Secondary, Coed
Students: NA Distance: 0.8mi
- Bed
- 3
- Bath
- 3 (2/1)
- Parking
- 2
- Attached Garage
- SQ FT
- 1,369
- SQ FT Source
- Unavailable
- Pool Info
- Community Facility
- Kitchen
- Dishwasher, Oven Range
- Cooling
- None
- Dining Room
- Dining Area
- Disclosures
- NHDS Report
- Family Room
- No Family Room
- Foundation
- Concrete Slab
- Fire Place
- Living Room, Wood Burning
- Heating
- Wall Furnace
- Laundry
- In Garage, Washer / Dryer
- * Fee
- $489
- Name
- South Park Home Association
- *Fee includes
- Common Area Electricity, Exterior Painting, Landscaping / Gardening, Pool, Spa, or Tennis, Roof, and Water
MLS and other Information regarding properties for sale as shown in Theo have been obtained from various sources such as sellers, public records, agents and other third parties. This information may relate to the condition of the property, permitted or unpermitted uses, zoning, square footage, lot size/acreage or other matters affecting value or desirability. Unless otherwise indicated in writing, neither brokers, agents nor Theo have verified, or will verify, such information. If any such information is important to buyer in determining whether to buy, the price to pay or intended use of the property, buyer is urged to conduct their own investigation with qualified professionals, satisfy themselves with respect to that information, and to rely solely on the results of that investigation.
School data provided by GreatSchools. School service boundaries are intended to be used as reference only. To verify enrollment eligibility for a property, contact the school directly.