

$1,400,000
2,166
SQ FT
$646
SQ/FT
115 Morrison Canyon Rd
@ Zacate - Morris Canyon, Fremont

- 4 Bed
- 2.5 (2/1) Bath
- 2 Park
- 2,166 sqft
- Fremont
-

-
Sun Oct 25, 1:00 pm - 4:00 pm
Calling all Investors
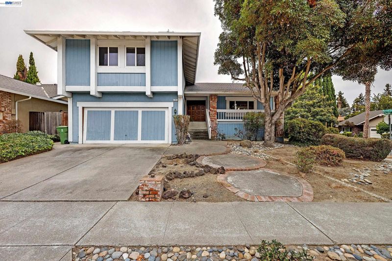
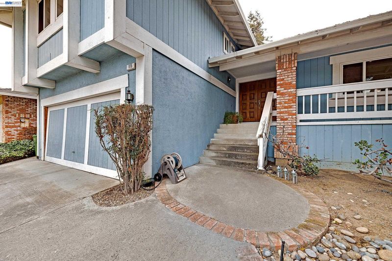
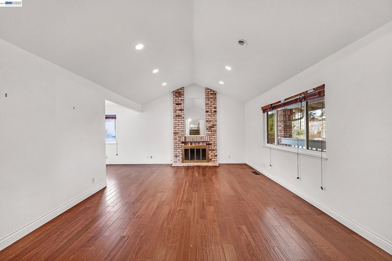
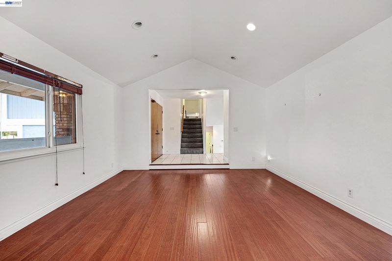
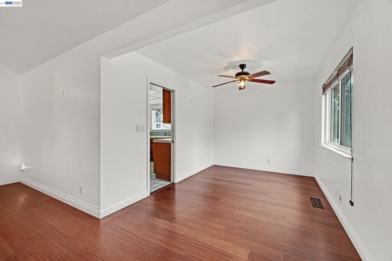
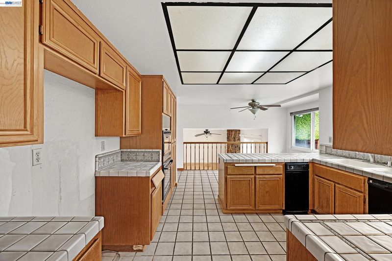
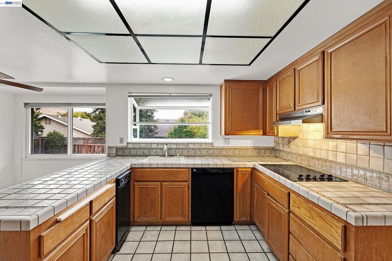
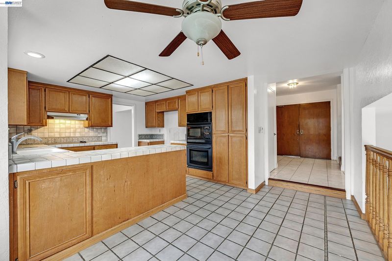
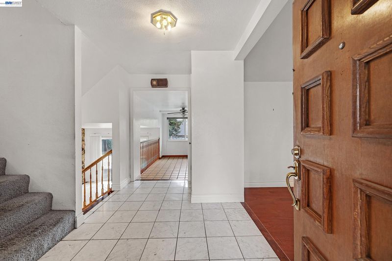
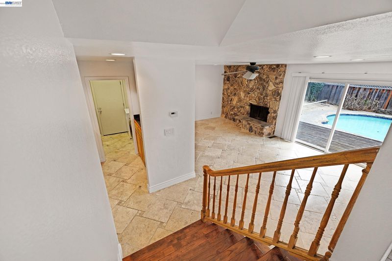
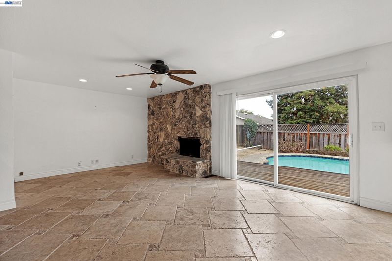
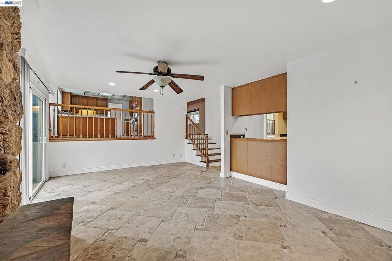
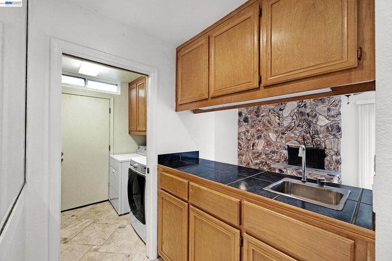
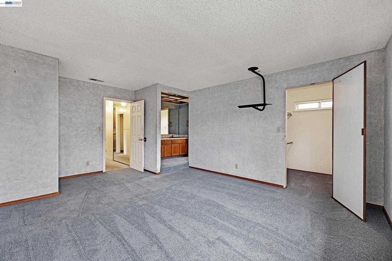
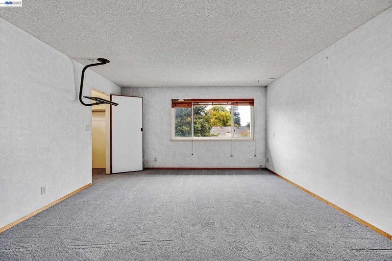
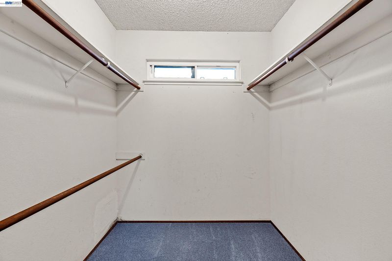
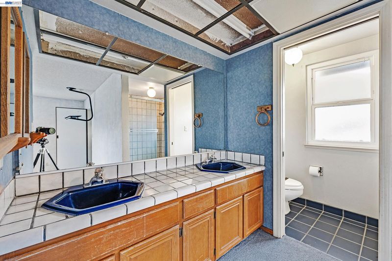
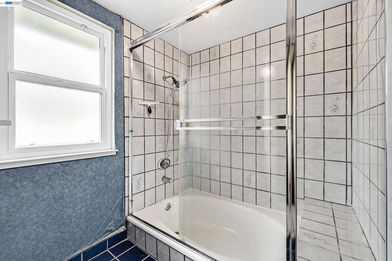
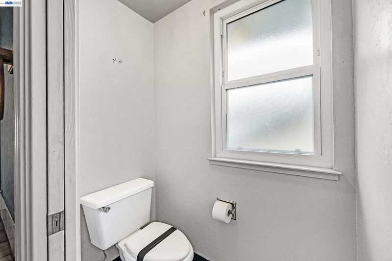
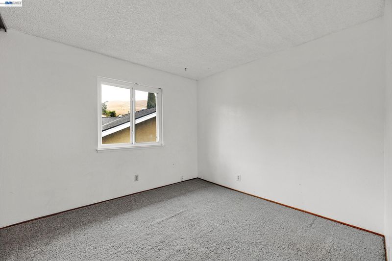
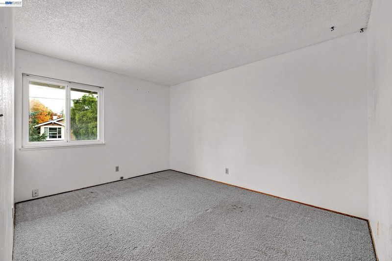
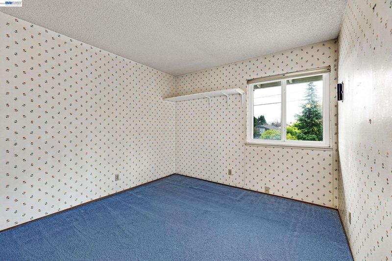
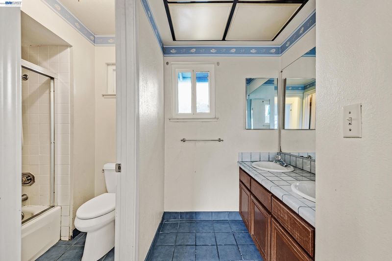
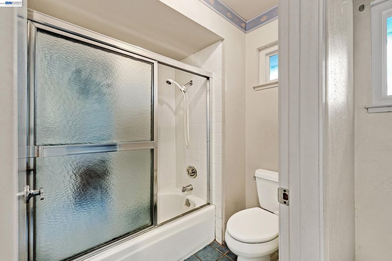
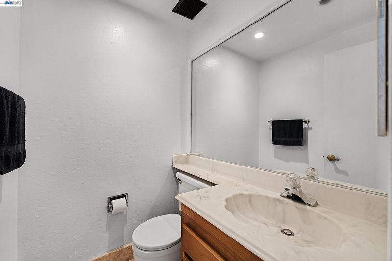
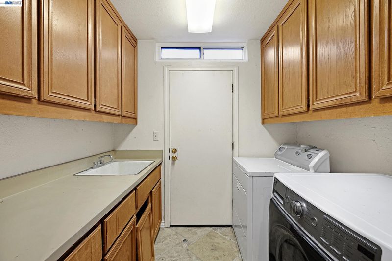
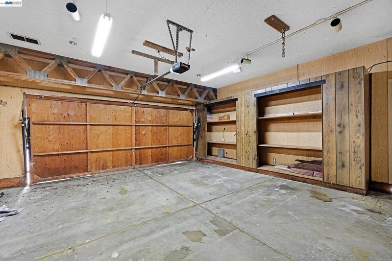
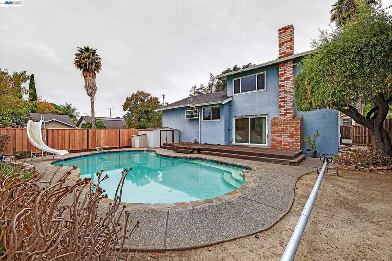
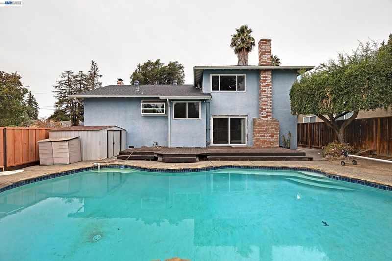
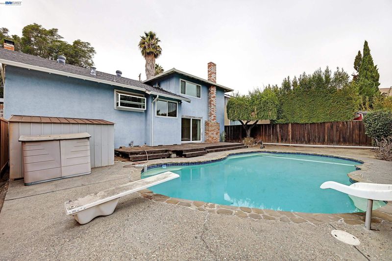
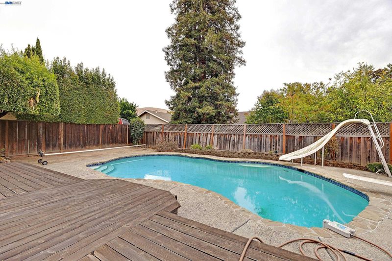
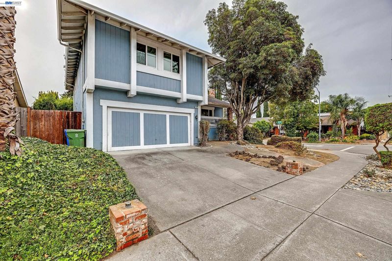
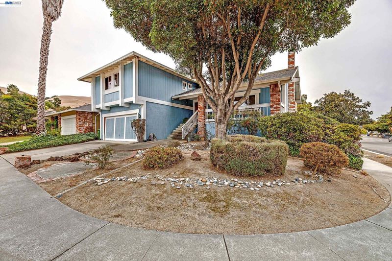
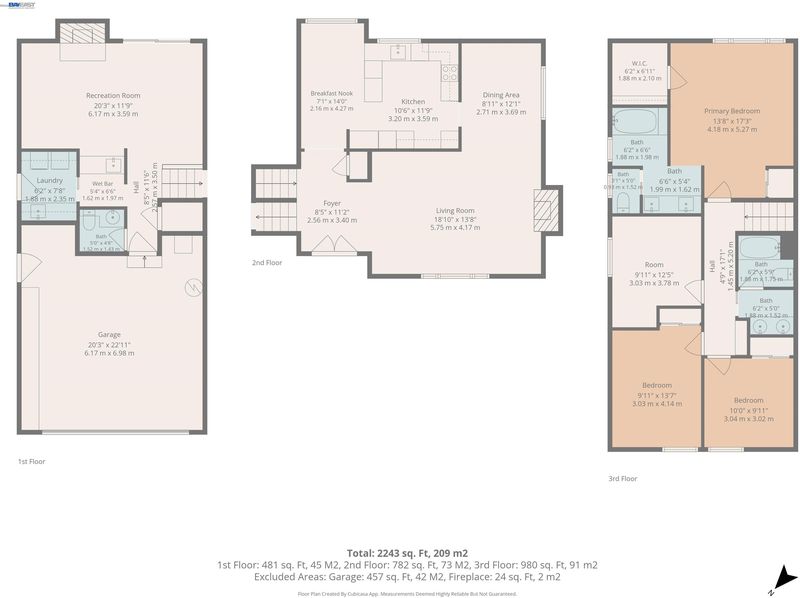
Investment special. This Tri-level floor plan begins with an oversized living room with vaulted ceilings, recessed lighting and a tall brick fireplace. There is a formal dining area adjacent to the kitchen. The kitchen features a built-in microwave, plenty of cupboard space and a garden window. The breakfast area is open over looking the great room. The great room has soaring ceilings, an impressive stone fireplace and sliding glass door to the backyard deck and in-ground pool. Downstairs there is also half a bathroom, wet bar and laundry area. Upstairs you find all four bedrooms and two full baths. The large primary bedroom has a walk-in closet and over looks the pool and backyard. Plus a two car garage all on a corner lot.

- Current Status
- New
- Original Price
- $1,400,000
- List Price
- $1,400,000
- On Market Date
- Oct 23, 2026
- Property Type
- Detached
- D/N/S
- Morris Canyon
- Zip Code
- 94536
- MLS ID
- 41152128
- APN
- 50778436
- Year Built
- 1978
- Stories in Building
- Unavailable
- Possession
- Close Of Escrow
- Data Source
- MAXEBRDI
- Origin MLS System
- BAY EAST
California School For The Blind
Public K-12
Students: 66 Distance: 0.4mi
Vallejo Mill Elementary School
Public K-6 Elementary
Students: 519 Distance: 0.6mi
California School For The Deaf-Fremont
Public PK-12
Students: 372 Distance: 0.6mi
Kimber Hills Academy
Private K-8 Elementary, Religious, Coed
Students: 261 Distance: 0.6mi
John Gomes Elementary School
Public K-6 Elementary
Students: 746 Distance: 1.3mi
Parkmont Elementary School
Public K-6 Elementary
Students: 885 Distance: 1.4mi
- Bed
- 4
- Bath
- 2.5 (2/1)
- Parking
- 2
- Int Access From Garage
- SQ FT
- 2,166
- SQ FT Source
- Public Records
- Lot SQ FT
- 6,602.0
- Lot Acres
- 0.15 Acres
- Pool Info
- In Ground
- Kitchen
- Dishwasher, Double Oven, Tile Counters, Eat-in Kitchen, Disposal
- Cooling
- Ceiling Fan(s), Central Air
- Disclosures
- None
- Entry Level
- Flooring
- Laminate, Tile, Carpet
- Foundation
- Fire Place
- Family Room, Living Room, Wood Burning
- Heating
- Forced Air
- Laundry
- Laundry Room
- Main Level
- 0.5 Bath, Laundry Facility
- Possession
- Close Of Escrow
- Construction Status
- Existing
- Location
- Corner Lot
- Roof
- Composition Shingles
- Water and Sewer
- Public
- Fee
- Unavailable
MLS and other Information regarding properties for sale as shown in Theo have been obtained from various sources such as sellers, public records, agents and other third parties. This information may relate to the condition of the property, permitted or unpermitted uses, zoning, square footage, lot size/acreage or other matters affecting value or desirability. Unless otherwise indicated in writing, neither brokers, agents nor Theo have verified, or will verify, such information. If any such information is important to buyer in determining whether to buy, the price to pay or intended use of the property, buyer is urged to conduct their own investigation with qualified professionals, satisfy themselves with respect to that information, and to rely solely on the results of that investigation.
School data provided by GreatSchools. School service boundaries are intended to be used as reference only. To verify enrollment eligibility for a property, contact the school directly.