

$5,195,000
2,866
SQ FT
$1,813
SQ/FT
1433 Bernal Avenue
@ Hillside Drive - 466 - Burlinhome / Easton Add #2 / #3 / #5, Burlingame

- 5 Bed
- 3 Bath
- 2 Park
- 2,866 sqft
- Burlingame
-

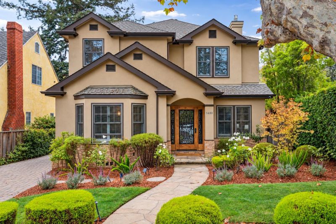
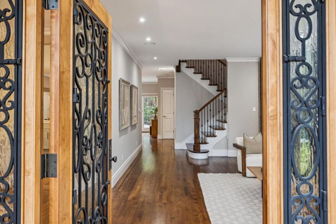
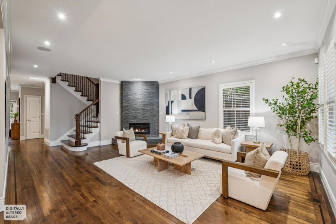
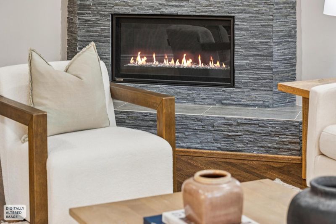
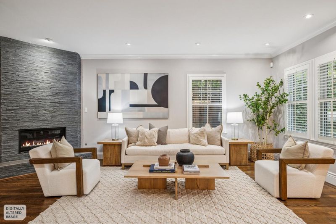
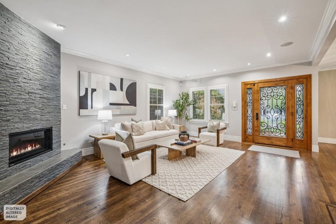
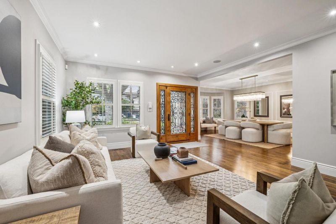
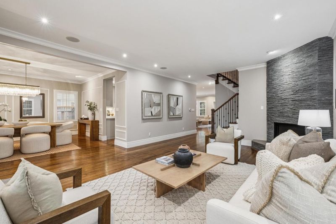
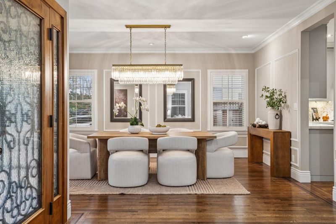
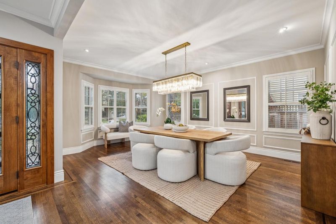
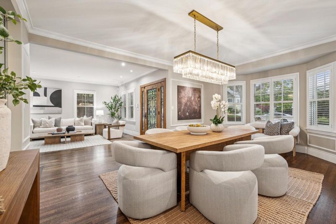
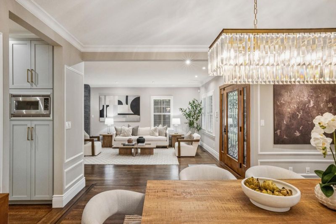
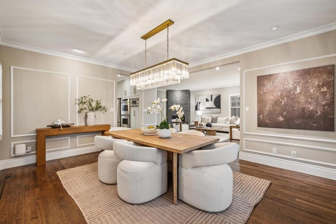
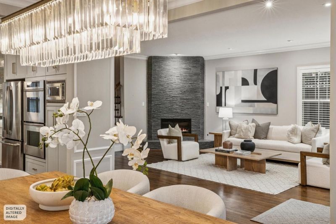
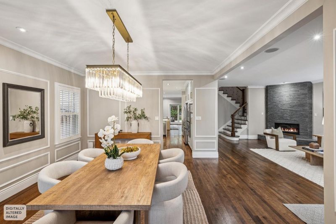
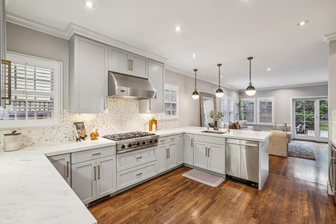
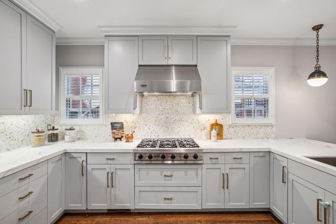
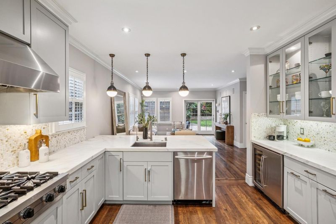
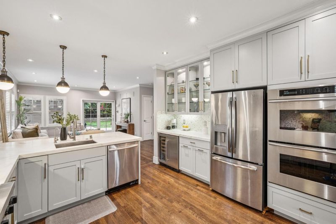
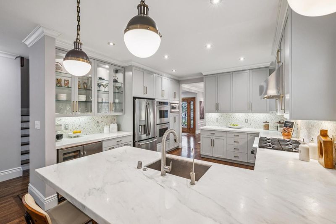
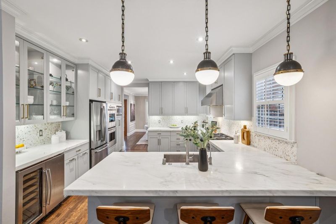
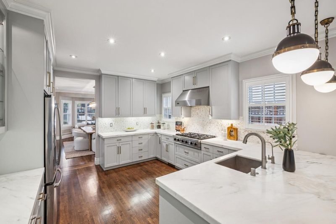
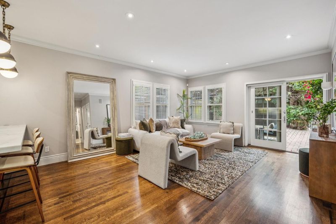
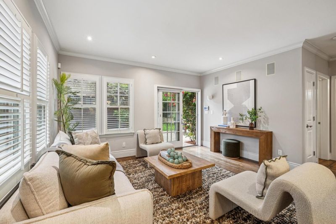
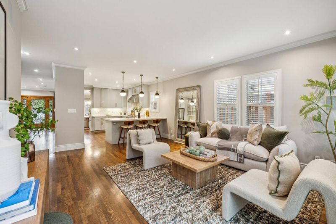
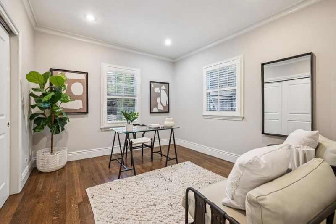
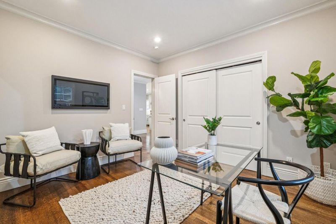
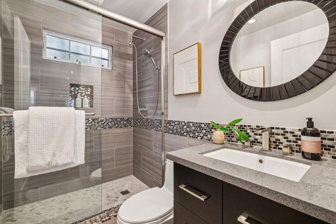
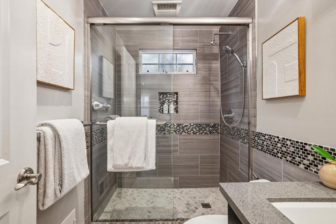
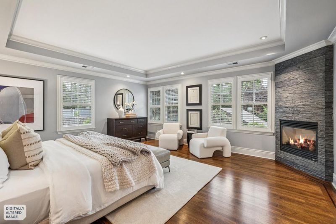
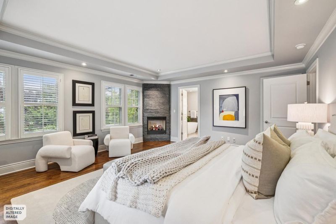
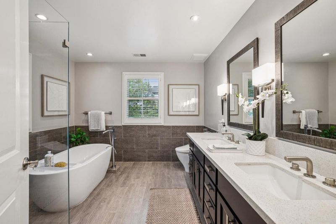
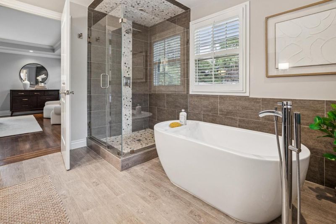
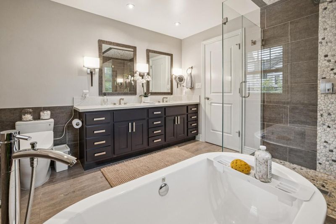
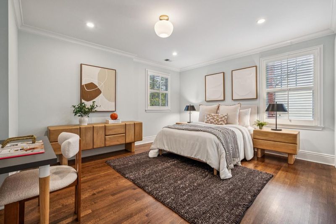
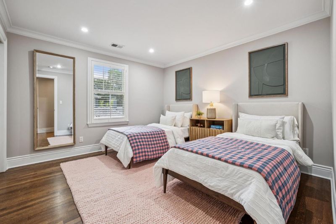
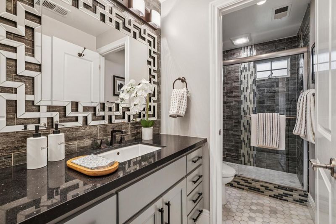
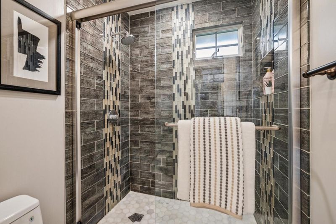
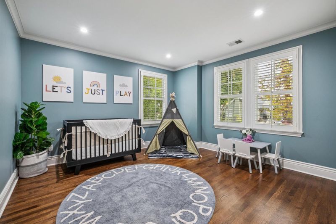
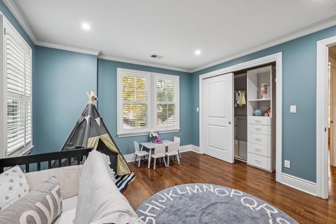
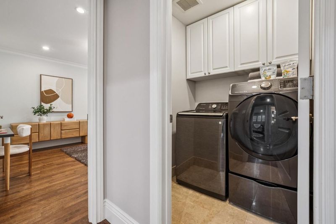
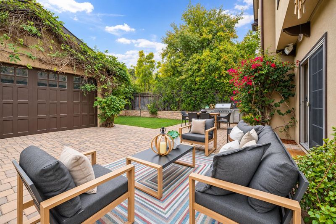
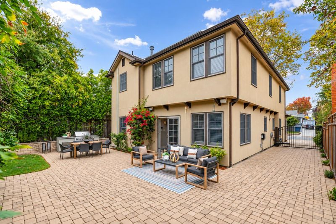
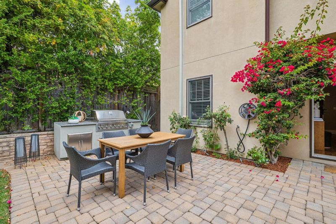
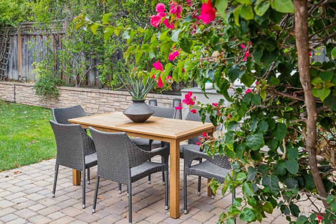
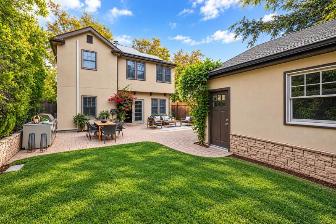
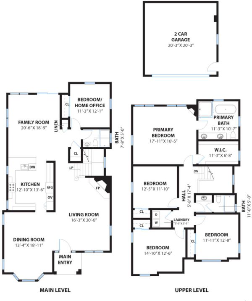
Nestled along a picturesque, tree-lined street in Burlingame's coveted Easton Addition, this beautifully updated five-bedroom, three-bathroom home offers exceptional curb appeal, a functional floor plan, and a prime location. Built in 2003, 1433 Bernal features soaring ceilings, abundant natural light, and living areas ideal for entertaining. The updated kitchen showcases high-end appliances, modern finishes, and a breakfast bar for casual dining. An elegant formal dining room provides space for gatherings, while the inviting family room opens to an exceptionally private, gated backyard retreat with an outdoor barbecue area. A ground-floor bedroom and full bathroom offer flexibility for guests, extended family, or a home office. Upstairs, the expansive primary suite features a spacious bathroom and walk-in closet, complemented by three additional bedrooms, a full bathroom, and laundry room. Additional highlights include central air conditioning, an EV charger, fully owned solar panels, and a close proximity to Burlingame's award winning schools, neighborhood parks, and nearby amenities. Combining modern comfort, timeless charm, and an exceptional Easton Addition setting, this is a wonderful opportunity to enjoy the best of Burlingame living.

- Days on Market
- 5 days
- Current Status
- Active
- Original Price
- $5,195,000
- List Price
- $5,195,000
- On Market Date
- Oct 22, 2026
- Property Type
- Single Family Home
- Area
- 466 - Burlinhome / Easton Add #2 / #3 / #5
- Zip Code
- 94010
- MLS ID
- ML82064725
- APN
- 026-054-010
- Year Built
- 2003
- Stories in Building
- 2
- Possession
- Unavailable
- Data Source
- MLSL
- Origin MLS System
- MLSListings, Inc.
Our Lady Of Angels Elementary School
Private K-8 Elementary, Religious, Coed
Students: 317 Distance: 0.2mi
Lincoln Elementary School
Public K-5 Elementary
Students: 457 Distance: 0.3mi
Mercy High School
Private 9-12 Secondary, Religious, All Female, Nonprofit
Students: 387 Distance: 0.4mi
Roosevelt Elementary School
Public K-5 Elementary
Students: 359 Distance: 0.5mi
Hoover Elementary
Public K-5
Students: 224 Distance: 0.6mi
Burlingame Intermediate School
Public 6-8 Middle
Students: 1081 Distance: 0.6mi
- Bed
- 5
- Bath
- 3
- Double Sinks, Updated Bath, Full on Ground Floor
- Parking
- 2
- Detached Garage
- SQ FT
- 2,866
- SQ FT Source
- Unavailable
- Lot SQ FT
- 5,400.0
- Lot Acres
- 0.123967 Acres
- Kitchen
- Countertop - Marble, Dishwasher, Garbage Disposal, Hood Over Range, Ice Maker, Island with Sink, Oven Range - Gas, Wine Refrigerator
- Cooling
- Central AC
- Dining Room
- Formal Dining Room
- Disclosures
- Natural Hazard Disclosure
- Family Room
- Kitchen / Family Room Combo
- Flooring
- Tile, Hardwood
- Foundation
- Concrete Perimeter and Slab
- Fire Place
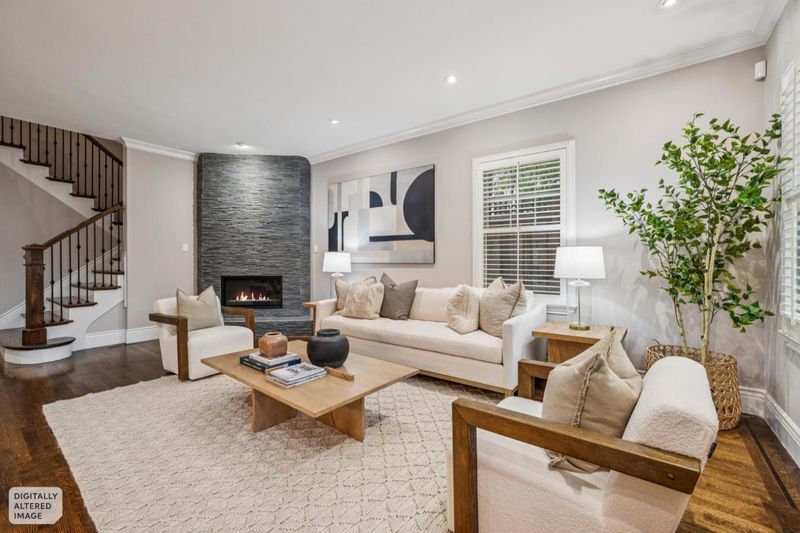
- Living Room, Primary Bedroom
- Heating
- Central Forced Air - Gas
- Laundry
- Washer / Dryer, Upper Floor, Inside
- Fee
- Unavailable
MLS and other Information regarding properties for sale as shown in Theo have been obtained from various sources such as sellers, public records, agents and other third parties. This information may relate to the condition of the property, permitted or unpermitted uses, zoning, square footage, lot size/acreage or other matters affecting value or desirability. Unless otherwise indicated in writing, neither brokers, agents nor Theo have verified, or will verify, such information. If any such information is important to buyer in determining whether to buy, the price to pay or intended use of the property, buyer is urged to conduct their own investigation with qualified professionals, satisfy themselves with respect to that information, and to rely solely on the results of that investigation.
School data provided by GreatSchools. School service boundaries are intended to be used as reference only. To verify enrollment eligibility for a property, contact the school directly.