

$2,398,000
1,804
SQ FT
$1,329
SQ/FT
2251 Coronet Drive
@ Westchester Drive - 14 - Cambrian, San Jose

- 3 Bed
- 2 Bath
- 0 Park
- 1,804 sqft
- SAN JOSE
-

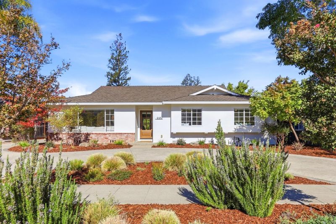
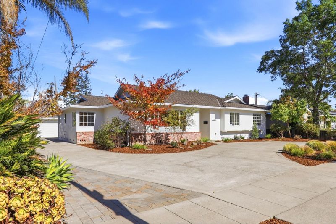
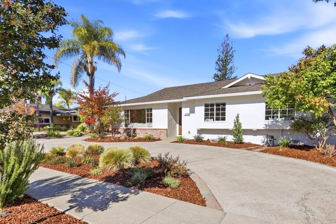
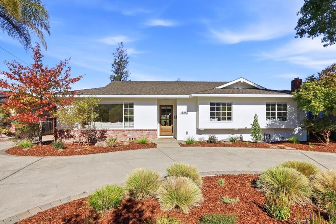
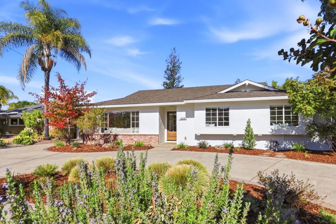
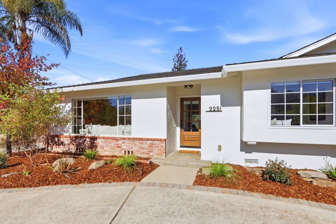
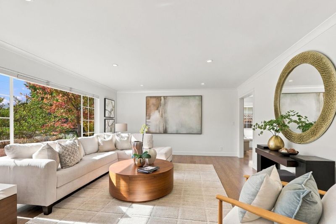
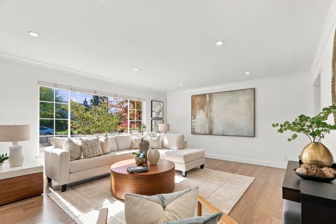
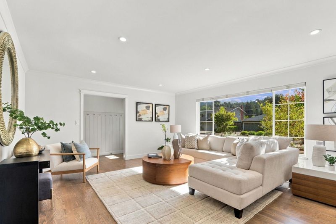
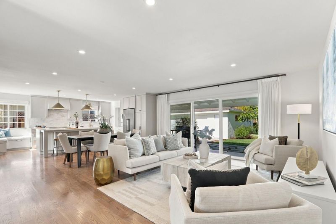
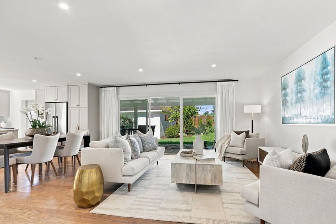
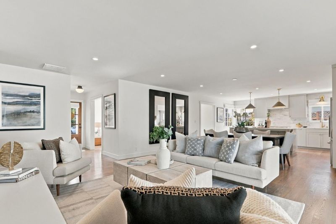
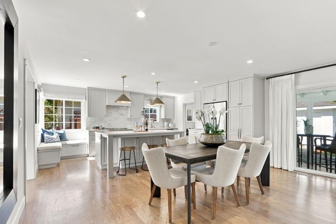
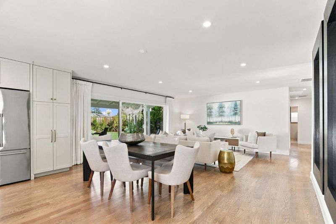
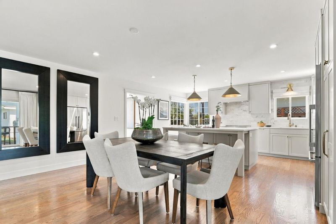
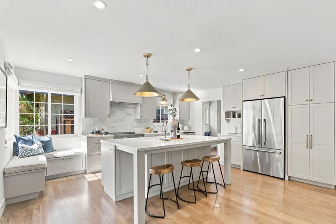
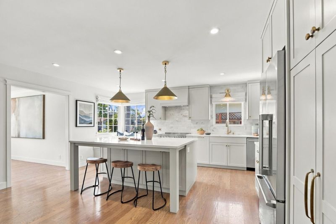
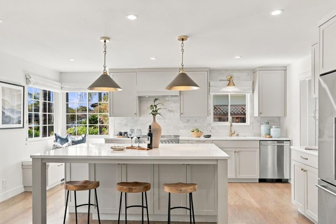
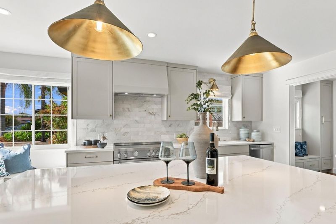
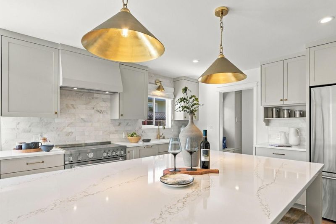
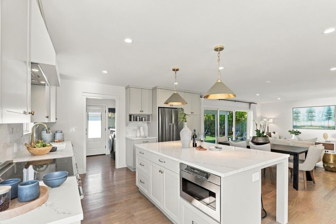
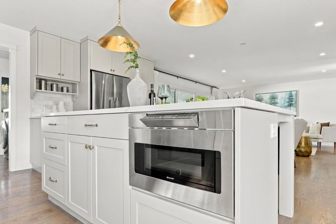
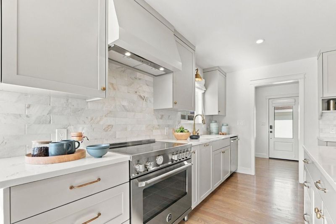
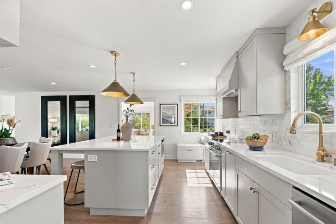
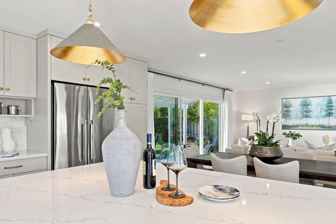
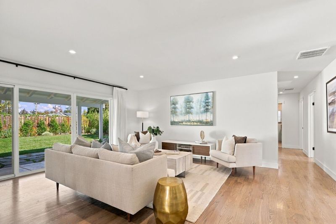
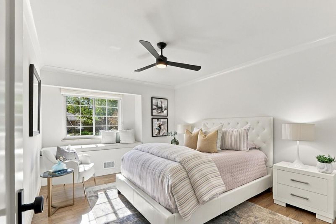
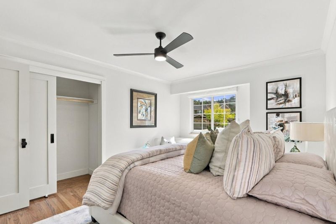
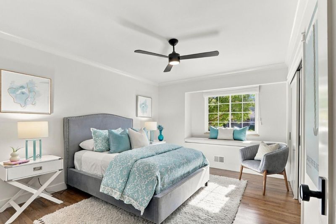
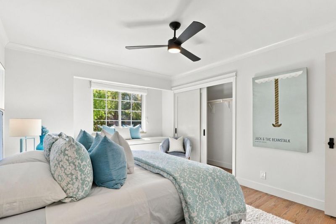
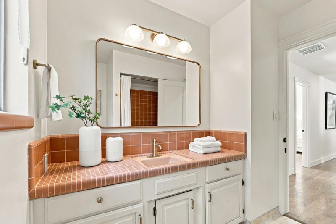
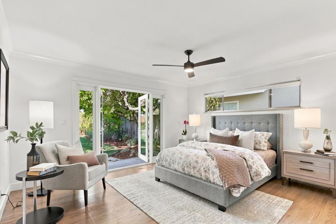
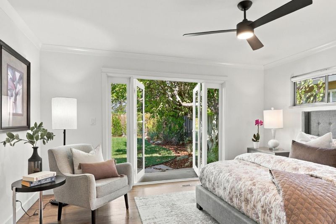
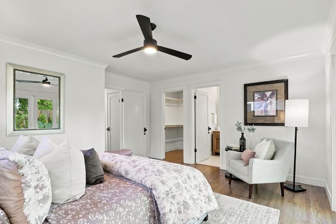
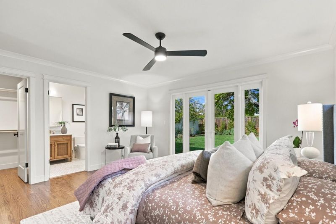
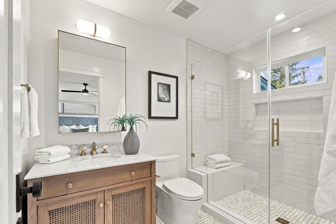
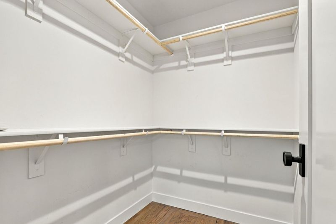
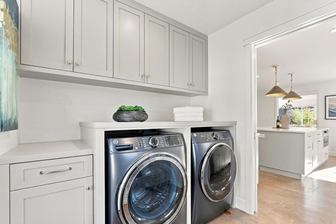
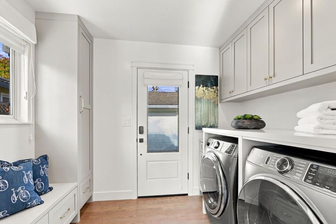
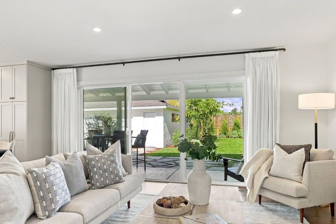
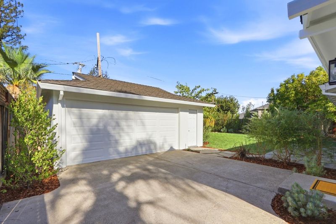
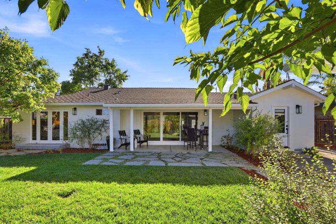
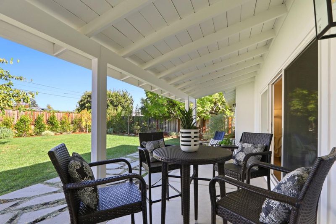
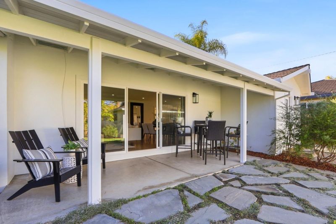
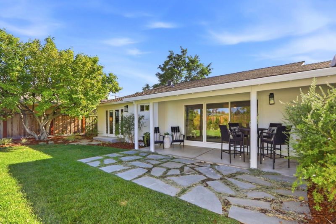
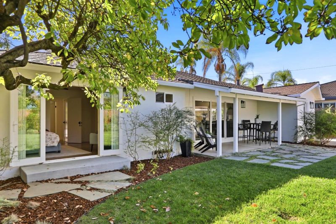
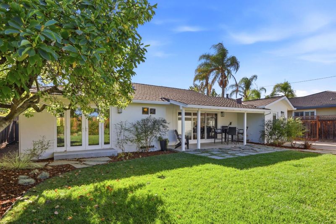
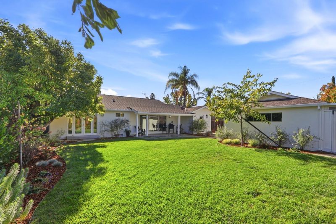
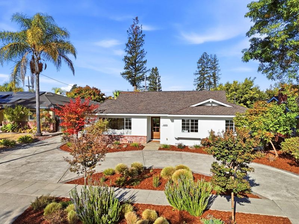
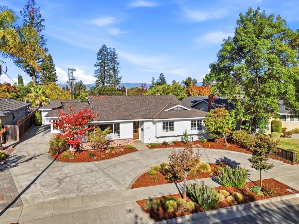
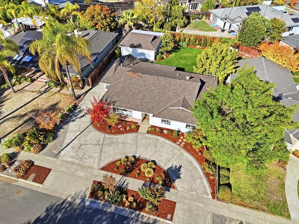
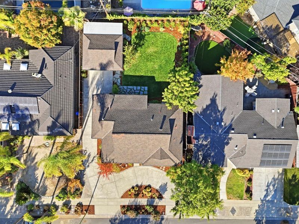
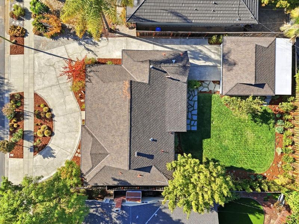
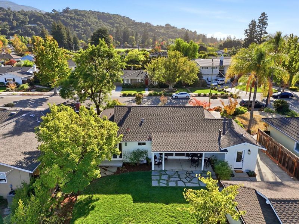
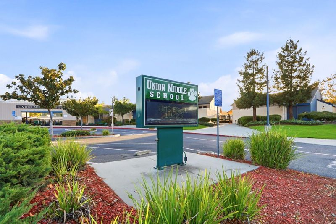
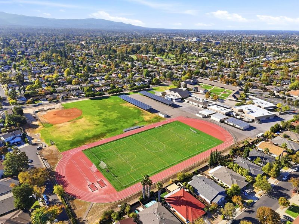
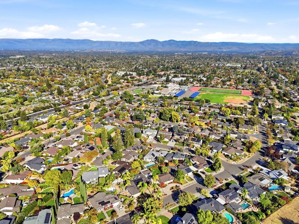
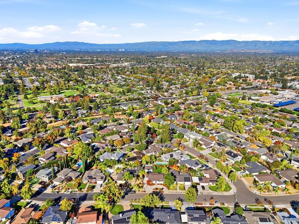
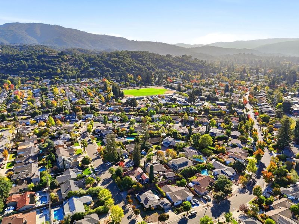
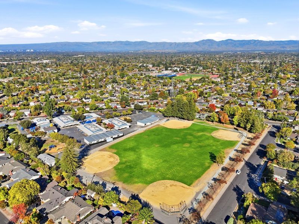
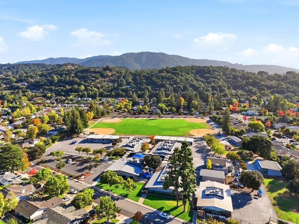
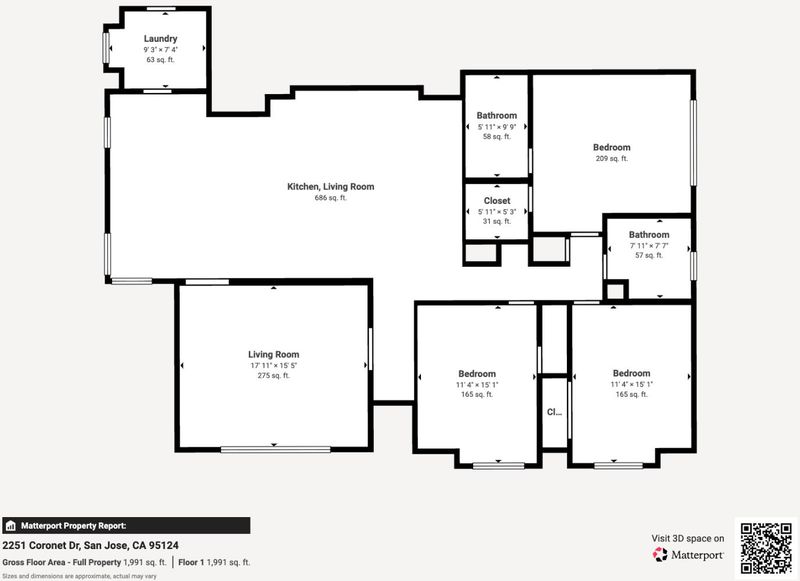
Exceptionally Remodeled Contemporary Single Family Home Located in Premier Location in Sought After Alta Vista Neighborhood Bordering Los Gatos! Modern Bright & Airy Residence Boasts an Open Flowing Floor Plan Showcasing (3) Bedrooms & (2) Bathrooms, Great Room w/Open Dining Area & Separate Living Room Offering 1,804 Sq Ft on an Oversized 8,664 Sq Ft Lot. Stunning Gourmet Kitchen Includes Custom Shaker Cabinetry, Quartz Counters & Natural Stone Backsplash, Fisher Paykal Refrigerator, Bertozonni (6) Burner Range w/Hood, Bosch Dishwasher, Pantry, Custom Built In Seating Nook, & Large Island w/Built in microwave Overlooking the Family Room w/ Huge Glass Slider for Indoor/Outdoor Living. Enjoy the Separate Living Room, Primary Bedroom w/Luxe En-Suite & French Doors out to Back Yard, Generous Sized Bedrooms w/Custom Window Seating, Indoor Laundry w/Custom Cabinetry, Hardwood Flooring, Farmhouse Light Fixtures, Recessed LED Lighting, DP Windows, Solid Core Interior Doors, Custom Window & Door Coverings, Copper Plumbing & Tesla 70AMP Fast Car Charger. Professional Landscaped Front Yard & Tranquil Private Back Yard w/Drought Tolerant Shrubs, Lush Lawn, Mature Trees, & Patio Ready for Relaxing, Entertaining & Play. Just a short walk to Award Winning Alta Vista & Union Middle School!

- Days on Market
- 5 days
- Current Status
- Active
- Original Price
- $2,398,000
- List Price
- $2,398,000
- On Market Date
- Oct 22, 2026
- Property Type
- Single Family Home
- Area
- 14 - Cambrian
- Zip Code
- 95124
- MLS ID
- ML82065490
- APN
- 523-35-017
- Year Built
- 1961
- Stories in Building
- 1
- Possession
- Unavailable
- Data Source
- MLSL
- Origin MLS System
- MLSListings, Inc.
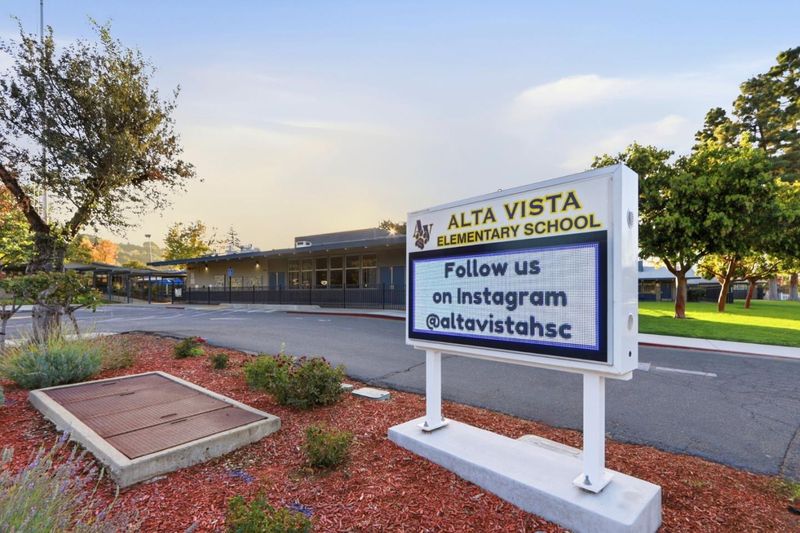
Alta Vista Elementary School
Public K-5 Elementary
Students: 649 Distance: 0.1mi
Union Middle School
Public 6-8 Middle, Coed
Students: 1053 Distance: 0.3mi
South Valley Childrens Center A
Private K-5 Elementary, Coed
Students: NA Distance: 0.6mi
Carlton Elementary School
Public K-5 Elementary
Students: 710 Distance: 0.6mi
Stratford School
Private K-5 Core Knowledge
Students: 308 Distance: 0.7mi
Two Hearts Academy
Private K-12 Coed
Students: NA Distance: 0.9mi
- Bed
- 3
- Bath
- 2
- Primary - Stall Shower(s), Shower over Tub - 1, Tile, Updated Bath
- Parking
- 0
- Detached Garage, On Street
- SQ FT
- 1,804
- SQ FT Source
- Unavailable
- Lot SQ FT
- 8,664.0
- Lot Acres
- 0.198898 Acres
- Kitchen
- Countertop - Quartz, Dishwasher, Garbage Disposal, Island, Microwave, Oven Range - Electric, Refrigerator
- Cooling
- Ceiling Fan, Central AC
- Dining Room
- Dining Area, Eat in Kitchen
- Disclosures
- Natural Hazard Disclosure
- Family Room
- Separate Family Room
- Flooring
- Hardwood, Tile, Vinyl / Linoleum
- Foundation
- Concrete Perimeter, Crawl Space, Post and Beam, Post and Pier, Wood Frame
- Heating
- Central Forced Air - Gas
- Laundry
- Inside, Washer / Dryer
- Views
- Mountains, Neighborhood
- Fee
- Unavailable
MLS and other Information regarding properties for sale as shown in Theo have been obtained from various sources such as sellers, public records, agents and other third parties. This information may relate to the condition of the property, permitted or unpermitted uses, zoning, square footage, lot size/acreage or other matters affecting value or desirability. Unless otherwise indicated in writing, neither brokers, agents nor Theo have verified, or will verify, such information. If any such information is important to buyer in determining whether to buy, the price to pay or intended use of the property, buyer is urged to conduct their own investigation with qualified professionals, satisfy themselves with respect to that information, and to rely solely on the results of that investigation.
School data provided by GreatSchools. School service boundaries are intended to be used as reference only. To verify enrollment eligibility for a property, contact the school directly.