

$685,000
1,296
SQ FT
$529
SQ/FT
3350 Brookdale Ave
@ Humbodlt - Upper Peralta Creek, Oakland

- 3 Bed
- 2 Bath
- 1 Park
- 1,296 sqft
- Oakland
-

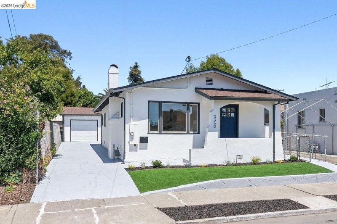
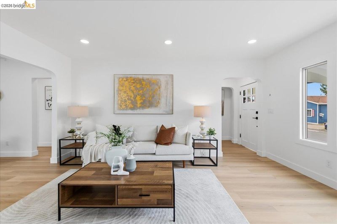
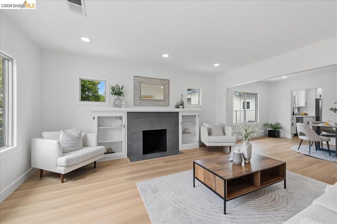
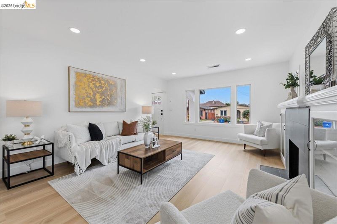
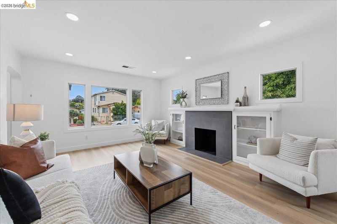
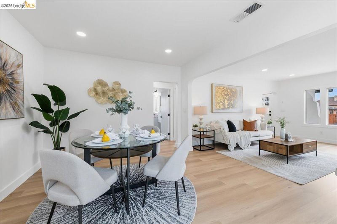
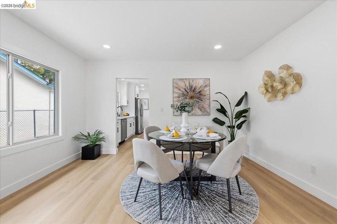
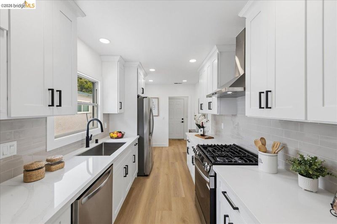
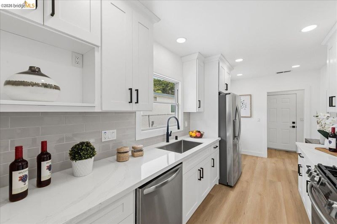
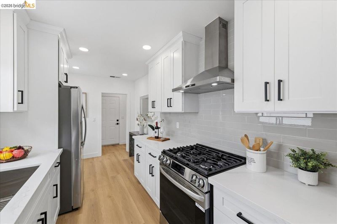
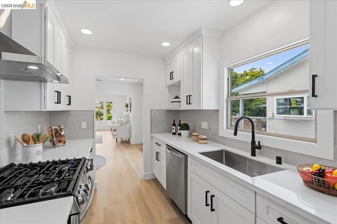
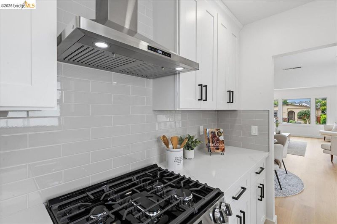
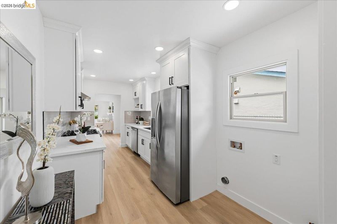
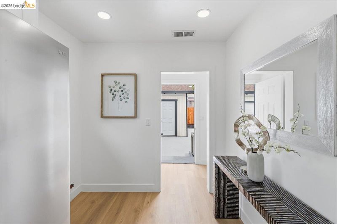
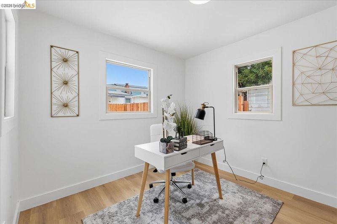
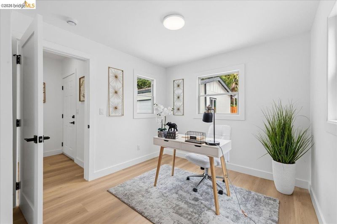
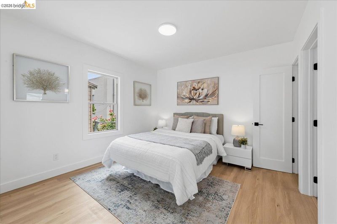
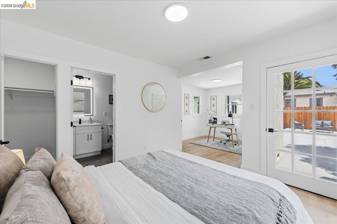
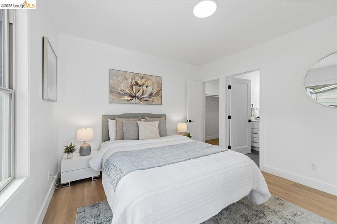
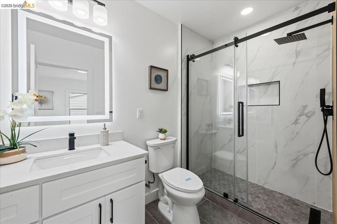
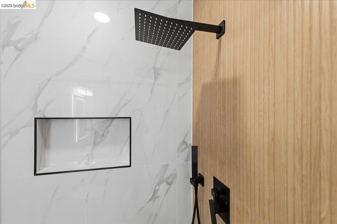
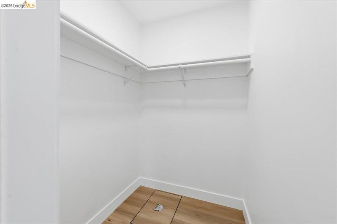
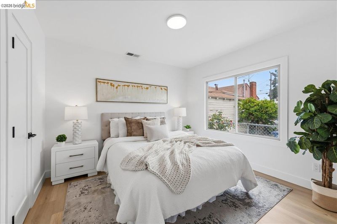
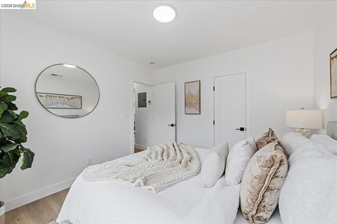
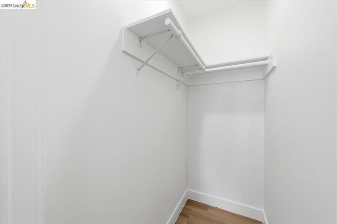
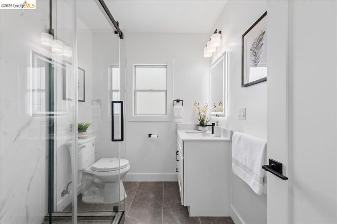
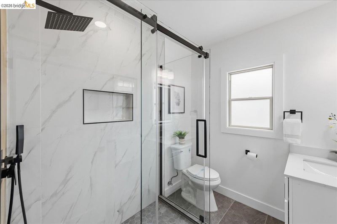
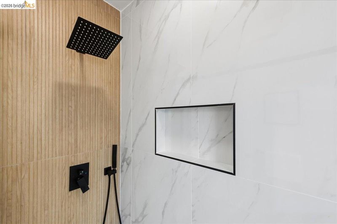
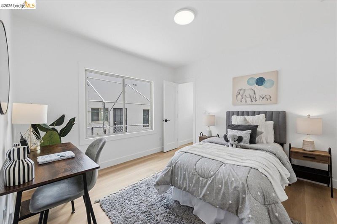
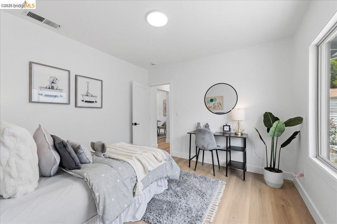
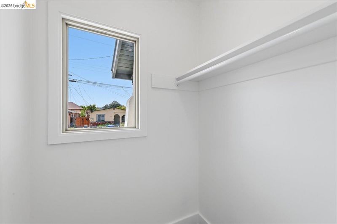
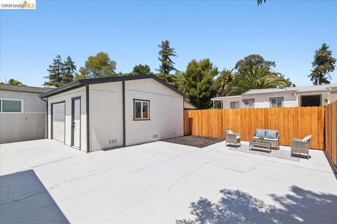
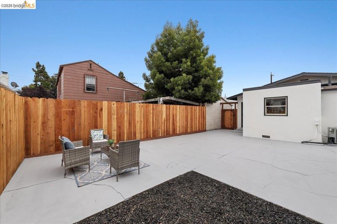
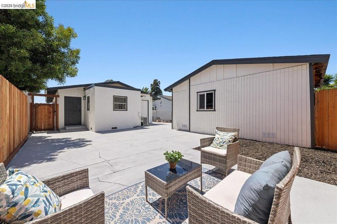
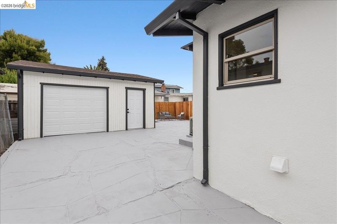
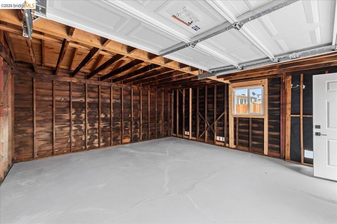
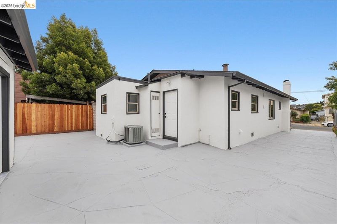
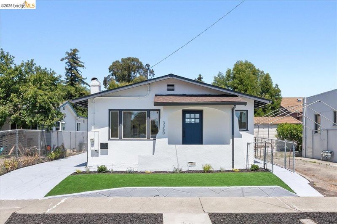
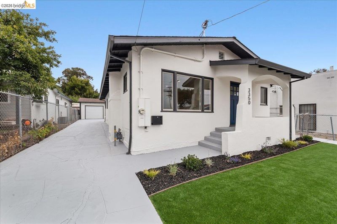
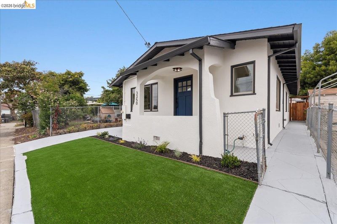
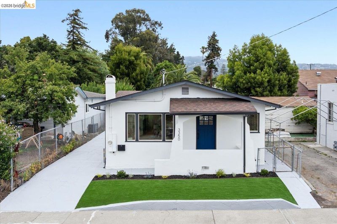
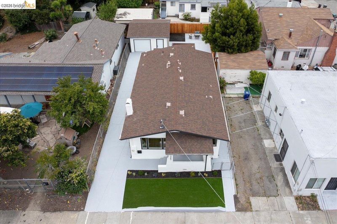
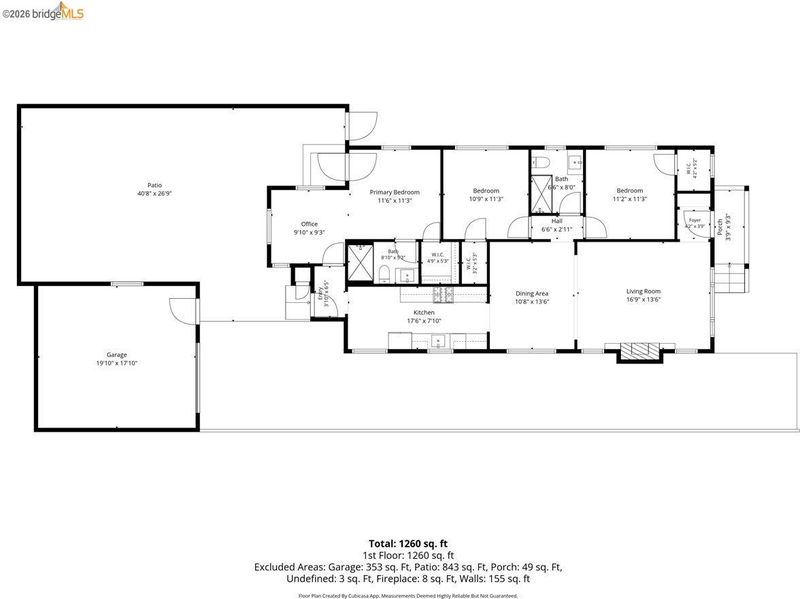
Welcome to this beautifully reimagined 3-bed, 2-bath home that blends clean modern updates with a bright, sun-filled layout. Spanning approx 1,296 sqft, the home opens to inviting living spaces finished with new flooring, paint, updated recessed lighting, and dual-pane windows. The kitchen has been thoughtfully renovated with quartz countertops, stainless steel appliances, modern cabinetry, and a crisp, well-finished design made for everyday living. The primary bedroom offers a rare combination of features: an en suite bathroom, walk-in closet, backyard access, and a flexible bonus space ideal for a home office, sitting area, nursery, or additional storage. Both bathrooms have been fully refreshed with contemporary tile, frameless shower doors, and updated fixtures for a clean, modern feel. Each bedroom is generously sized and features its own walk-in closet! Additional upgrades include Air Conditioning, new interior doors, updated fixtures, and a new 200-amp electrical panel offering capacity for future EV or solar needs. Outside, a newly fenced backyard with low-maintenance landscaping creates an inviting setting, while a long private driveway and detached garage provide generous off-street parking. Conveniently located near Laurel, Dimond, and Fruitvale amenities, with local shops, restaurants, parks, and commuter routes all within easy reach. I-580 and Fruitvale BART add further East Bay connectivity. A polished home that is move-in ready and easy to love.

- Current Status
- Active - Coming Soon
- Original Price
- $685,000
- List Price
- $685,000
- On Market Date
- Jul 10, 2026
- Property Type
- Detached
- D/N/S
- Upper Peralta Creek
- Zip Code
- 94602
- MLS ID
- 41141126
- APN
- Year Built
- 1917
- Stories in Building
- 1
- Possession
- Immediate
- Data Source
- MAXEBRDI
- Origin MLS System
- Bridge AOR
American Christian Academy
Private 1-12 Religious, Nonprofit
Students: NA Distance: 0.3mi
Allendale Elementary School
Public K-5 Elementary
Students: 401 Distance: 0.3mi
Fruitvale Elementary School
Public K-5 Elementary
Students: 332 Distance: 0.5mi
Patten Academy Of Christian Education
Private K-12 Combined Elementary And Secondary, Religious, Coed
Students: 110 Distance: 0.5mi
United For Success Academy
Public 6-8 Middle
Students: 370 Distance: 0.5mi
Life Academy
Public 6-12 Secondary
Students: 463 Distance: 0.5mi
- Bed
- 3
- Bath
- 2
- Parking
- 1
- Detached
- SQ FT
- 1,296
- SQ FT Source
- Public Records
- Lot SQ FT
- 4,000.0
- Lot Acres
- 0.091 Acres
- Pool Info
- None
- Kitchen
- Dishwasher, Gas Range, Plumbed For Ice Maker, Refrigerator, Stone Counters, Gas Range/Cooktop, Ice Maker Hookup, Updated Kitchen
- Cooling
- Central Air
- Disclosures
- Owner is Lic Real Est Agt
- Entry Level
- Exterior Details
- Back Yard, Landscape Front, Low Maintenance
- Flooring
- Vinyl
- Foundation
- Fire Place
- Living Room
- Heating
- Forced Air
- Laundry
- Hookups Only
- Main Level
- 3 Bedrooms, 2 Baths
- Possession
- Immediate
- Basement
- Crawl Space
- Architectural Style
- Craftsman
- Construction Status
- Existing
- Additional Miscellaneous Features
- Back Yard, Landscape Front, Low Maintenance
- Location
- Rectangular Lot
- Roof
- Shingle
- Water and Sewer
- Public
- Fee
- Unavailable
MLS and other Information regarding properties for sale as shown in Theo have been obtained from various sources such as sellers, public records, agents and other third parties. This information may relate to the condition of the property, permitted or unpermitted uses, zoning, square footage, lot size/acreage or other matters affecting value or desirability. Unless otherwise indicated in writing, neither brokers, agents nor Theo have verified, or will verify, such information. If any such information is important to buyer in determining whether to buy, the price to pay or intended use of the property, buyer is urged to conduct their own investigation with qualified professionals, satisfy themselves with respect to that information, and to rely solely on the results of that investigation.
School data provided by GreatSchools. School service boundaries are intended to be used as reference only. To verify enrollment eligibility for a property, contact the school directly.