

$3,888,000
2,940
SQ FT
$1,322
SQ/FT
509 Crescent Avenue
@ W. Bellevue Ave - 439 - San Mateo Park / El Cerrito Park, San Mateo

- 5 Bed
- 4 Bath
- 2 Park
- 2,940 sqft
- SAN MATEO
-

-
Sun Oct 25, 2:00 pm - 4:00 pm
-
Mon Oct 26, 12:00 pm - 1:00 pm
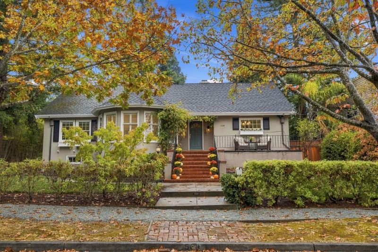
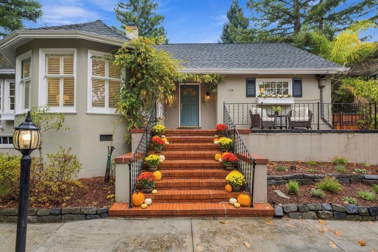
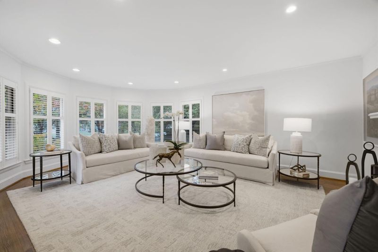
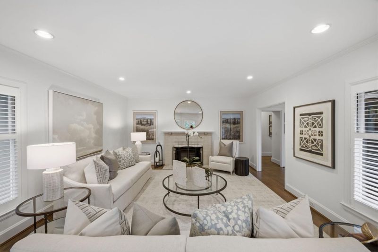
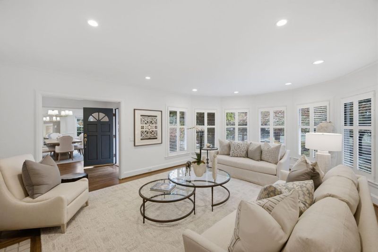
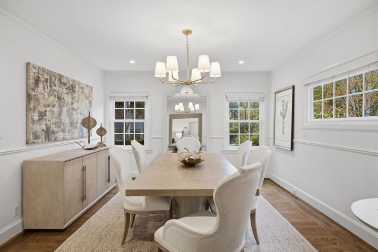
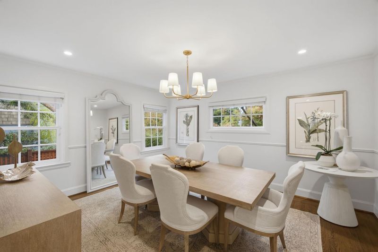
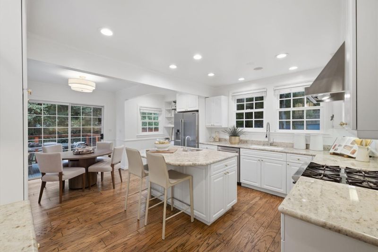
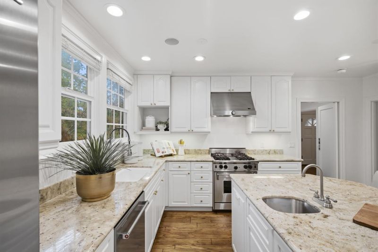
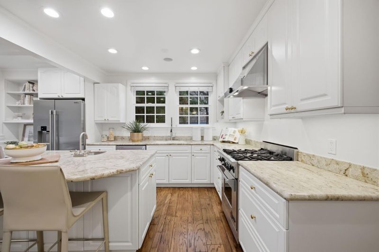
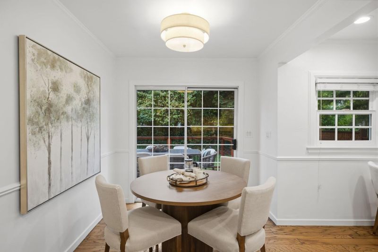
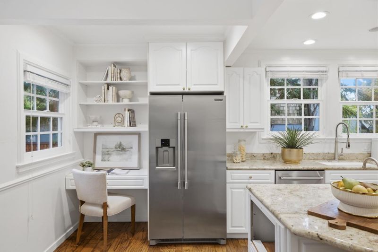
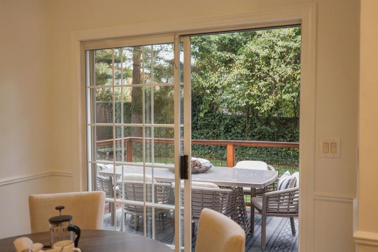
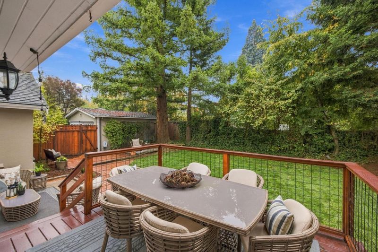
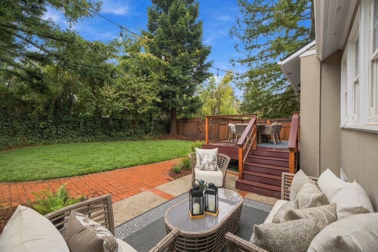
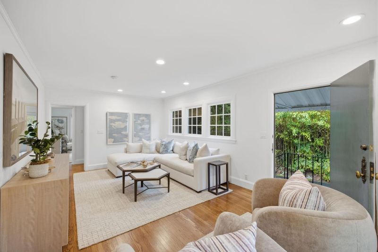
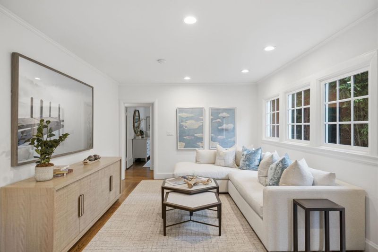
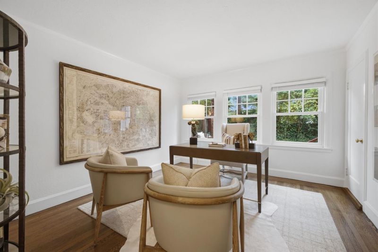
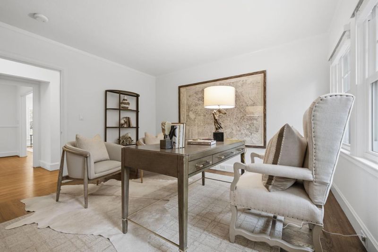
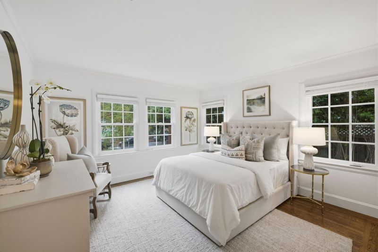
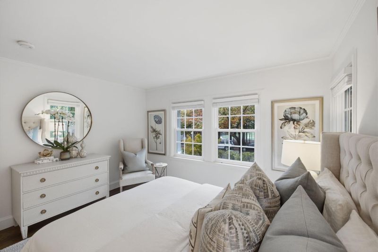
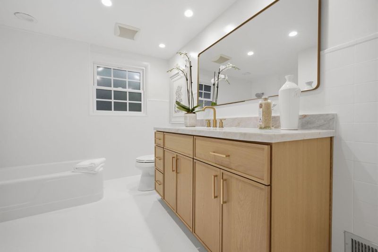
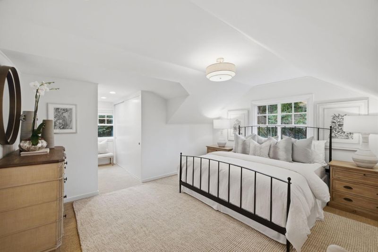
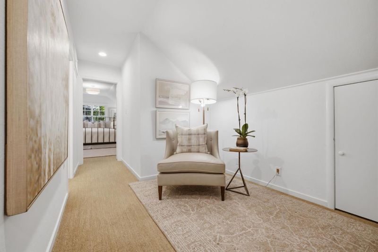
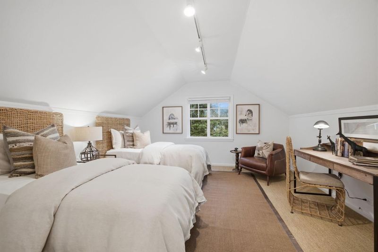
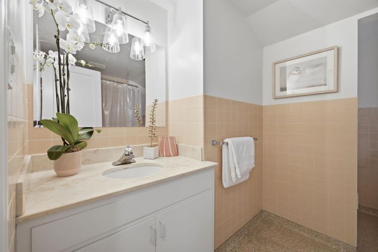
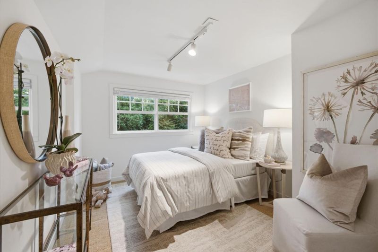
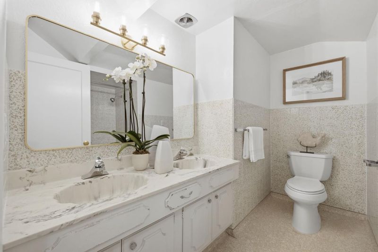
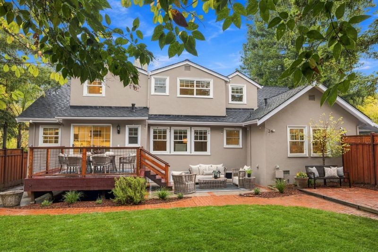
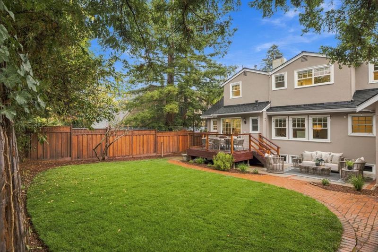
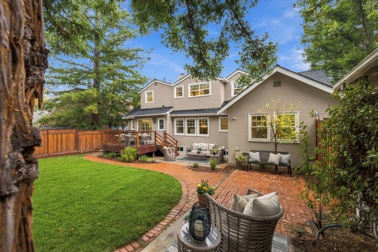
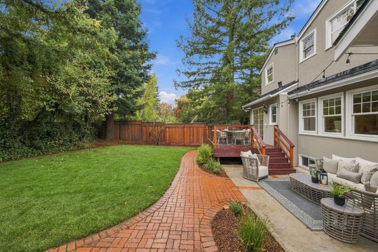
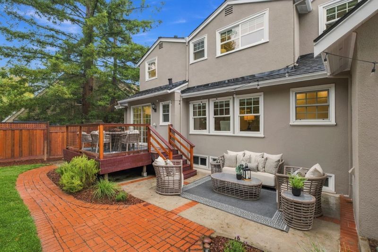
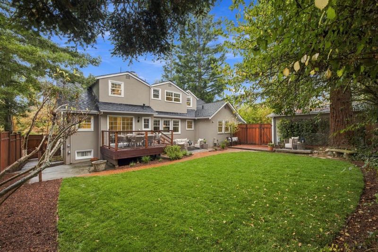
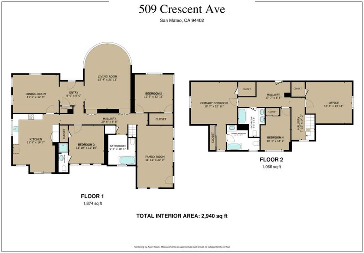
Set on an expansive 8,670-square-foot lot in coveted San Mateo Park, 509 Crescent Avenue offers an exceptional blend of timeless character, privacy, and effortless indoor-outdoor living. A gracious formal living room and elegant dining room create beautiful spaces for entertaining, while the kitchen serves as the heart of everyday life, opening naturally to the backyard. Outside, a generous lawn framed by mature trees creates a private setting for play, gatherings, and relaxed afternoons at home. Inside, approximately 2,940 square feet unfold across a versatile five-bedroom, four bath floor plan. Two bedrooms on the main level offer flexibility for guests, a home office, or multigenerational living, while upstairs are three additional bedrooms, including the primary suite and two secondary bedrooms that share a full bath. A generous family room provides additional space to gather, and a detached two-car garage adds convenience and flexibility. Enjoy all that San Mateo Park has to offer tree-lined streets, beautiful homes, neighborhood block parties, and walkability. Just minutes from downtown Burlingame, 509 Crescent offers a rare combination of space, privacy, charm, and convenience in one of the Peninsulas most beloved neighborhoods.

- Days on Market
- 2 days
- Current Status
- Active
- Original Price
- $3,888,000
- List Price
- $3,888,000
- On Market Date
- Oct 23, 2026
- Property Type
- Single Family Home
- Area
- 439 - San Mateo Park / El Cerrito Park
- Zip Code
- 94402
- MLS ID
- ML82065540
- APN
- 032-021-040
- Year Built
- 1923
- Stories in Building
- 2
- Possession
- Unavailable
- Data Source
- MLSL
- Origin MLS System
- MLSListings, Inc.
San Mateo Park Elementary School
Public K-5 Elementary
Students: 384 Distance: 0.1mi
St. Catherine Of Siena Elementary School
Private K-8 Elementary, Religious, Coed
Students: 357 Distance: 0.5mi
South Hillsborough School
Public K-5 Elementary
Students: 223 Distance: 0.5mi
Russell Bede School (Will close: Spring 2014)
Private 1-6 Special Education, Elementary, Coed
Students: 18 Distance: 0.6mi
Crystal Springs Uplands School
Private 6-12 Combined Elementary And Secondary, Coed
Students: 356 Distance: 0.8mi
Washington Elementary School
Public K-5 Elementary
Students: 382 Distance: 0.9mi
- Bed
- 5
- Bath
- 4
- Full on Ground Floor
- Parking
- 2
- Detached Garage
- SQ FT
- 2,940
- SQ FT Source
- Unavailable
- Lot SQ FT
- 8,670.0
- Lot Acres
- 0.199036 Acres
- Kitchen
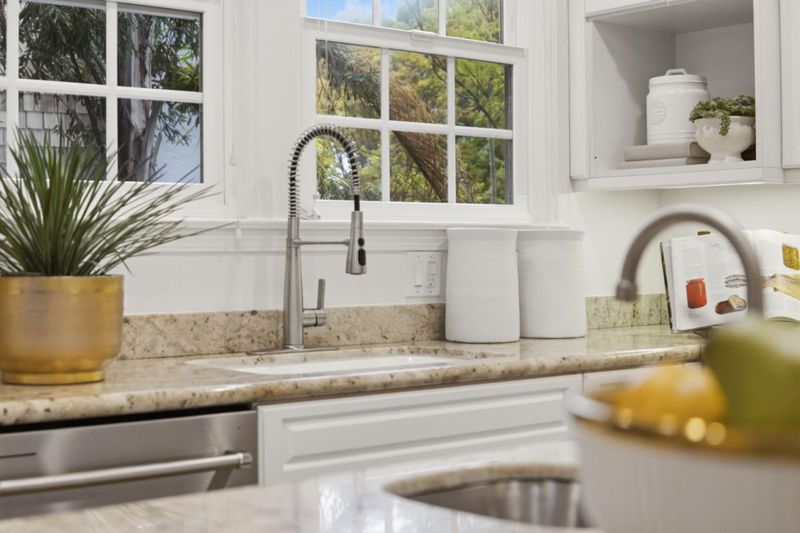
- Countertop - Stone, Dishwasher, Hood Over Range, Island with Sink, Oven Range - Built-In, Gas, Refrigerator
- Cooling
- None
- Dining Room
- Dining Area, Formal Dining Room
- Disclosures
- Natural Hazard Disclosure
- Family Room
- Separate Family Room
- Flooring
- Carpet, Tile, Wood
- Foundation
- Concrete Perimeter
- Fire Place
- Living Room
- Heating
- Central Forced Air - Gas
- Laundry
- Washer / Dryer
- Fee
- Unavailable
MLS and other Information regarding properties for sale as shown in Theo have been obtained from various sources such as sellers, public records, agents and other third parties. This information may relate to the condition of the property, permitted or unpermitted uses, zoning, square footage, lot size/acreage or other matters affecting value or desirability. Unless otherwise indicated in writing, neither brokers, agents nor Theo have verified, or will verify, such information. If any such information is important to buyer in determining whether to buy, the price to pay or intended use of the property, buyer is urged to conduct their own investigation with qualified professionals, satisfy themselves with respect to that information, and to rely solely on the results of that investigation.
School data provided by GreatSchools. School service boundaries are intended to be used as reference only. To verify enrollment eligibility for a property, contact the school directly.