

$299,800
1,146
SQ FT
$262
SQ/FT
705 Loma Street
@ Quartz Hill Rd - Redding

- 2 Bed
- 2 Bath
- 1 Park
- 1,146 sqft
- REDDING
-

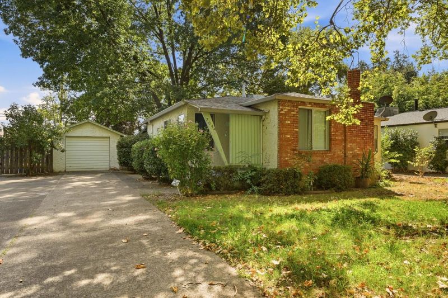
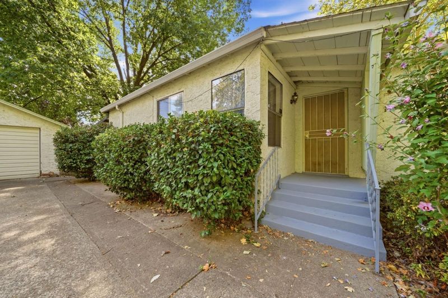
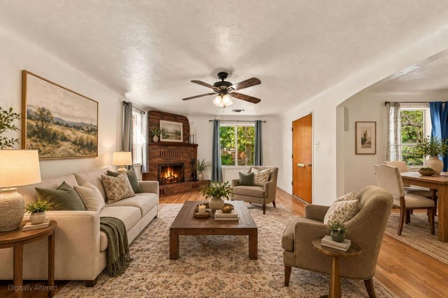
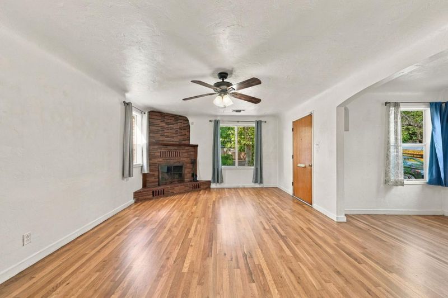
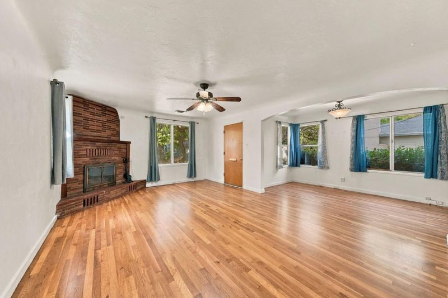
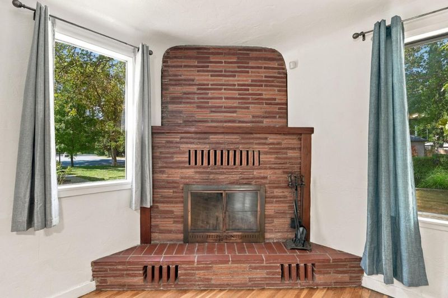
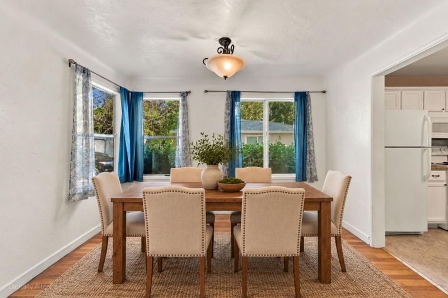
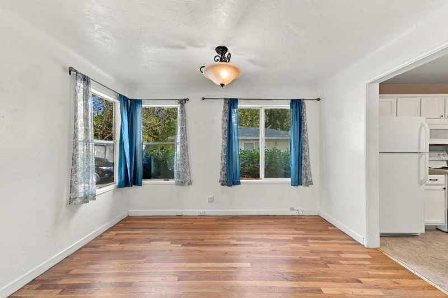
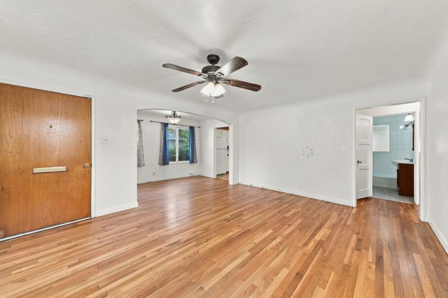
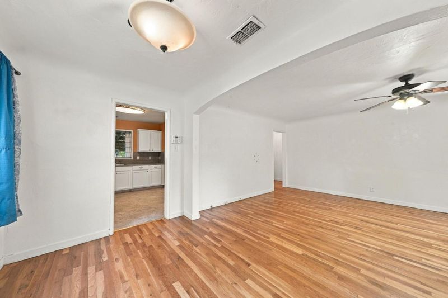
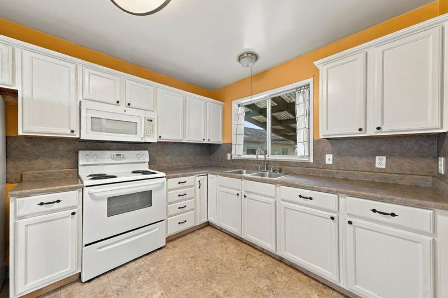
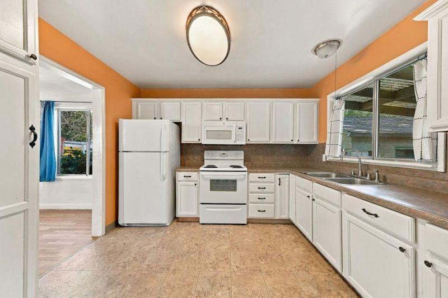
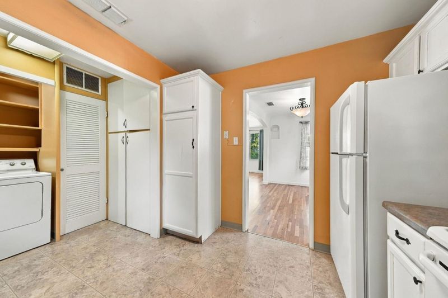
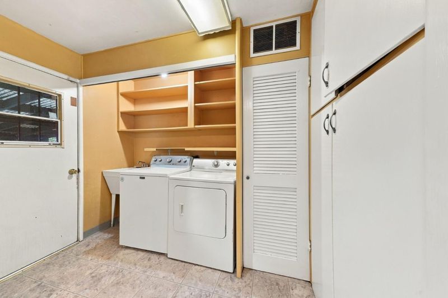
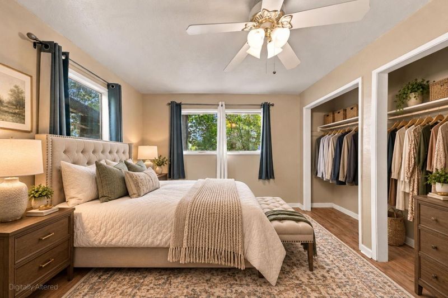
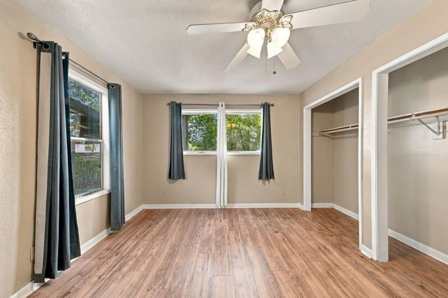
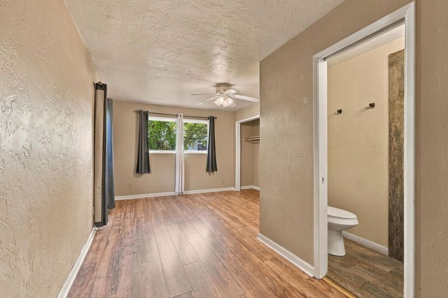
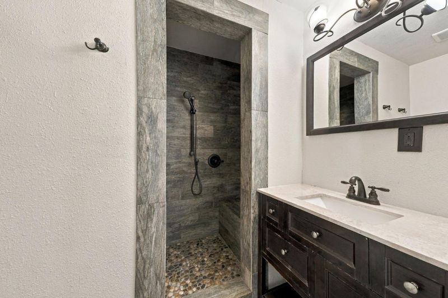
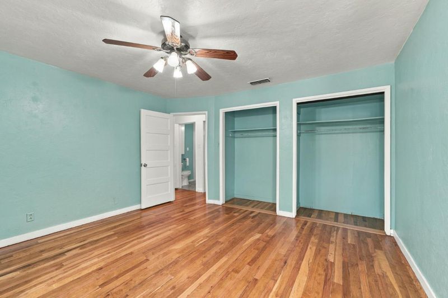
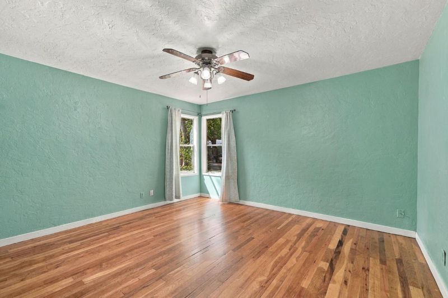
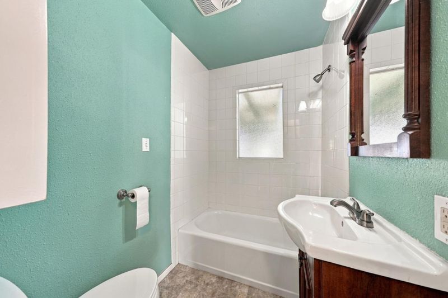
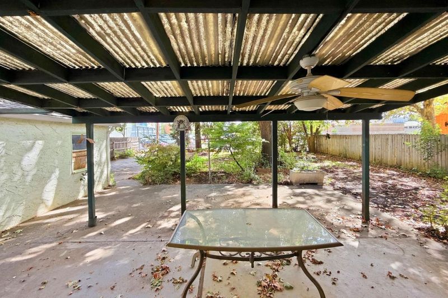
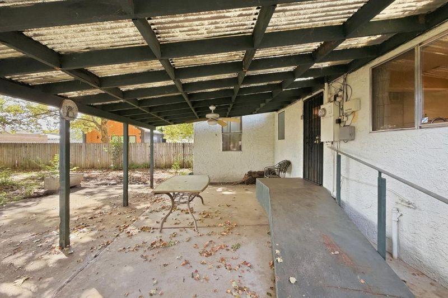
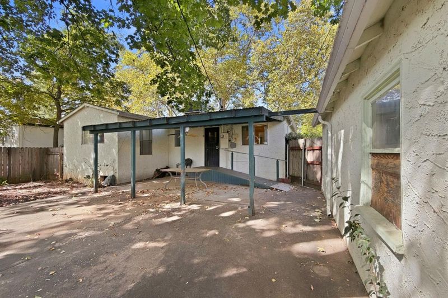
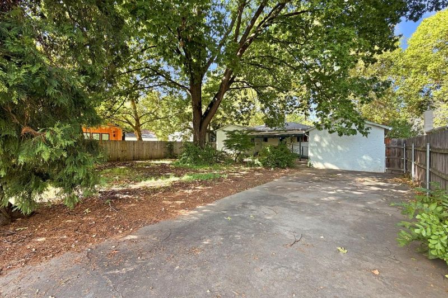
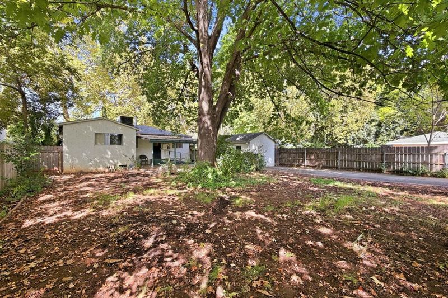
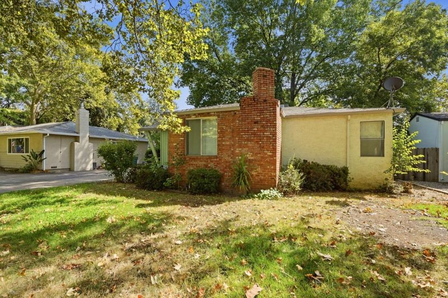
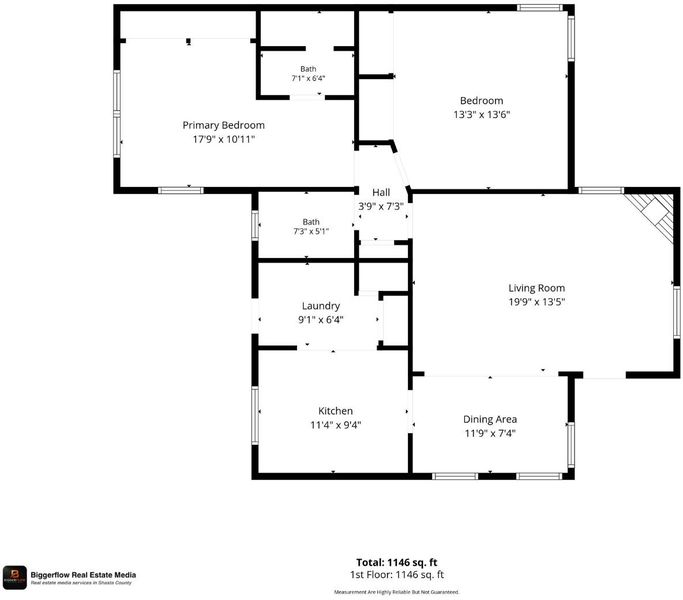
Tucked beneath a canopy of beautiful, towering shade trees on a peaceful street, 705 Loma St is ready to welcome you home. Picture slow mornings with coffee in the bright living room, sunlight pouring through wide windows, and cozy evenings gathered around the classic brick fireplace. The crisp white kitchen offers generous cabinetry and opens to a sunny dining area framed by windows, ready for everyday meals and easy entertaining. The primary suite is a true retreat with its own beautifully tiled walk-in shower, while the second bedroom showcases rich hardwood floors and two closets. A full hall bath and an inside laundry room with built-in shelving keep daily life simple. Step outside to the covered patio, where a ceiling fan and dappled shade set the stage for summer dinners, weekend barbecues, and quiet afternoons in the backyard. A long driveway leads to the detached garage with room to park. Just around the corner, Caldwell Park invites you to stroll the Sacramento River Trail, kick a ball around the soccer field, or spend an afternoon at the skatepark, and downtown Redding's shops and restaurants are only a few minutes' drive away. A peaceful setting with everything close by, this is a place to feel at home.

- Days on Market
- 2 days
- Current Status
- Active
- Original Price
- $299,800
- List Price
- $299,800
- On Market Date
- Oct 23, 2026
- Property Type
- Single Family Home
- Area
- Zip Code
- 96003
- MLS ID
- ML82065566
- APN
- 112-290-038-000
- Year Built
- 1946
- Stories in Building
- 1
- Possession
- COE
- Data Source
- MLSL
- Origin MLS System
- MLSListings, Inc.
Turtle Bay School
Public K-8 Elementary
Students: 847 Distance: 0.2mi
Sequoia Middle School
Public 4-8 Middle
Students: 558 Distance: 1.0mi
University Preparatory School
Charter 6-12 Secondary
Students: 984 Distance: 1.1mi
North State Independence High School
Public 9-12 Alternative
Students: 110 Distance: 1.1mi
Shasta Adult Education
Public n/a Adult Education
Students: NA Distance: 1.1mi
Pioneer Continuation High School
Public 9-12 Continuation
Students: 182 Distance: 1.2mi
- Bed
- 2
- Bath
- 2
- Full on Ground Floor, Primary - Stall Shower(s), Shower over Tub - 1, Tile, Updated Bath
- Parking
- 1
- Detached Garage, Off-Street Parking, On Street
- SQ FT
- 1,146
- SQ FT Source
- Unavailable
- Lot SQ FT
- 7,405.0
- Lot Acres
- 0.169995 Acres
- Kitchen
- Countertop - Laminate, Exhaust Fan, Microwave, Oven Range - Electric, Pantry, Refrigerator
- Cooling
- Ceiling Fan, Central AC
- Dining Room
- Dining Area
- Disclosures
- Natural Hazard Disclosure
- Family Room
- No Family Room
- Flooring
- Hardwood, Laminate, Tile
- Foundation
- Concrete Perimeter, Raised
- Fire Place
- Living Room, Wood Burning
- Heating
- Forced Air
- Laundry
- Dryer, Electricity Hookup (220V), Inside, Washer
- Views
- None
- Possession
- COE
- Architectural Style
- Bungalow, Contemporary
- Fee
- Unavailable
MLS and other Information regarding properties for sale as shown in Theo have been obtained from various sources such as sellers, public records, agents and other third parties. This information may relate to the condition of the property, permitted or unpermitted uses, zoning, square footage, lot size/acreage or other matters affecting value or desirability. Unless otherwise indicated in writing, neither brokers, agents nor Theo have verified, or will verify, such information. If any such information is important to buyer in determining whether to buy, the price to pay or intended use of the property, buyer is urged to conduct their own investigation with qualified professionals, satisfy themselves with respect to that information, and to rely solely on the results of that investigation.
School data provided by GreatSchools. School service boundaries are intended to be used as reference only. To verify enrollment eligibility for a property, contact the school directly.