

$1,628,000
1,950
SQ FT
$835
SQ/FT
2421 Shannon Drive
@ Olympic - 520 - Westborough, South San Francisco

- 4 Bed
- 3 (2/1) Bath
- 6 Park
- 1,950 sqft
- SOUTH SAN FRANCISCO
-

-
Sun Oct 25, 2:00 pm - 4:00 pm
Extra large lot! 4 car driveway, sunroom & more!
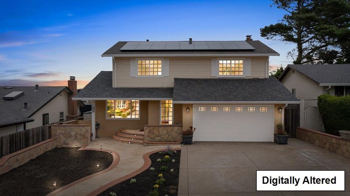
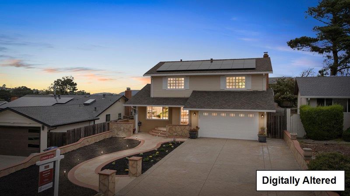
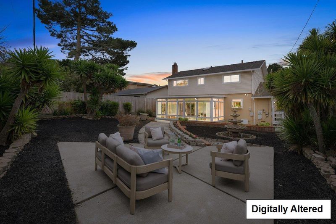
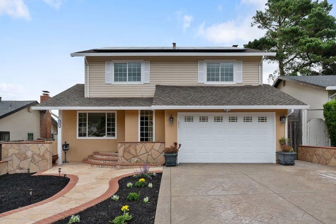
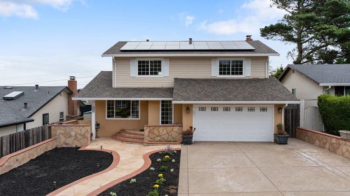
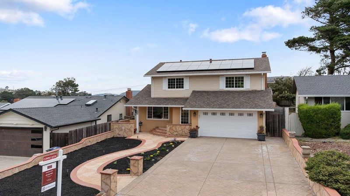
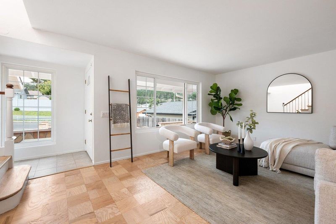
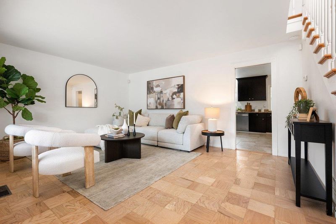
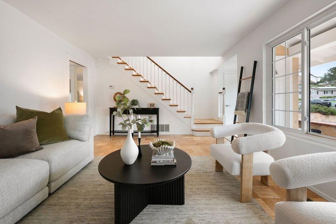
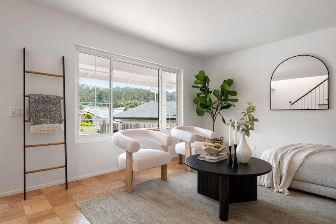
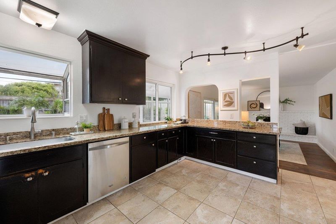
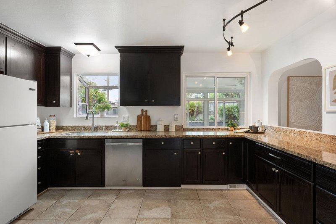
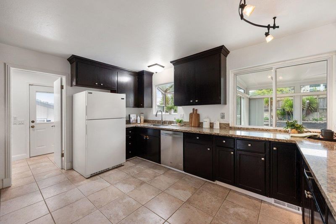
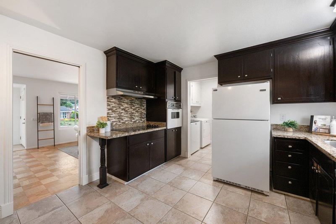
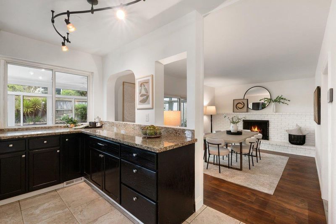
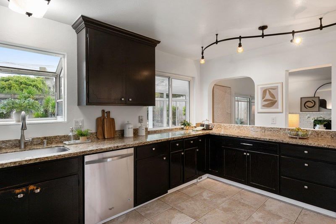
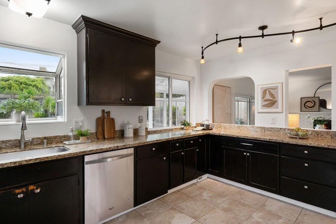
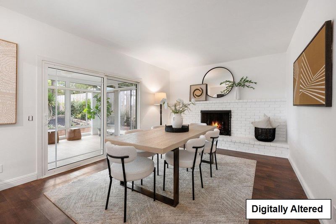
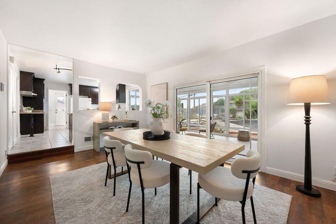
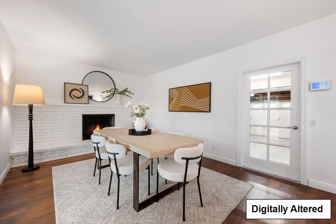
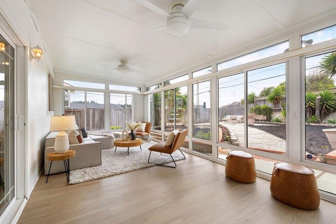
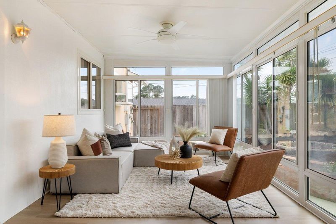
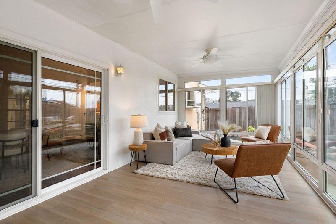
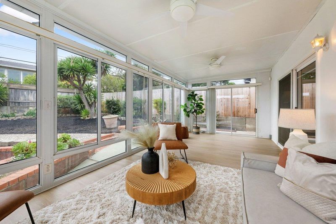
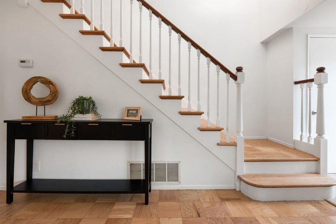
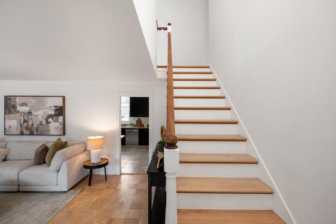
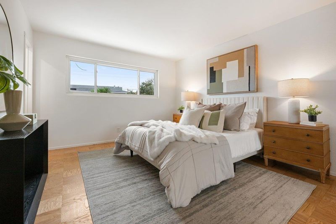
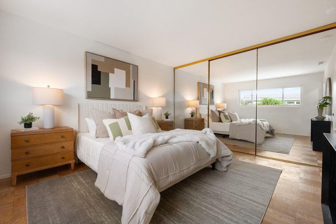
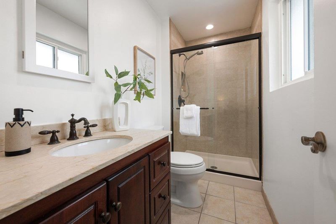
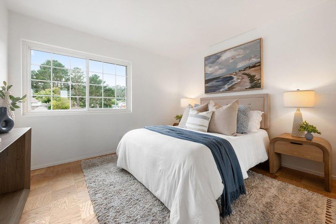
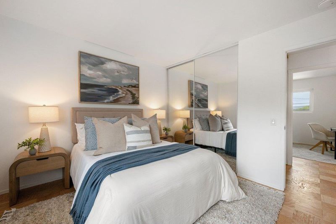
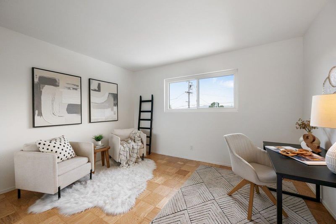
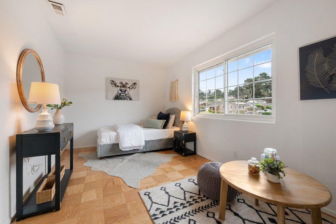
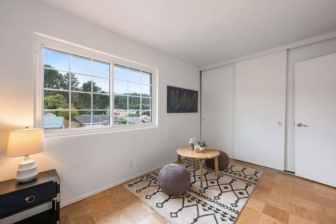
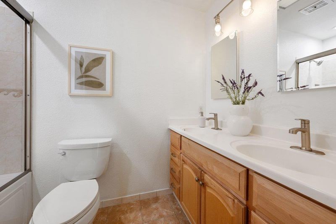
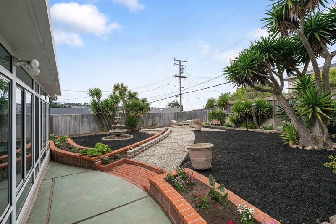
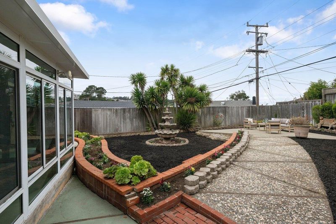
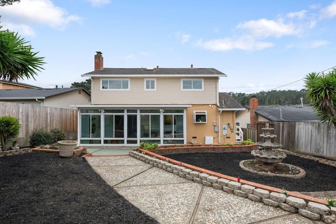
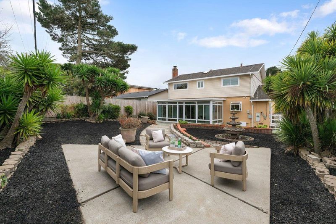
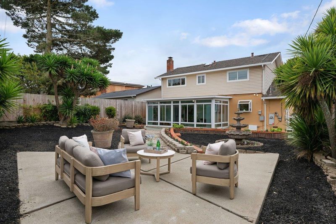
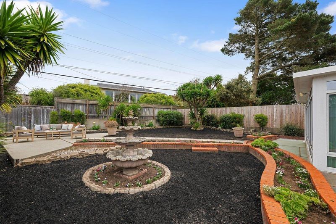
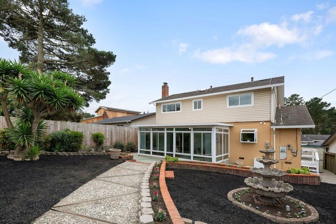
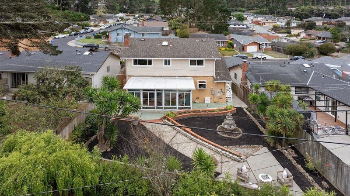
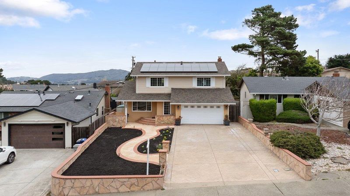
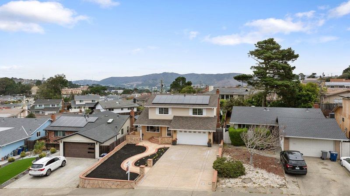
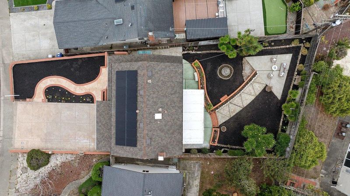
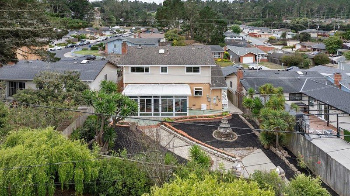
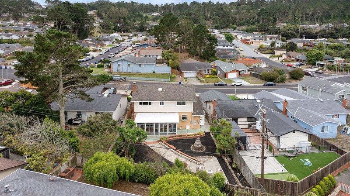
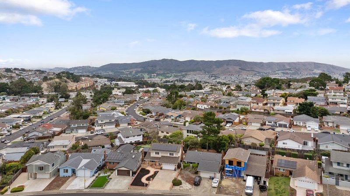
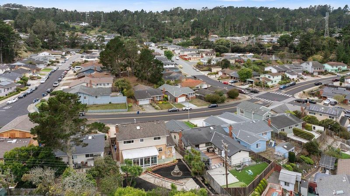
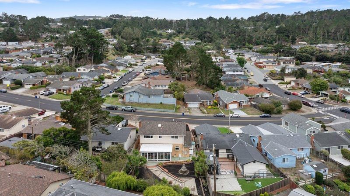
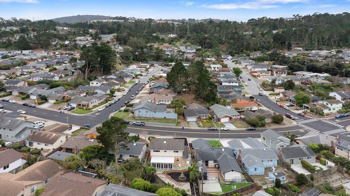
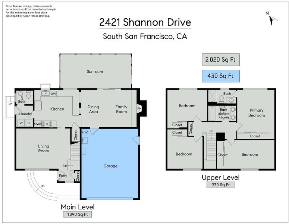
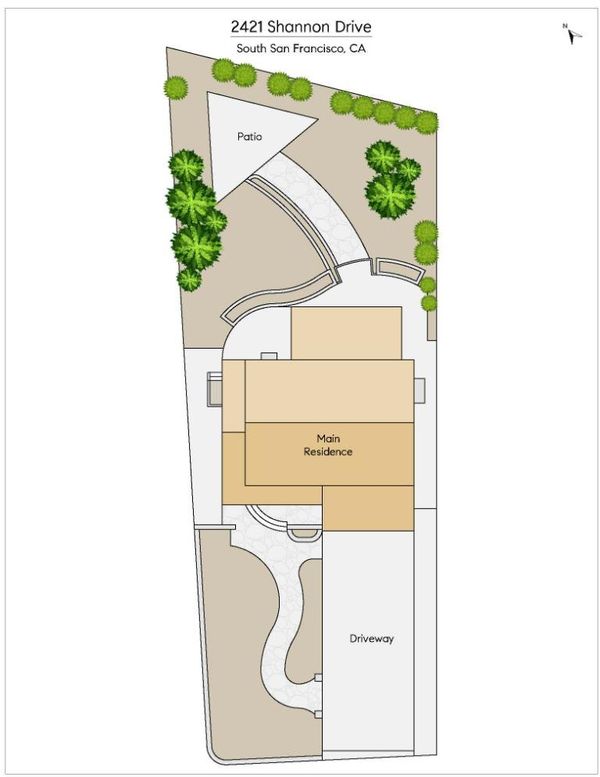
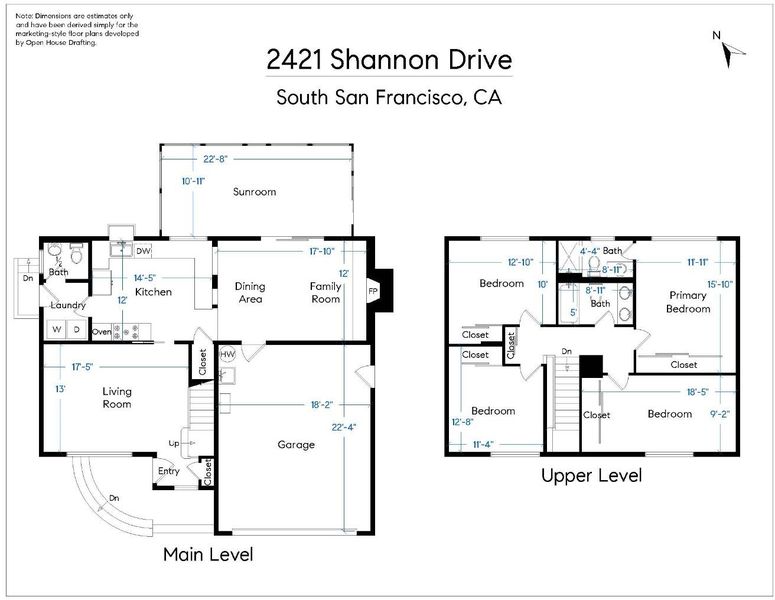
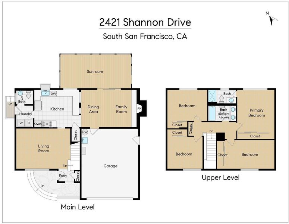
Set on a 7,145 sqft lot, one of the largest in Westborough, 2421 Shannon Drive welcomes you with a charming front porch, stone accents, and an extra long driveway. This four bedroom, two and a half bathroom home of 1950 total sqft (permitted sunroom included) offers bright interiors and generous outdoor space. Beautifully refinished floors warm the living room and upstairs bedrooms, while a separate dining area with a brick fireplace invites gathering. The kitchen features rich dark cabinetry, granite countertops, and a mosaic tile backsplash. An expansive permitted sunroom, framed by walls of windows overlooking the backyard, offers versatile space for relaxing, entertaining, or morning coffee. Four upstairs bedrooms provide flexibility for guests or a home office. The spacious backyard features curved garden beds, mature plantings, and paved areas for outdoor dining. A concrete pad offers potential for a future ADU, subject to city approval. An attached finished two car garage and extended four car driveway provide exceptional parking. Near Westborough Square shopping and dining, Highway 280, and Monte Verde Elementary, this home pairs everyday convenience with room to grow. Discover the space, comfort, and lasting potential of 2421 Shannon Drive in desirable Westborough.

- Days on Market
- 2 days
- Current Status
- Active
- Original Price
- $1,628,000
- List Price
- $1,628,000
- On Market Date
- Oct 23, 2026
- Property Type
- Single Family Home
- Area
- 520 - Westborough
- Zip Code
- 94080
- MLS ID
- ML82065531
- APN
- 091-053-370
- Year Built
- 1963
- Stories in Building
- 2
- Possession
- COE
- Data Source
- MLSL
- Origin MLS System
- MLSListings, Inc.
Monte Verde Elementary School
Public K-5 Elementary
Students: 530 Distance: 0.2mi
Westborough Middle School
Public 6-8 Middle
Students: 611 Distance: 0.5mi
Rollingwood Elementary School
Public K-5 Elementary
Students: 262 Distance: 0.8mi
Five Keys Charter (SF Sheriff'S) School
Charter 9-12 Secondary
Students: 348 Distance: 0.9mi
Portola Elementary School
Public K-5 Elementary
Students: 337 Distance: 0.9mi
Skyline Elementary School
Public K-5 Elementary
Students: 402 Distance: 1.1mi
- Bed
- 4
- Bath
- 3 (2/1)
- Parking
- 6
- Attached Garage, On Street
- SQ FT
- 1,950
- SQ FT Source
- Unavailable
- Lot SQ FT
- 7,145.0
- Lot Acres
- 0.164027 Acres
- Cooling
- None
- Dining Room
- No Formal Dining Room
- Disclosures
- Natural Hazard Disclosure
- Family Room
- Kitchen / Family Room Combo
- Foundation
- Concrete Perimeter
- Fire Place
- Other Location
- Heating
- Central Forced Air - Gas
- Possession
- COE
- Fee
- Unavailable
MLS and other Information regarding properties for sale as shown in Theo have been obtained from various sources such as sellers, public records, agents and other third parties. This information may relate to the condition of the property, permitted or unpermitted uses, zoning, square footage, lot size/acreage or other matters affecting value or desirability. Unless otherwise indicated in writing, neither brokers, agents nor Theo have verified, or will verify, such information. If any such information is important to buyer in determining whether to buy, the price to pay or intended use of the property, buyer is urged to conduct their own investigation with qualified professionals, satisfy themselves with respect to that information, and to rely solely on the results of that investigation.
School data provided by GreatSchools. School service boundaries are intended to be used as reference only. To verify enrollment eligibility for a property, contact the school directly.