

$799,900
1,241
SQ FT
$645
SQ/FT
681 Estonia Court
@ Chemeketa Dr - 12 - Blossom Valley, San Jose

- 2 Bed
- 2 Bath
- 2 Park
- 1,241 sqft
- SAN JOSE
-

-
Sun Oct 25, 1:00 pm - 4:00 pm
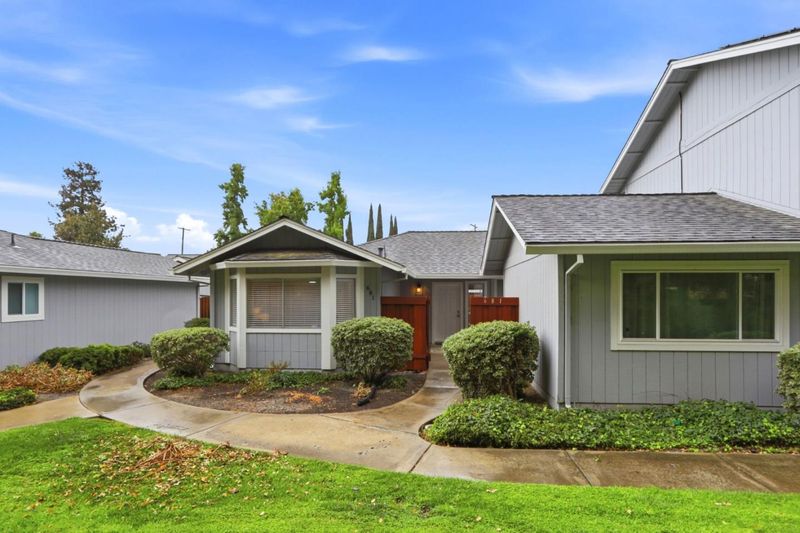
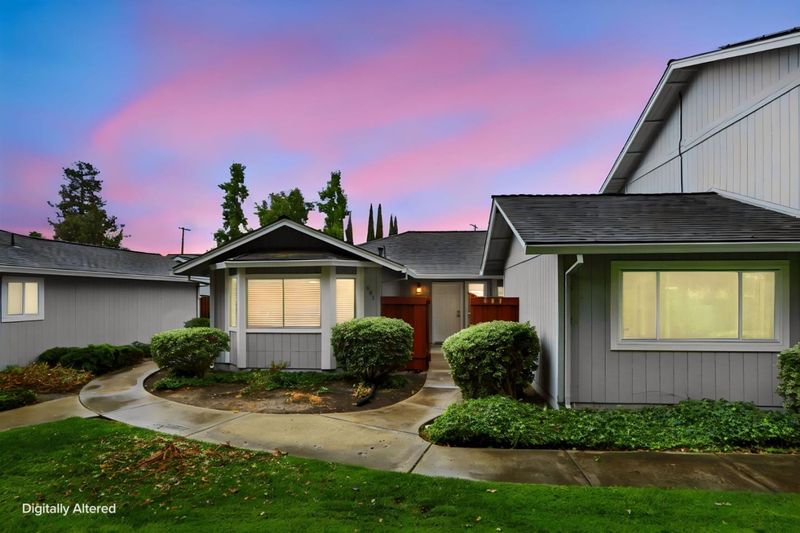
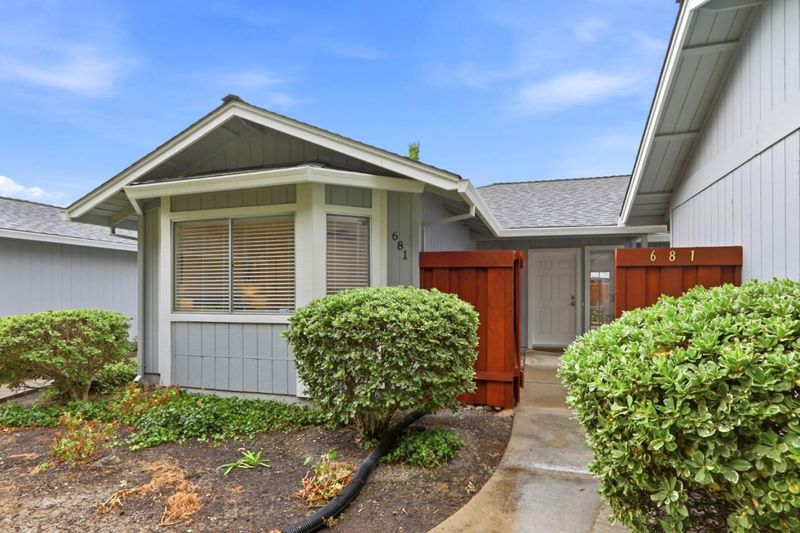
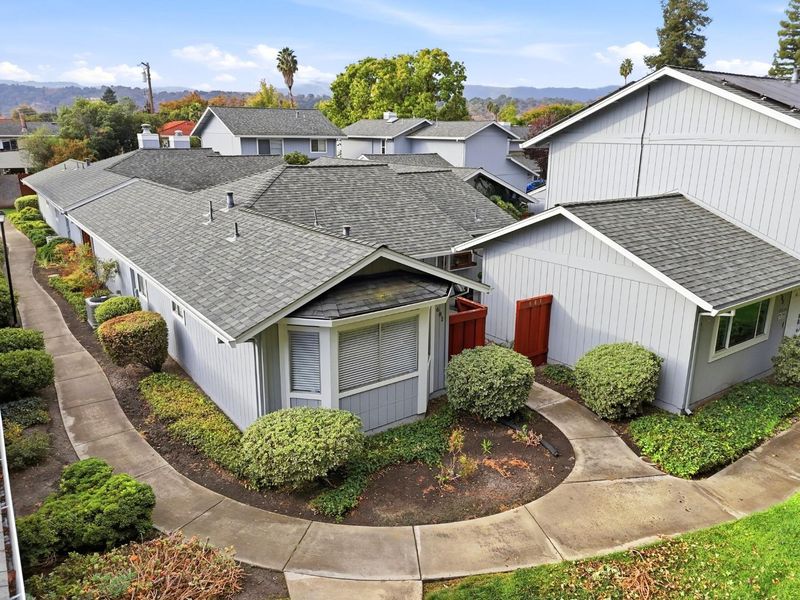
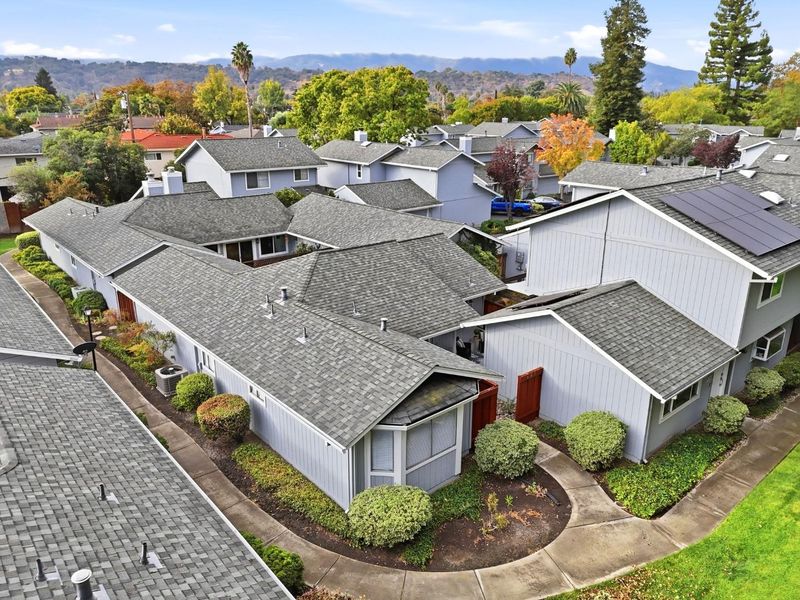
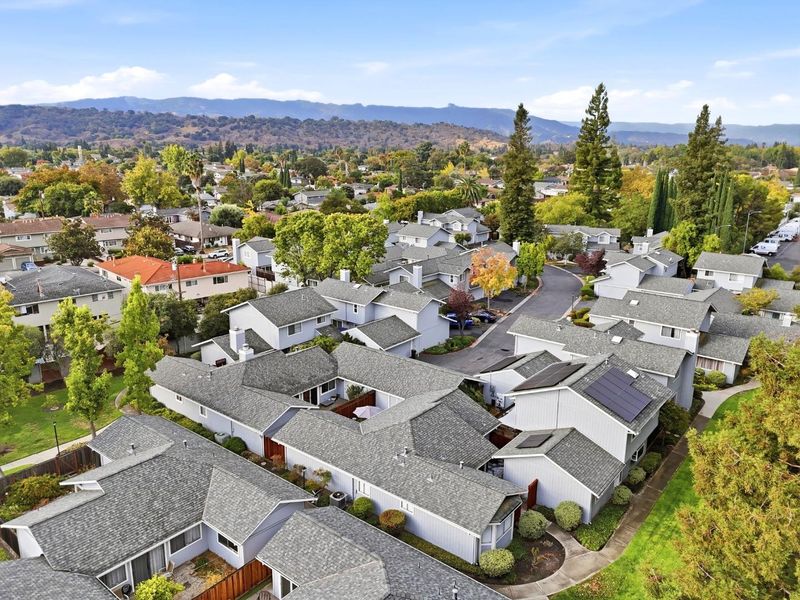
Beautifully Remodeled Single-Story Townhome in San Jose!
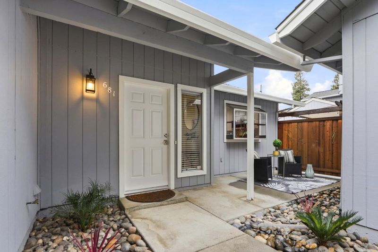
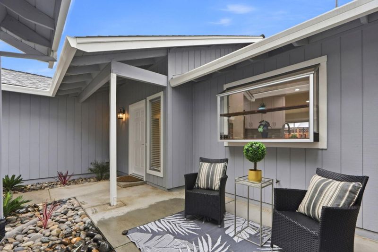
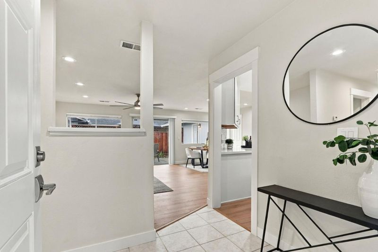
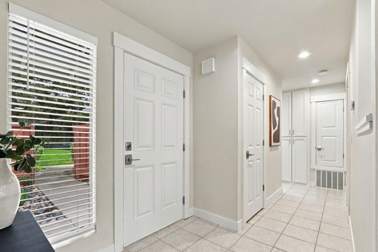
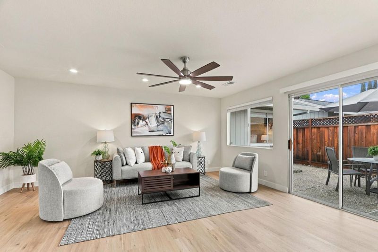
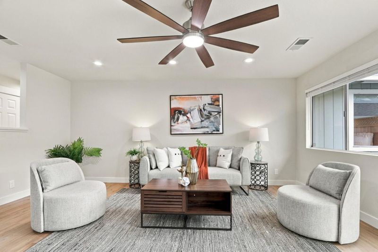
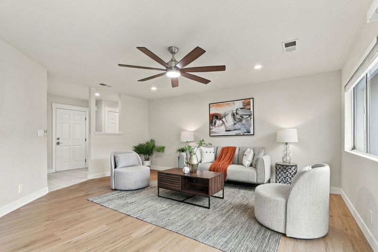
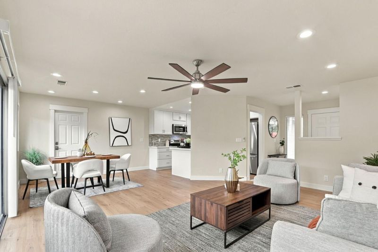
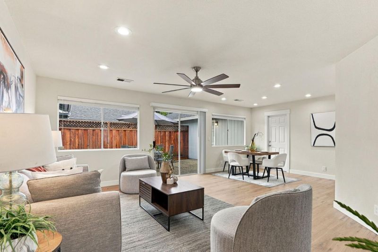
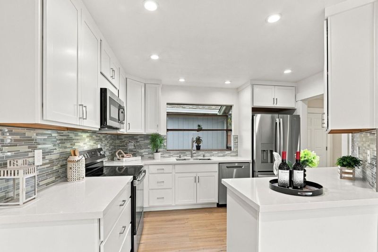
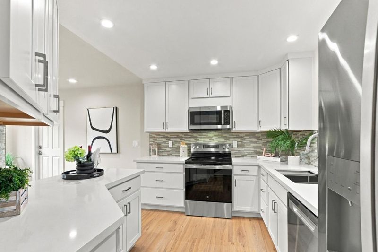
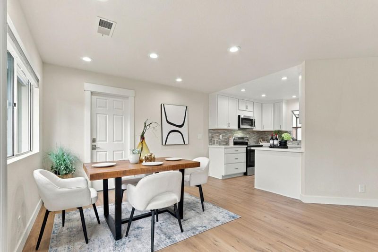
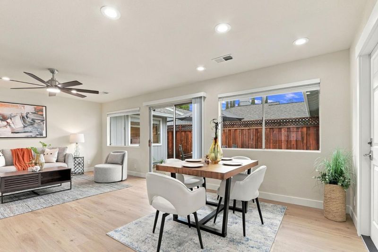
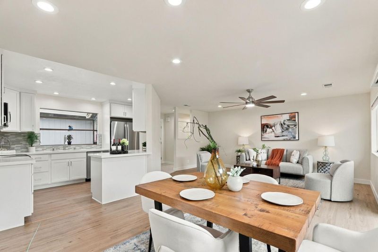
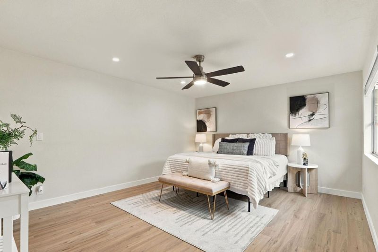
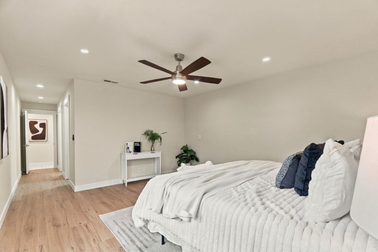
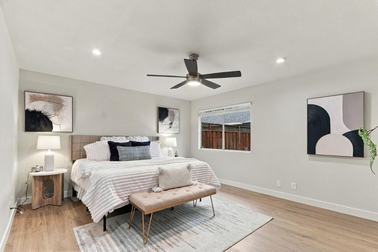
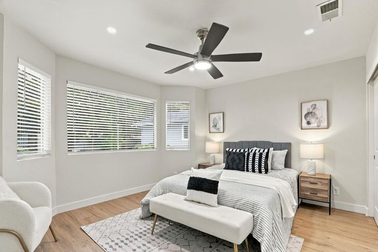
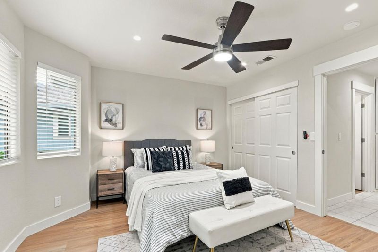
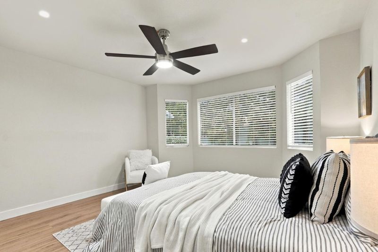
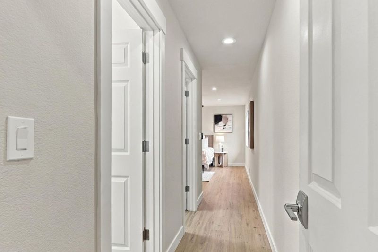
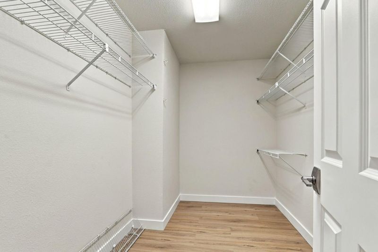
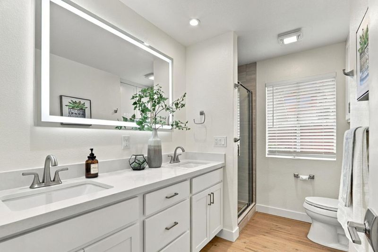
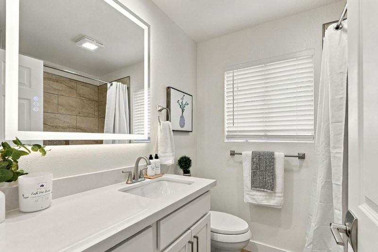
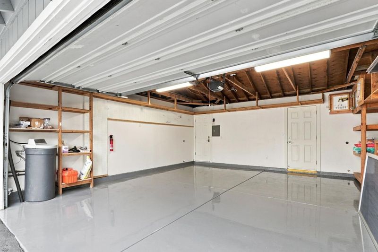
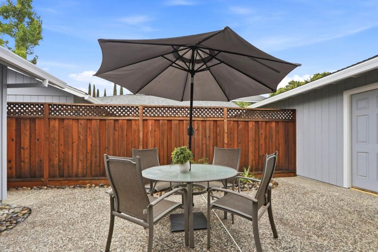
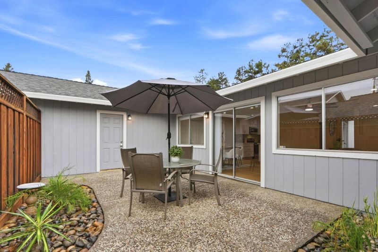
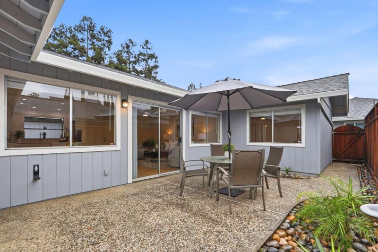
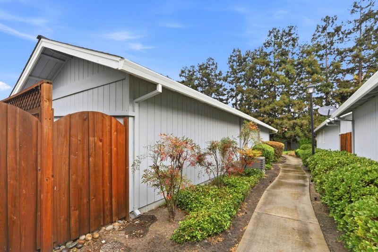
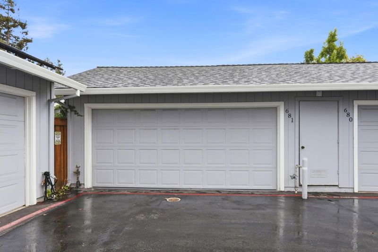
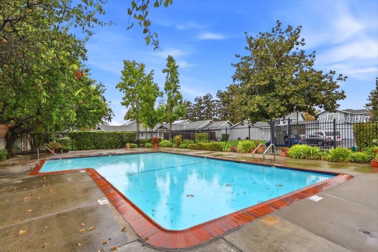
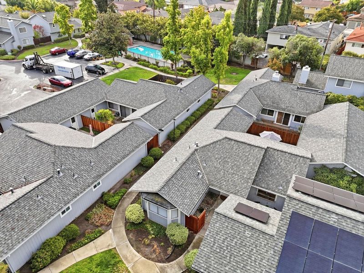
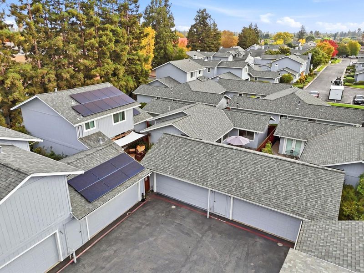
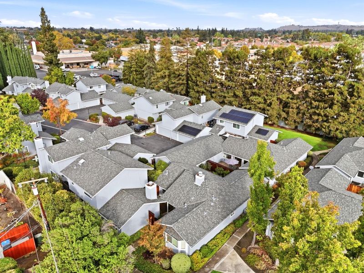
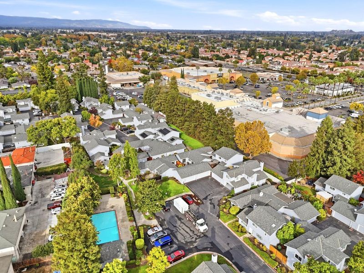
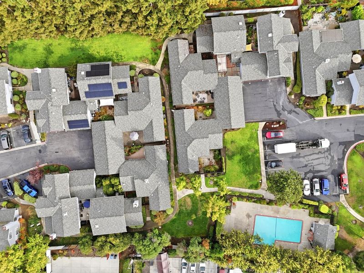
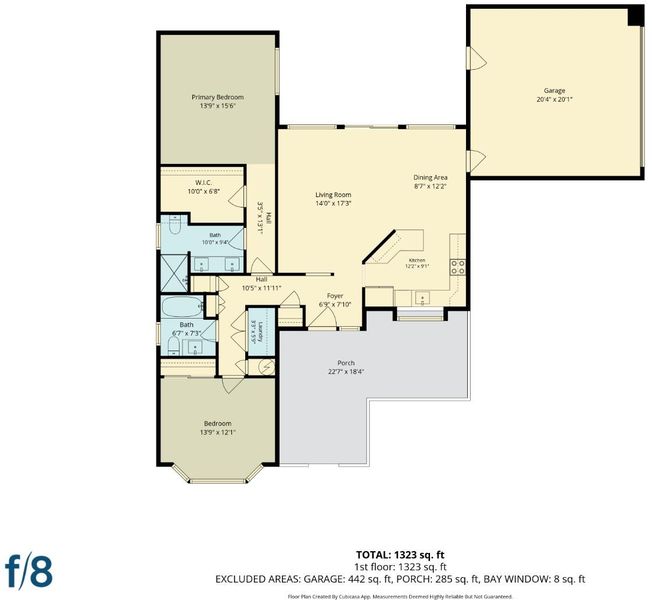
A beautifully remodeled, single-story, 2-bedroom, 2-bathroom townhome that lives like a detached home. Thoughtfully updated throughout, this exceptional property showcases a stunning kitchen with quartz countertops, custom cabinetry featuring specialty baking-pan and trash/recycling drawers, and a farmhouse-style sink complemented by a classic subway tile backsplash. Premium stainless steel GE appliances include a full-size refrigerator. Oven and microwave also serve as Air Fryer. Both bathrooms have been completely remodeled with stylish finishes and custom LED lighting. Additional upgrades include new flooring, recessed lighting, ceiling fans, a new front door and interior doors, and an upgraded central heating and air conditioning system. The spacious attached two-car garage features durable epoxy flooring and abundant storage plus a water softener system. Enjoy outdoor entertaining on the private front and back patios, or take advantage of the community swimming pool just steps away. Ideally located near shopping, schools, and major freeways, this move-in-ready home combines modern comfort, quality upgrades, and a convenient location

- Days on Market
- 2 days
- Current Status
- Active
- Original Price
- $799,900
- List Price
- $799,900
- On Market Date
- Oct 23, 2026
- Property Type
- Townhouse
- Area
- 12 - Blossom Valley
- Zip Code
- 95123
- MLS ID
- ML82065322
- APN
- 687-38-012
- Year Built
- 1986
- Stories in Building
- 1
- Possession
- Unavailable
- Data Source
- MLSL
- Origin MLS System
- MLSListings, Inc.
Frost (Earl) Elementary School
Public K-8 Elementary, Independent Study, Gifted Talented
Students: 638 Distance: 0.4mi
Herman (Leonard) Intermediate School
Public 5-8 Middle
Students: 854 Distance: 0.7mi
Allen at Steinbeck School
Public K-5 Elementary
Students: 520 Distance: 0.7mi
Del Roble Elementary School
Public K-6 Elementary
Students: 556 Distance: 0.7mi
Apostles Lutheran
Private K-12 Elementary, Religious, Nonprofit
Students: 230 Distance: 0.8mi
Gunderson High School
Public 9-12 Secondary
Students: 1093 Distance: 0.8mi
- Bed
- 2
- Bath
- 2
- Double Sinks, Primary - Stall Shower(s), Shower over Tub - 1, Solid Surface, Stone, Updated Bath
- Parking
- 2
- Attached Garage
- SQ FT
- 1,241
- SQ FT Source
- Unavailable
- Lot SQ FT
- 2,451.0
- Lot Acres
- 0.056267 Acres
- Pool Info
- Community Facility, Pool - Gunite
- Kitchen
- 220 Volt Outlet, Countertop - Quartz, Countertop - Tile, Dishwasher, Garbage Disposal, Microwave, Oven Range - Electric, Refrigerator
- Cooling
- Central AC
- Dining Room
- Dining "L"
- Disclosures
- Natural Hazard Disclosure
- Family Room
- No Family Room
- Flooring
- Vinyl / Linoleum
- Foundation
- Concrete Slab
- Heating
- Central Forced Air - Gas
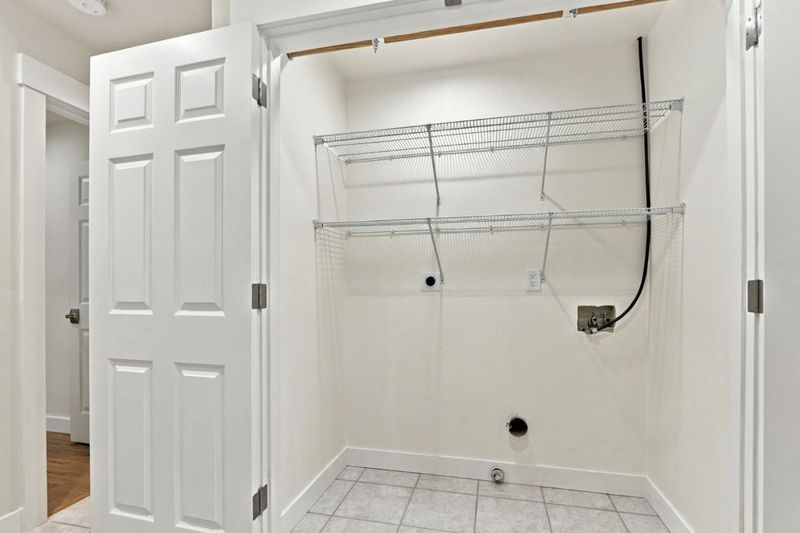
- Laundry
- Electricity Hookup (220V), Inside
- Architectural Style
- Contemporary
- * Fee
- $630
- Name
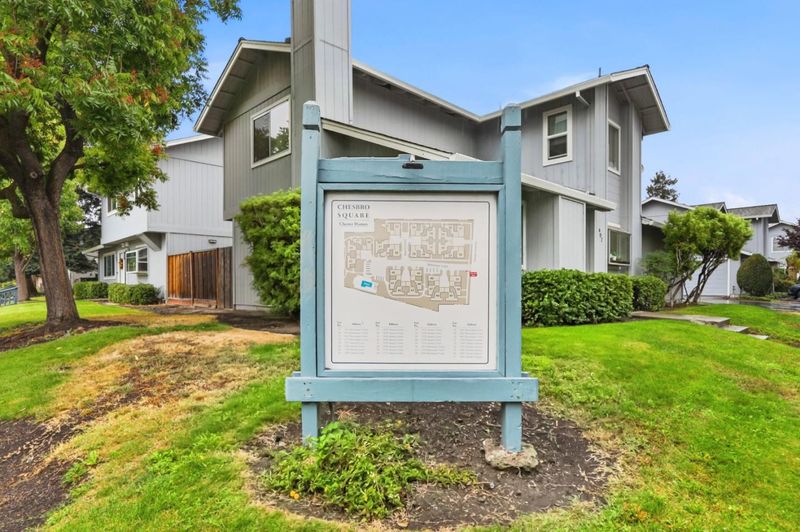
- Chesbro Square HOA
- *Fee includes
- Common Area Electricity, Common Area Gas, Insurance - Common Area, Landscaping / Gardening, Maintenance - Common Area, and Pool, Spa, or Tennis
MLS and other Information regarding properties for sale as shown in Theo have been obtained from various sources such as sellers, public records, agents and other third parties. This information may relate to the condition of the property, permitted or unpermitted uses, zoning, square footage, lot size/acreage or other matters affecting value or desirability. Unless otherwise indicated in writing, neither brokers, agents nor Theo have verified, or will verify, such information. If any such information is important to buyer in determining whether to buy, the price to pay or intended use of the property, buyer is urged to conduct their own investigation with qualified professionals, satisfy themselves with respect to that information, and to rely solely on the results of that investigation.
School data provided by GreatSchools. School service boundaries are intended to be used as reference only. To verify enrollment eligibility for a property, contact the school directly.