

$1,199,999
2,356
SQ FT
$509
SQ/FT
2974 Bluffs Drive
@ Abrams - 93 - Marina Heights/ The Dunes/ East Garrison, Marina

- 3 Bed
- 3 (2/1) Bath
- 2 Park
- 2,356 sqft
- Marina
-

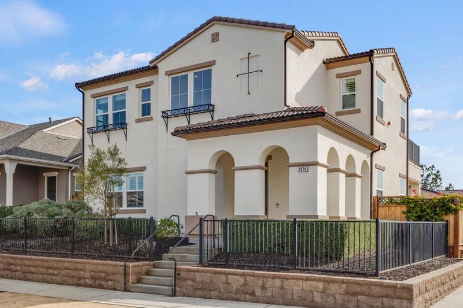
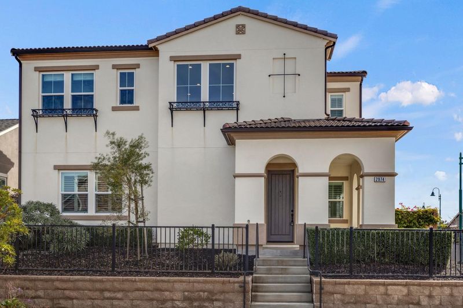
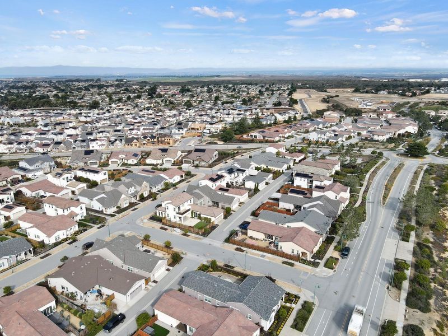
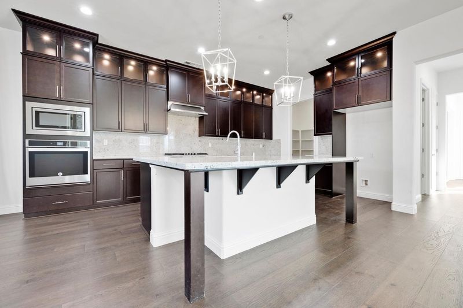
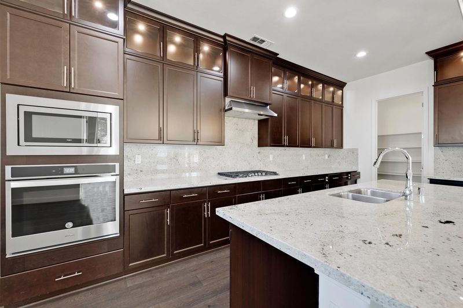
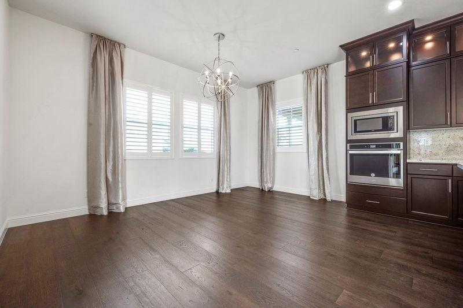
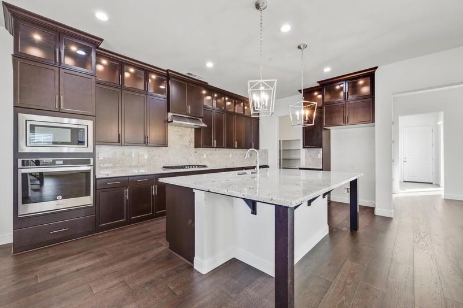
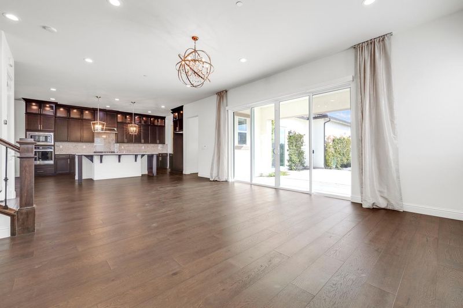
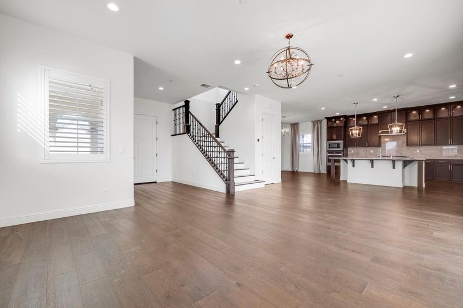
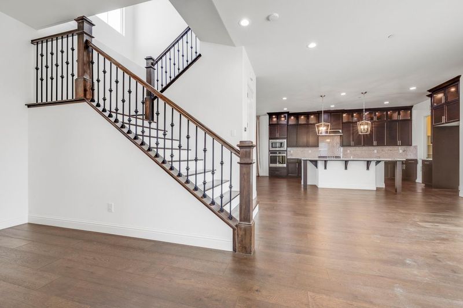
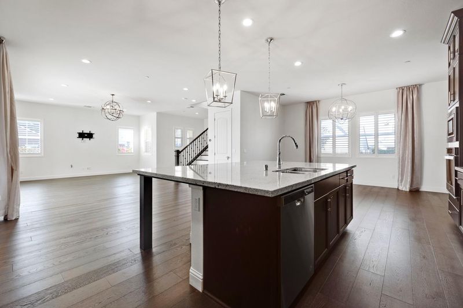
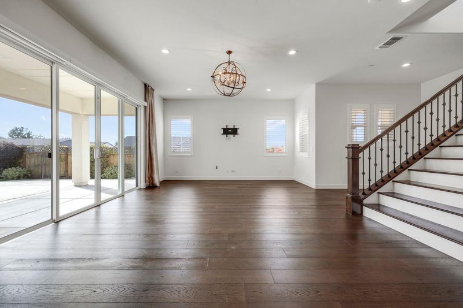
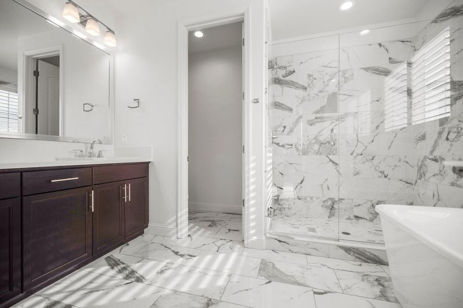
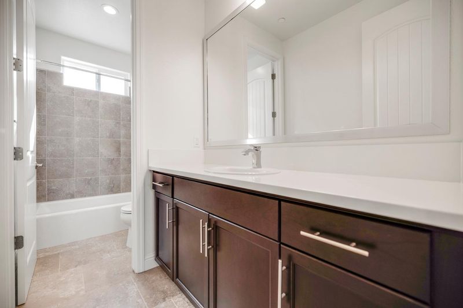
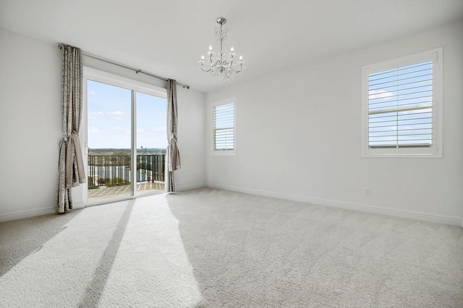
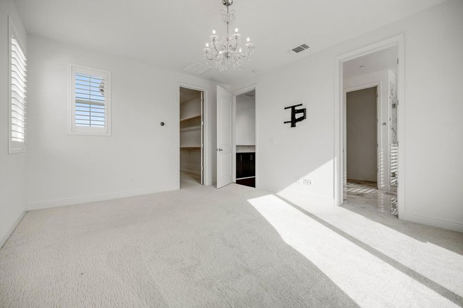
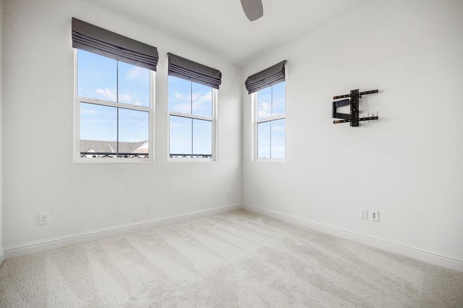
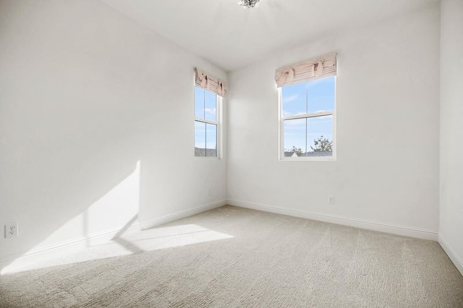
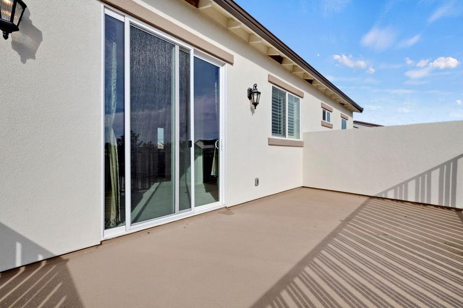
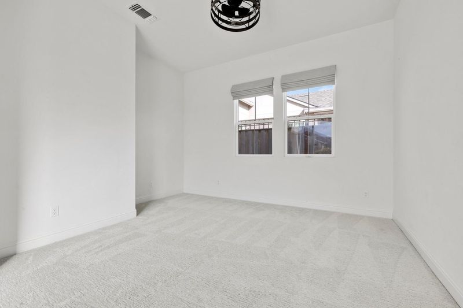
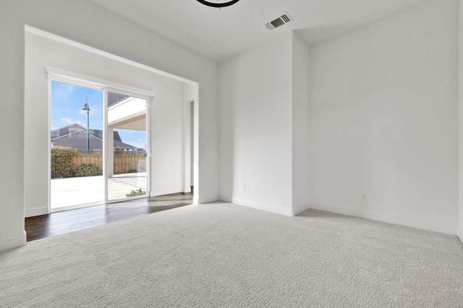
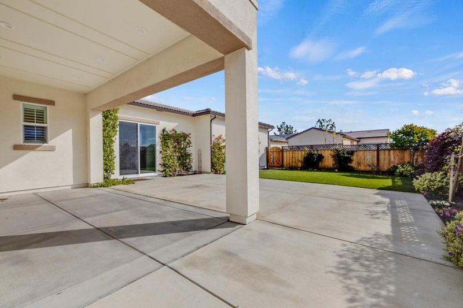
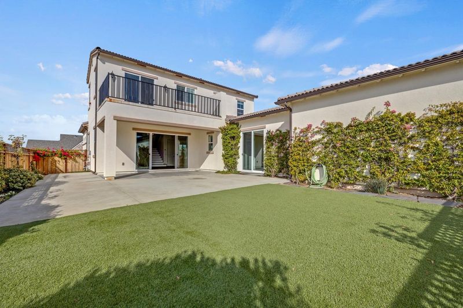
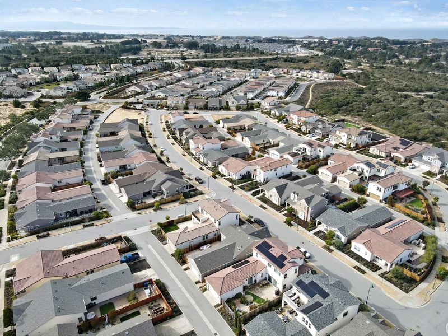
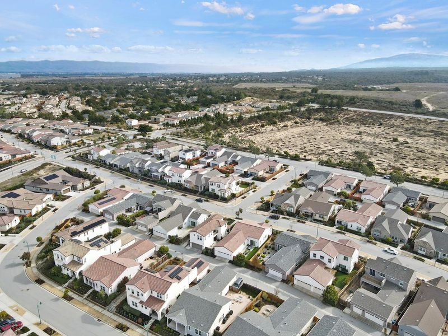
Discover coastal living at 2974 Bluffs Drive in Marina's Sea Haven community. Built in 2018, this two-story Maddison model offers approximately 2,356 square feet, 3 bedrooms, 2.5 bathrooms, and open room currently used as a den. Use the den as a home office, creative workspace, or a comfortable place to sleep and unwind. The den could be closed off to create a 4th bedroom. High ceilings bring a sense of openness, while the 6,556 sq ft corner-lot setting and two-car garage add to the home's appeal. The kitchen features a gas cooktop, built-in oven, microwave, marble and stone countertops, an island with sink, 220V outlet, and hood over range. Flooring throughout includes tile, carpet, and hardwood. The family room has tons of sunlight and is combined with the kitchen for an open layout. Bathrooms include double sinks, an oversized tub, shower over tub, tub in primary bedroom, and a stall shower in the primary bath. The property is located within the Monterey Peninsula Unified elementary school district. Enjoy space to work from home and Marina's coastal surroundings.

- Days on Market
- 2 days
- Current Status
- Active
- Original Price
- $1,199,999
- List Price
- $1,199,999
- On Market Date
- Oct 23, 2026
- Property Type
- Single Family Home
- Area
- 93 - Marina Heights/ The Dunes/ East Garrison
- Zip Code
- 93933
- MLS ID
- ML82064617
- APN
- 031-273-072-000
- Year Built
- 2018
- Stories in Building
- 2
- Possession
- Negotiable
- Data Source
- MLSL
- Origin MLS System
- MLSListings, Inc.
J. C. Crumpton Elementary School
Public K-5 Elementary, Yr Round
Students: 470 Distance: 0.7mi
Marina High School
Public 9-12 Secondary
Students: 584 Distance: 0.8mi
Marina Vista Elementary School
Public K-5 Elementary, Yr Round
Students: 448 Distance: 0.9mi
Los Arboles Middle School
Public 6-8 Middle, Yr Round
Students: 568 Distance: 1.3mi
Learning For Life Charter School
Charter 7-12 Secondary
Students: 128 Distance: 1.4mi
Ione Olson Elementary School
Public K-5 Elementary, Yr Round
Students: 360 Distance: 1.9mi
- Bed
- 3
- Bath
- 3 (2/1)
- Shower over Tub - 1, Double Sinks, Other, Tub in Primary Bedroom, Oversized Tub, Primary - Stall Shower(s)
- Parking
- 2
- Attached Garage
- SQ FT
- 2,356
- SQ FT Source
- Unavailable
- Lot SQ FT
- 6,556.0
- Lot Acres
- 0.150505 Acres
- Kitchen
- 220 Volt Outlet, Countertop - Marble, Countertop - Stone, Island with Sink, Cooktop - Gas, Garbage Disposal, Hood Over Range, Microwave, Oven - Built-In, Oven - Self Cleaning
- Cooling
- None
- Dining Room
- Dining "L"
- Disclosures
- NHDS Report
- Family Room
- Kitchen / Family Room Combo
- Flooring
- Tile, Carpet, Hardwood
- Foundation
- Concrete Slab
- Fire Place
- Family Room, Insert
- Heating
- Forced Air
- Laundry
- Inside
- Possession
- Negotiable
- Architectural Style
- Mediterranean
- * Fee
- $200
- Name
- Sea Haven Community Association
- *Fee includes
- Other and Maintenance - Common Area
MLS and other Information regarding properties for sale as shown in Theo have been obtained from various sources such as sellers, public records, agents and other third parties. This information may relate to the condition of the property, permitted or unpermitted uses, zoning, square footage, lot size/acreage or other matters affecting value or desirability. Unless otherwise indicated in writing, neither brokers, agents nor Theo have verified, or will verify, such information. If any such information is important to buyer in determining whether to buy, the price to pay or intended use of the property, buyer is urged to conduct their own investigation with qualified professionals, satisfy themselves with respect to that information, and to rely solely on the results of that investigation.
School data provided by GreatSchools. School service boundaries are intended to be used as reference only. To verify enrollment eligibility for a property, contact the school directly.