

$888,000
2,250
SQ FT
$395
SQ/FT
2501 Middle Creek Court
@ Greenmeadow Dr - Santa Rosa-Northeast, Santa Rosa

- 4 Bed
- 2.5 (2/1) Bath
- 4 Park
- 2,250 sqft
- Santa Rosa
-

-
Sat Oct 31, 4:00 pm - 5:00 pm
Come by for treats, no tricks! Bring the kids in costume and/or come in costume yourselves. That's not mandatory, just fun!
-
Sun Nov 1, 12:00 pm - 3:00 pm
Remember that clocks roll back Halloween Night. So we'll start at Noon on Sunday to catch as much daylight as possible :)
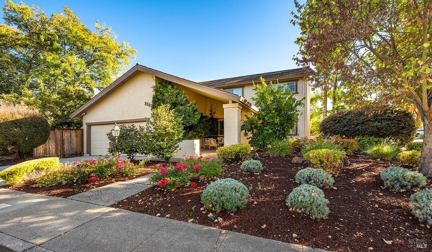
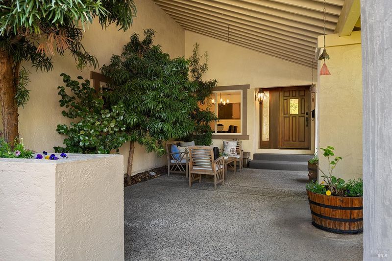
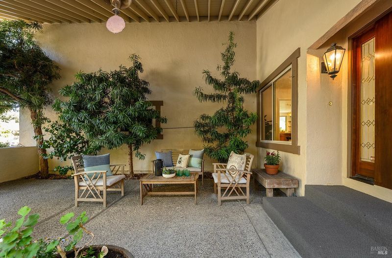
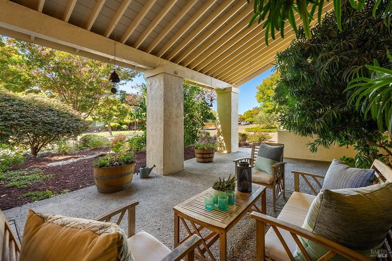
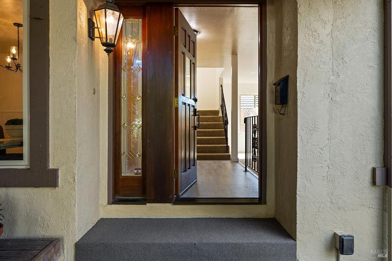
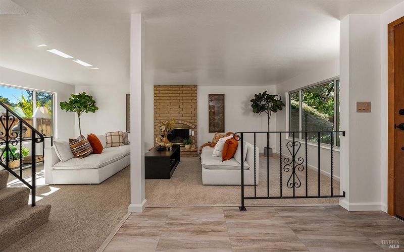
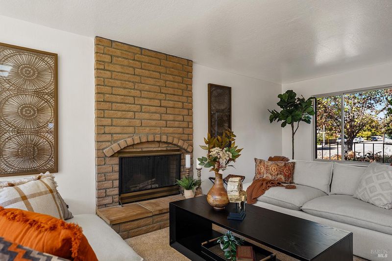
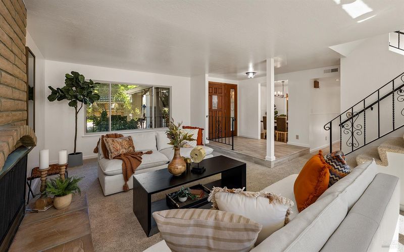
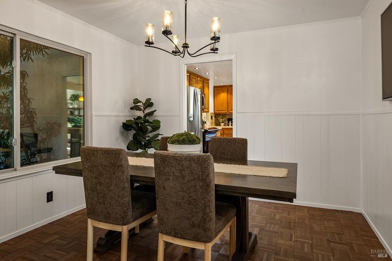
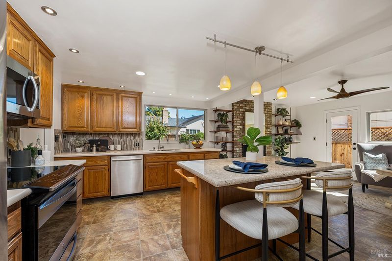
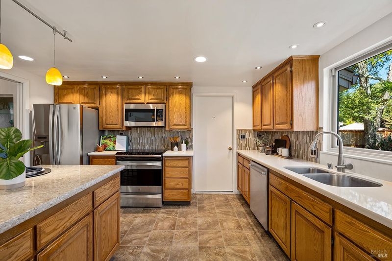
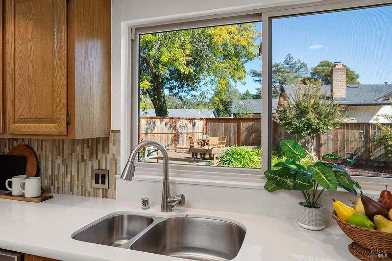
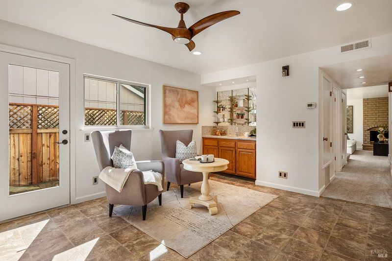
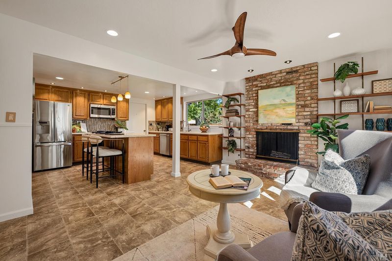
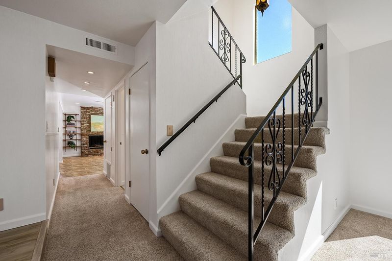
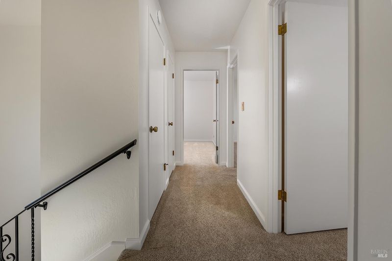
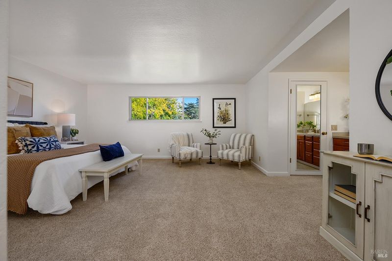
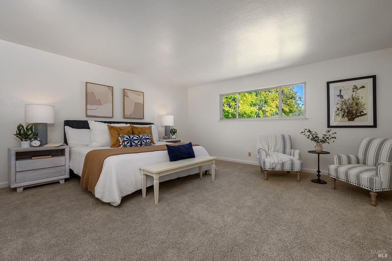
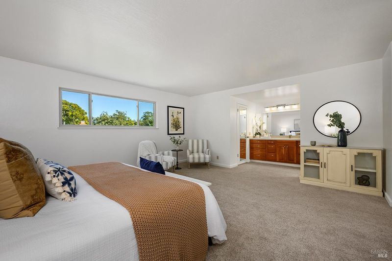
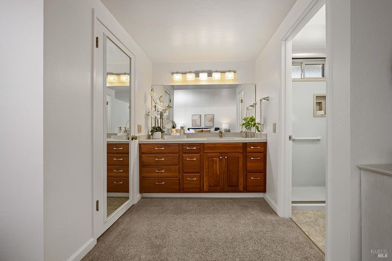
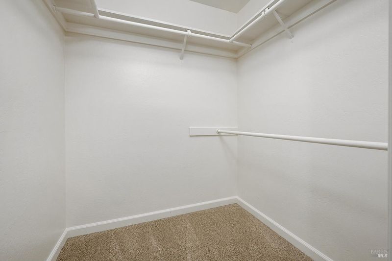
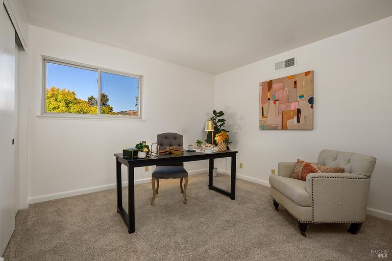
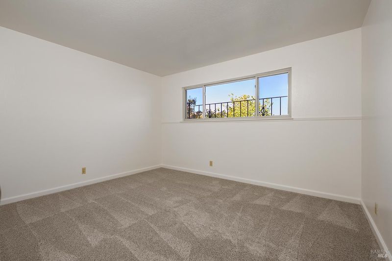
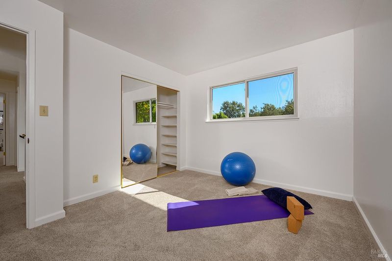
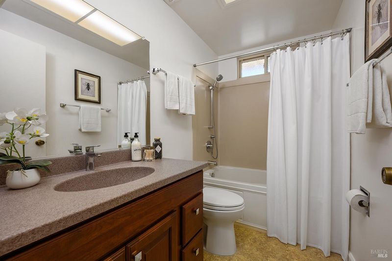
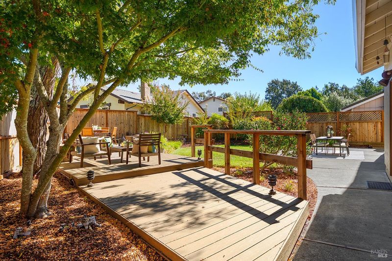
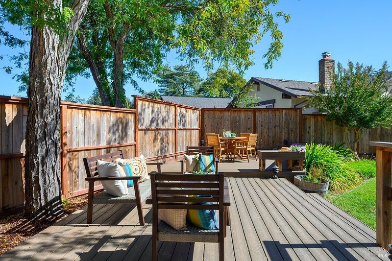
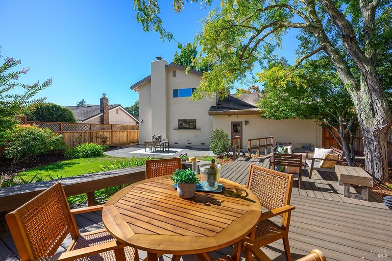
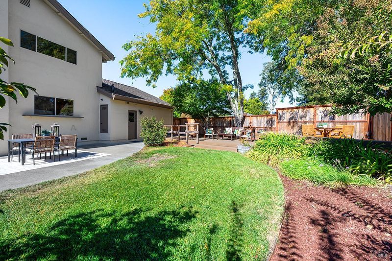
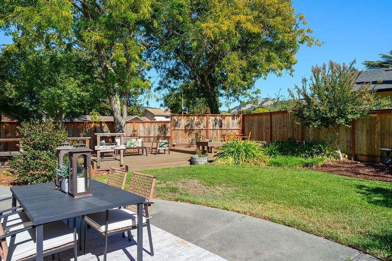
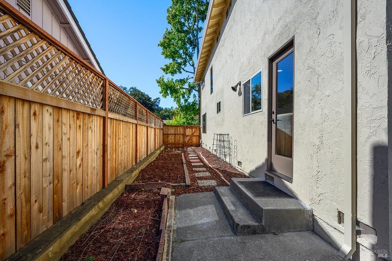
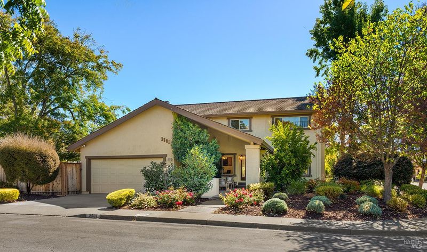
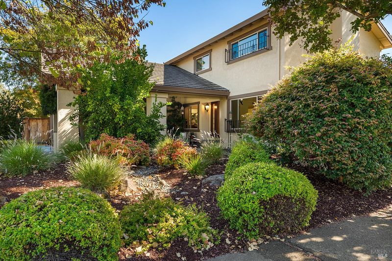
Consistently thoughtful updates to the original style and construction have kept this home in great condition over 52 years of ownership. Recent improvements include repaving of the driveway and electrical panel replacement! Friends and neighbors enter through the high-beamed front loggia, where one can quietly watch the birds, wave to dog walkers or enjoy a glass of wine with guests before dinner. The spacious light-filled front living room and formal dining room are ready for entertaining, as are the updated kitchen and adjacent family room with its brick fireplace, wet bar and back patio access. The open kitchen comes equipped with an island, breakfast bar, stainless steel Energy Star appliances, solid surface counter tops and a lovely view of the private back landscape. Upstairs the primary suite, and three additional bedrooms with hall bath, provide ample space for family members, guest rooms, office, etc. Be ready to bask in the amazing light, expand in the airy rooms, and fill the spaces with energy for the next generation. Find your place in a special Rincon Valley niche where neighbors get together on Friday evenings, parents connect and children play.

- Days on Market
- 10 days
- Current Status
- Active
- Original Price
- List Price
- $888,000
- On Market Date
- Oct 19, 2026
- Property Type
- Single Family Residence
- Area
- Santa Rosa-Northeast
- Zip Code
- 95409
- MLS ID
- 326087977
- APN
- 182070039000
- Year Built
- 1973
- Stories in Building
- 2
- Possession
- Close Of Escrow
- Data Source
- BAREIS
- Origin MLS System
Rincon School
Private 7-12 Special Education Program, Boarding And Day, Nonprofit
Students: NA Distance: 0.4mi
Rincon Valley Christian School
Private PK-12 Combined Elementary And Secondary, Religious, Coed
Students: 482 Distance: 0.4mi
Rincon Valley Middle School
Public 7-8 Middle
Students: 899 Distance: 0.5mi
Santa Rosa Accelerated Charter School
Charter 5-6 Elementary
Students: 128 Distance: 0.5mi
Madrone Elementary School
Public K-6 Elementary
Students: 419 Distance: 0.6mi
Maria Carrillo High School
Public 9-12 Secondary
Students: 1462 Distance: 0.8mi
- Bed
- 4
- Bath
- 2.5 (2/1)
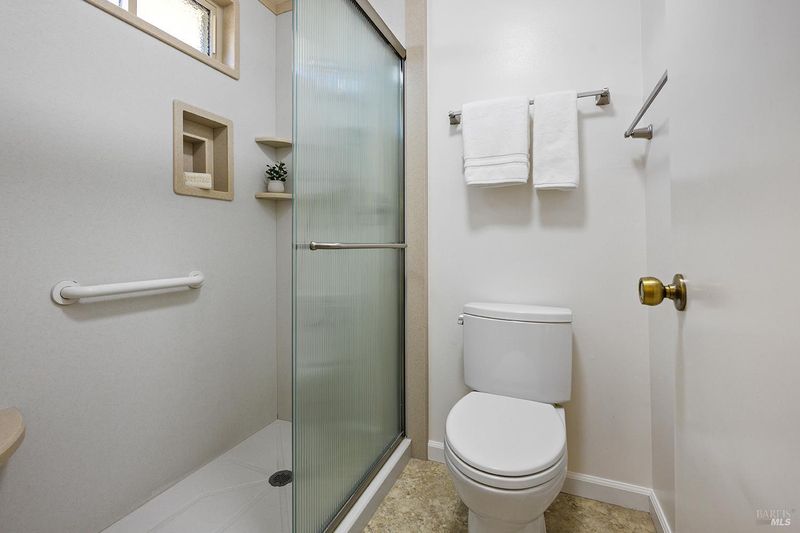
- Low-Flow Shower(s), Low-Flow Toilet(s), Shower Stall(s), Split Bath, Window
- Parking
- 4
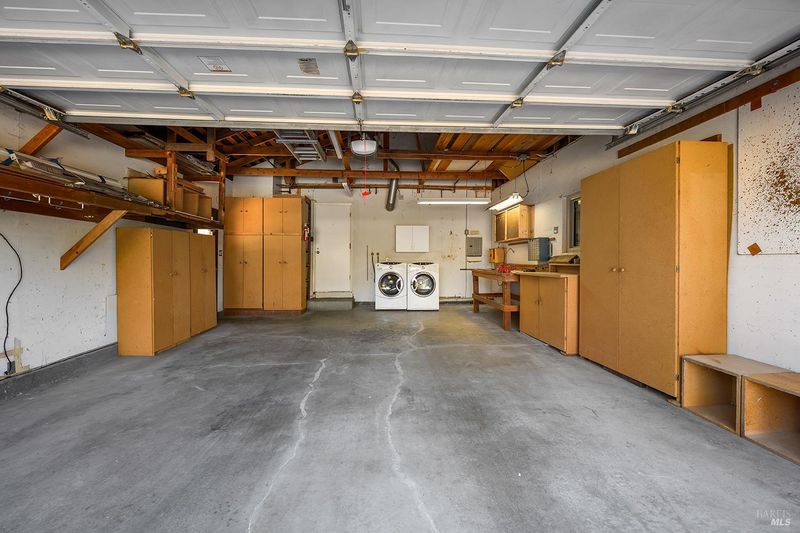
- Attached, Garage Door Opener, Garage Faces Front
- SQ FT
- 2,250
- SQ FT Source
- Assessor Auto-Fill
- Lot SQ FT
- 7,000.0
- Lot Acres
- 0.1607 Acres
- Kitchen
- Granite Counters, Kitchen Island
- Cooling
- Ceiling Fan(s)
- Dining Room
- Formal Room
- Disclosures
- Standard
- Flooring
- Carpet, Parquet, Vinyl
- Foundation
- Concrete Perimeter
- Fire Place
- Brick, Family Room, Gas Piped, Living Room, Wood Burning
- Heating
- Central, Gas
- Laundry
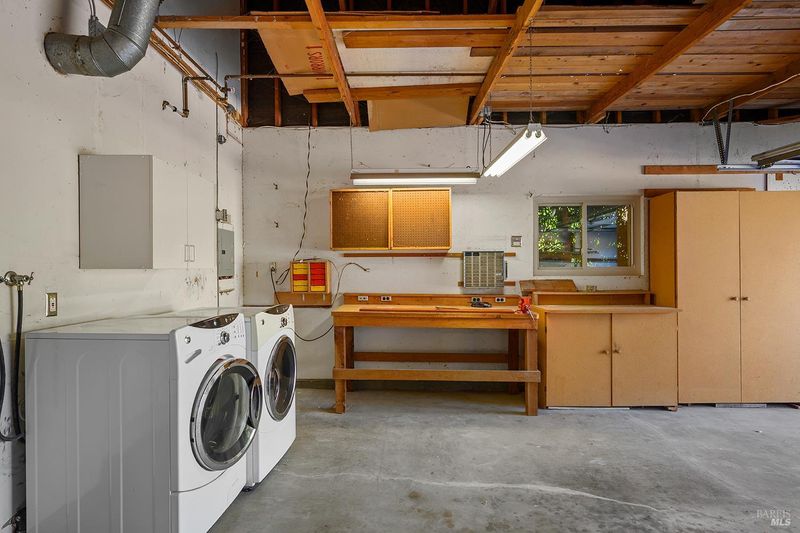
- Dryer Included, In Garage, Washer Included
- Upper Level
- Bedroom(s), Full Bath(s), Primary Bedroom
- Main Level
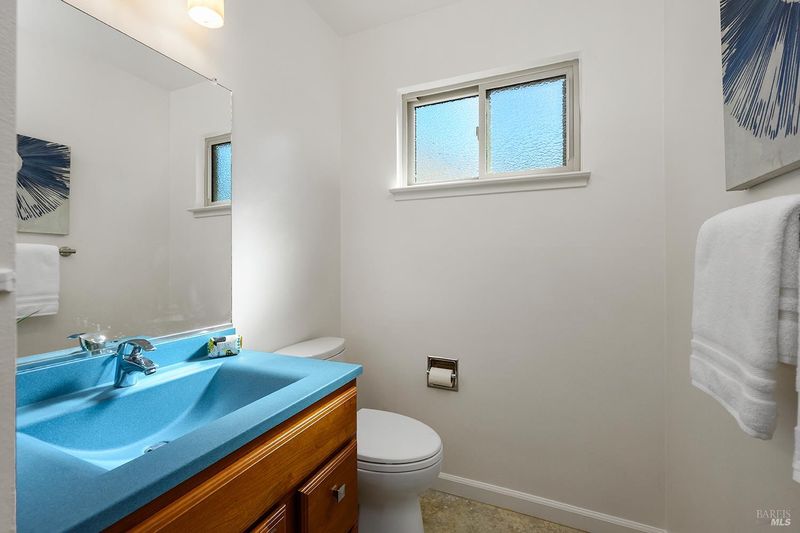
- Dining Room, Family Room, Garage, Kitchen, Living Room, Partial Bath(s), Street Entrance
- Views
- Hills
- Possession
- Close Of Escrow
- Basement
- None
- Architectural Style
- Traditional
- Fee
- $0
MLS and other Information regarding properties for sale as shown in Theo have been obtained from various sources such as sellers, public records, agents and other third parties. This information may relate to the condition of the property, permitted or unpermitted uses, zoning, square footage, lot size/acreage or other matters affecting value or desirability. Unless otherwise indicated in writing, neither brokers, agents nor Theo have verified, or will verify, such information. If any such information is important to buyer in determining whether to buy, the price to pay or intended use of the property, buyer is urged to conduct their own investigation with qualified professionals, satisfy themselves with respect to that information, and to rely solely on the results of that investigation.
School data provided by GreatSchools. School service boundaries are intended to be used as reference only. To verify enrollment eligibility for a property, contact the school directly.