

$1,299,888
1,400
SQ FT
$928
SQ/FT
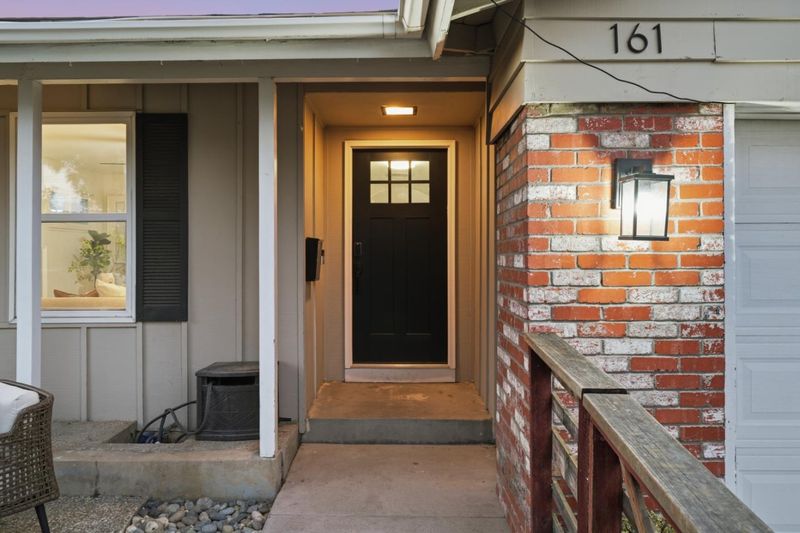
161 Herlong Avenue
@ Beswick Drive - 12 - Blossom Valley, San Jose

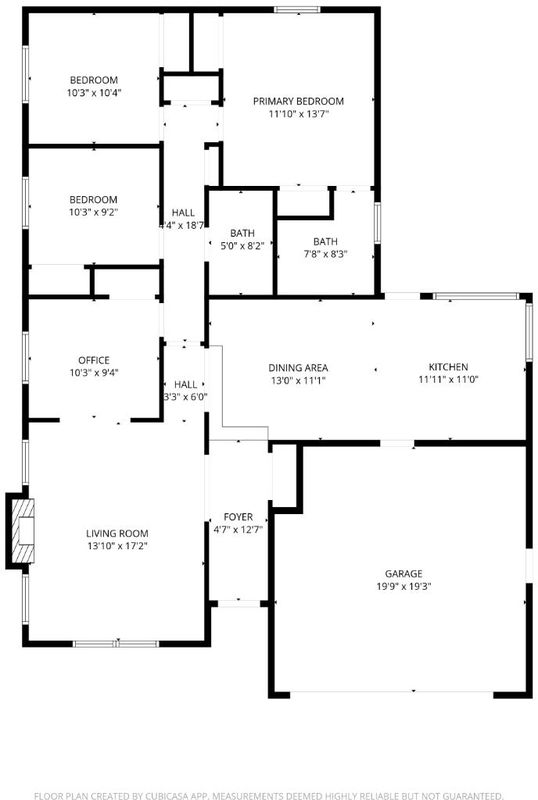
- 4 Bed
- 2 Bath
- 2 Park
- 1,400 sqft
- SAN JOSE
-

-
Sun Jul 12, 1:00 pm - 4:00 pm
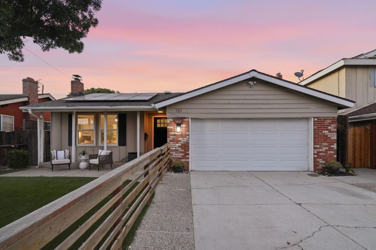
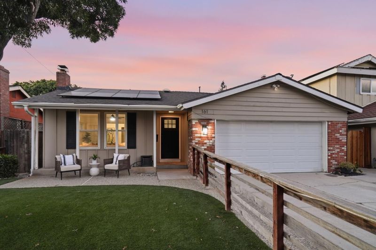
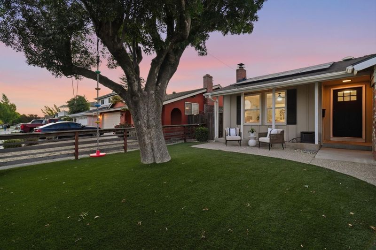
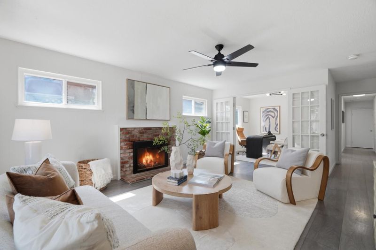
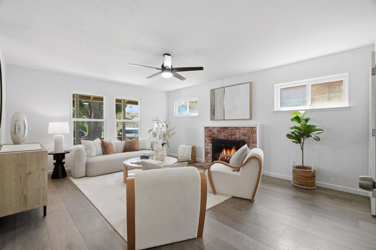
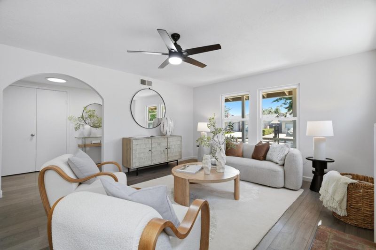
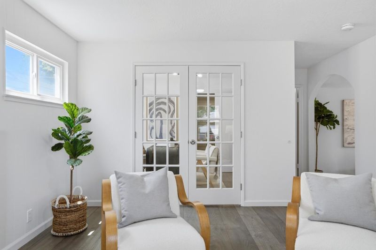
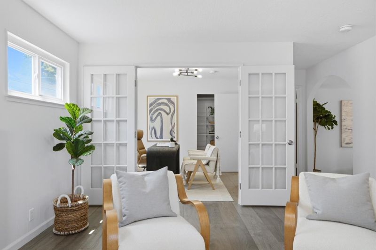
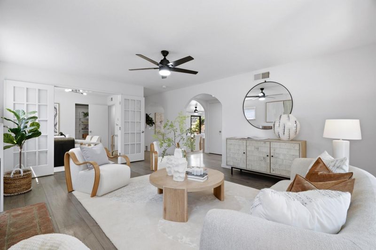
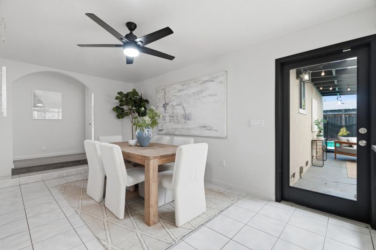
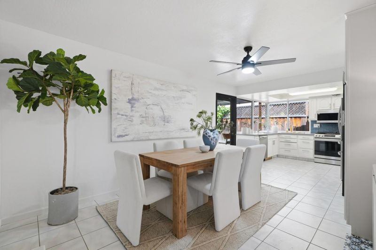
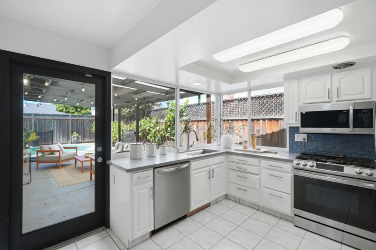
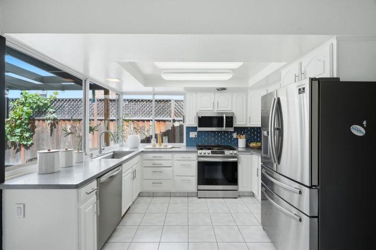
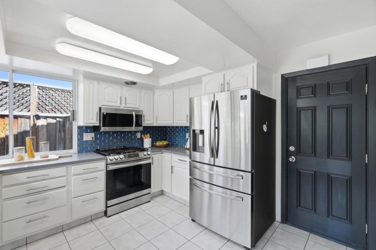
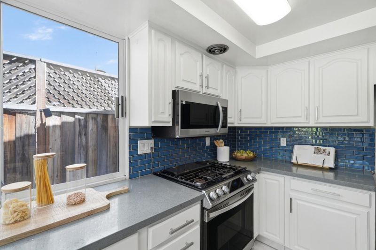
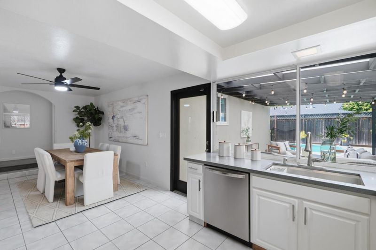
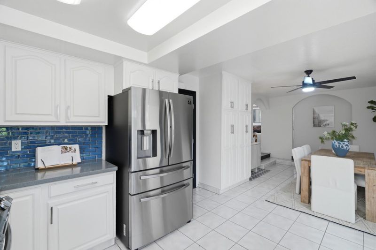
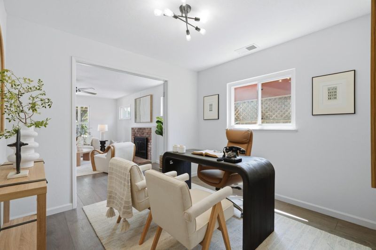
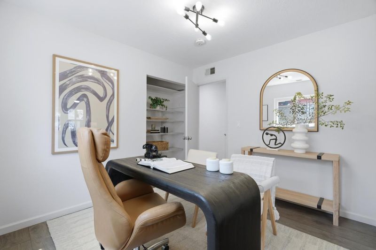
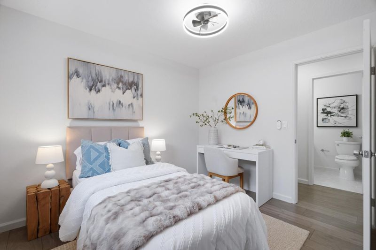
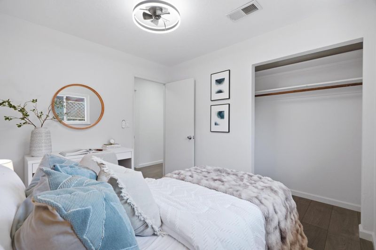
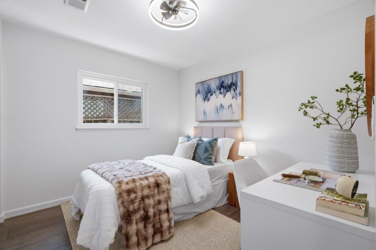
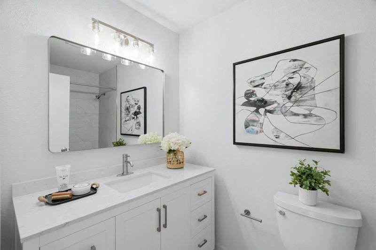
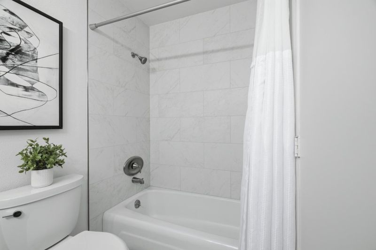
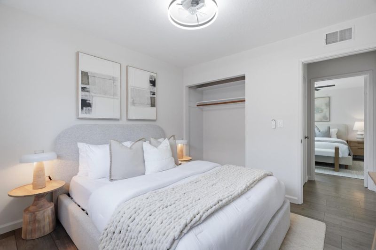
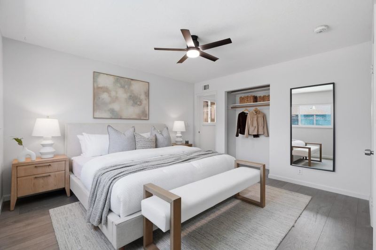
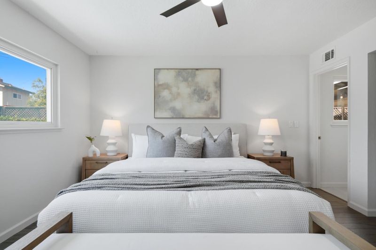
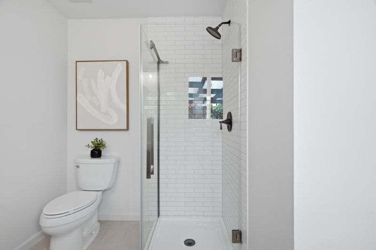
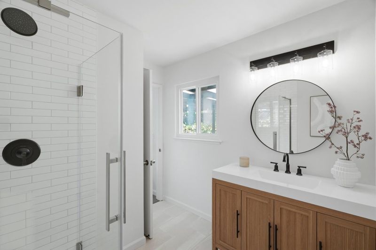
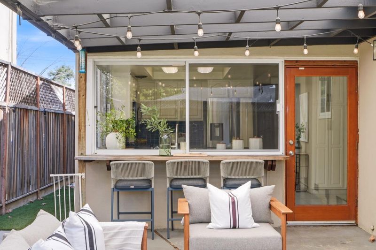
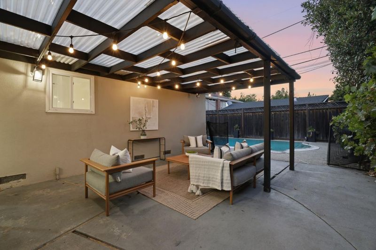
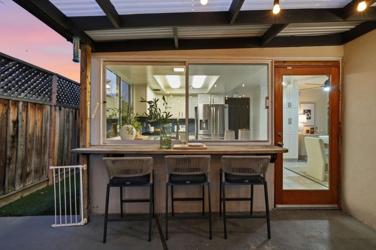
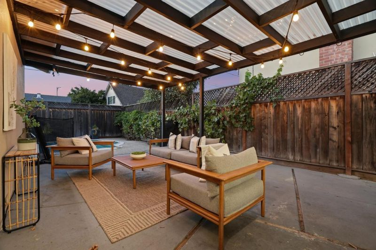
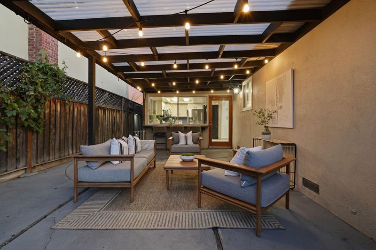
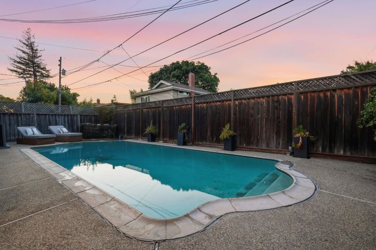
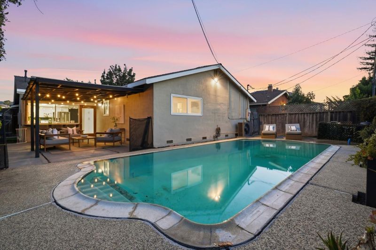
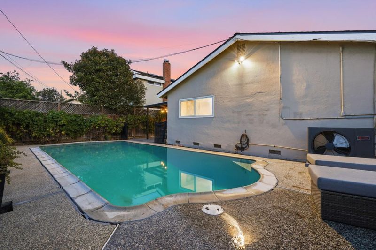
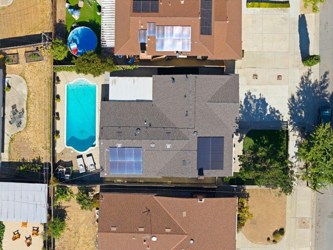
Welcome to 161 Herlong Avenue, a beautifully updated 4-bedroom, 2-bathroom home in the heart of Blossom Valley. Thoughtfully refreshed throughout, this move-in-ready home features beautifully remodeled bathrooms, fresh interior paint (2026), newer flooring, and an updated kitchen designed for both everyday living and entertaining. Enjoy peace of mind with a new roof and owned solar installed in 2023, offering long-term energy savings and efficiency. Step outside to your private backyard retreat, complete with a sparkling pool and recently installed drought-tolerant landscapingperfect for relaxing, entertaining, and enjoying California summers. Ideally located in San Jose's desirable Blossom Valley neighborhood (95123), you'll enjoy convenient access to Highways 85, 87, and 101, making commuting throughout Silicon Valley a breeze. Just minutes from Martial Cottle Park, Westfield Oakridge, shopping, dining, and neighborhood parks, this location offers the perfect balance of convenience and lifestyle. Whether you're searching for a Blossom Valley home with a pool, owned solar, or a beautifully updated property in a prime Silicon Valley location, 161 Herlong Avenue is ready to welcome you home.

- Days on Market
- 17 days
- Current Status
- Active
- Original Price
- $1,299,888
- List Price
- $1,299,888
- On Market Date
- Jun 25, 2026
- Property Type
- Single Family Home
- Area
- 12 - Blossom Valley
- Zip Code
- 95123
- MLS ID
- ML82051928
- APN
- 692-04-045
- Year Built
- 1966
- Stories in Building
- 1
- Possession
- Unavailable
- Data Source
- MLSL
- Origin MLS System
- MLSListings, Inc.
Anderson (Alex) Elementary School
Public K-6 Elementary
Students: 514 Distance: 0.3mi
Miner (George) Elementary School
Public K-6 Elementary
Students: 437 Distance: 0.7mi
Oak Ridge Elementary School
Public K-6 Elementary
Students: 570 Distance: 0.8mi
Oak Grove High School
Public 9-12 Secondary
Students: 1766 Distance: 0.8mi
Santa Teresa Elementary School
Public K-6 Elementary
Students: 623 Distance: 0.9mi
Legacy Christian School
Private PK-8
Students: 230 Distance: 0.9mi
- Bed
- 4
- Bath
- 2
- Tile, Updated Bath
- Parking
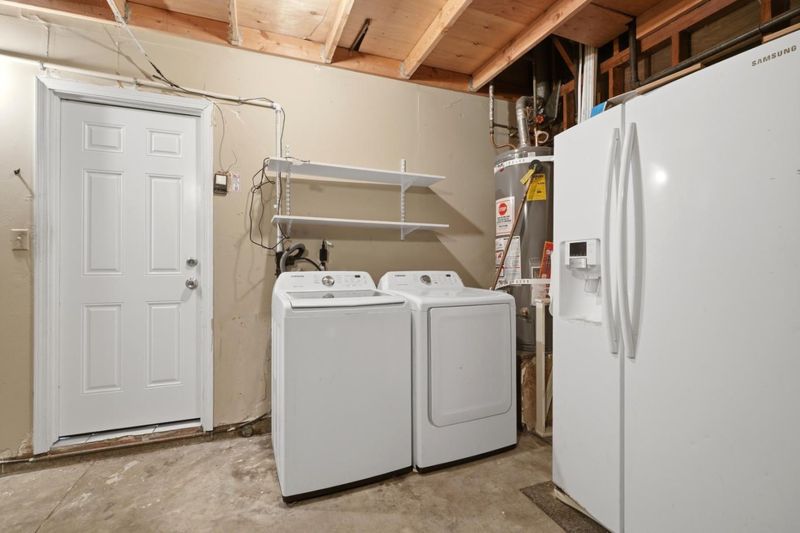
- 2
- Attached Garage
- SQ FT
- 1,400
- SQ FT Source
- Unavailable
- Lot SQ FT
- 5,000.0
- Lot Acres
- 0.114784 Acres
- Pool Info
- Yes
- Kitchen
- Dishwasher, Microwave, Oven Range - Built-In, Gas
- Cooling
- Central AC
- Dining Room
- Dining Area
- Disclosures
- Natural Hazard Disclosure
- Family Room
- Separate Family Room
- Flooring
- Laminate, Tile
- Foundation
- Concrete Perimeter and Slab, Crawl Space
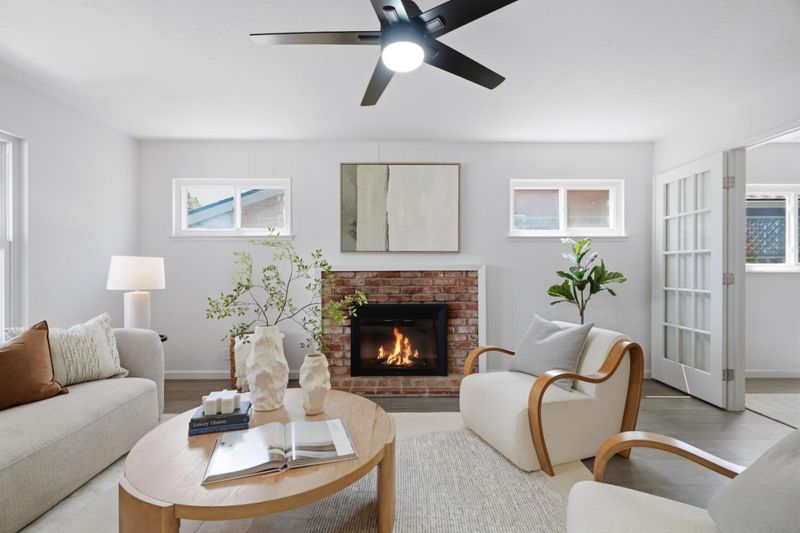
- Fire Place
- Living Room
- Heating
- Forced Air
- Fee
- Unavailable
MLS and other Information regarding properties for sale as shown in Theo have been obtained from various sources such as sellers, public records, agents and other third parties. This information may relate to the condition of the property, permitted or unpermitted uses, zoning, square footage, lot size/acreage or other matters affecting value or desirability. Unless otherwise indicated in writing, neither brokers, agents nor Theo have verified, or will verify, such information. If any such information is important to buyer in determining whether to buy, the price to pay or intended use of the property, buyer is urged to conduct their own investigation with qualified professionals, satisfy themselves with respect to that information, and to rely solely on the results of that investigation.
School data provided by GreatSchools. School service boundaries are intended to be used as reference only. To verify enrollment eligibility for a property, contact the school directly.