
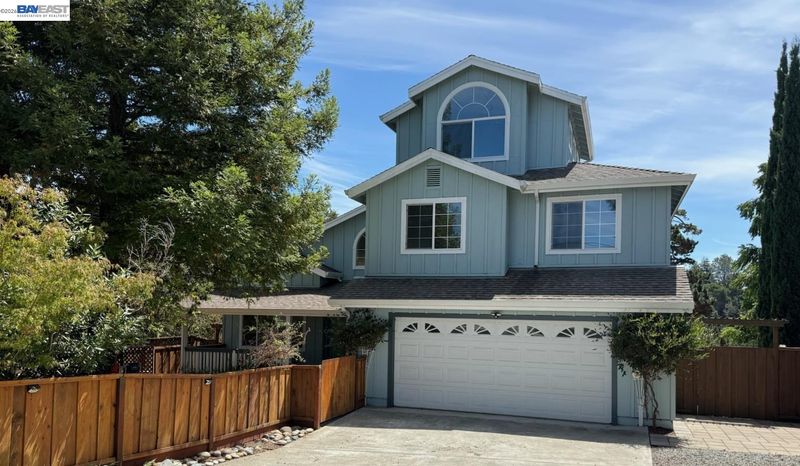

$1,599,888
3,093
SQ FT
$517
SQ/FT
2825 Hillcrest Avenue
@ Home - Highlands, Hayward

- 5 Bed
- 3 Bath
- 2 Park
- 3,093 sqft
- Hayward
-

Highly sought-after Highland Hills home offering an impressive sprawling floorplan with striking architectural details throughout. Freshly painted from top to bottom with new carpet, this home is ready for its next chapter. Soaring ceilings and beautiful decorative columns create a dramatic introduction to the dining area, while terracotta, vinyl and wood plank flooring add warmth and character. The spacious kitchen features rich mahogany cabinetry, marble countertops, stainless-steel appliances and an oversized breakfast bar ideal for casual dining and entertaining. The inviting family room is anchored by a handsome marble fireplace with wood façade and mantel. A generously sized primary suite features built-in, a walk-in closet and an expansive marble-appointed bath with jetted tub, separate shower with built-in seat and abundant space plus a fireplace and balcony. Two additional full guest baths offer marble counters and finishes. With its generous proportions, distinctive details and desirable Highland Hills location, this home offers exceptional space for comfortable everyday living and entertaining and has a little left for the buyers to make their own! A must see.

- Current Status
- Active - Coming Soon
- Original Price
- $1,599,888
- List Price
- $1,599,888
- On Market Date
- Aug 26, 2026
- Property Type
- Detached
- D/N/S
- Highlands
- Zip Code
- 94542
- MLS ID
- 41146175
- APN
- 81D1650122
- Year Built
- 1997
- Stories in Building
- 3
- Possession
- Close Of Escrow, Upon Completion
- Data Source
- MAXEBRDI
- Origin MLS System
- BAY EAST
Liber Academy of Hayward
Private 1-12 Religious, Coed
Students: NA Distance: 0.5mi
Northstar School
Private K-7 Religious, Nonprofit
Students: NA Distance: 0.6mi
Highland
Public K-12
Students: 23 Distance: 0.6mi
East Avenue Elementary School
Public K-6 Elementary, Yr Round
Students: 568 Distance: 0.9mi
Moreau Catholic High School
Private 9-12 Secondary, Religious, Coed
Students: 946 Distance: 1.3mi
Saint Clement Catholic School
Private K-8 Elementary, Religious, Coed
Students: 265 Distance: 1.3mi
- Bed
- 5
- Bath
- 3
- Parking
- 2
- Attached, Garage Door Opener
- SQ FT
- 3,093
- SQ FT Source
- Public Records
- Lot SQ FT
- 9,405.0
- Lot Acres
- 0.22 Acres
- Pool Info
- None
- Kitchen
- Dishwasher, Double Oven, Gas Range, Microwave, Range, Refrigerator, Dryer, Washer, Gas Water Heater, 220 Volt Outlet, Breakfast Bar, Stone Counters, Gas Range/Cooktop, Range/Oven Built-in, Updated Kitchen
- Cooling
- Ceiling Fan(s), Central Air
- Disclosures
- Nat Hazard Disclosure
- Entry Level
- Exterior Details
- Balcony, Back Yard, Front Yard
- Flooring
- Vinyl
- Foundation
- Fire Place
- Family Room, Master Bedroom
- Heating
- Zoned
- Laundry
- Dryer, Laundry Closet, Washer, Upper Level
- Upper Level
- 3 Bedrooms, 2 Baths, Primary Bedrm Suite - 1
- Main Level
- 1 Bedroom, 1 Bath
- Possession
- Close Of Escrow, Upon Completion
- Architectural Style
- Contemporary
- Non-Master Bathroom Includes
- Stall Shower, Tile, Updated Baths
- Construction Status
- Existing
- Additional Miscellaneous Features
- Balcony, Back Yard, Front Yard
- Location
- Premium Lot, Back Yard, Front Yard
- Roof
- Composition Shingles
- Water and Sewer
- Public
- Fee
- Unavailable
MLS and other Information regarding properties for sale as shown in Theo have been obtained from various sources such as sellers, public records, agents and other third parties. This information may relate to the condition of the property, permitted or unpermitted uses, zoning, square footage, lot size/acreage or other matters affecting value or desirability. Unless otherwise indicated in writing, neither brokers, agents nor Theo have verified, or will verify, such information. If any such information is important to buyer in determining whether to buy, the price to pay or intended use of the property, buyer is urged to conduct their own investigation with qualified professionals, satisfy themselves with respect to that information, and to rely solely on the results of that investigation.
School data provided by GreatSchools. School service boundaries are intended to be used as reference only. To verify enrollment eligibility for a property, contact the school directly.