

$795,000
1,404
SQ FT
$566
SQ/FT
581 Silva Avenue
@ Mendocino - Santa Rosa-Northeast, Santa Rosa

- 4 Bed
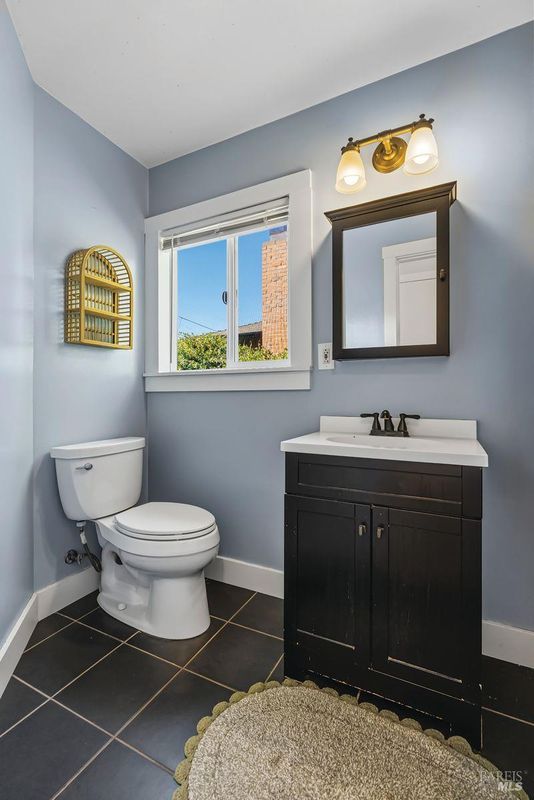
- 2 Bath
- 5 Park
- 1,404 sqft
- Santa Rosa
-

-
Sun Oct 11, 12:00 pm - 2:00 pm
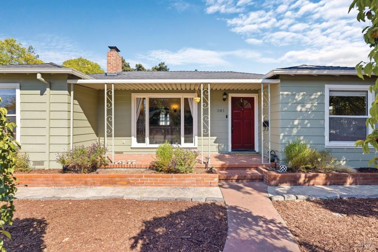
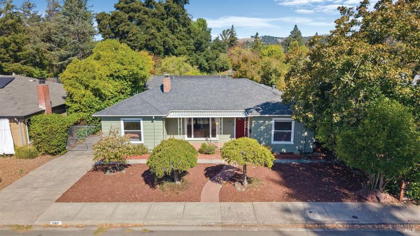
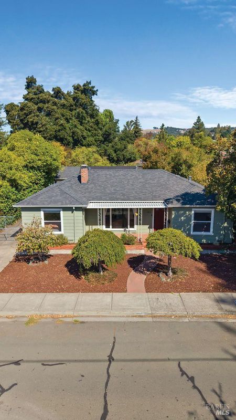
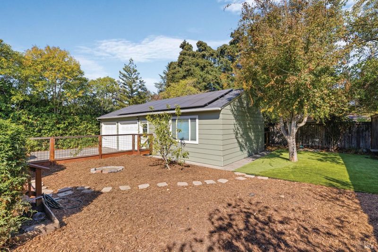
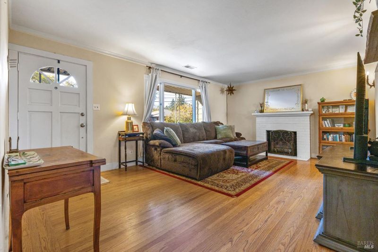
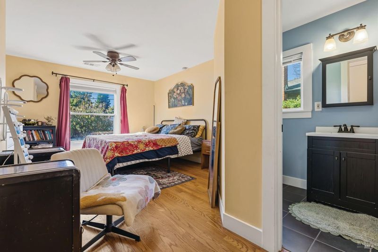
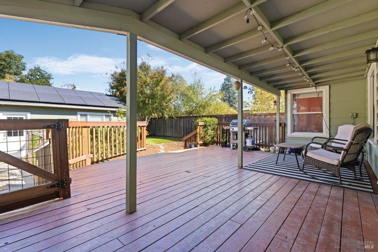
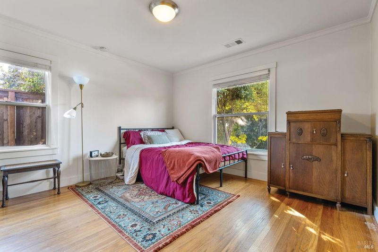
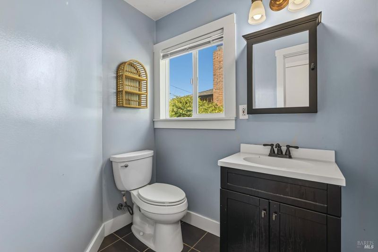
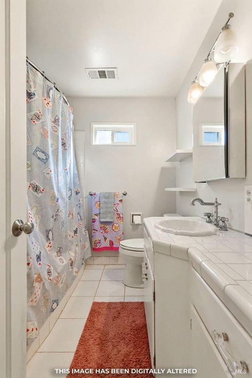
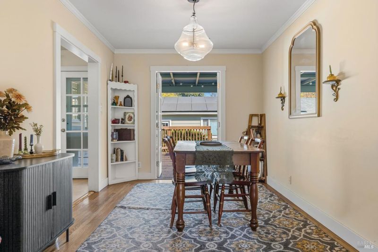
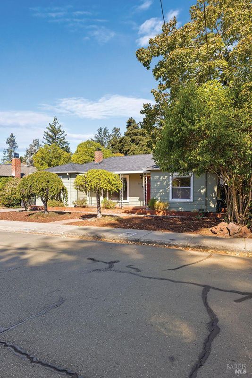
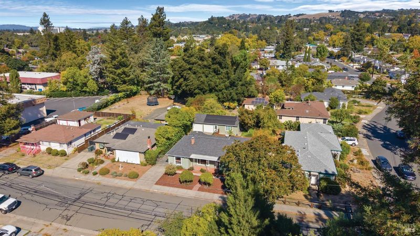
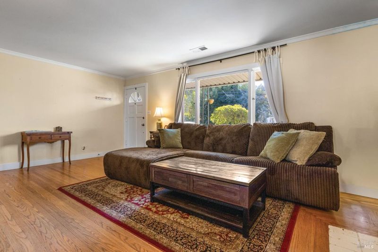
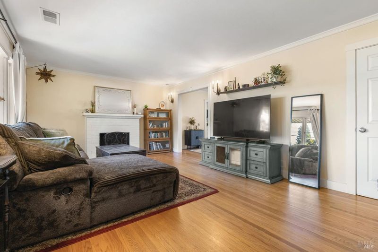
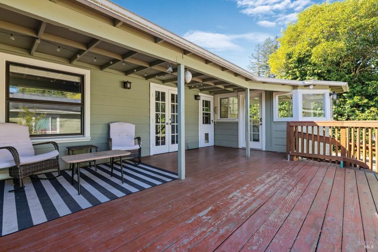
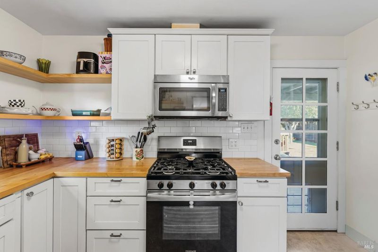
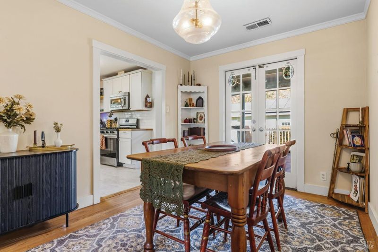
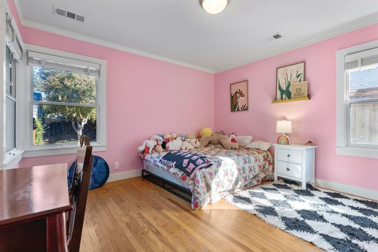
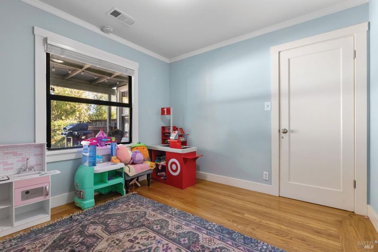
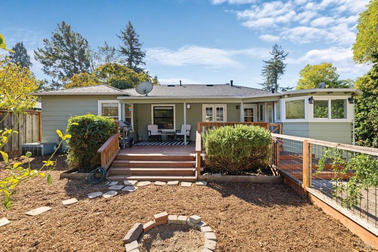
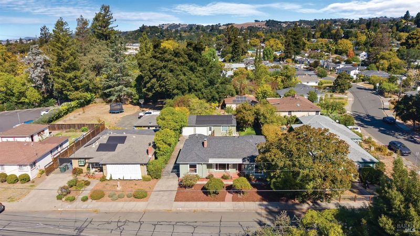
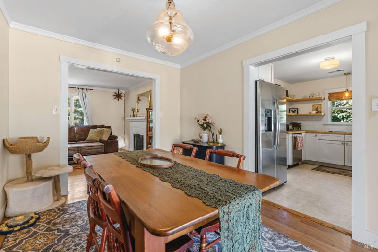
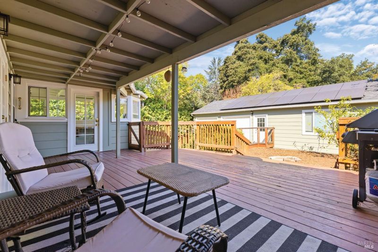
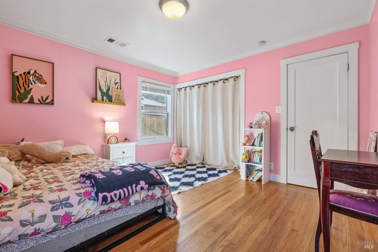
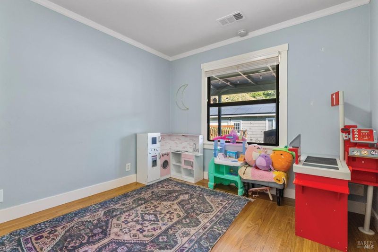
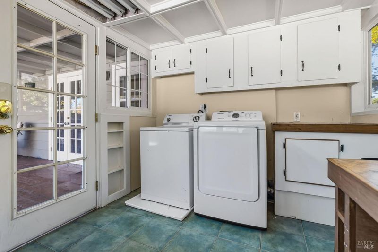
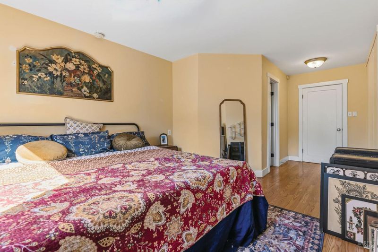
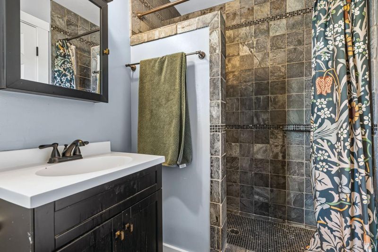
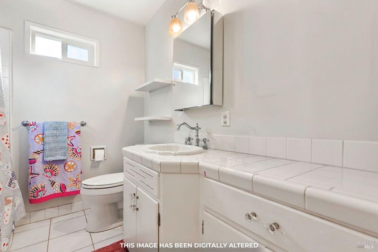
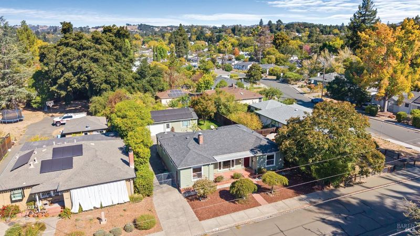
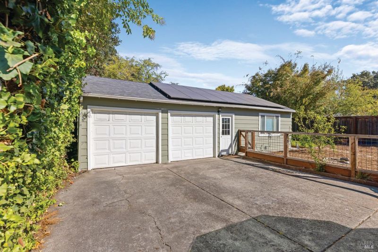
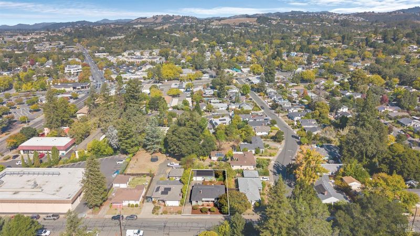
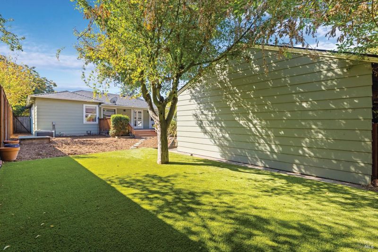
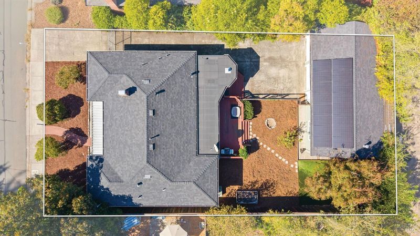
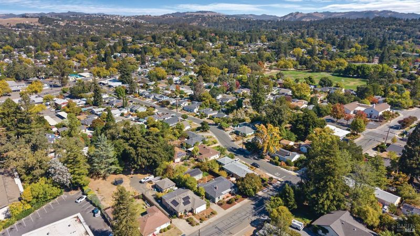
This 1950s cottage at 581 Silva Ave offers a thoughtful balance of original character and functional modern updates. Spanning 1,404 square feet, the interior features classic hardwood floors and large windows that bring in plenty of natural light throughout the day. The kitchen has been updated with newer cabinetry and butcher block countertops, providing a clean and practical workspace. Beyond the main living areas, the dedicated laundry room includes a built-in seating area, adding a bit of extra utility to the daily routine. The home's layout now includes four bedrooms and two bathrooms, all maintained with a focus on simplicity and comfort. Sustainability is a key feature here, as the home is equipped with a fully paid-for solar power system. Outside, a long driveway leads to a detached garage that includes a workshop and additional storage space ideal for projects or organization. The backyard is a bright, open space that enjoys plenty of sun, offering a versatile area for outdoor activities. Blending mid-century roots with sensible renovations, this property provides a solid, well-appointed home in a central Santa Rosa location.

- Days on Market
- 0 days
- Current Status
- Active
- Original Price
- List Price
- $795,000
- On Market Date
- Oct 7, 2026
- Property Type
- Single Family Residence
- Area
- Santa Rosa-Northeast
- Zip Code
- 95404
- MLS ID
- 326083271
- APN
- 180330022000
- Year Built
- 1950
- Stories in Building
- 1
- Possession
- Close Of Escrow
- Data Source
- BAREIS
- Origin MLS System
Lewis Opportunity School
Public 7-12 Opportunity Community
Students: 8 Distance: 0.2mi
Steele Lane Elementary School
Public K-6 Elementary
Students: 420 Distance: 0.3mi
Santa Rosa High School
Public 9-12 Secondary
Students: 1948 Distance: 0.4mi
Covenant Christian Academy
Private 1-12 Religious, Nonprofit
Students: 31 Distance: 0.6mi
St. Luke Lutheran
Private PK-8 Elementary, Religious, Coed
Students: 109 Distance: 0.7mi
Ridgway High (Continuation) School
Public 9-12 Continuation
Students: 284 Distance: 0.7mi
- Bed
- 4
- Bath
- 2
- Shower Stall(s), Stone, Tub w/Shower Over
- Parking
- 5
- Detached
- SQ FT
- 1,404
- SQ FT Source
- Assessor Auto-Fill
- Lot SQ FT
- 6,900.0
- Lot Acres
- 0.1584 Acres
- Kitchen
- Butcher Block Counters
- Cooling
- Ceiling Fan(s), Central Air
- Disclosures
- Offer As Is
- Flooring
- Wood
- Fire Place
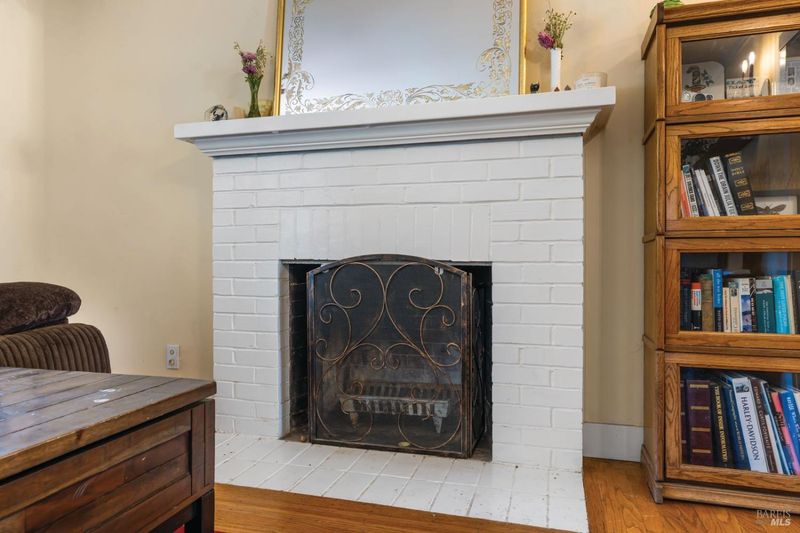
- Brick, Family Room, Wood Burning
- Heating
- Central
- Laundry
- Inside Area
- Main Level
- Bedroom(s), Dining Room, Family Room, Full Bath(s), Kitchen, Living Room, Primary Bedroom
- Possession
- Close Of Escrow
- Basement
- None
- Fee
- $0
MLS and other Information regarding properties for sale as shown in Theo have been obtained from various sources such as sellers, public records, agents and other third parties. This information may relate to the condition of the property, permitted or unpermitted uses, zoning, square footage, lot size/acreage or other matters affecting value or desirability. Unless otherwise indicated in writing, neither brokers, agents nor Theo have verified, or will verify, such information. If any such information is important to buyer in determining whether to buy, the price to pay or intended use of the property, buyer is urged to conduct their own investigation with qualified professionals, satisfy themselves with respect to that information, and to rely solely on the results of that investigation.
School data provided by GreatSchools. School service boundaries are intended to be used as reference only. To verify enrollment eligibility for a property, contact the school directly.