

$3,245,000
4,178
SQ FT
$777
SQ/FT
2962 Deer Meadow Dr
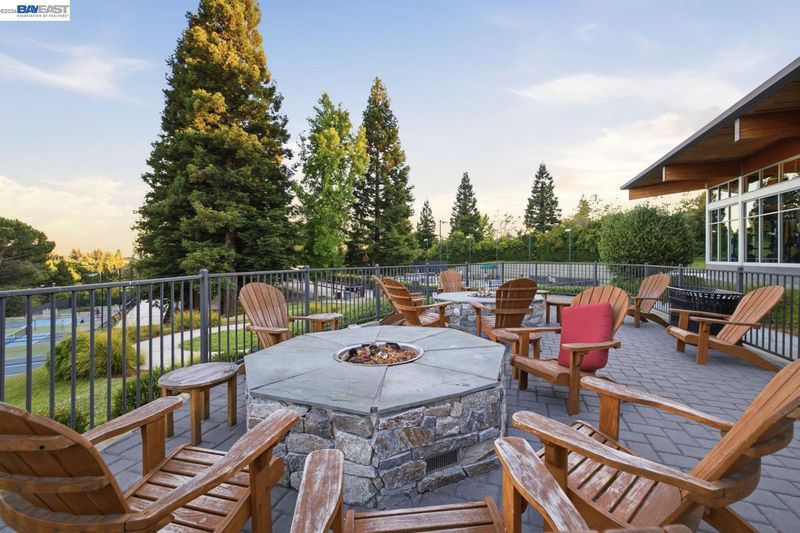
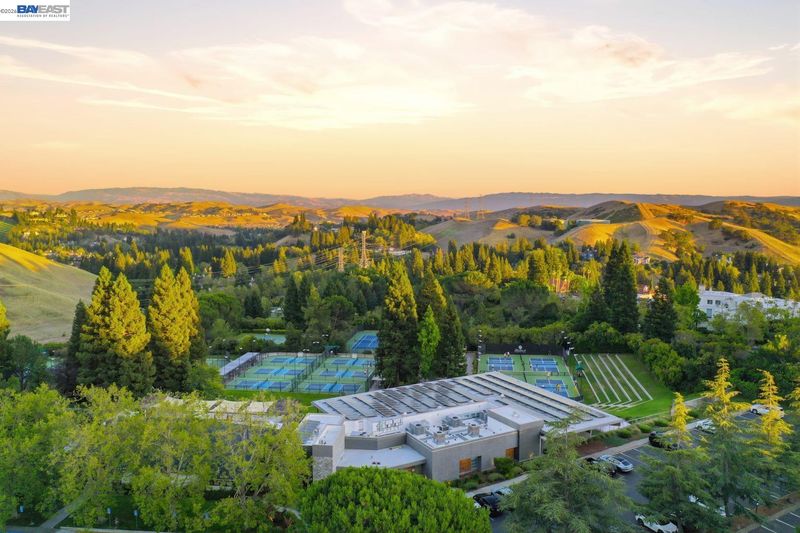
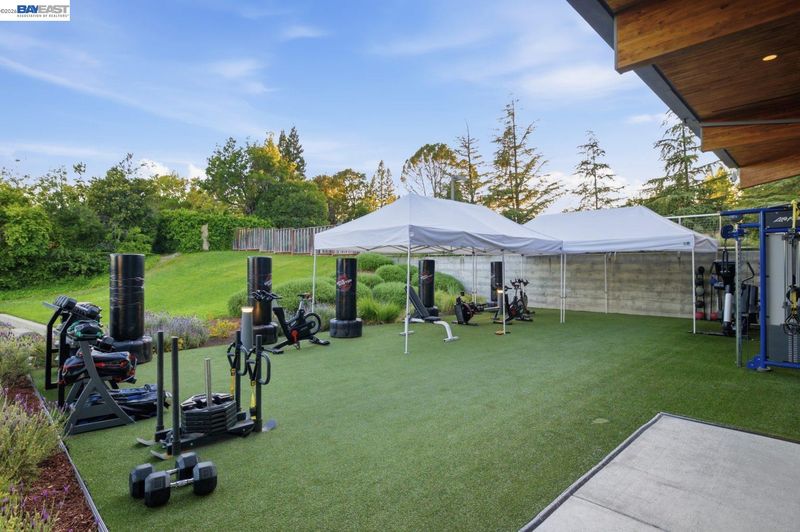
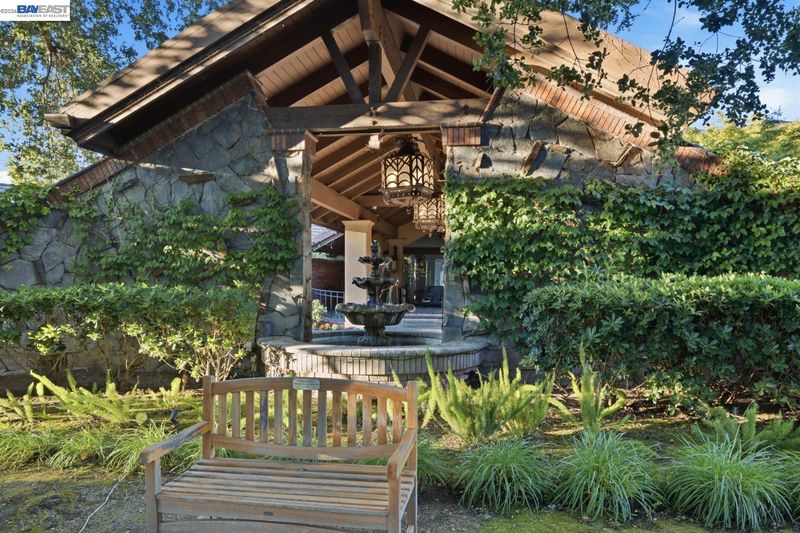
@ Blackhawk Club - Blackhawk Country Club, Danville

- 5 Bed
- 3.5 (3/1) Bath
- 3 Park
- 4,178 sqft
- Danville
-

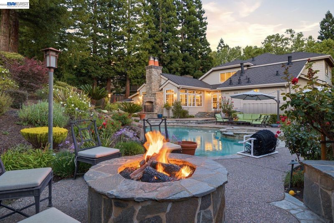
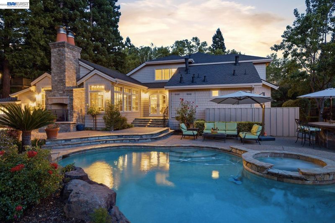
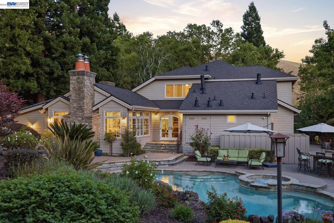
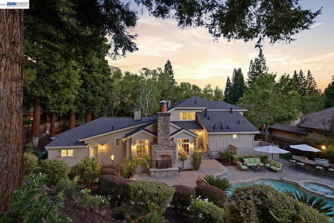
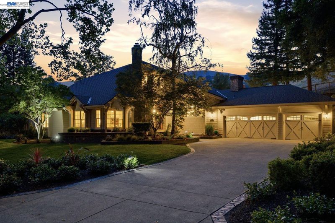
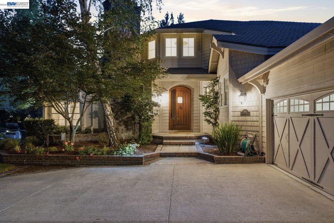
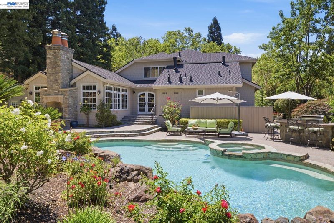
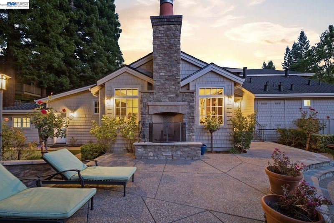
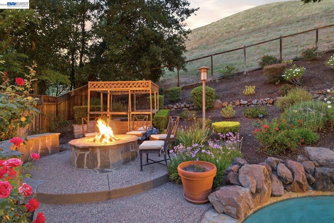
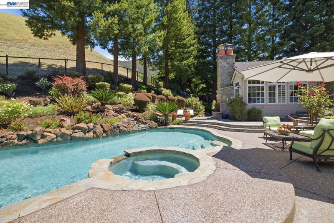
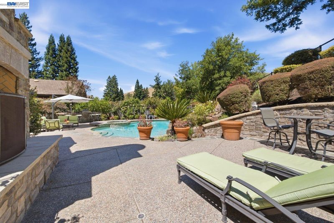
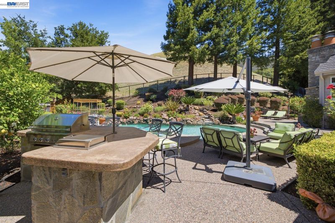
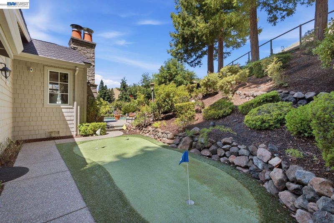
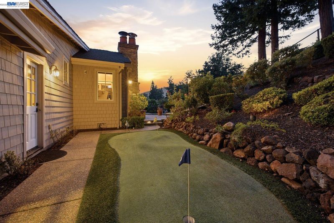
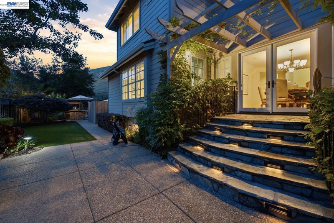
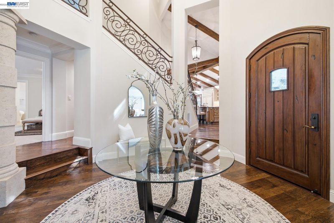
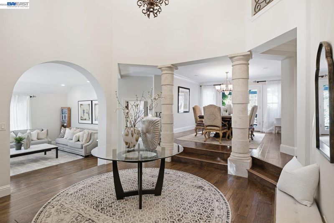
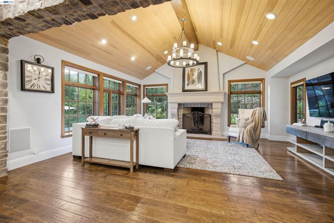
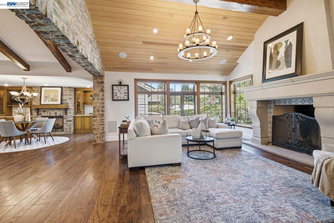
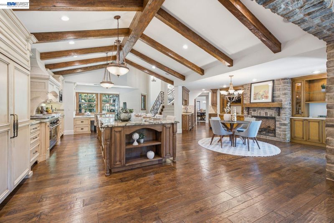
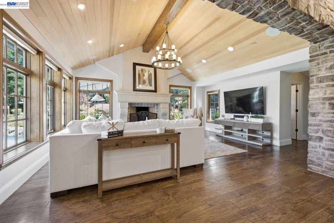
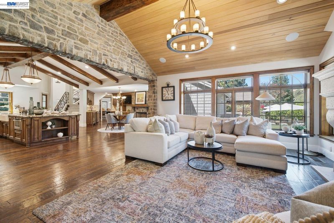
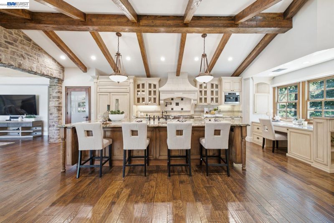
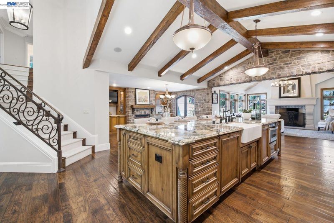
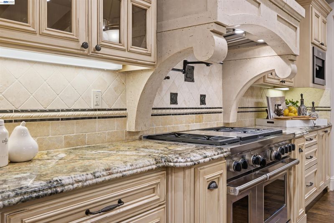
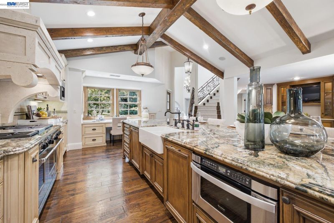
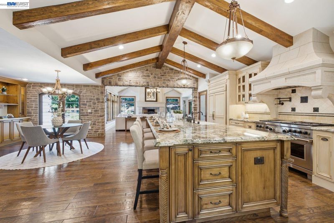
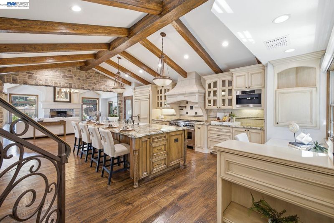
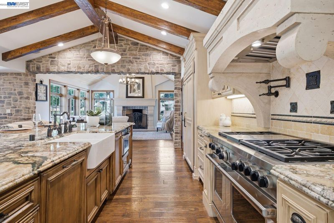
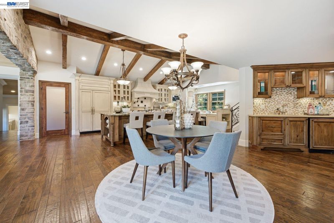
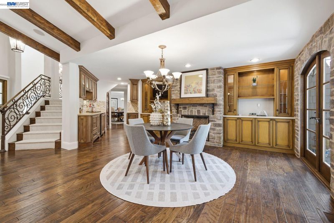
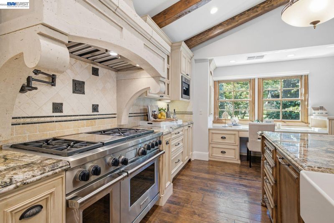
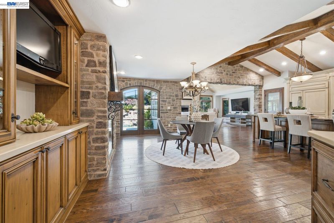
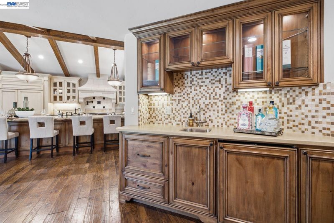
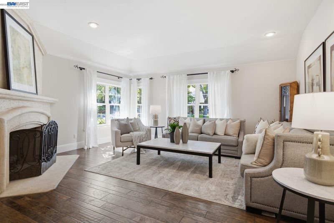
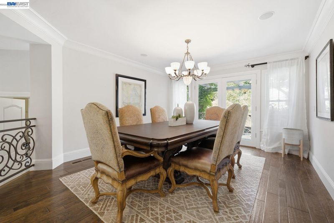
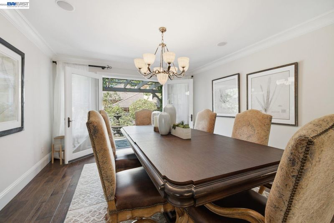
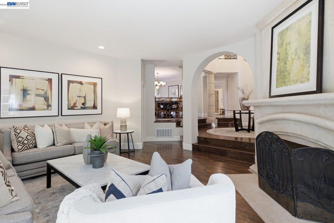
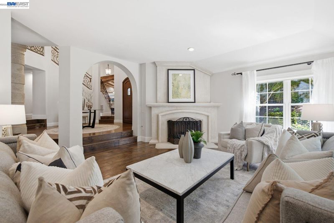
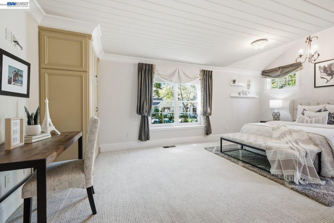
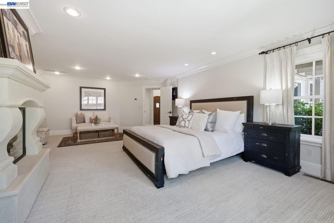
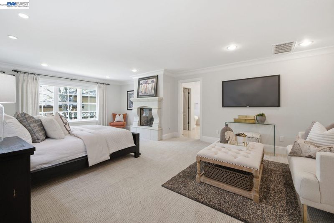
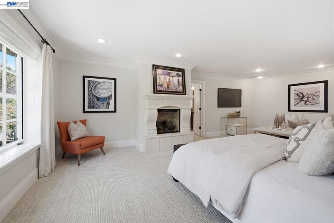
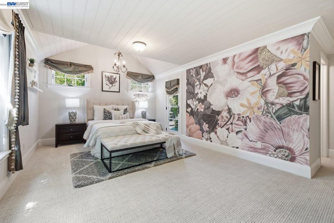
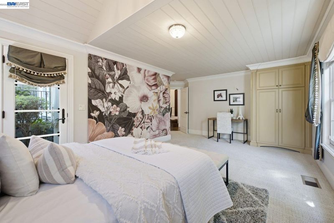
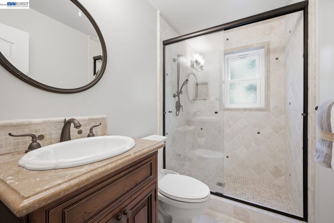
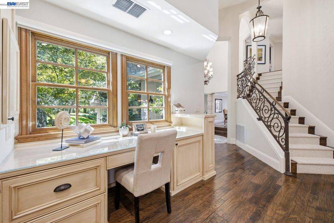
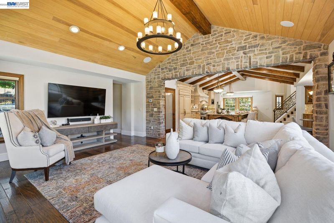
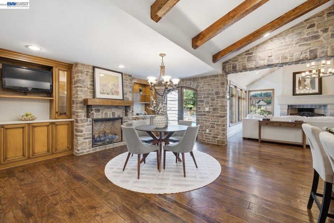
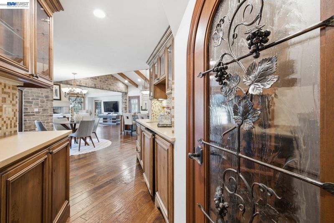
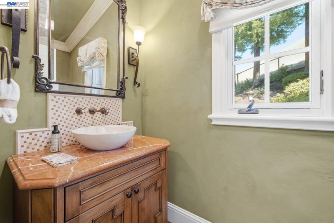
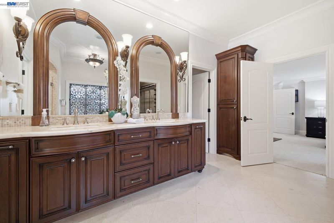
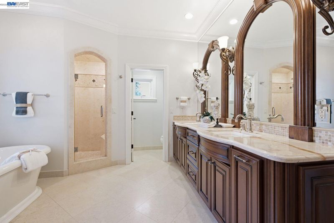
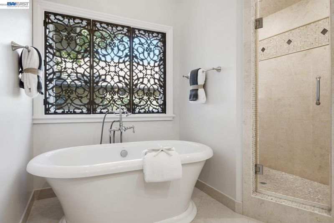
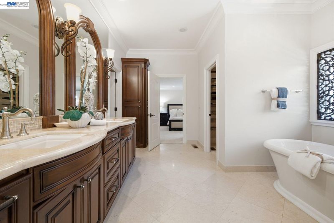
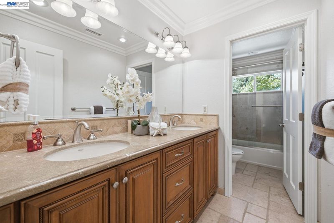
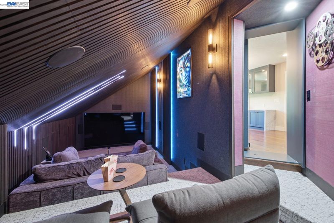
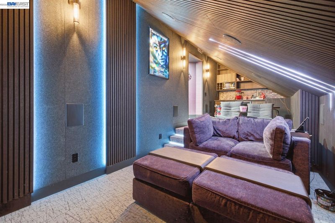
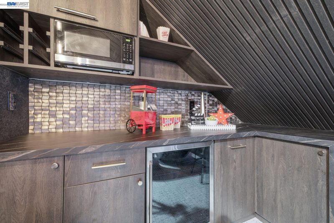
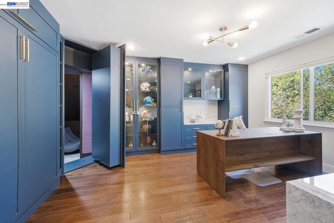
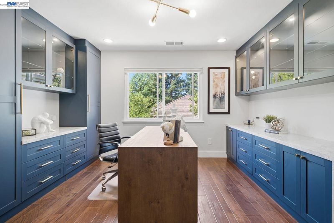
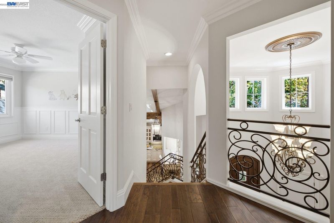
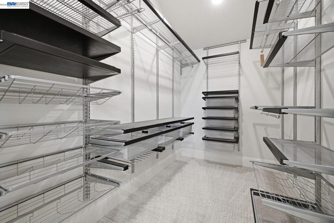
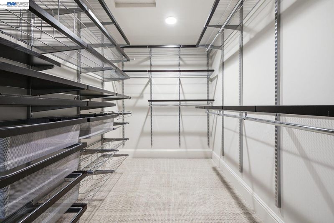
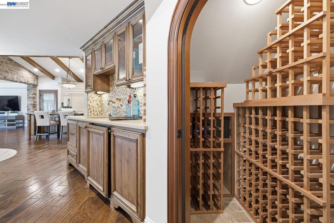
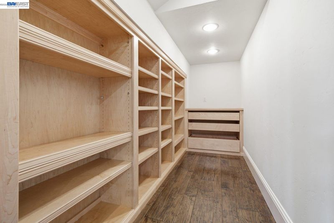
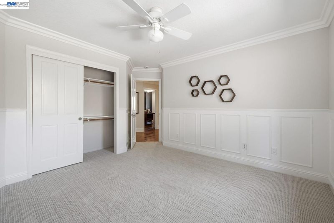
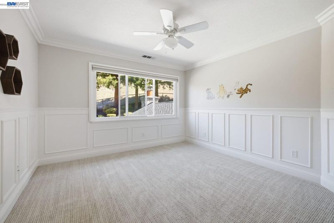
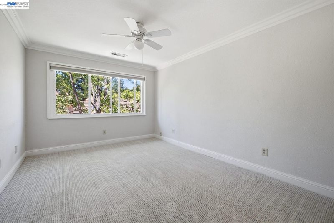
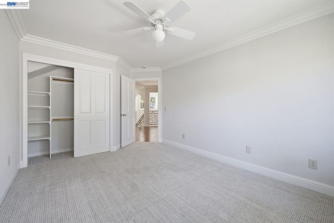
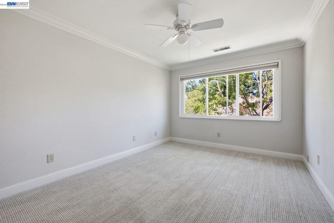
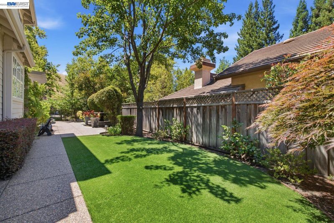
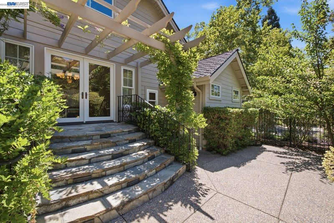
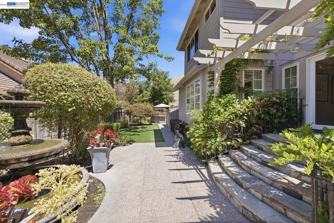
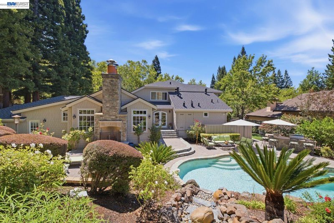
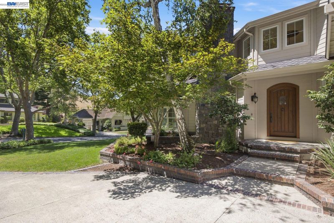
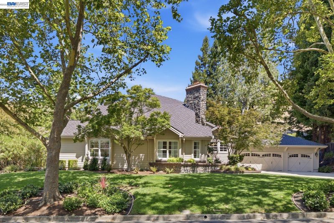
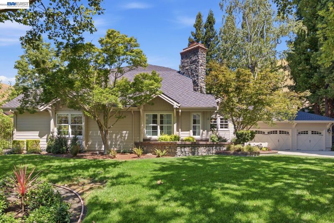
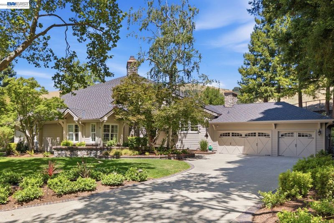
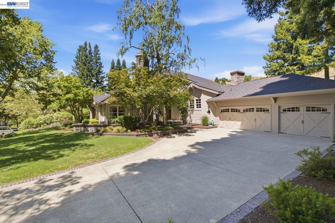
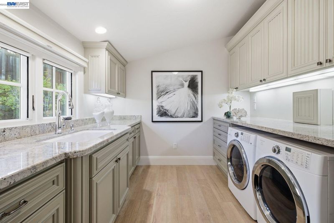
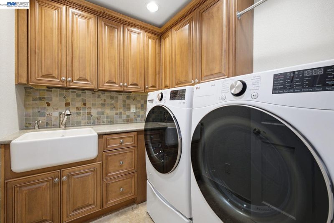
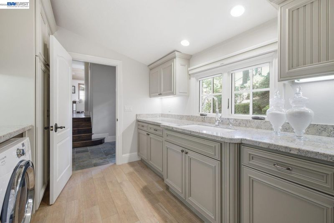
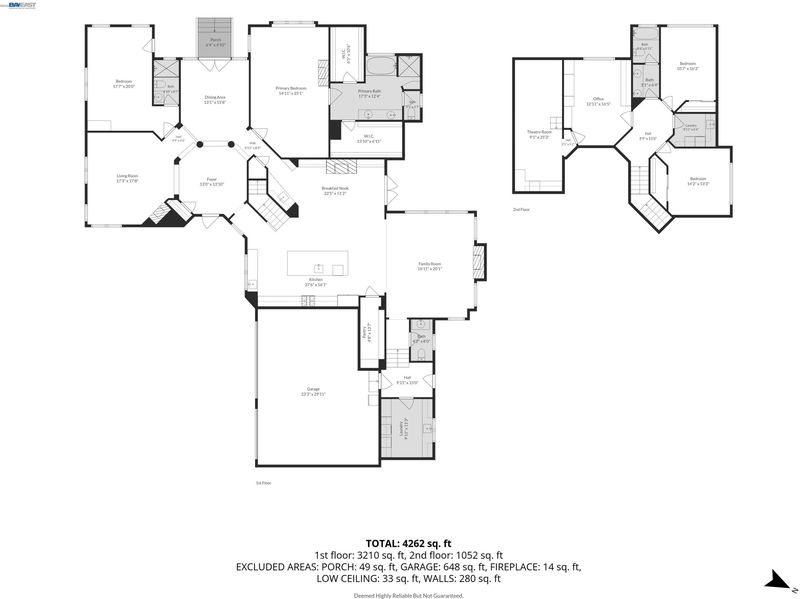
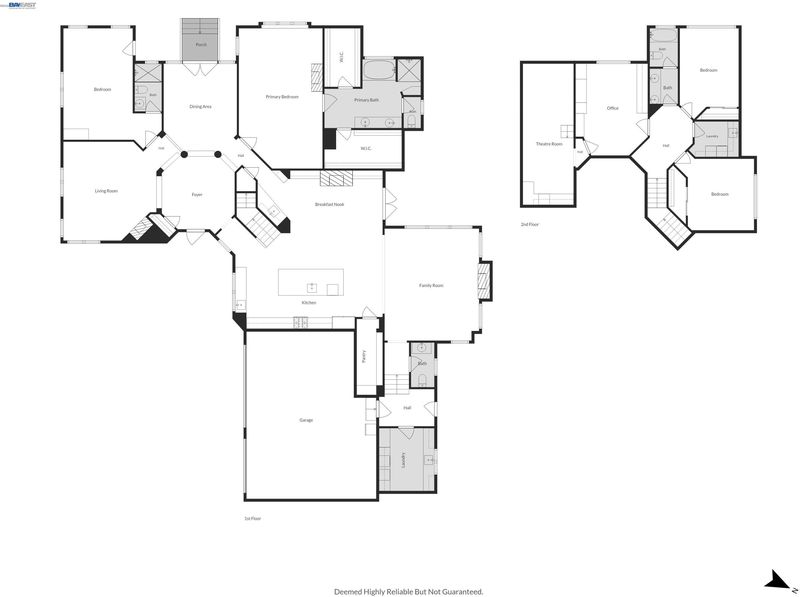
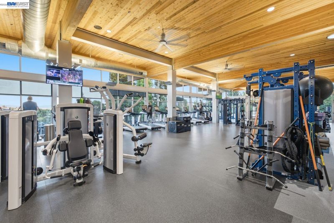
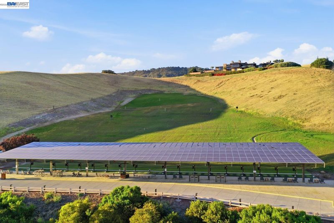
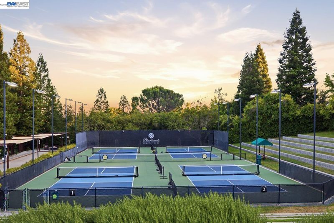
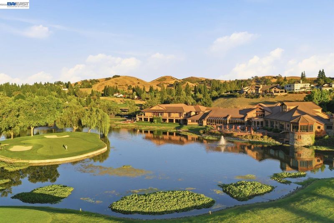
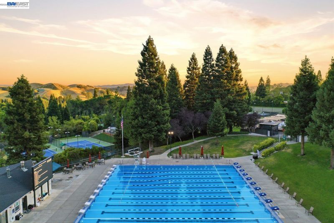
Situated within the prestigious guard-gated community of Blackhawk Estates, this custom residence offers approximately 4,178± square feet of refined living space, complemented by a private theater retreat and set on a rare 0.94± acre parcel designed for elegant entertaining and everyday living. The thoughtfully designed main-level floor plan features the primary suite and an additional ensuite bedroom, offering exceptional flexibility for multigenerational living, guests, or a private home office. Formal living and dining spaces are beautifully appointed throughout the residence, enhanced by three fireplaces, abundant natural light, and seamless indoor-outdoor flow. At the heart of the home, the chef's kitchen opens effortlessly to the expansive family room and showcases an impressive custom 12' x 5' island with seating for five. Additional highlights include premium appliances, a panel-ready built-in refrigerator, walk-in pantry, and dedicated workspace with custom cabinetry. Adjacent to the formal dining area, a sophisticated wet bar and refrigerated walk-in wine cellar create the perfect setting for memorable entertaining. French doors open to a resort-inspired backyard oasis featuring lush landscaping, a custom pool and spa, built-in BBQ center, fire pit area, mature oak and palm trees, fruit trees, seasonal gardens, vegetable garden, and private putting green. A dedicated laundry room and a three-car garage equipped with a Rivian EV charger complete the main level. The upper level offers three additional bedrooms, a full bathroom, and a private theater retreat (approx. 400± SF, not included in the home's listed square footage) accessed through one of the bedrooms. Designed for immersive entertainment, the theater features a 100-inch screen, custom 12.2 surround sound, and built-in mini bar, creating an exceptional cinematic experience. The luxurious primary suite serves as a private sanctuary with a spa-inspired bathroom, dual walk-in closets, fireplace, and breathtaking hill and golf course views. Recent upgrades include a new roof installed in 2024, updated HVAC and mechanical systems, Sonos whole-home audio, security cameras, app-controlled pool and sprinkler systems, and smart home features throughout. Residents enjoy the exclusive lifestyle of Blackhawk Estates with 24-hour guard-gated security, proximity to Blackhawk Country Club, award-winning San Ramon Valley Unified schools, Blackhawk Plaza, Downtown Danville, and convenient access to the I-6

- Current Status
- Active
- Original Price
- $3,245,000
- List Price
- $3,245,000
- On Market Date
- Jun 16, 2026
- Property Type
- Detached
- D/N/S
- Blackhawk Country Club
- Zip Code
- 94506
- MLS ID
- 41138507
- APN
- 2036320048
- Year Built
- 1982
- Stories in Building
- 2
- Possession
- Close Of Escrow
- Data Source
- MAXEBRDI
- Origin MLS System
- BAY EAST
The Athenian School
Private 6-12 Combined Elementary And Secondary, Coed
Students: 490 Distance: 2.0mi
Diablo Vista Middle School
Public 6-8 Middle
Students: 986 Distance: 2.3mi
Sycamore Valley Elementary School
Public K-5 Elementary
Students: 573 Distance: 2.3mi
Tassajara Hills Elementary School
Public K-5 Elementary
Students: 492 Distance: 2.9mi
Creekside Elementary School
Public K-5
Students: 638 Distance: 3.1mi
Golden View Elementary School
Public K-5 Elementary
Students: 668 Distance: 3.3mi
- Bed
- 5
- Bath
- 3.5 (3/1)
- Parking
- 3
- Attached, Electric Vehicle Charging Station(s), Garage Door Opener
- SQ FT
- 4,178
- SQ FT Source
- Public Records
- Lot SQ FT
- 40,950.0
- Lot Acres
- 0.94 Acres
- Pool Info
- In Ground, Outdoor Pool
- Kitchen
- Dishwasher, Double Oven, Gas Range, Grill Built-in, Plumbed For Ice Maker, Microwave, Oven, Range, Refrigerator, Self Cleaning Oven, Dryer, Washer, Tankless Water Heater, 220 Volt Outlet, Breakfast Bar, Breakfast Nook, Stone Counters, Eat-in Kitchen, Disposal, Gas Range/Cooktop, Ice Maker Hookup, Kitchen Island, Oven Built-in, Pantry, Range/Oven Built-in, Self-Cleaning Oven, Updated Kitchen, Wet Bar
- Cooling
- Ceiling Fan(s), Central Air
- Disclosures
- Nat Hazard Disclosure
- Entry Level
- Exterior Details
- Back Yard, Dog Run, Garden/Play, Side Yard, Sprinklers Automatic, Sprinklers Front, Sprinklers Side, Garden, Landscape Back, Landscape Front, Private Entrance
- Flooring
- Hardwood, Tile, Carpet
- Foundation
- Fire Place
- Family Room, Gas Starter, Living Room
- Heating
- Zoned, Natural Gas
- Laundry
- 220 Volt Outlet, Dryer, Laundry Room, Washer, In Unit, Inside Room, Sink
- Main Level
- 1 Bedroom, 0.5 Bath, 1 Bath, Primary Bedrm Suite - 1, Laundry Facility, Other, Main Entry
- Views
- Hills
- Possession
- Close Of Escrow
- Architectural Style
- Mediterranean, Normandy, Other
- Construction Status
- Existing
- Additional Miscellaneous Features
- Back Yard, Dog Run, Garden/Play, Side Yard, Sprinklers Automatic, Sprinklers Front, Sprinklers Side, Garden, Landscape Back, Landscape Front, Private Entrance
- Location
- Front Yard, Landscaped, Private, Security Gate, Sprinklers In Rear
- Roof
- Composition Shingles
- Water and Sewer
- Public
- Fee
- $630
MLS and other Information regarding properties for sale as shown in Theo have been obtained from various sources such as sellers, public records, agents and other third parties. This information may relate to the condition of the property, permitted or unpermitted uses, zoning, square footage, lot size/acreage or other matters affecting value or desirability. Unless otherwise indicated in writing, neither brokers, agents nor Theo have verified, or will verify, such information. If any such information is important to buyer in determining whether to buy, the price to pay or intended use of the property, buyer is urged to conduct their own investigation with qualified professionals, satisfy themselves with respect to that information, and to rely solely on the results of that investigation.
School data provided by GreatSchools. School service boundaries are intended to be used as reference only. To verify enrollment eligibility for a property, contact the school directly.