

$1,899,000
3615 Ortega Street
@ 43rd Ave - SF District 2 - Outer Sunset, San Francisco

- 4 Bed
- 4 Bath
- 1 Park
- San Francisco
-

-
Sat Oct 10, 2:00 pm - 4:00 pm
-
Sun Oct 11, 1:00 pm - 3:30 pm
-
Tue Oct 13, 1:00 pm - 3:00 pm
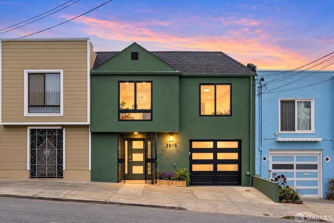
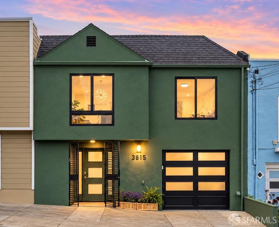
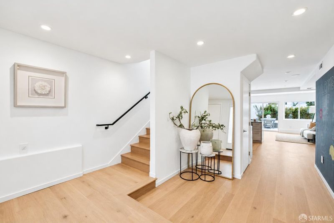
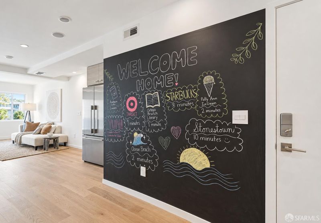
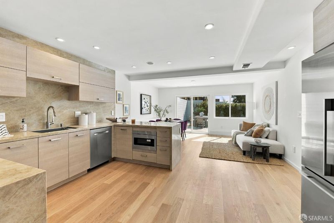
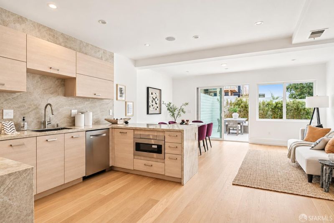
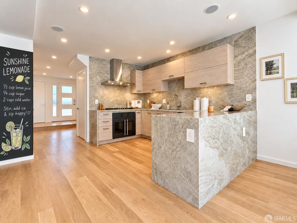
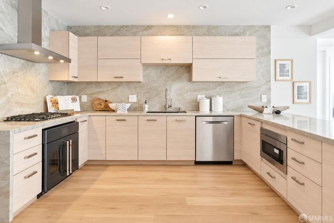
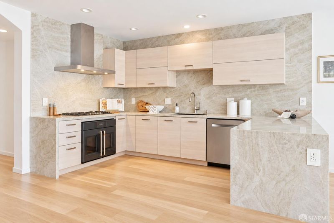
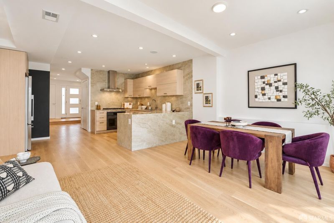
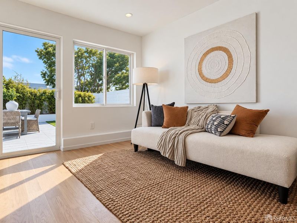
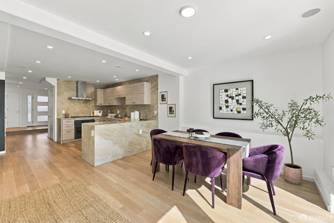
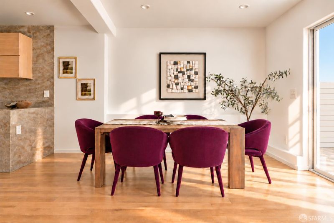
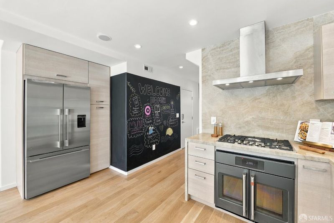
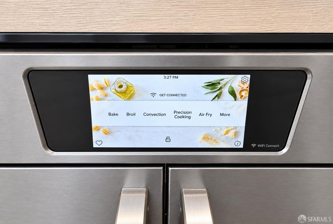
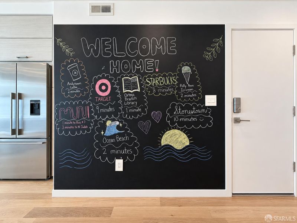
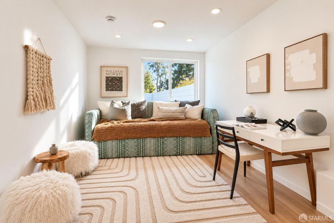
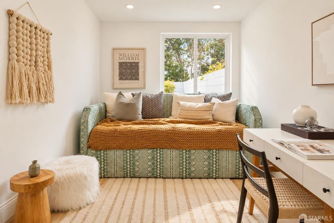
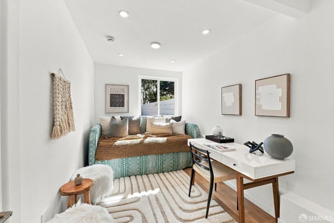
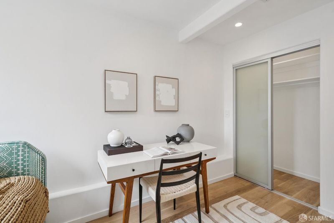
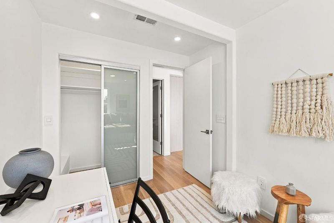
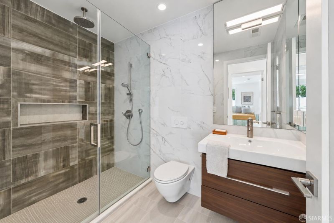
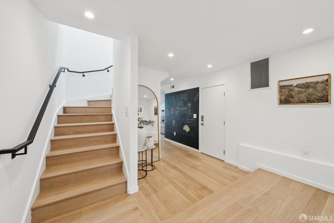
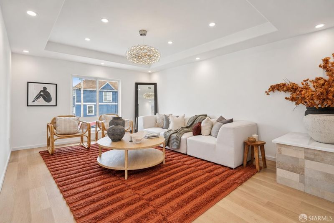
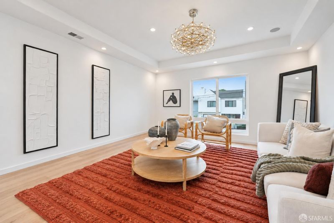
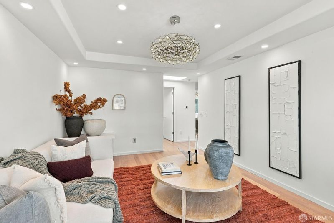
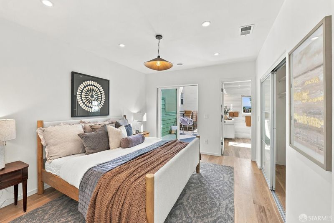
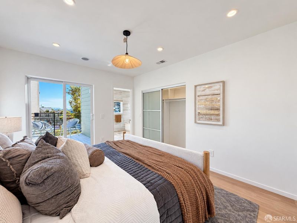
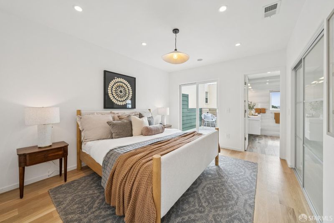
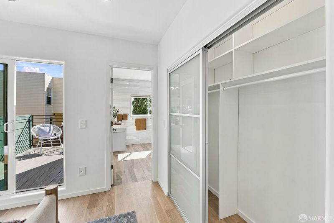
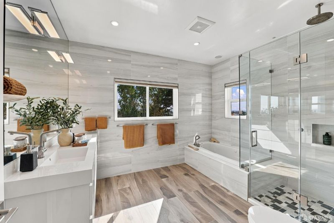
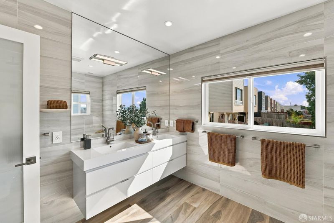
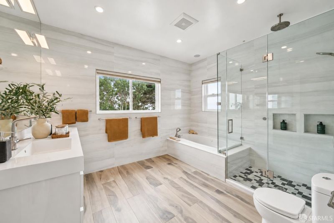
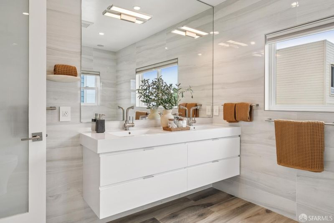
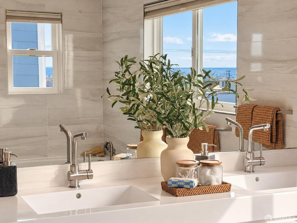
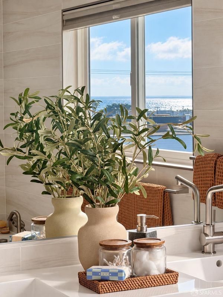
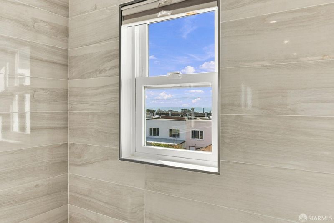
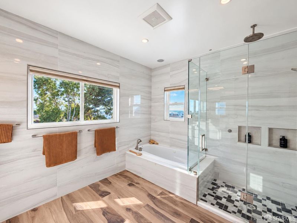
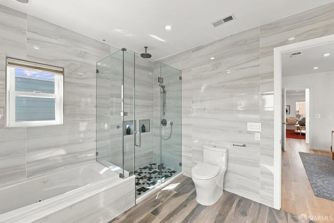
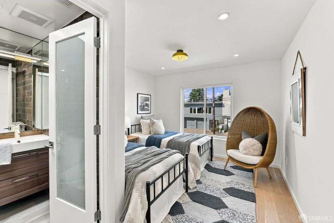
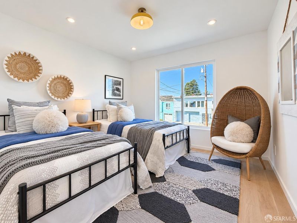
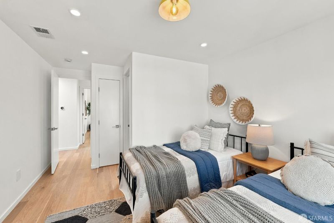
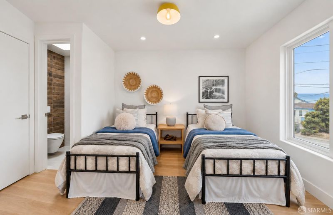
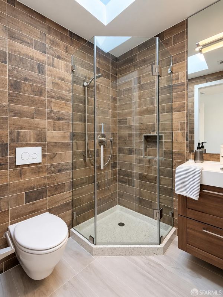
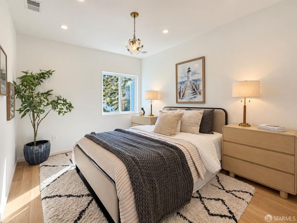
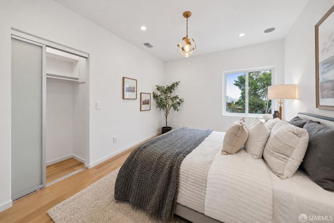
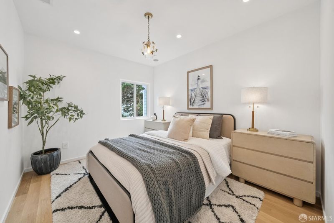
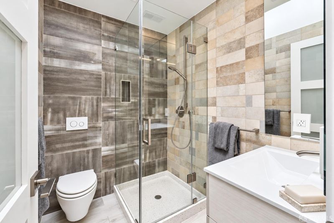
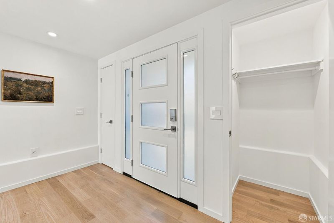
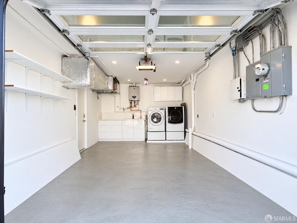
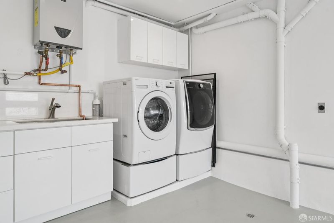
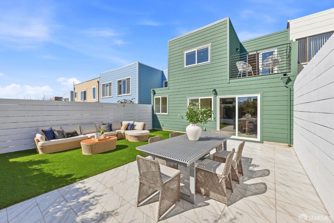
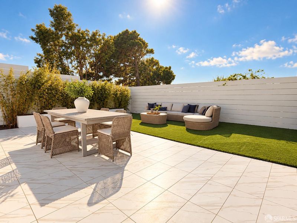
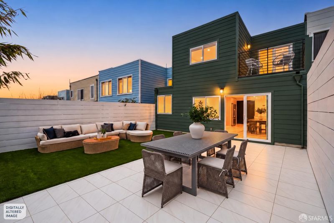
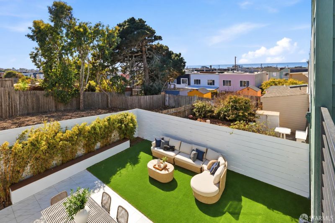
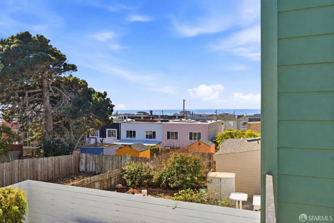
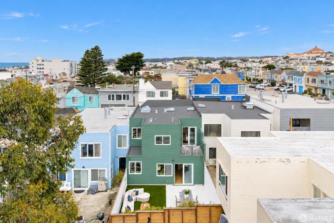
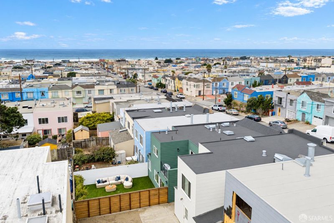
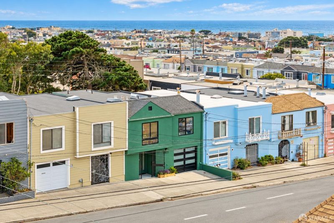
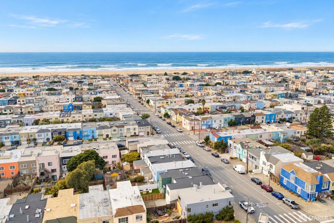
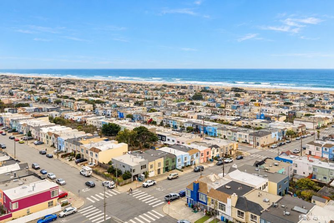
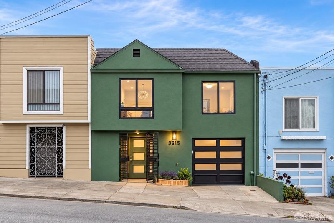
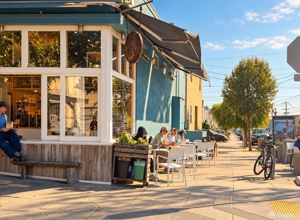
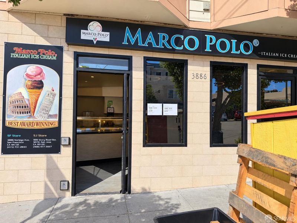
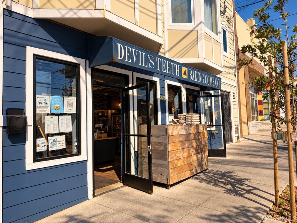
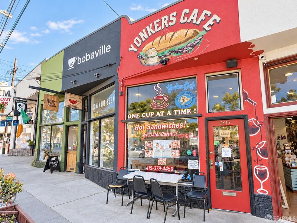
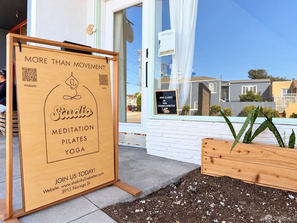
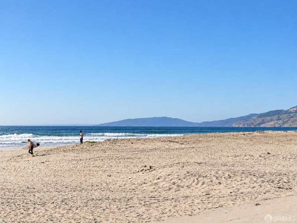
3 Beds + 3 Baths on One Level! Plus an Additional Bedroom & Bath on the Main Floor. A distinctive Sunset residence offering a coveted floor plan, elevated finishes, and an enviable connection to the outdoors. The thoughtfully designed second floor features a gorgeous primary suite with a private deck and views, an en-suite bedroom, an additional bedroom and full bath, and a welcoming family room - an exceptional layout offering comfort and versatility. The kitchen is appointed with beautiful Brazilian quartzite countertops and new or like-new appliances, while newly site-finished hardwood floors add warmth and sophistication throughout. Extensive recent improvements include a fresh exterior stucco finish, with new windows and fresh interior and exterior paint. The living room opens directly to a functional, low-maintenance backyard accented by natural bamboo, creating an inviting extension of the living space. A versatile flex room on the first floor offers additional possibilities for work, hobbies, or everyday living. An EV-ready outlet in the garage adds modern convenience. Enjoy the best of Sunset living, with the beach, the vibrant Noriega Street corridor, and Golden Gate Park all within walking distance. With outdoor escapes in every direction, this is a home that brings together thoughtful design, everyday functionality, and the distinctive lifestyle of San Francisco's west side. Come experience this exceptional home in person.

- Days on Market
- 0 days
- Current Status
- Active
- Original Price
- $1,899,000
- List Price
- $1,899,000
- On Market Date
- Oct 9, 2026
- Property Type
- Single Family Residence
- District
- SF District 2 - Outer Sunset
- Zip Code
- 94122
- MLS ID
- 426169211
- APN
- 2091054
- Year Built
- 1944
- Stories in Building
- 0
- Possession
- Close Of Escrow
- Data Source
- SFAR
- Origin MLS System
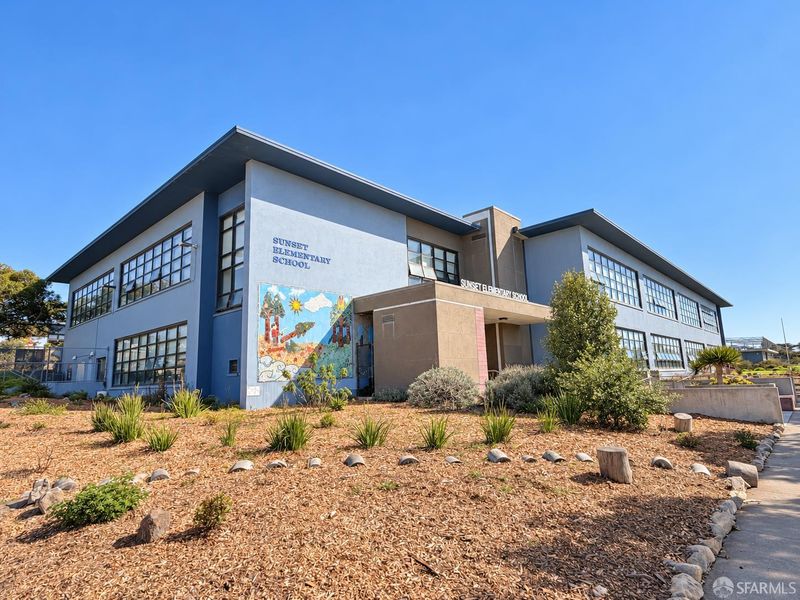
Sunset Elementary School
Public K-5 Elementary
Students: 407 Distance: 0.1mi
Giannini (A.P.) Middle School
Public 6-8 Middle
Students: 1188 Distance: 0.3mi
St. Ignatius College Preparatory School
Private 9-12 Secondary, Religious, Coed
Students: 1478 Distance: 0.4mi
Key (Francis Scott) Elementary School
Public K-5 Elementary, Coed
Students: 551 Distance: 0.5mi
Holy Name Elementary School
Private K-8 Elementary, Religious, Coed
Students: 365 Distance: 0.5mi
S.F. County Special Education School
Public K-12 Special Education
Students: 74 Distance: 0.5mi
- Bed
- 4
- Bath
- 4
- Jetted Tub, Dual Flush Toilet, Low-Flow Toilet(s), Shower Stall(s), Skylight/Solar Tube, Tile
- Parking
- 1
- Attached, Enclosed, Electric Vehicle Charging Station(s), Garage Door Opener, Side by Side, On Site (Single Family Only)
- SQ FT
- 0
- SQ FT Source
- Graphic Artist
- Lot SQ FT
- 1,873.08
- Lot Acres
- 0.043 Acres
- Entry Level
- 0
- Flooring
- Tile, Wood
- Foundation
- Concrete
- Heating
- Central, Natural Gas
- Possession
- Close Of Escrow
- Fee
- $0
MLS and other Information regarding properties for sale as shown in Theo have been obtained from various sources such as sellers, public records, agents and other third parties. This information may relate to the condition of the property, permitted or unpermitted uses, zoning, square footage, lot size/acreage or other matters affecting value or desirability. Unless otherwise indicated in writing, neither brokers, agents nor Theo have verified, or will verify, such information. If any such information is important to buyer in determining whether to buy, the price to pay or intended use of the property, buyer is urged to conduct their own investigation with qualified professionals, satisfy themselves with respect to that information, and to rely solely on the results of that investigation.
School data provided by GreatSchools. School service boundaries are intended to be used as reference only. To verify enrollment eligibility for a property, contact the school directly.