

$598,000
887
SQ FT
$674
SQ/FT
978 63rd St
@ Baker - Nobe, Oakland

- 2 Bed
- 1 Bath
- 0 Park
- 887 sqft
- Oakland
-

-
Sun Oct 25, 2:00 pm - 4:30 pm
Open House 2:00-4:30
-
Sun Nov 1, 2:00 pm - 4:30 pm
Open House 2:00-4:30
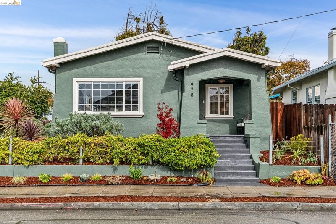
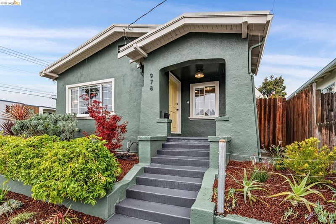
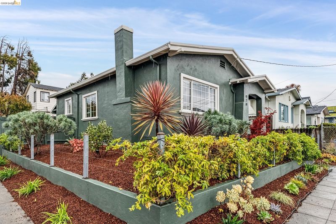
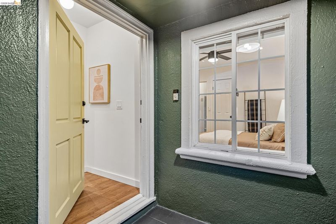
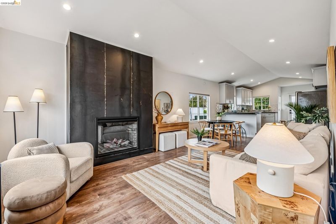
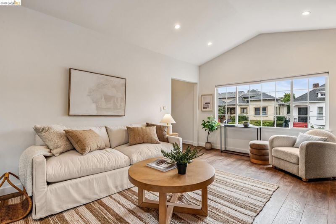
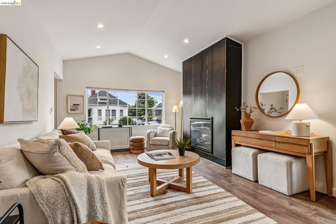
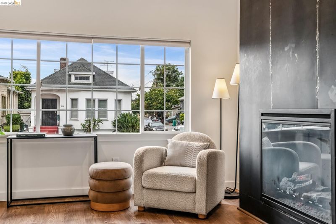
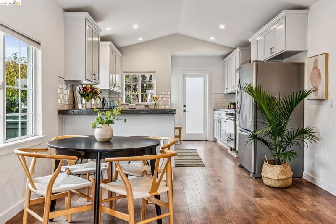
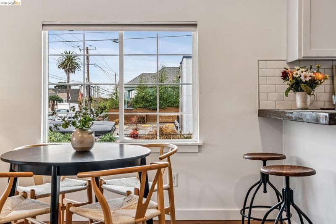
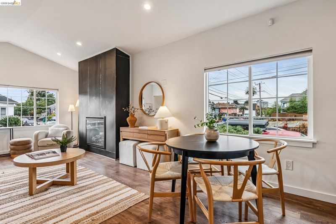
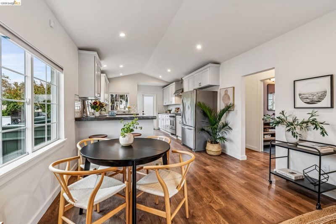
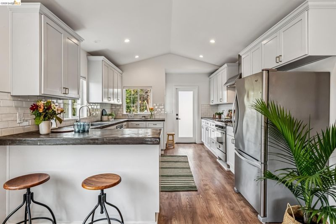
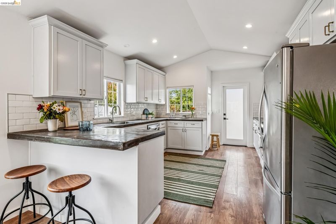
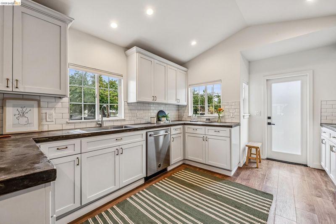
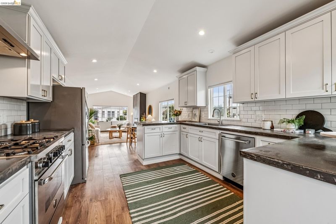
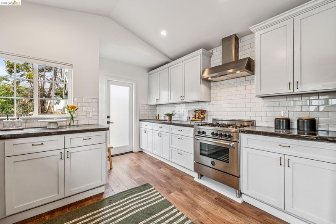
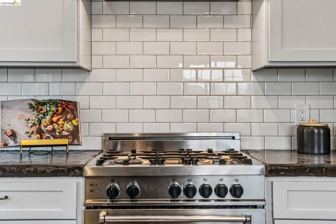
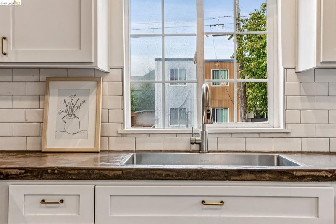
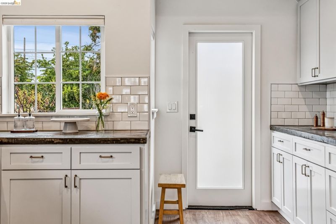
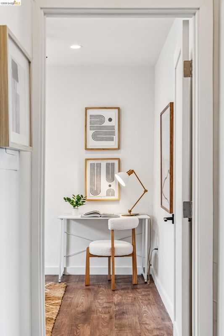
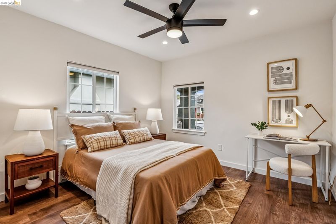
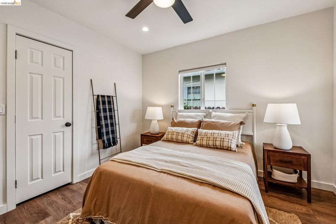
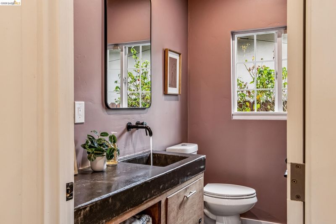
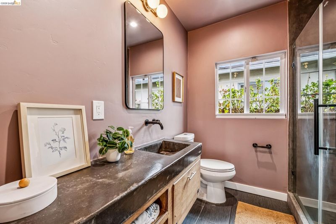
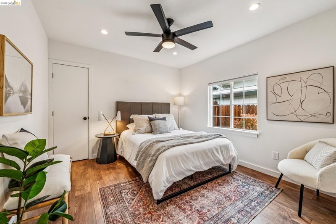
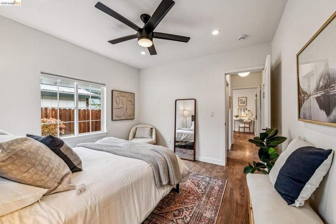
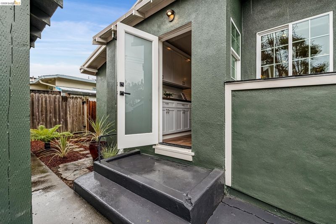
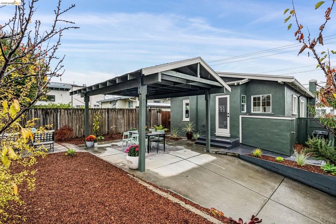
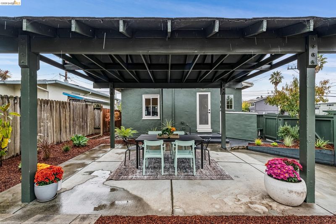
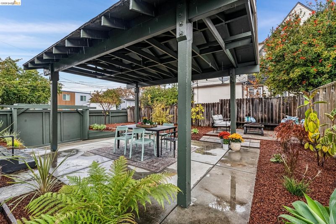
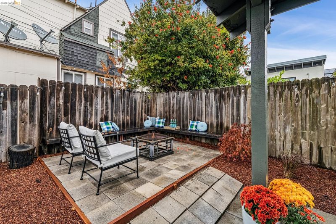
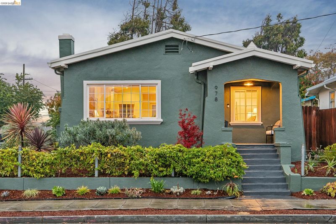
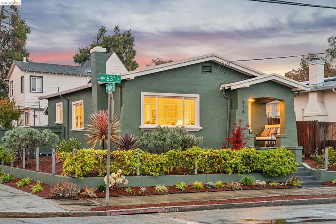
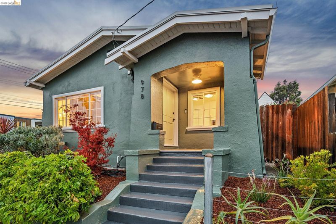
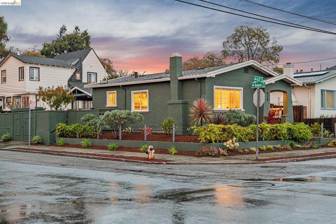
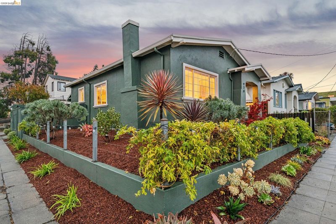
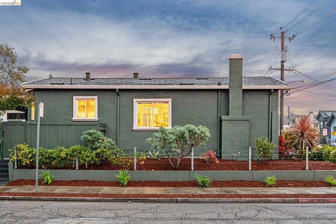
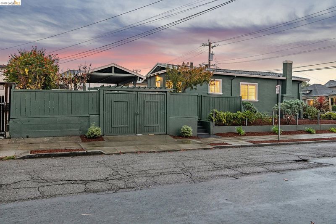
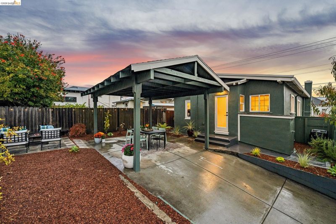
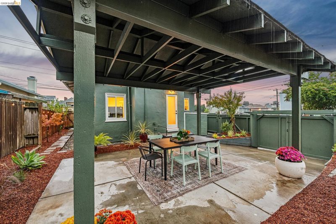
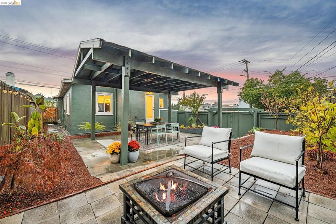
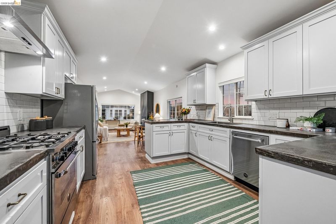
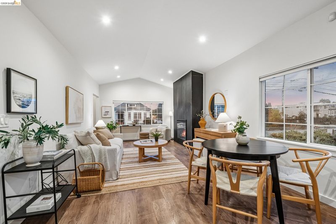
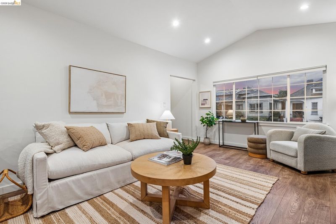
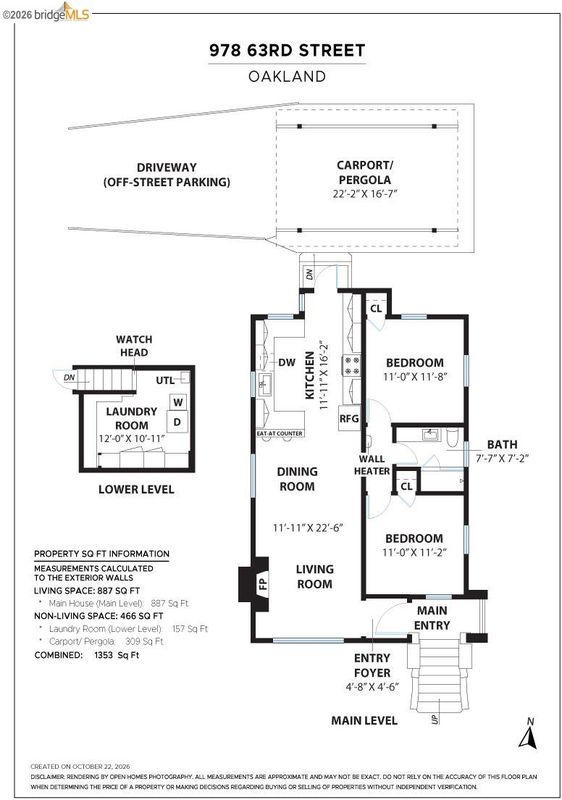
Welcome to 978 63rd Street! This sweet, modern two-bedroom, one-bath bungalow in Oakland’s NOBE neighborhood blends cozy interiors, thoughtful updates, and lush outdoor spaces. Freshly painted inside and out, the home feels welcoming from the moment you arrive. Vaulted ceilings create an airy feel in the living room, while a gas fireplace adds warmth and a natural gathering spot. The open kitchen features stainless steel appliances, cement countertops, and ample cabinetry to keep everyday essentials organized. Connected to the living space, it makes cooking and entertaining feel effortless. Two comfortable bedrooms offer room to make your own, while the updated bathroom complements the home’s modern finishes. Step outside from the kitchen to a private backyard filled with lush greenery, fruit trees, and passionfruit vines. Designed for gathering and relaxing, the outdoor spaces offer room for dinner beneath the pergola, conversation around the fire pit, or quiet mornings with coffee. It’s a natural extension of the home, equally suited to casual entertaining and everyday enjoyment. Beyond its inviting finishes, the home offers valuable improvements, including a new heater, dual-pane windows, a new foundation, a new roof, and a compliant sewer lateral. Centrally located near Berkeley and Emeryville, 978 63rd Street offers the charm of bungalow living, modern updates, and welcoming indoor-outdoor spaces in a convenient NOBE location.

- Current Status
- New
- Original Price
- $598,000
- List Price
- $598,000
- On Market Date
- Oct 23, 2026
- Property Type
- Detached
- D/N/S
- Nobe
- Zip Code
- 94608
- MLS ID
- 41152098
- APN
- 16143911
- Year Built
- 1924
- Stories in Building
- 1
- Possession
- Close Of Escrow
- Data Source
- MAXEBRDI
- Origin MLS System
- Bridge AOR
Yu Ming Charter School
Charter K-8
Students: 445 Distance: 0.2mi
Aspire Berkley Maynard Academy
Charter K-8 Elementary
Students: 587 Distance: 0.3mi
Shelton's Primary Education Center
Private PK-5 Elementary, Nonprofit
Students: 100 Distance: 0.4mi
American International Montessori School
Private K-6
Students: 57 Distance: 0.5mi
Malcolm X Elementary School
Public K-5 Elementary
Students: 575 Distance: 0.5mi
Malcolm X Elementary School
Public K-5 Elementary, Coed
Students: 557 Distance: 0.5mi
- Bed
- 2
- Bath
- 1
- Parking
- 0
- Off Street, Other
- SQ FT
- 887
- SQ FT Source
- Public Records
- Lot SQ FT
- 3,200.0
- Lot Acres
- 0.07 Acres
- Pool Info
- None
- Kitchen
- Dishwasher, Free-Standing Range, Refrigerator, Dryer, Washer, Counter - Solid Surface, Range/Oven Free Standing, Updated Kitchen
- Cooling
- None
- Disclosures
- Disclosure Package Avail
- Entry Level
- Exterior Details
- Garden
- Flooring
- Wood
- Foundation
- Fire Place
- Living Room
- Heating
- Wall Furnace
- Laundry
- In Basement
- Main Level
- 2 Bedrooms, 1 Bath
- Possession
- Close Of Escrow
- Basement
- Crawl Space
- Architectural Style
- Bungalow
- Construction Status
- Existing
- Additional Miscellaneous Features
- Garden
- Location
- Corner Lot
- Roof
- Composition Shingles
- Water and Sewer
- Public District (Irrigat)
- Fee
- Unavailable
MLS and other Information regarding properties for sale as shown in Theo have been obtained from various sources such as sellers, public records, agents and other third parties. This information may relate to the condition of the property, permitted or unpermitted uses, zoning, square footage, lot size/acreage or other matters affecting value or desirability. Unless otherwise indicated in writing, neither brokers, agents nor Theo have verified, or will verify, such information. If any such information is important to buyer in determining whether to buy, the price to pay or intended use of the property, buyer is urged to conduct their own investigation with qualified professionals, satisfy themselves with respect to that information, and to rely solely on the results of that investigation.
School data provided by GreatSchools. School service boundaries are intended to be used as reference only. To verify enrollment eligibility for a property, contact the school directly.