

$1,190,000
1,946
SQ FT
$612
SQ/FT
378 Alvarado St
@ DAVIS & ALVARADO - Cherrywood, San Leandro

- 3 Bed
- 2.5 (2/1) Bath
- 2 Park
- 1,946 sqft
- San Leandro
-

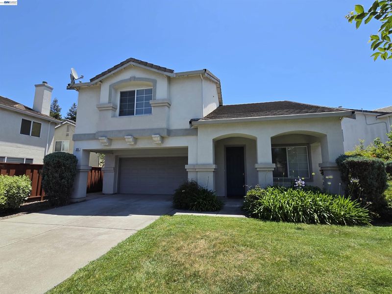
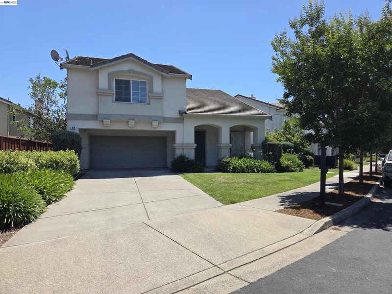
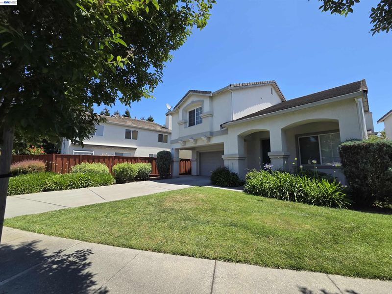
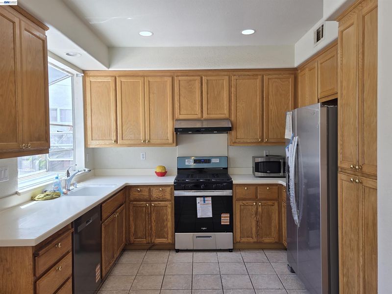
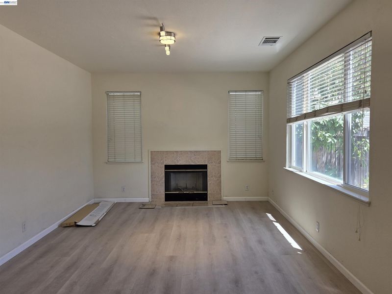
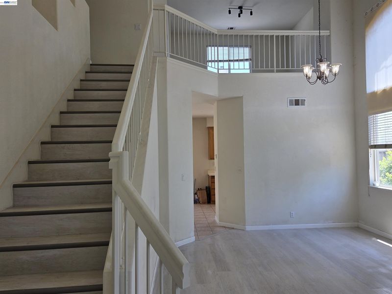
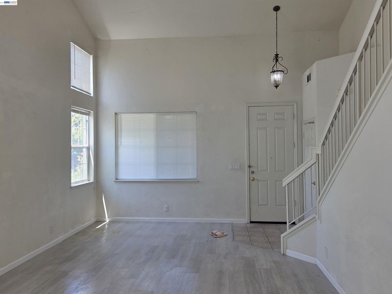
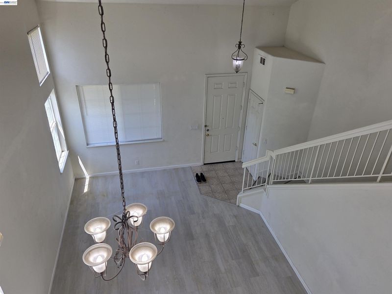
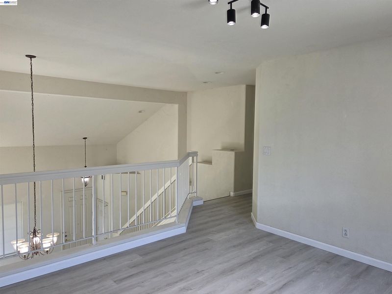
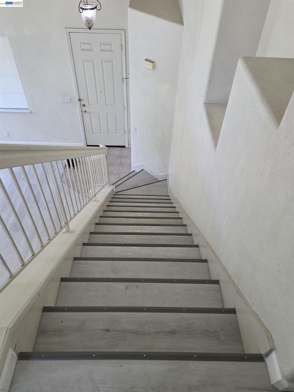
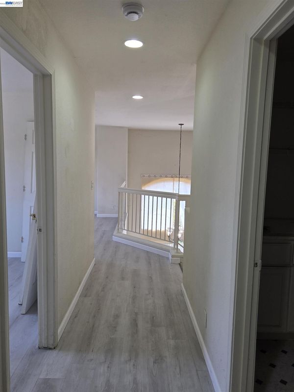
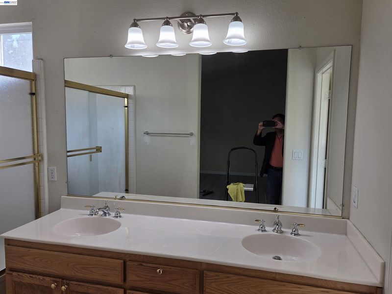
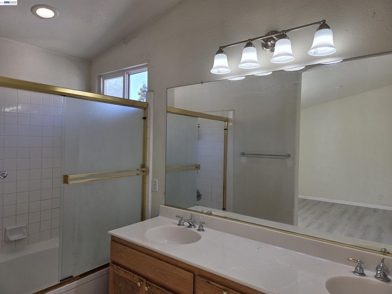
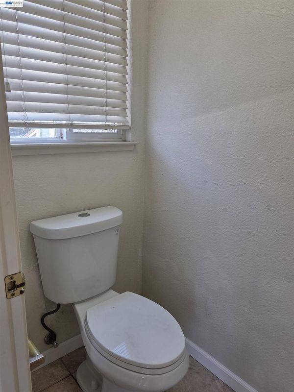
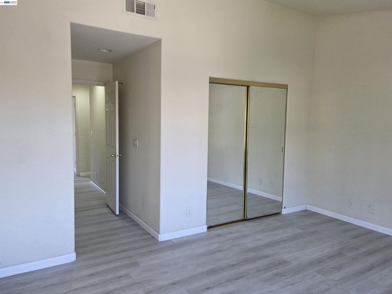
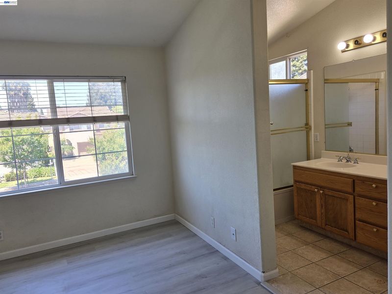
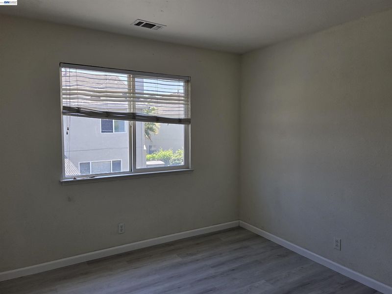
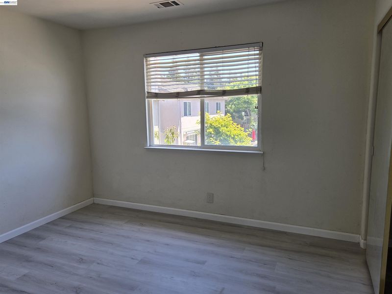
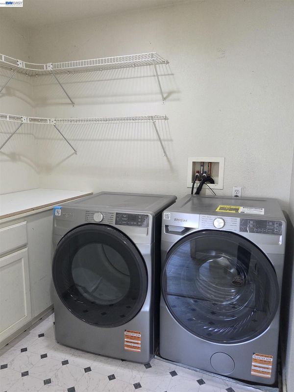
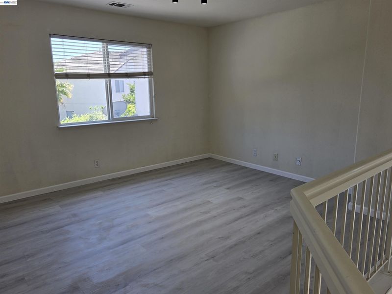
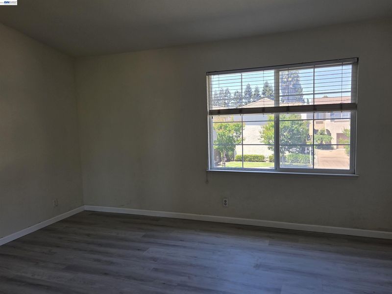
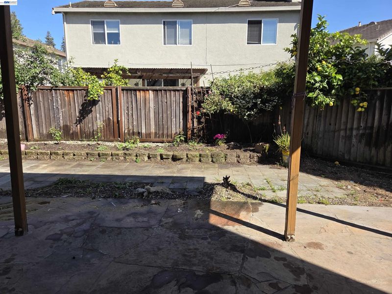
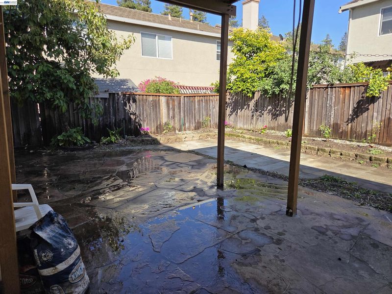
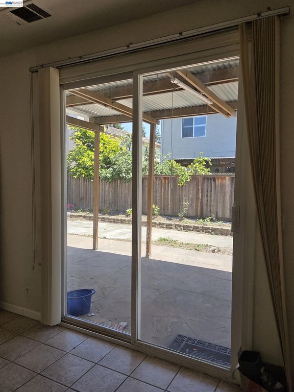
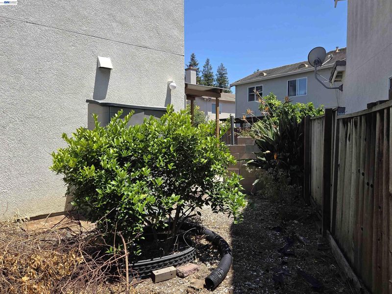
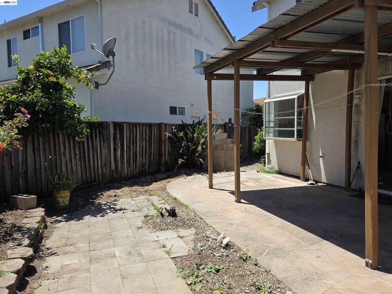
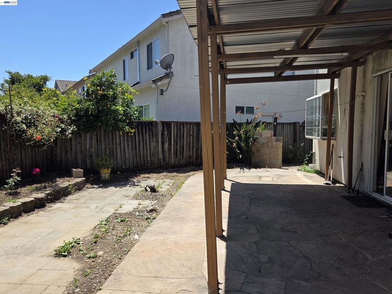
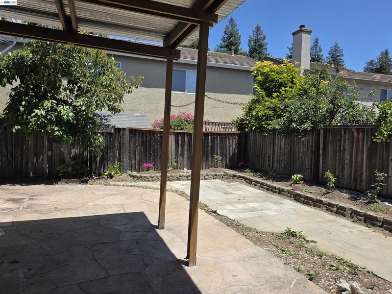
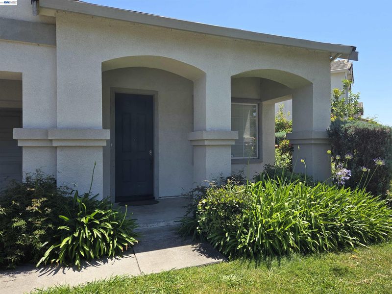
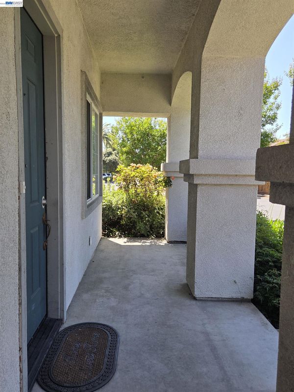
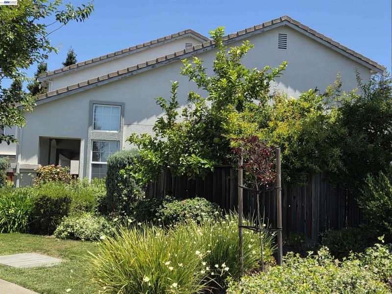
Beautiful single family detached home in prestigous CHERRYWOOD neighborhood, a PUD community. It has an excellent open floor plan with high ceilings. Unit boasts large covered backyard and long driveway with room for 4 cars. It is walking distance from the community park area. Spacious master suite with walk-in closet. Vaulted ceilings, 3 BD + 2.5 BA + Loft + 2 car garage. Walk to BART station. Minutes from San Leandro Downtown complete with banks, restaurants, grocery store, freeway access. New SPC Vinyl "wood" flooring. New refrigerator, new range/oven, new garbage disposal, new washer, and new dryer.

- Current Status
- New
- Original Price
- $1,190,000
- List Price
- $1,190,000
- On Market Date
- Oct 23, 2026
- Property Type
- Detached
- D/N/S
- Cherrywood
- Zip Code
- 94577
- MLS ID
- 41152123
- APN
- 75208101
- Year Built
- 2002
- Stories in Building
- 2
- Possession
- Close Of Escrow
- Data Source
- MAXEBRDI
- Origin MLS System
- BAY EAST
Madison Park Academy Tk-5
Public K-5 Elementary
Students: 277 Distance: 0.4mi
Esperanza Elementary School
Public K-5 Elementary
Students: 345 Distance: 0.5mi
Fred T. Korematsu Discovery Academy
Public K-5 Elementary
Students: 295 Distance: 0.5mi
Madison Park Academy 6-12
Public 6-12 Middle
Students: 774 Distance: 0.5mi
Aspire Lionel Wilson College Preparatory Academy
Charter 6-12 Secondary
Students: 525 Distance: 0.6mi
St. Leander
Private K-8 Elementary, Religious, Coed
Students: 213 Distance: 0.8mi
- Bed
- 3
- Bath
- 2.5 (2/1)
- Parking
- 2
- Attached, Int Access From Garage, Side Yard Access, Garage Faces Front, On Street, Garage Door Opener, Side By Side, Uncovered Park Spaces 2+
- SQ FT
- 1,946
- SQ FT Source
- Assessor Auto-Fill
- Lot SQ FT
- 5,252.0
- Lot Acres
- 0.12 Acres
- Pool Info
- None
- Kitchen
- Dishwasher, Gas Range, Microwave, Free-Standing Range, Refrigerator, Self Cleaning Oven, Dryer, Washer, Gas Water Heater, Insulated Water Heater, Gas Range/Cooktop, Pantry, Range/Oven Free Standing, Self-Cleaning Oven
- Cooling
- Central Air
- Disclosures
- Nat Hazard Disclosure, Seismic Hazards Zone, Disclosure Package Avail
- Entry Level
- Exterior Details
- Garden, Back Yard, Front Yard, Side Yard, Sprinklers Front
- Flooring
- Tile, Vinyl
- Foundation
- Fire Place
- Brick, Family Room, Wood Burning
- Heating
- Zoned, Natural Gas, Central, Fireplace(s)
- Laundry
- 220 Volt Outlet, Dryer, Gas Dryer Hookup, Laundry Room, Washer, Cabinets, Upper Level
- Upper Level
- 3 Bedrooms, 2 Baths, Primary Bedrm Suite - 1, Laundry Facility, Loft
- Main Level
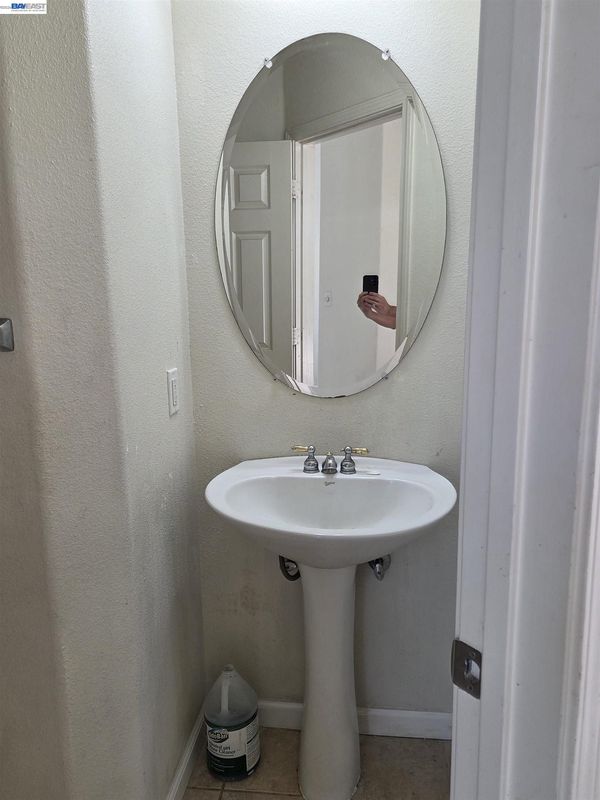
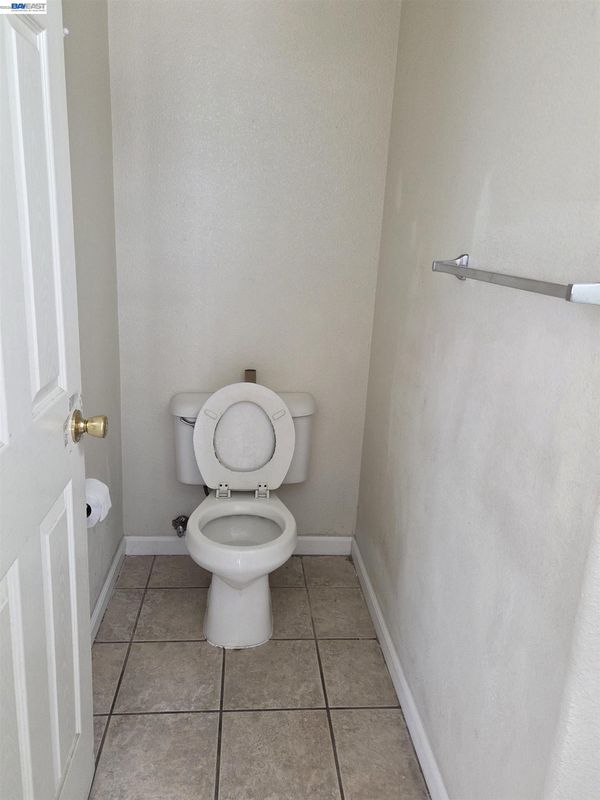
- 0.5 Bath, Main Entry
- Possession
- Close Of Escrow
- Architectural Style
- Contemporary
- Non-Master Bathroom Includes
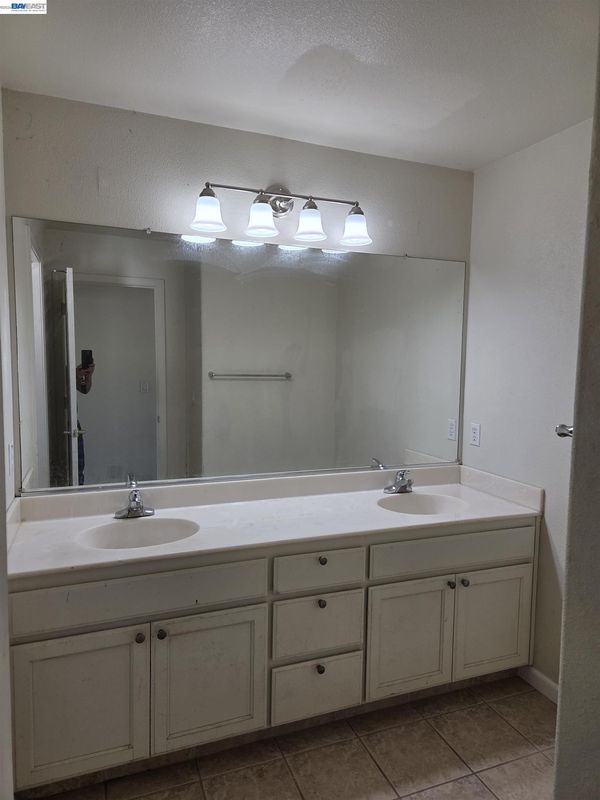
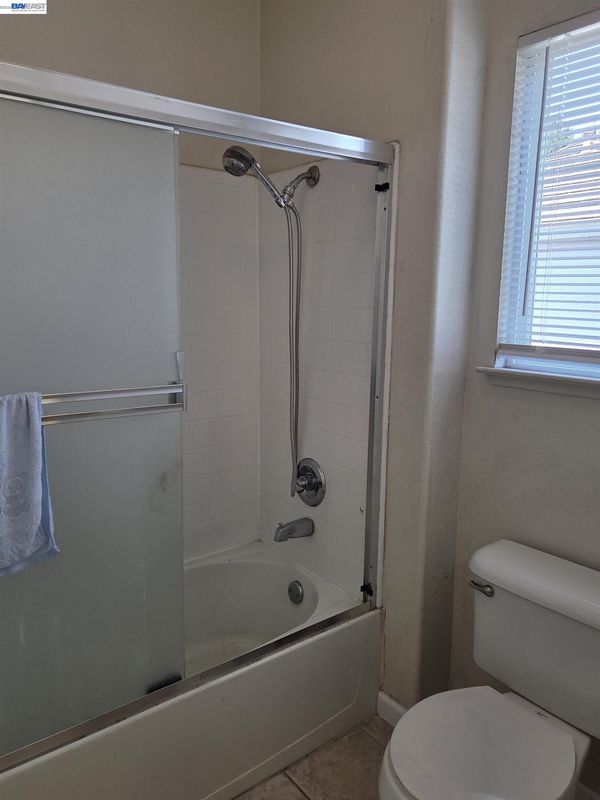
- Shower Over Tub, Tile, Tub, Double Vanity, Marble, Window
- Construction Status
- Existing
- Additional Miscellaneous Features
- Garden, Back Yard, Front Yard, Side Yard, Sprinklers Front
- Location
- Irregular Lot, Level, Premium Lot, Back Yard, Front Yard, Landscaped
- Pets
- No
- Roof
- Tile, Cement
- Water and Sewer
- Public, Meter on Site, Water District
- Fee
- $145
MLS and other Information regarding properties for sale as shown in Theo have been obtained from various sources such as sellers, public records, agents and other third parties. This information may relate to the condition of the property, permitted or unpermitted uses, zoning, square footage, lot size/acreage or other matters affecting value or desirability. Unless otherwise indicated in writing, neither brokers, agents nor Theo have verified, or will verify, such information. If any such information is important to buyer in determining whether to buy, the price to pay or intended use of the property, buyer is urged to conduct their own investigation with qualified professionals, satisfy themselves with respect to that information, and to rely solely on the results of that investigation.
School data provided by GreatSchools. School service boundaries are intended to be used as reference only. To verify enrollment eligibility for a property, contact the school directly.