

$1,080,000
2,179
SQ FT
$496
SQ/FT
132 Citrine Ct
@ Vermont & W177St - Not Listed, Gardena

- 4 Bed
- 2.5 (2/1) Bath
- 2 Park
- 2,179 sqft
- Gardena
-

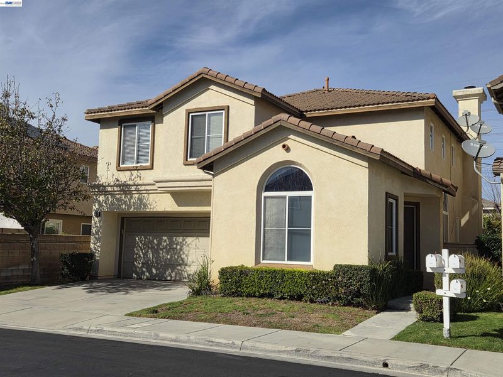
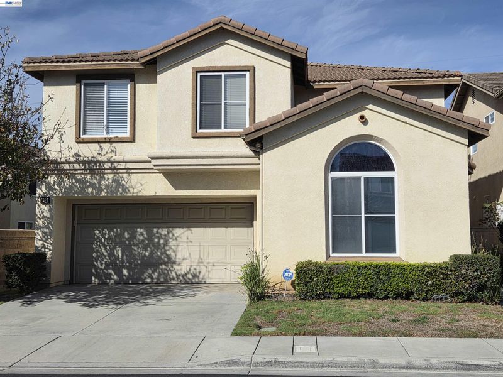
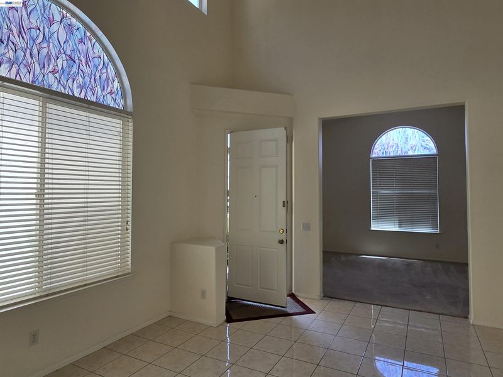
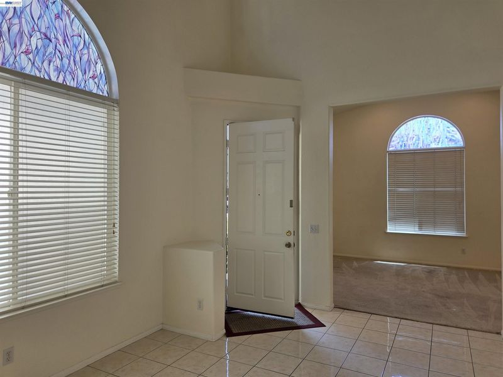
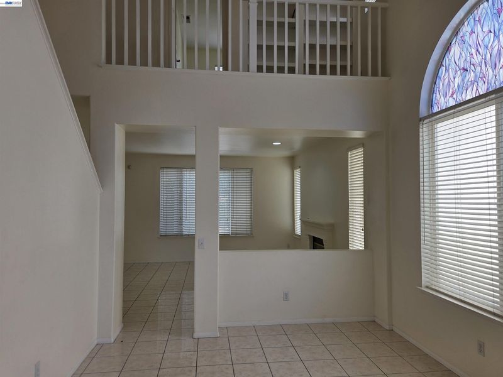
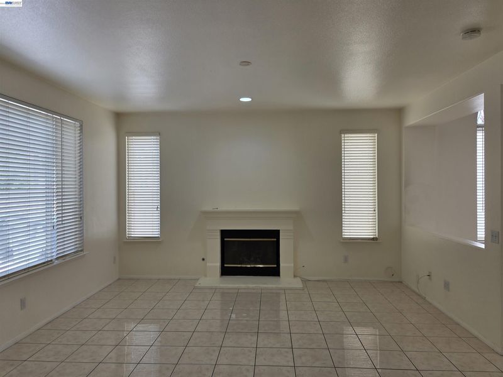
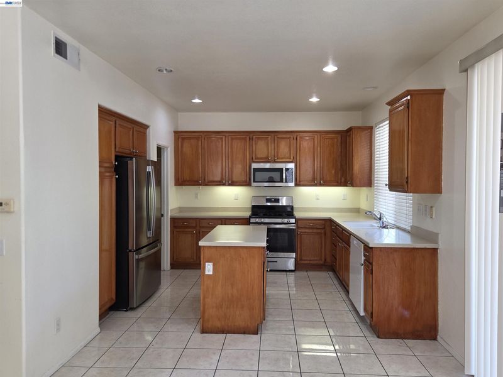
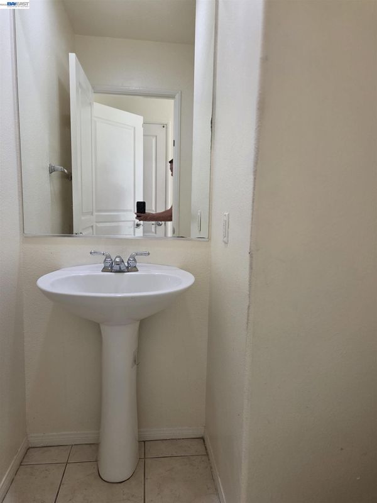
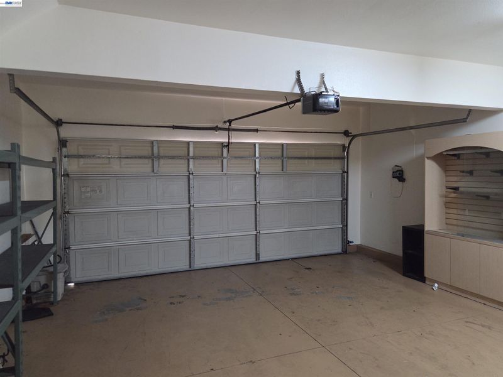
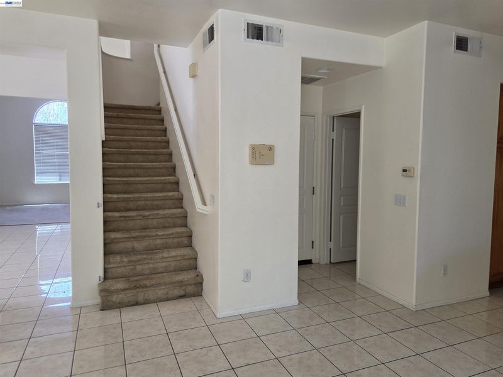
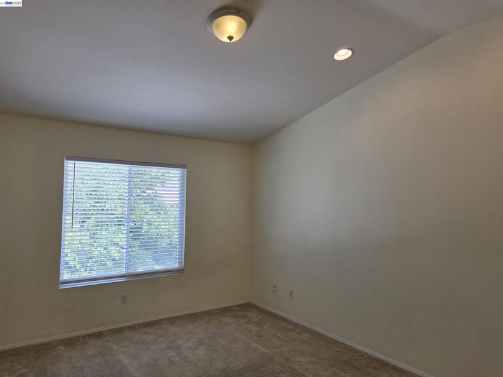
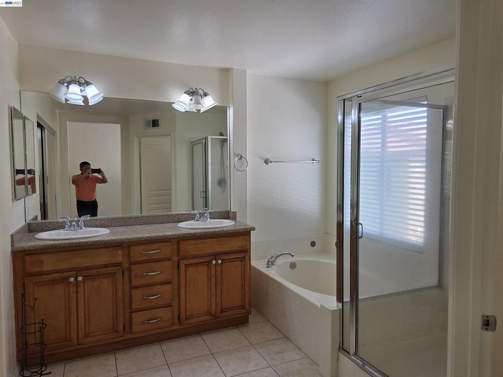
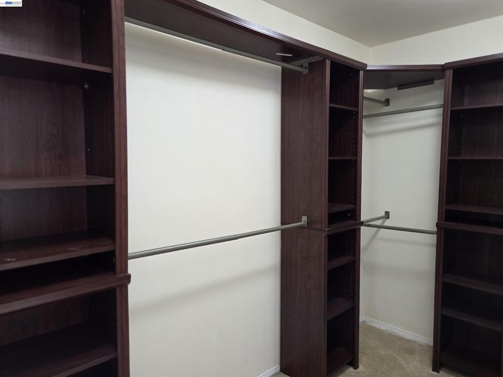
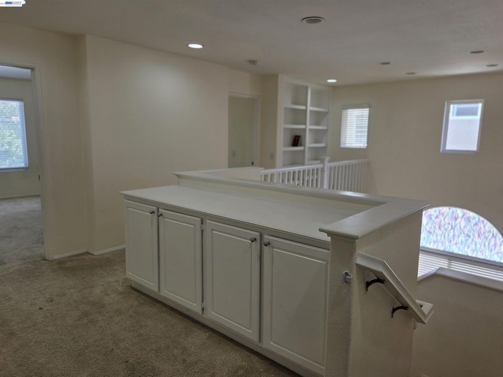
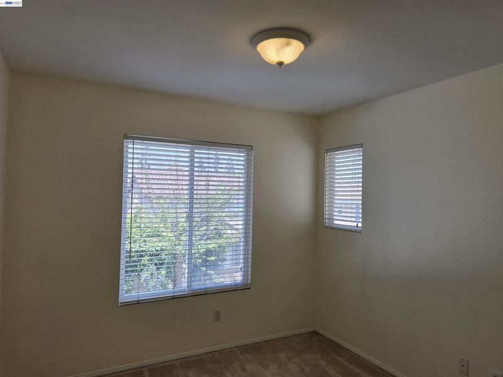
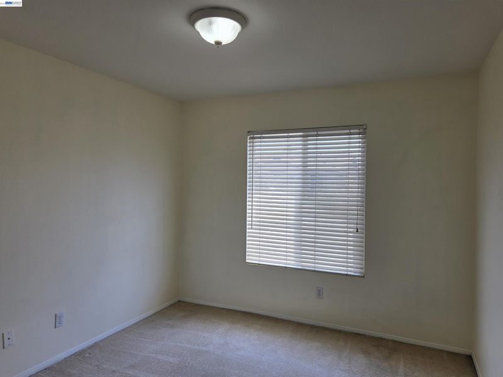
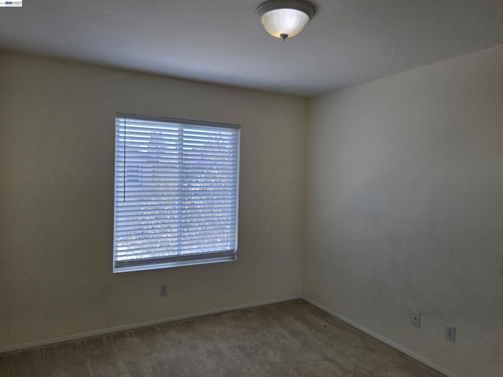
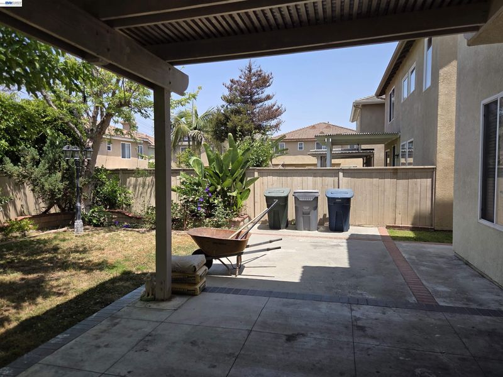
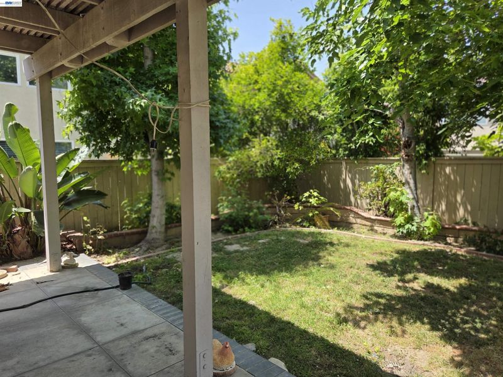
Mediteranean style single family detached home in a prestigous gated community of Emerald Square, with community pool and spa. Close to shopping malls with banks, grocery stores, and restaurants. About 10 minutes drive to Sam's Club, HOME DEPOT, Tokyo Central Grocery, 99 Ranch Market, 85° Bakery or Daiso store. Less than 5 minutes from 91 Fwy, or 10 minutes from 405 Fwy. About 15 minutes walking distance to LA Metro shuttle/parking station. It sits on a larger lot, with driveway that parks 2 cars. It has a huge backyard/garden and a covered patio, and a large side yard. It is recently remodeled with new engineered wood flooring, new GE gas stove, new GE microwave , new GE refrigerator, new dishwasher, new garbage disposal, new washer, new dryer, and new garage door opener.

- Current Status
- New
- Original Price
- $1,080,000
- List Price
- $1,080,000
- On Market Date
- Jul 2, 2026
- Property Type
- Detached
- D/N/S
- Not Listed
- Zip Code
- 90248
- MLS ID
- 41140340
- APN
- 6111042038
- Year Built
- 2000
- Stories in Building
- 2
- Possession
- Close Of Escrow
- Data Source
- MAXEBRDI
- Origin MLS System
- BAY EAST
Moneta Continuation School
Public 9-12 Continuation
Students: 43 Distance: 0.2mi
New Millennium Secondary
Charter 9-12 Secondary, Coed
Students: 195 Distance: 0.2mi
Gardena Senior High School
Public 9-12 Secondary
Students: 1363 Distance: 0.3mi
Pacific Lutheran High School
Private 7-12 Religious, Nonprofit
Students: 100 Distance: 0.5mi
Joy Child Care
Private PK-3 Preschool Early Childhood Center
Students: 70 Distance: 0.7mi
Environmental Charter Middle School
Charter 6-8 Coed
Students: 346 Distance: 0.8mi
- Bed
- 4
- Bath
- 2.5 (2/1)
- Parking
- 2
- Attached, Garage Faces Front, Garage Door Opener, Side By Side
- SQ FT
- 2,179
- SQ FT Source
- Assessor Agent-Fill
- Lot SQ FT
- 3,913.0
- Lot Acres
- 0.09 Acres
- Pool Info
- See Remarks, Community
- Kitchen
- Dishwasher, Gas Range, Plumbed For Ice Maker, Microwave, Free-Standing Range, Refrigerator, Gas Water Heater, Counter - Solid Surface, Gas Range/Cooktop, Ice Maker Hookup, Kitchen Island, Pantry, Range/Oven Free Standing
- Cooling
- Central Air
- Disclosures
- Hazardous Waste Area, Home Warranty Plan, Nat Hazard Disclosure
- Entry Level
- Exterior Details
- Garden, Back Yard, Side Yard, Landscape Back
- Flooring
- Tile, Carpet
- Foundation
- Fire Place
- Brick, Family Room, Gas, Gas Piped
- Heating
- Forced Air, Natural Gas
- Laundry
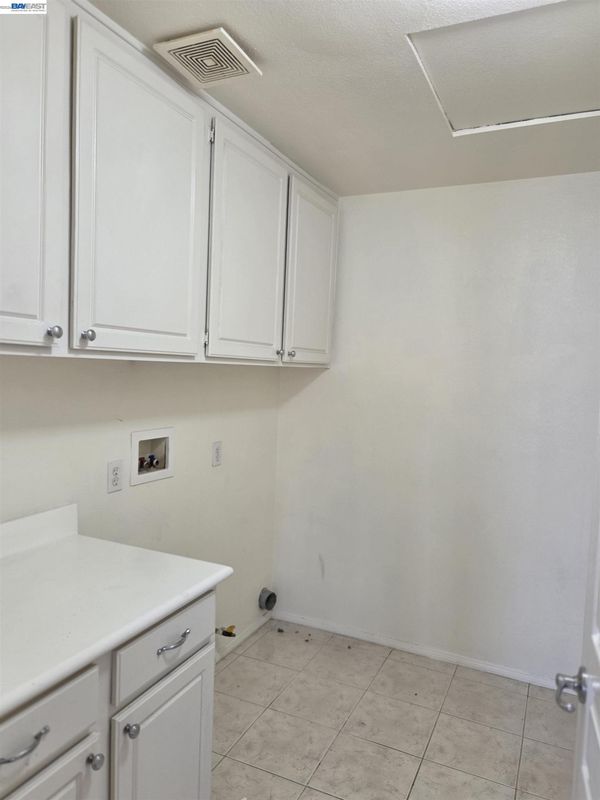
- 220 Volt Outlet, Gas Dryer Hookup, Laundry Room, Washer, Cabinets, Upper Level
- Main Level
- 0.5 Bath
- Possession
- Close Of Escrow
- Architectural Style
- Contemporary, Mediterranean
- Non-Master Bathroom Includes
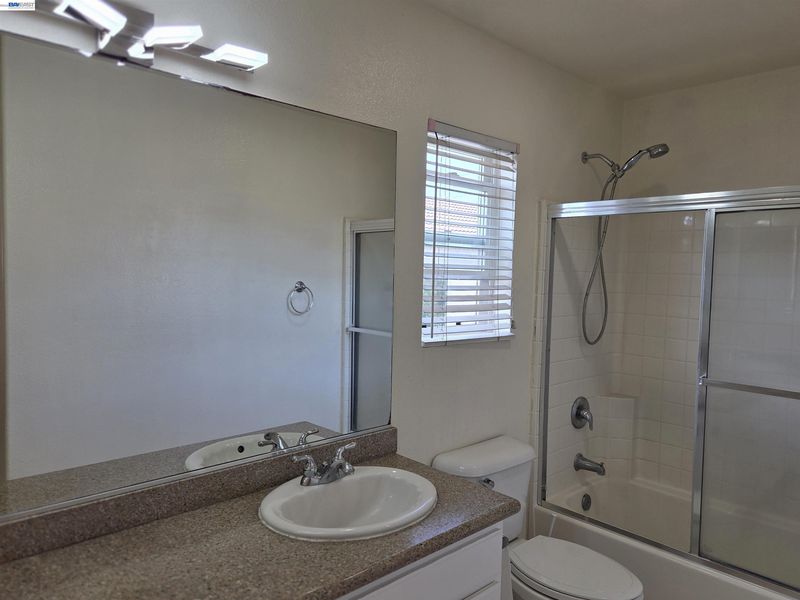
- Shower Over Tub, Stall Shower, Tile, Tub, Double Vanity, Dual Flush Toilet, Granite, Window
- Construction Status
- Existing
- Additional Miscellaneous Features
- Garden, Back Yard, Side Yard, Landscape Back
- Location
- Level, Premium Lot, Rectangular Lot, Back Yard, Front Yard, Landscaped
- Roof
- Tile
- Water and Sewer
- Public, Meter on Site, Water District
- Fee
- $145
MLS and other Information regarding properties for sale as shown in Theo have been obtained from various sources such as sellers, public records, agents and other third parties. This information may relate to the condition of the property, permitted or unpermitted uses, zoning, square footage, lot size/acreage or other matters affecting value or desirability. Unless otherwise indicated in writing, neither brokers, agents nor Theo have verified, or will verify, such information. If any such information is important to buyer in determining whether to buy, the price to pay or intended use of the property, buyer is urged to conduct their own investigation with qualified professionals, satisfy themselves with respect to that information, and to rely solely on the results of that investigation.
School data provided by GreatSchools. School service boundaries are intended to be used as reference only. To verify enrollment eligibility for a property, contact the school directly.