 Price Reduced



$1,499,000
2,808
SQ FT
$534
SQ/FT
7532 Strath Place
@ Troon - 1 - Morgan Hill / Gilroy / San Martin, Gilroy

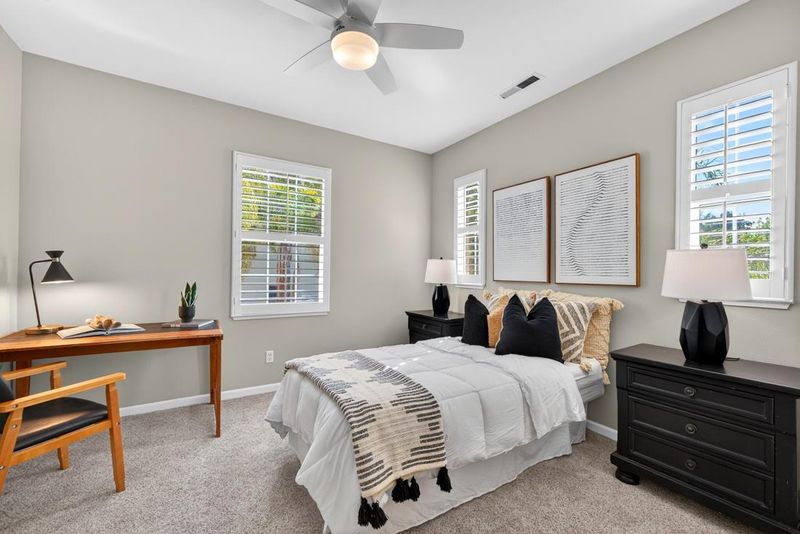
- 4 Bed
- 3 Bath
- 3 Park
- 2,808 sqft
- Gilroy
-

-
Sun Jul 12, 1:00 pm - 4:00 pm
Open House Sunday July 12th 1:00 PM - 4:00 PM
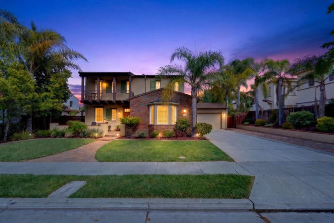
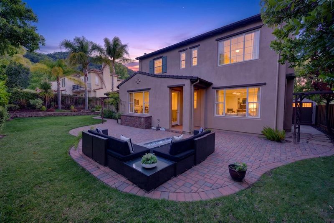
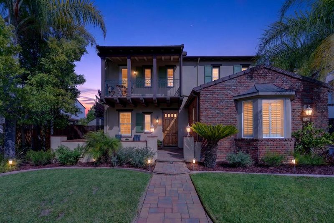
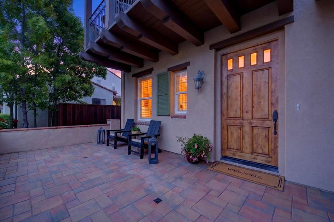
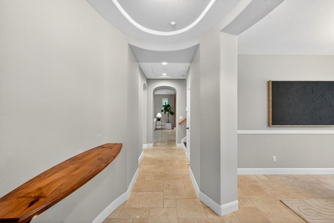
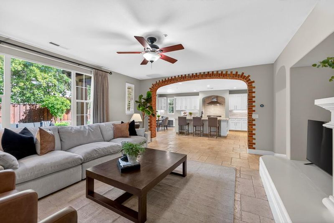
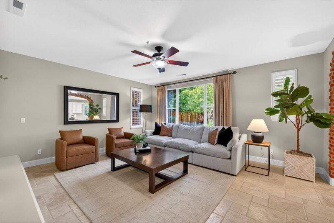
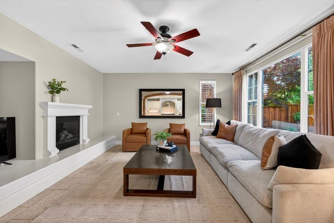
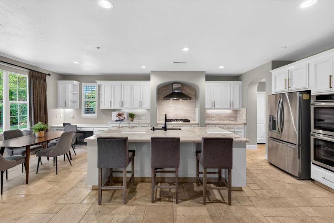
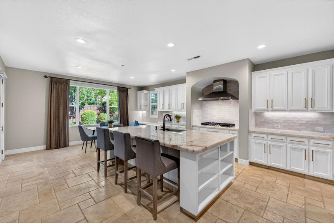
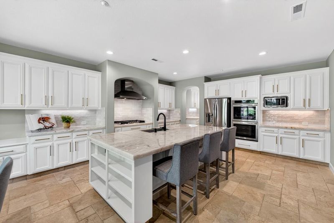
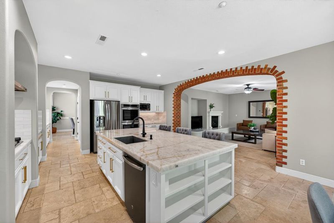
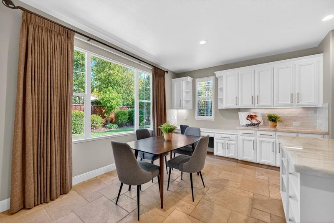
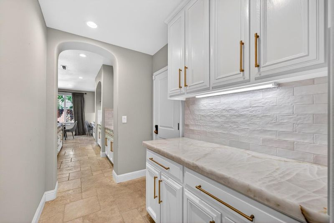
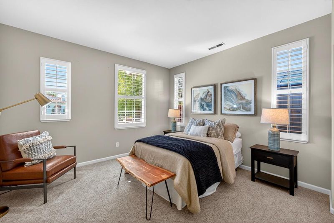
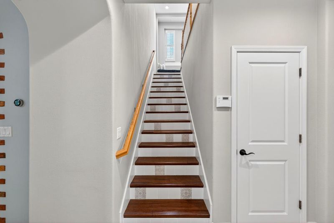
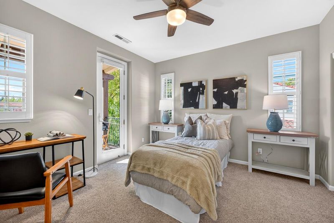
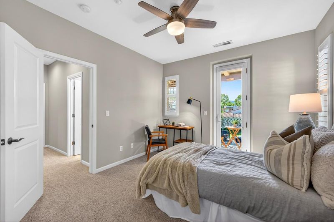
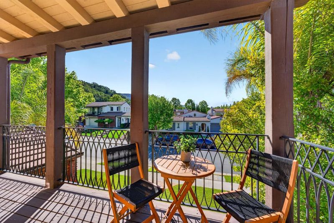
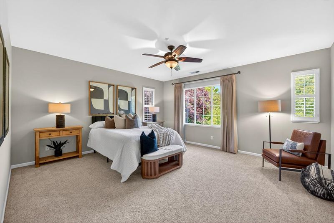
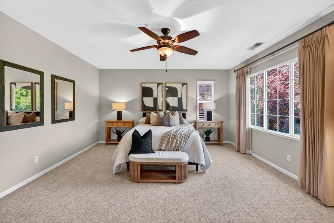
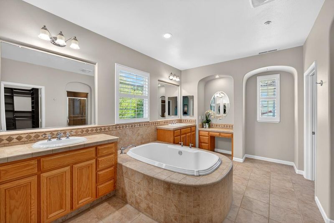
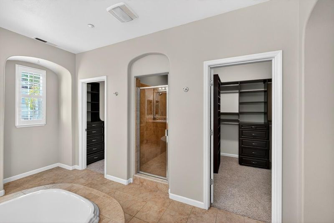
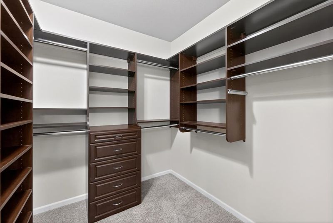
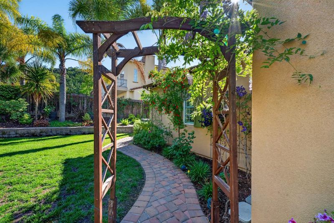
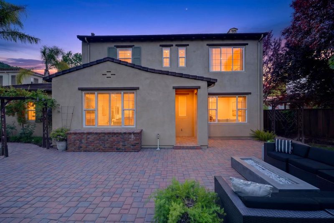
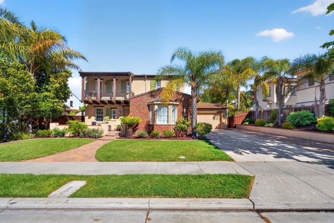
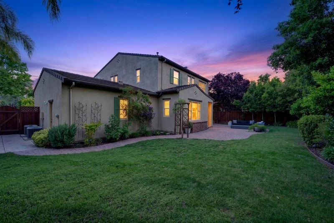
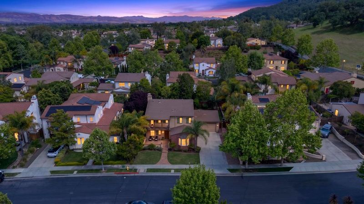
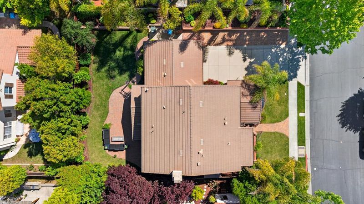
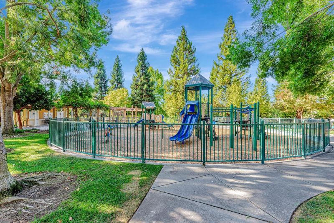
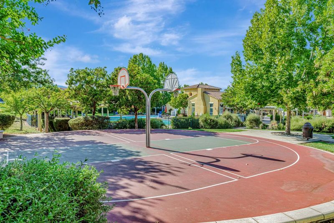
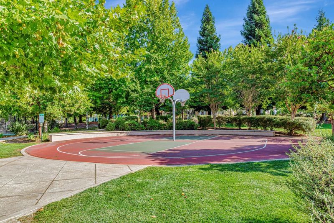
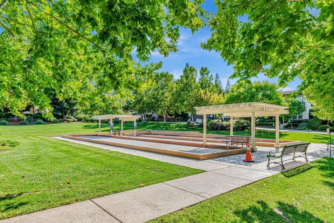
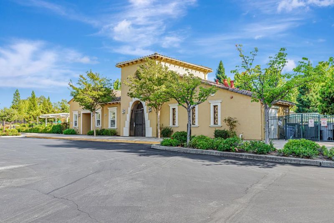
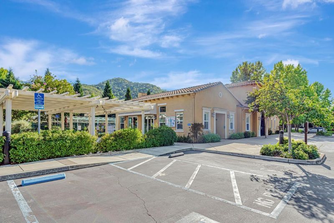
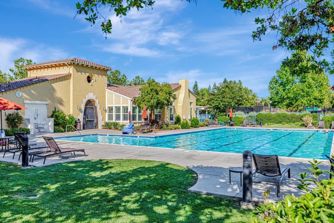
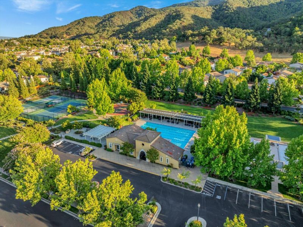
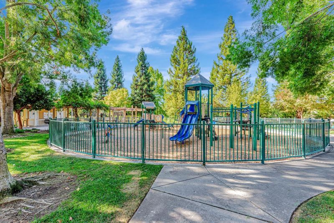
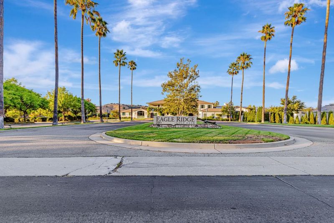
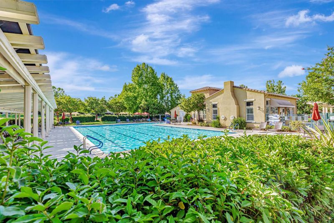
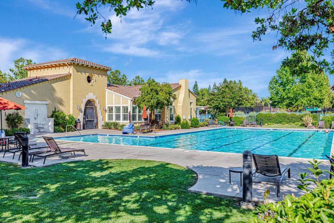
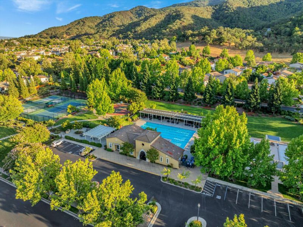
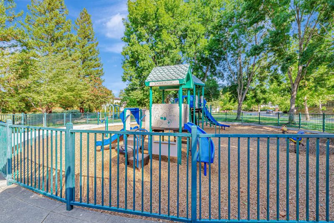
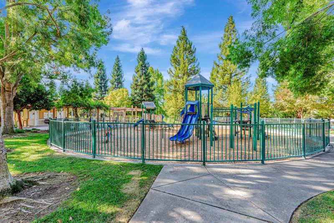
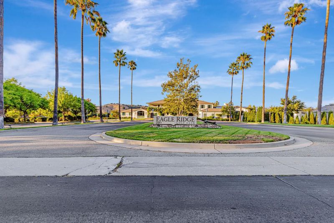
New Price Improvement! Discover 7532 Strath Place, a beautifully appointed Gilroy home that pairs timeless style with thoughtful upgrades and everyday comfort. Its extended driveway, lush landscaping, and refined architecture immediately set the tone for a memorable arrival.. Inside, picture frame windows, an elegant accent arch, & a custom fireplace establish a warm & sophisticated atmosphere. The kitchen is enhanced with travertine floors, quartzite countertops, oven hood, and a 6 burner Stove, water softner, bringing together natural texture and elevated design. The main double garage includes has an EV charger for modern convenience. and a finished third single garage acts as a bonus room that adds versatile living space for a home office, gym/recreational use or reserved for that special Car. Outdoors, the property becomes a private retreat framed by mature fruit trees, a tool shed, a backyard designed for gathering, unwinding, and enjoying the calm. With its balance of sophistication, comfort, and privacy, this is a residence that feels as impressive as it is inviting. Community Amenities: Eagle Ridge offers resort style amenities including a clubhouse, pool, spa, tennis & basketball courts, bocce ball, playgrounds, barbecue areas, all surrounded by scenic hills.

- Days on Market
- 79 days
- Current Status
- Active
- Original Price
- $1,599,000
- List Price
- $1,499,000
- On Market Date
- Apr 24, 2026
- Property Type
- Single Family Home
- Area
- 1 - Morgan Hill / Gilroy / San Martin
- Zip Code
- 95020
- MLS ID
- ML82041631
- APN
- 810-67-010
- Year Built
- 2002
- Stories in Building
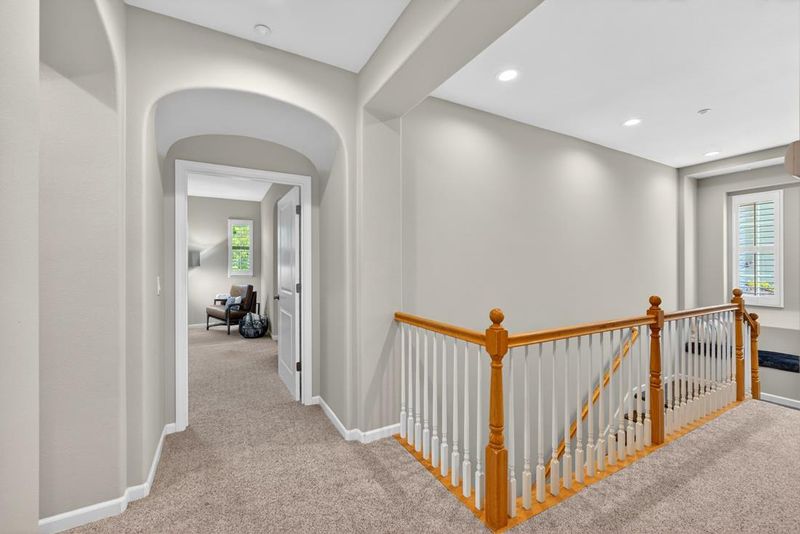
- 2
- Possession
- COE
- Data Source
- MLSL
- Origin MLS System
- MLSListings, Inc.
Pacific Point Christian Schools
Private PK-12 Elementary, Religious, Core Knowledge
Students: 370 Distance: 1.5mi
Solorsano Middle School
Public 6-8 Middle
Students: 875 Distance: 1.5mi
Luigi Aprea Elementary School
Public K-5 Elementary
Students: 628 Distance: 1.7mi
Mt. Madonna High School
Public 9-12 Continuation
Students: 201 Distance: 1.8mi
El Roble Elementary School
Public K-5 Elementary
Students: 631 Distance: 1.9mi
Rod Kelley Elementary School
Public K-5 Elementary
Students: 756 Distance: 2.0mi
- Bed
- 4
- Bath
- 3
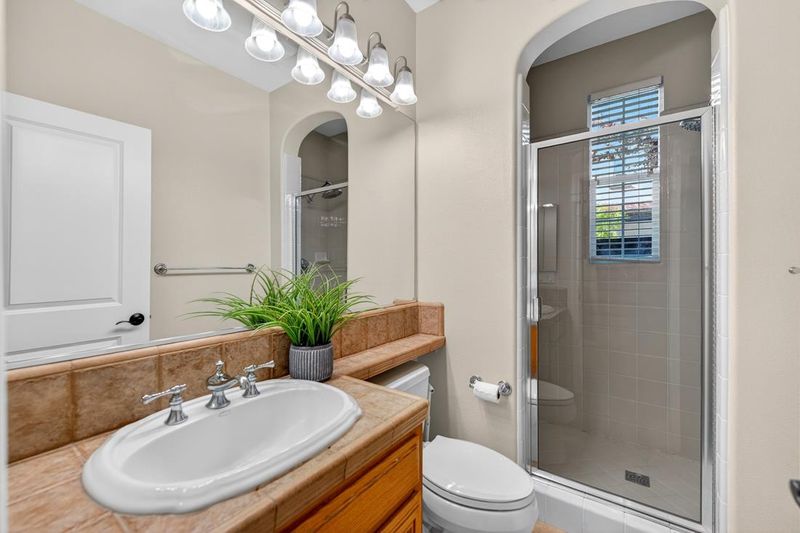
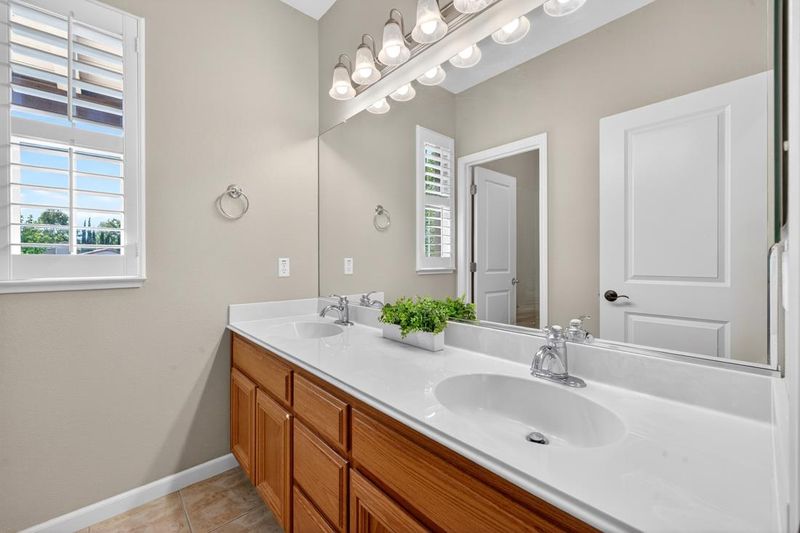
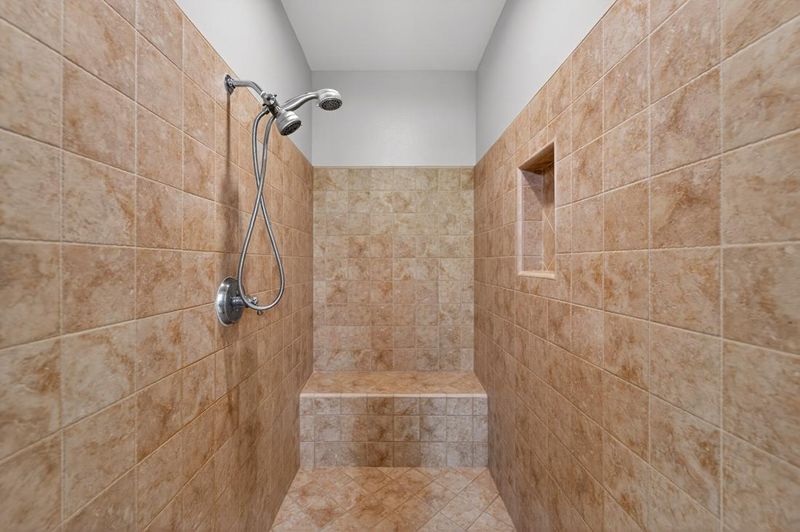
- Double Sinks, Shower and Tub, Full on Ground Floor, Oversized Tub
- Parking
- 3
- Parking Restrictions, Attached Garage, Electric Car Hookup
- SQ FT
- 2,808
- SQ FT Source
- Unavailable
- Lot SQ FT
- 8,712.0
- Lot Acres
- 0.2 Acres
- Pool Info
- Community Facility
- Kitchen
- Countertop - Stone, Dishwasher, Island with Sink, Cooktop - Gas, Garbage Disposal, Hood Over Range, Oven - Double, Pantry, Exhaust Fan
- Cooling
- Central AC, Multi-Zone
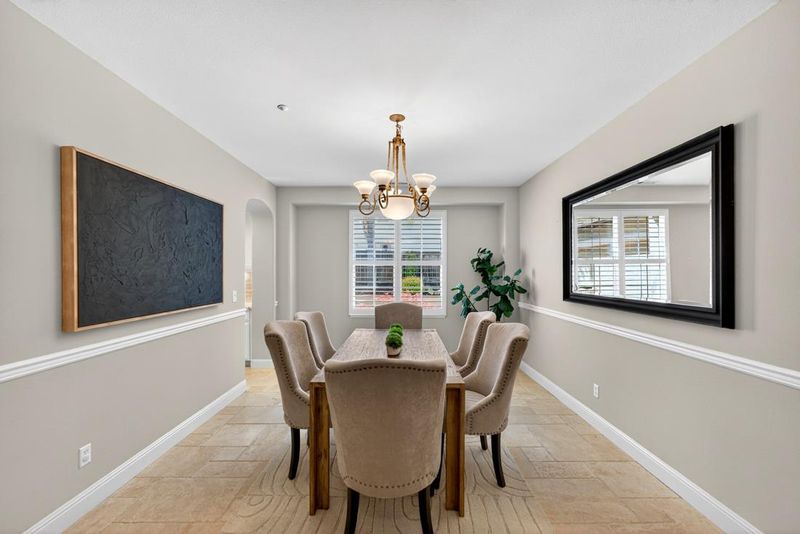
- Dining Room
- Formal Dining Room
- Disclosures
- Natural Hazard Disclosure
- Family Room
- Separate Family Room
- Flooring
- Tile, Carpet
- Foundation
- Concrete Slab
- Fire Place
- Gas Burning
- Heating
- Central Forced Air - Gas
- Laundry
- Upper Floor
- Views
- Hills
- Possession
- COE
- * Fee
- $205
- Name
- Eagle Ridge HOA
- Phone
- 925-830-4848
- *Fee includes
- Common Area Electricity, Insurance - Common Area, Maintenance - Common Area, Pool, Spa, or Tennis, Reserves, and Security Service
MLS and other Information regarding properties for sale as shown in Theo have been obtained from various sources such as sellers, public records, agents and other third parties. This information may relate to the condition of the property, permitted or unpermitted uses, zoning, square footage, lot size/acreage or other matters affecting value or desirability. Unless otherwise indicated in writing, neither brokers, agents nor Theo have verified, or will verify, such information. If any such information is important to buyer in determining whether to buy, the price to pay or intended use of the property, buyer is urged to conduct their own investigation with qualified professionals, satisfy themselves with respect to that information, and to rely solely on the results of that investigation.
School data provided by GreatSchools. School service boundaries are intended to be used as reference only. To verify enrollment eligibility for a property, contact the school directly.