

$1,295,000
1,740
SQ FT
$744
SQ/FT
8207 Candy Apple Lane
@ Ragel Road - Sebastopol

- 3 Bed
- 2 Bath
- 13 Park
- 1,740 sqft
- Sebastopol
-

-
Sun Oct 25, 1:00 pm - 3:00 pm
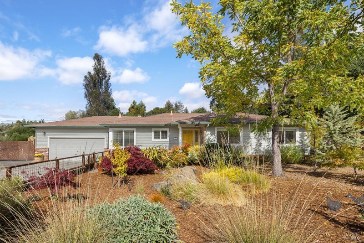
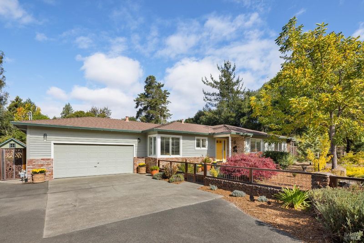
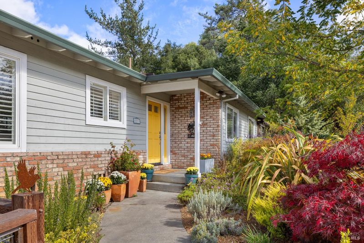
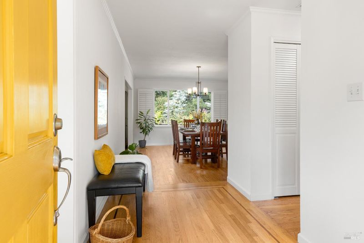
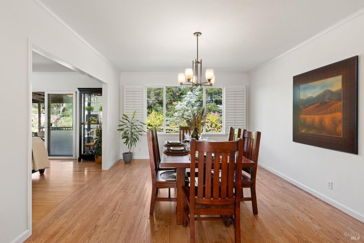
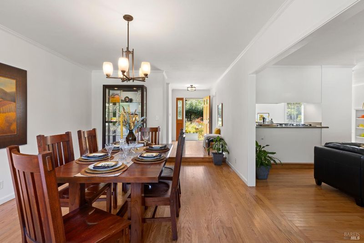
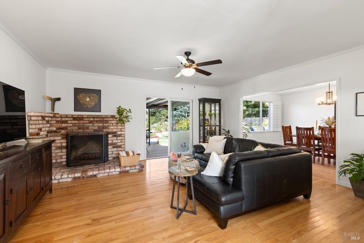
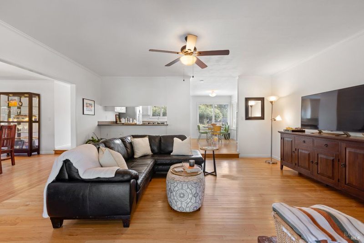
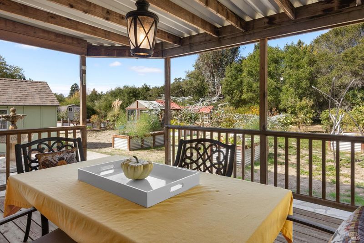
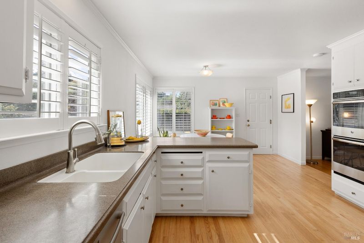
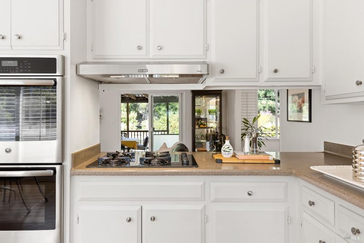
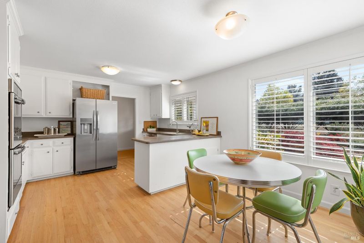
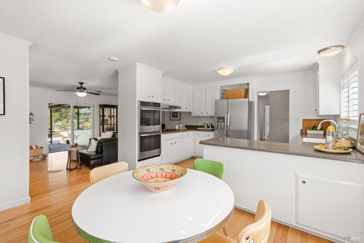
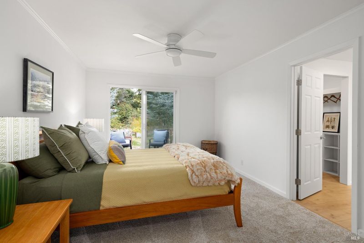
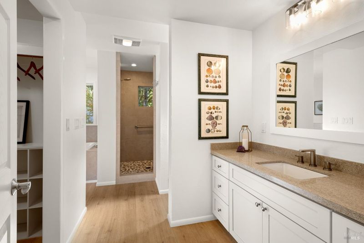
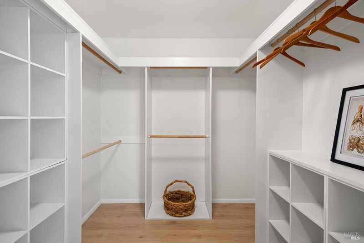
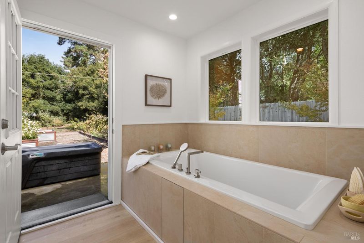
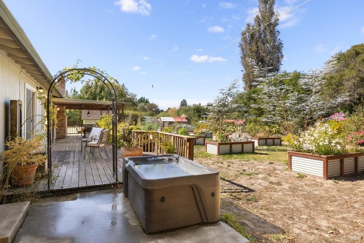
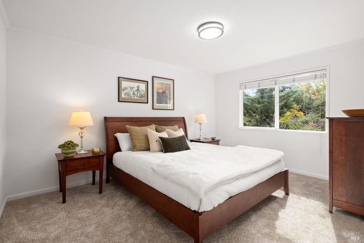
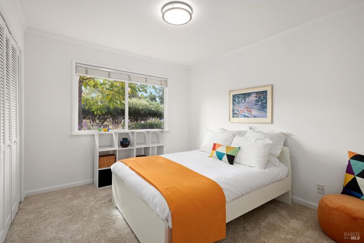
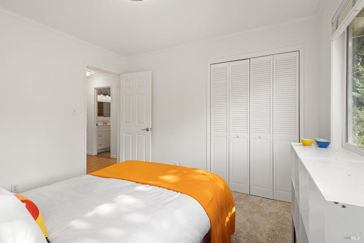
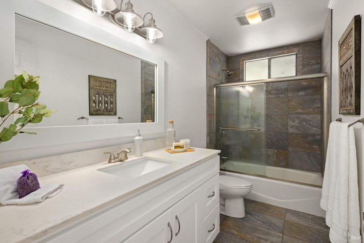
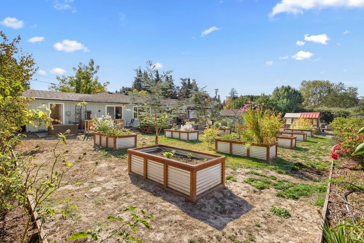
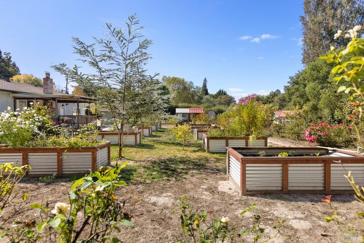
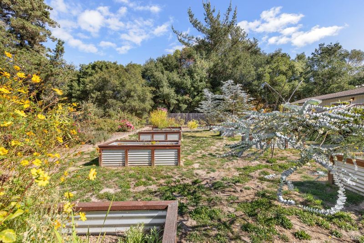
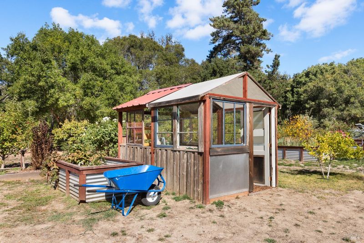
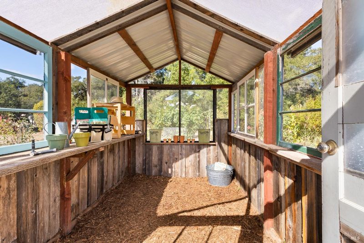
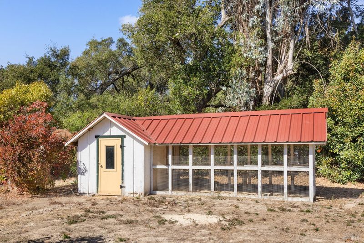
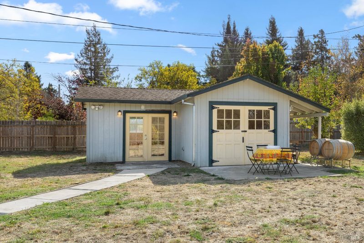
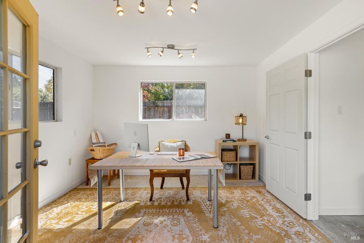
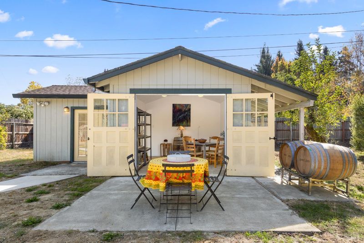
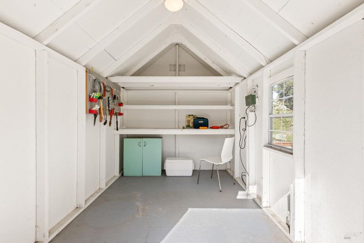
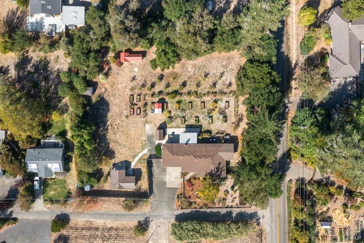
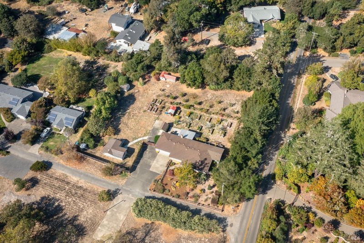
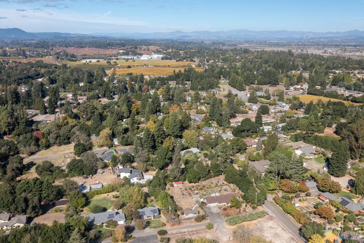
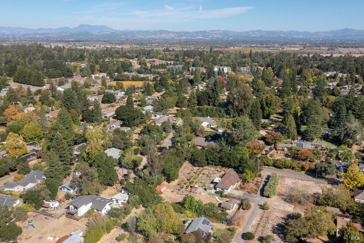
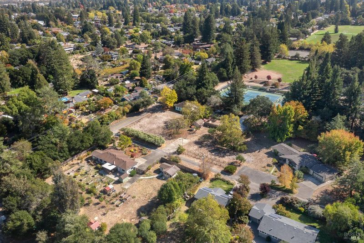
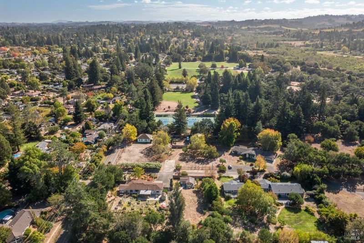
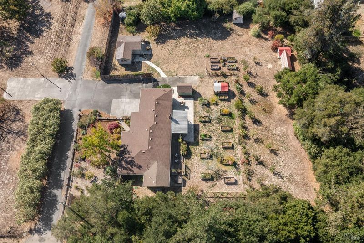
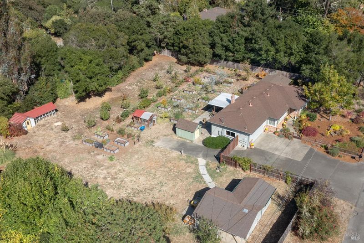
Set on a beautiful, level acre just moments from downtown, 8207 Candy Apple Lane offers the space, privacy, and charm of country living with the convenience of Sebastopol nearby. The inviting single-level home features three bedrooms and two baths, with the primary suite opening directly to the gardens. The grounds include established garden beds, a fruit orchard, greenhouse, two garden sheds with electricity, and a charming chicken coop. Gated driveway access provides easy entry to the gardens and additional private parking. A separate art studio or office with an adjoining winemaking room offers flexible space for creative pursuits, hobbies, or work, with the added possibility of conversion to an accessory dwelling unit (ADU), subject to buyer verification and applicable approvals. Additional amenities include city natural gas, a Generac generator, productive well, and private septic system. Just moments from Ragle Ranch Regional Park, the Joe Rodota Trail, downtown Sebastopol, and Sebastopol Charter School, this exceptional property offers a rare opportunity to garden, create, and enjoy the best of Sonoma County living in one of the area's most coveted towns.

- Days on Market
- 2 days
- Current Status
- Active
- Original Price
- List Price
- $1,295,000
- On Market Date
- Oct 23, 2026
- Property Type
- Single Family Residence
- Area
- Sebastopol
- Zip Code
- 95472
- MLS ID
- 326089485
- APN
- 077170014000
- Year Built
- 1971
- Stories in Building
- 1
- Possession
- Close Of Escrow
- Data Source
- BAREIS
- Origin MLS System
Redwood Christian School
Private K-8 Elementary, Religious, Coed
Students: 25 Distance: 0.7mi
His Kingdom Academy
Private K-8 Religious, Coed
Students: 6 Distance: 0.7mi
Brook Haven Elementary School
Public 5-8 Middle
Students: 201 Distance: 0.7mi
Journey High School
Private 7-12 Special Education Program, Secondary, Boarding And Day, Nonprofit
Students: 37 Distance: 1.0mi
Analy High School
Public 9-12 Secondary
Students: 1125 Distance: 1.1mi
Greenacre Homes, Inc. School
Private 2-12 Special Education Program, All Male, Boarding And Day, Nonprofit
Students: 44 Distance: 1.1mi
- Bed
- 3
- Bath
- 2
- Tub w/Shower Over
- Parking
- 13
- Attached, Garage Door Opener, Inside Entrance, Private
- SQ FT
- 1,740
- SQ FT Source
- Assessor Auto-Fill
- Lot SQ FT
- 43,560.0
- Lot Acres
- 1.0 Acres
- Kitchen
- Breakfast Area
- Cooling
- Ceiling Fan(s)
- Dining Room
- Formal Room
- Living Room
- Sunken
- Flooring
- Carpet, Tile, Wood
- Foundation
- Concrete Perimeter
- Fire Place
- Brick, Gas Piped, Living Room, Raised Hearth, Wood Burning
- Heating
- Central, Fireplace(s), Natural Gas
- Laundry
- Dryer Included, In Garage, Washer Included
- Main Level
- Bedroom(s), Dining Room, Full Bath(s), Garage, Kitchen, Living Room, Primary Bedroom, Street Entrance
- Possession
- Close Of Escrow
- Basement
- None
- Architectural Style
- Ranch
- Fee
- $0
MLS and other Information regarding properties for sale as shown in Theo have been obtained from various sources such as sellers, public records, agents and other third parties. This information may relate to the condition of the property, permitted or unpermitted uses, zoning, square footage, lot size/acreage or other matters affecting value or desirability. Unless otherwise indicated in writing, neither brokers, agents nor Theo have verified, or will verify, such information. If any such information is important to buyer in determining whether to buy, the price to pay or intended use of the property, buyer is urged to conduct their own investigation with qualified professionals, satisfy themselves with respect to that information, and to rely solely on the results of that investigation.
School data provided by GreatSchools. School service boundaries are intended to be used as reference only. To verify enrollment eligibility for a property, contact the school directly.