

$895,000
2,422
SQ FT
$370
SQ/FT
1196 Wildrose Drive
@ Morro Dr - 182 - Hollister, Hollister

- 4 Bed
- 3 Bath
- 3 Park
- 2,422 sqft
- HOLLISTER
-

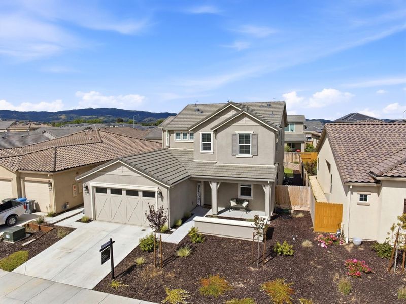
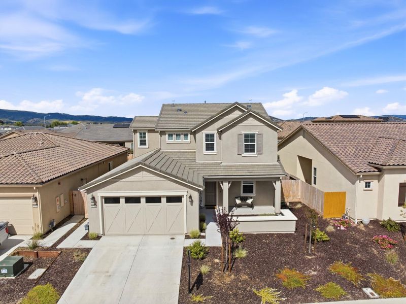
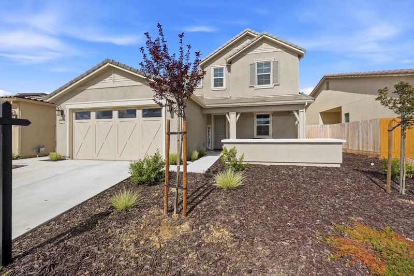
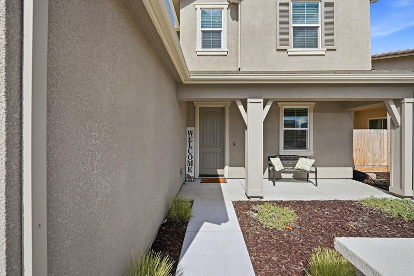
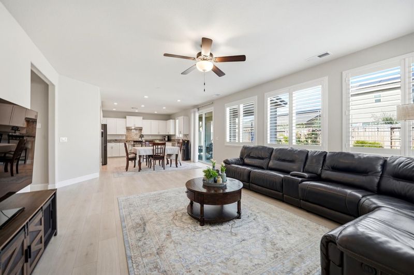
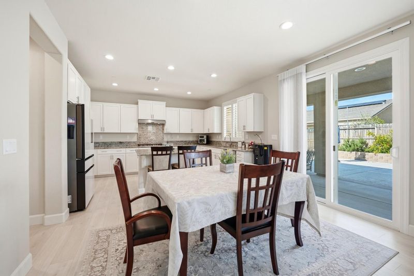
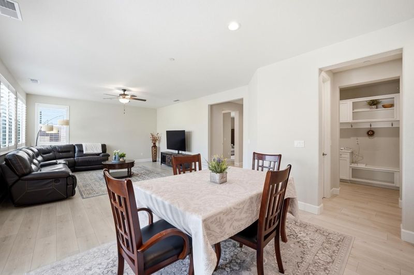
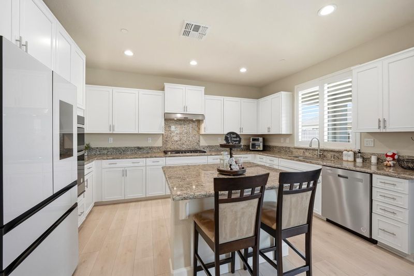
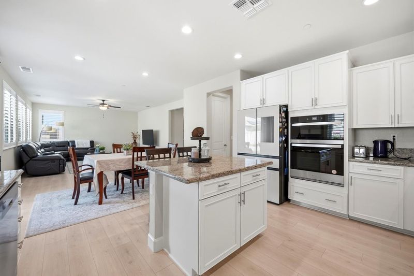
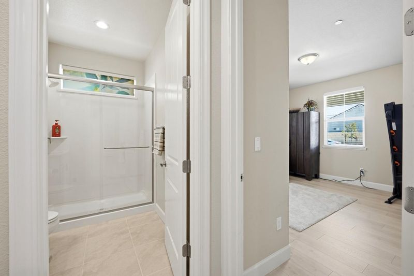
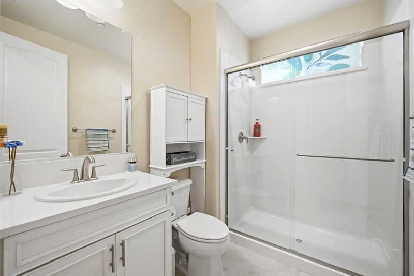
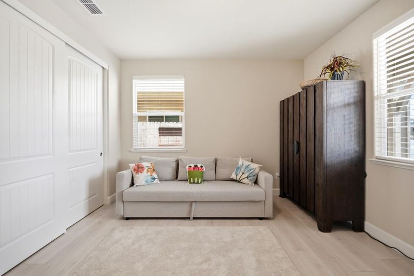
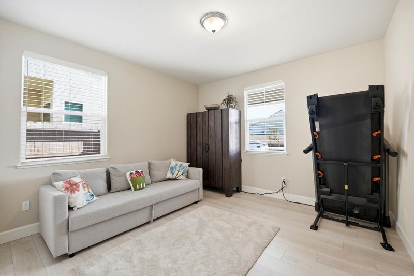
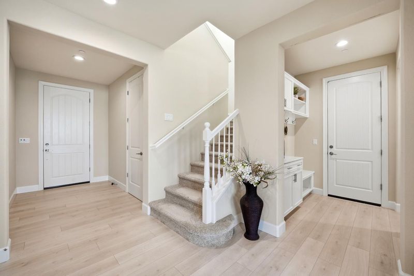
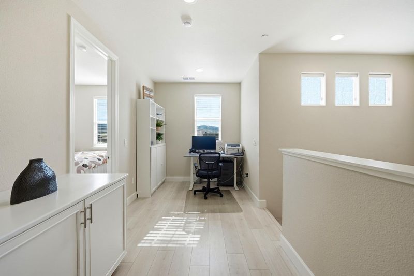
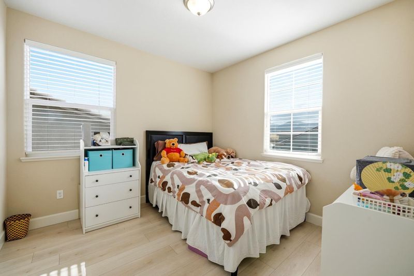
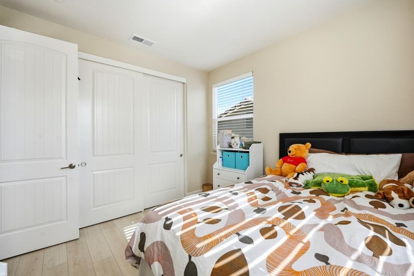
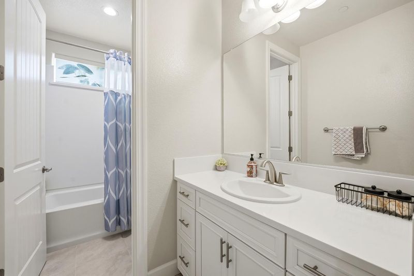
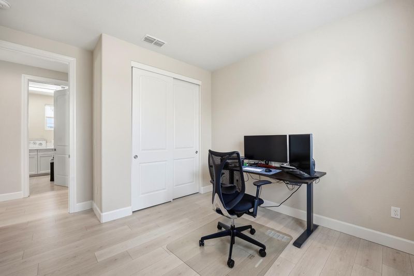
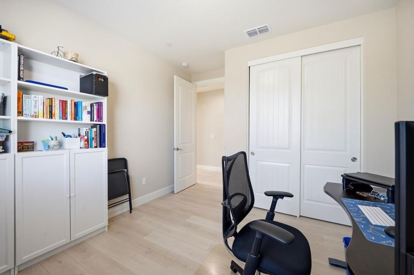
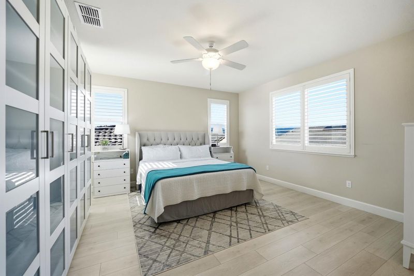
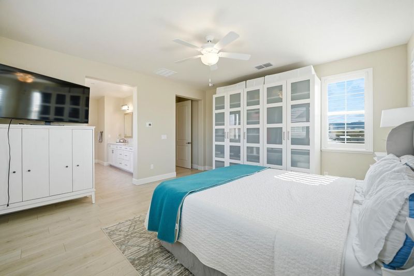
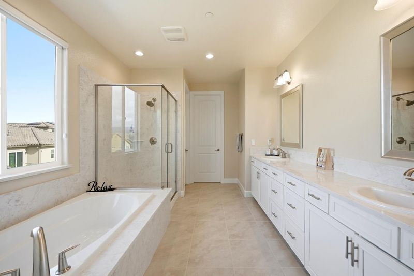
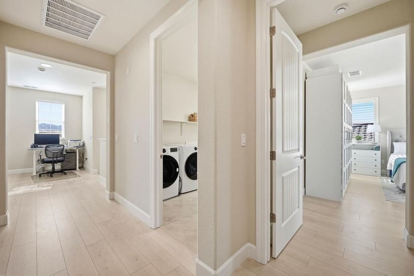
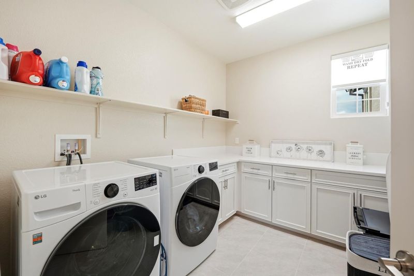
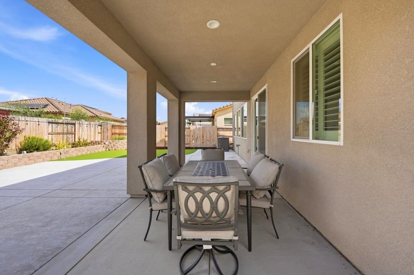
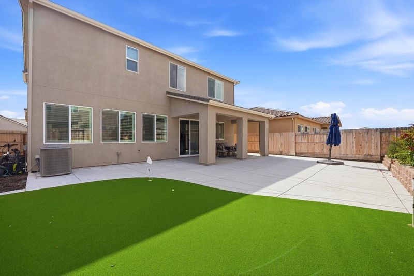
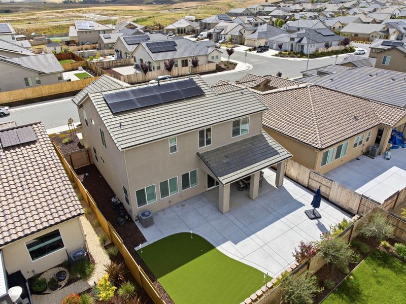
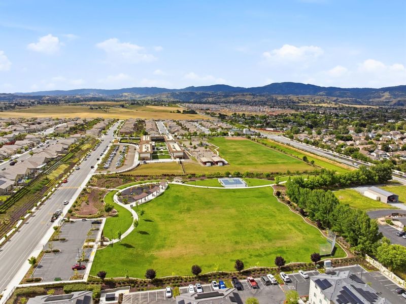
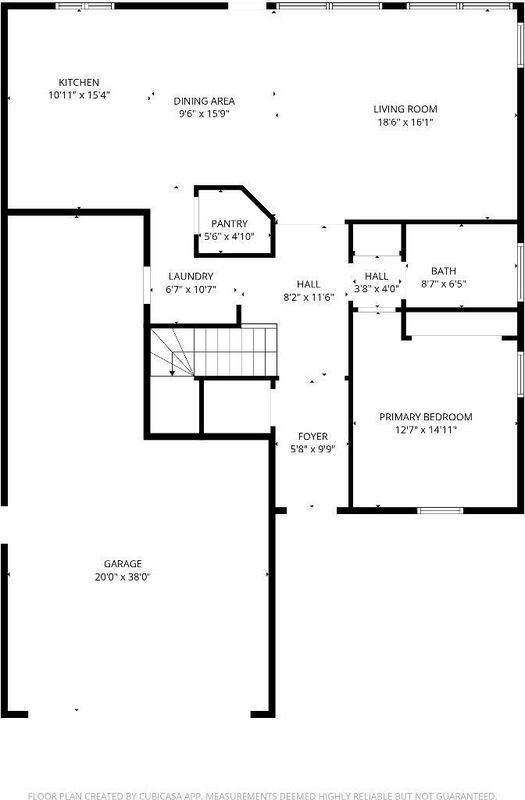
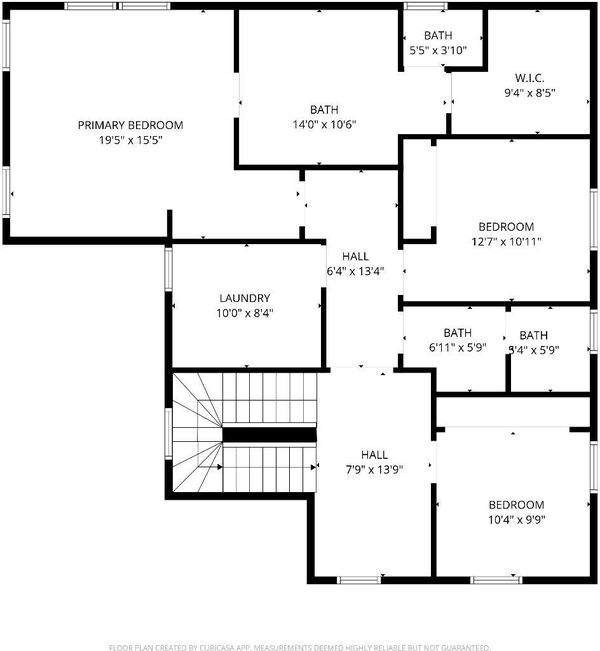
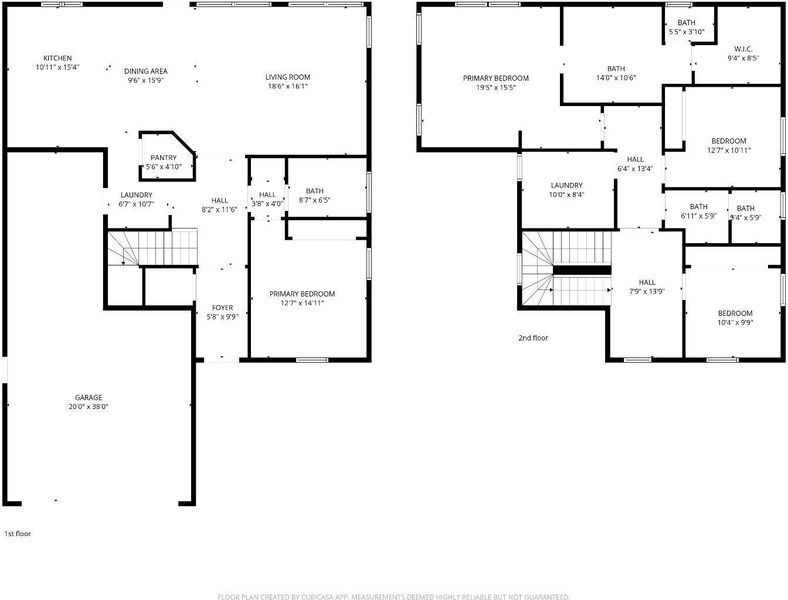
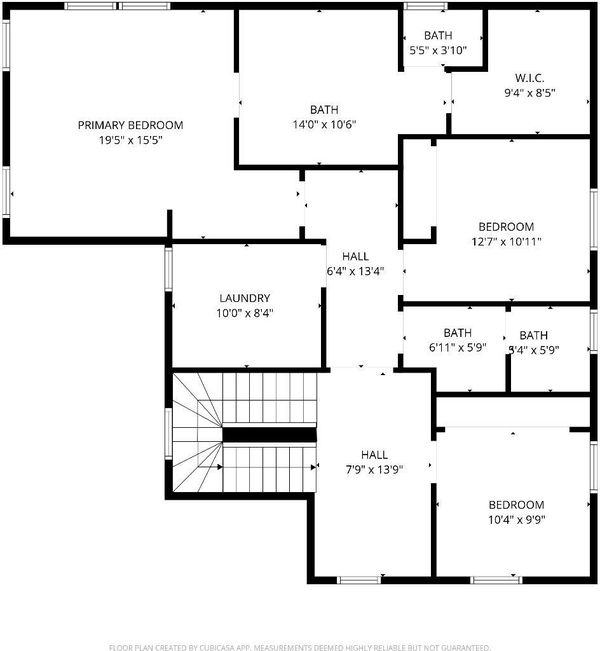
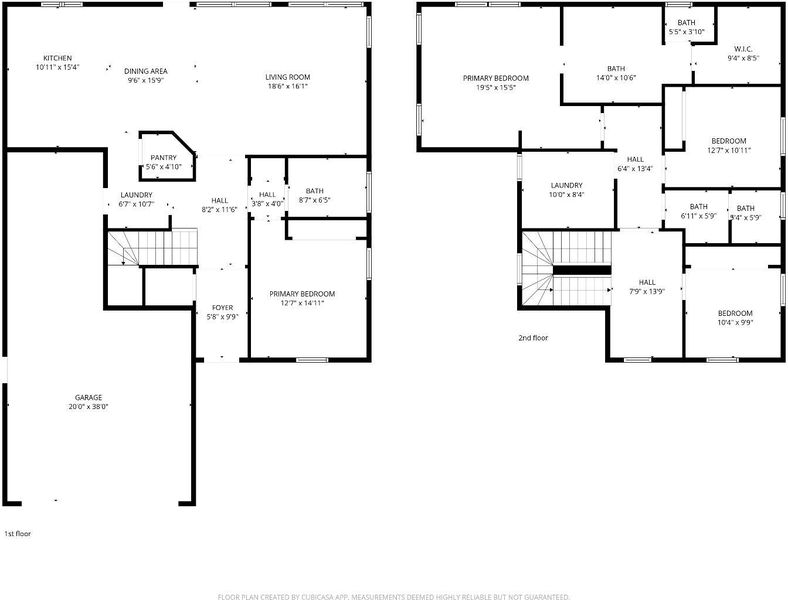
Better than new and move-in ready! Built just two years ago in desirable Santana Ranch, this fully upgraded home offers the benefits of newer construction without the added time and expense of post-closing improvements. Enjoy a professionally finished backyard with stamped concrete, covered patio, mature landscaping, fruit trees, and putting green all already completed. Inside, you'll find engineered hardwood flooring throughout, upgraded appliances, soft-close cabinetry, custom window treatments, built-in storage, dual-zone A/C, whole-house fan, and a spacious great room filled with natural light. The flexible floor plan includes a full bedroom and bath downstairs, plus a 3-car tandem garage with EV charger. Additional features include solar, tankless water heater, gutter guards, bird proofing, and mudroom cabinetry. Walking distance to the K-8 school and close to the high school, hospital, and planned shopping center. Skip the months of landscaping and upgrades; this home is complete and ready to enjoy from day one.

- Days on Market
- 20 days
- Current Status
- Active
- Original Price
- $895,000
- List Price
- $895,000
- On Market Date
- Jun 24, 2026
- Property Type
- Single Family Home
- Area
- 182 - Hollister
- Zip Code
- 95023
- MLS ID
- ML82051940
- APN
- 025-660-024-000
- Year Built
- 2024
- Stories in Building
- 2
- Possession
- Unavailable
- Data Source
- MLSL
- Origin MLS System
- MLSListings, Inc.
Hollister Sda Christian School
Private K-8 Elementary, Religious, Coed
Students: 33 Distance: 0.8mi
Calvary Christian
Private K-12 Combined Elementary And Secondary, Religious, Coed
Students: 37 Distance: 1.2mi
Cerra Vista Elementary School
Public K-5 Elementary
Students: 631 Distance: 1.4mi
Sunnyslope Elementary School
Public K-5 Elementary
Students: 572 Distance: 1.5mi
Maze Middle School
Public 6-8 Middle
Students: 714 Distance: 1.6mi
Gabilan Hills School
Public K-5 Elementary
Students: 202 Distance: 1.6mi
- Bed
- 4
- Bath
- 3
- Full on Ground Floor, Primary - Oversized Tub, Primary - Stall Shower(s)
- Parking
- 3
- Attached Garage
- SQ FT
- 2,422
- SQ FT Source
- Unavailable
- Lot SQ FT
- 5,548.0
- Lot Acres
- 0.127365 Acres
- Kitchen
- Countertop - Quartz, Hookups - Gas, Island, Microwave, Oven - Gas
- Cooling
- Ceiling Fan, Central AC, Multi-Zone, Whole House / Attic Fan
- Dining Room
- Dining Area in Family Room
- Disclosures
- Natural Hazard Disclosure
- Family Room
- Kitchen / Family Room Combo
- Flooring
- Vinyl / Linoleum
- Foundation
- Concrete Slab
- Heating
- Central Forced Air - Gas
- Laundry
- Upper Floor, Washer / Dryer
- Fee
- Unavailable
MLS and other Information regarding properties for sale as shown in Theo have been obtained from various sources such as sellers, public records, agents and other third parties. This information may relate to the condition of the property, permitted or unpermitted uses, zoning, square footage, lot size/acreage or other matters affecting value or desirability. Unless otherwise indicated in writing, neither brokers, agents nor Theo have verified, or will verify, such information. If any such information is important to buyer in determining whether to buy, the price to pay or intended use of the property, buyer is urged to conduct their own investigation with qualified professionals, satisfy themselves with respect to that information, and to rely solely on the results of that investigation.
School data provided by GreatSchools. School service boundaries are intended to be used as reference only. To verify enrollment eligibility for a property, contact the school directly.