

$1,195,000
1,588
SQ FT
$753
SQ/FT
34 Meadow Way
@ Cascade - Fairfax

- 3 Bed
- 2 Bath
- 3 Park
- 1,588 sqft
- Fairfax
-

-
Sun Oct 25, 1:00 pm - 4:00 pm
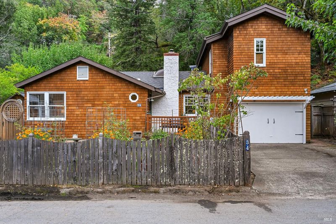
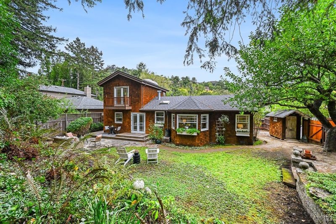
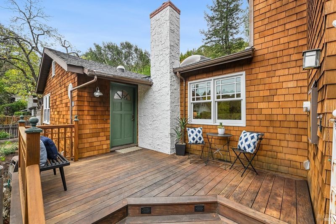
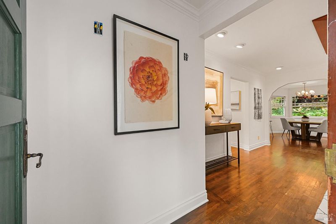
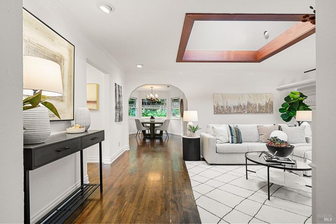
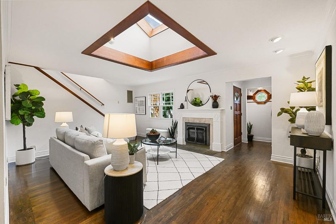
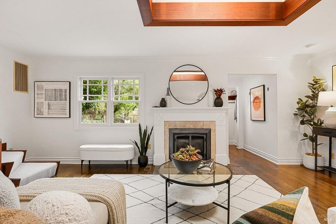
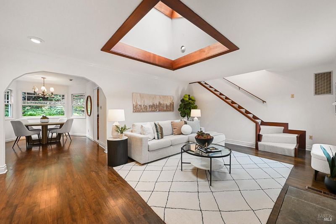
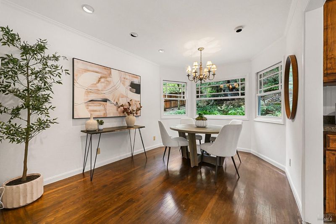
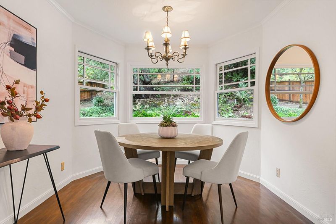
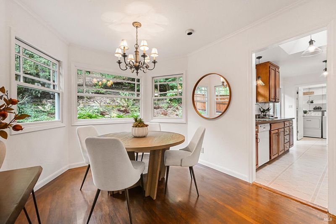
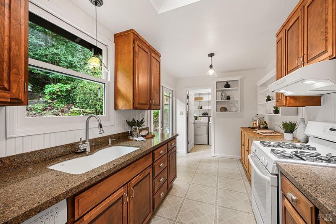
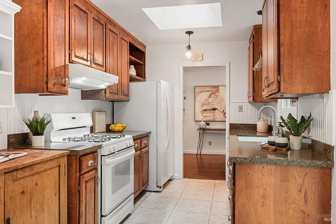
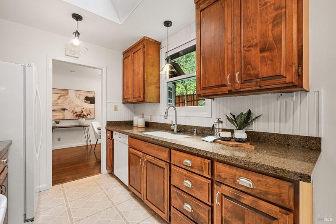
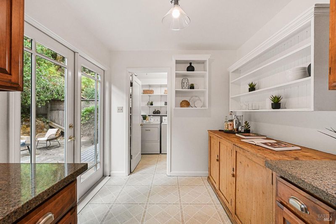
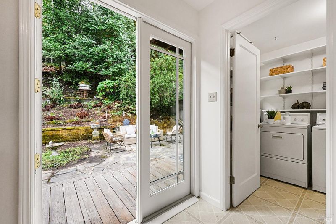
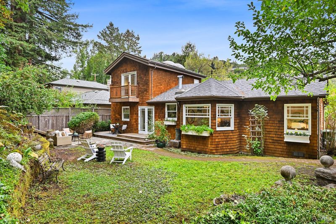
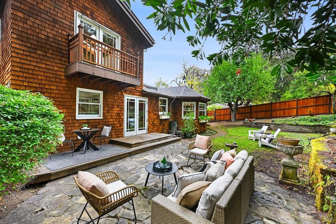
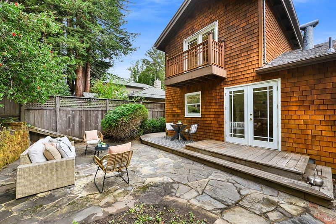
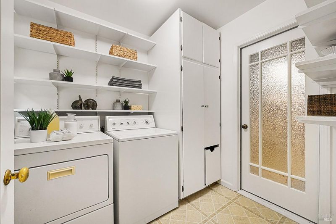
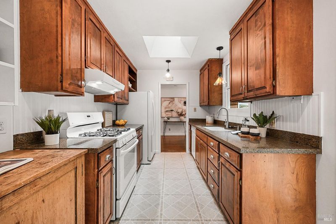
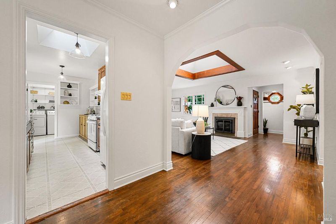
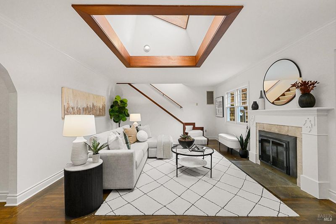
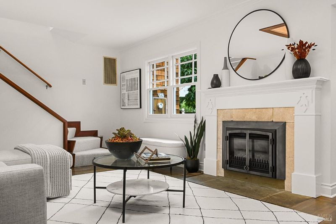
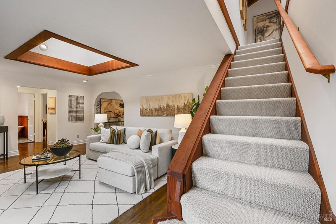
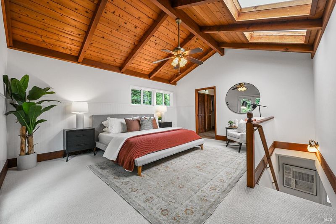
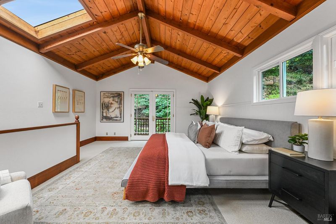
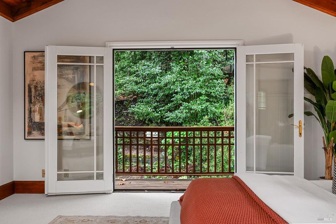
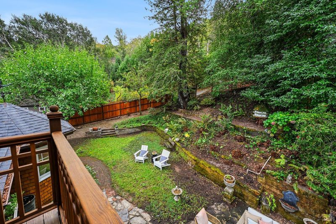
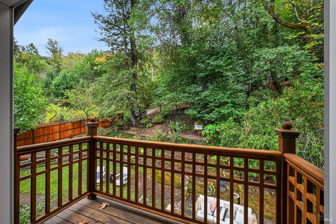
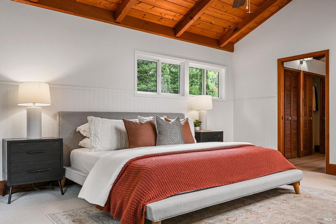
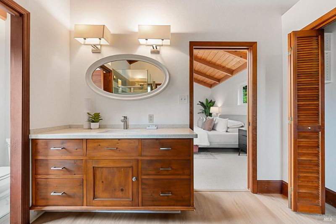
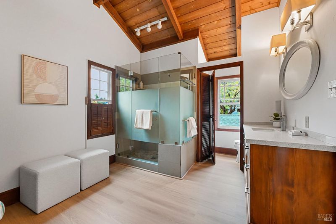
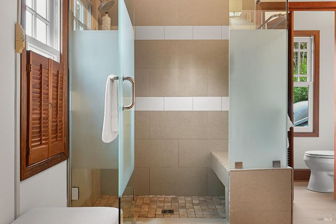
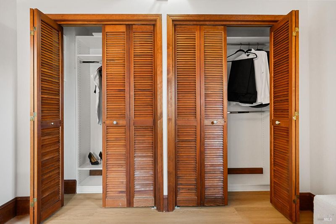
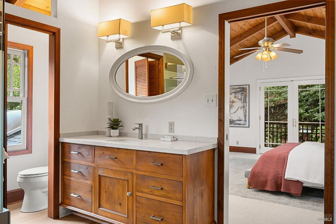
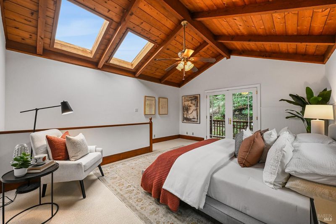
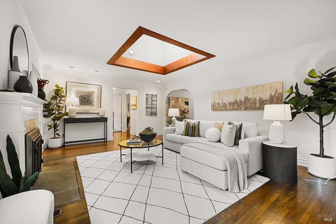
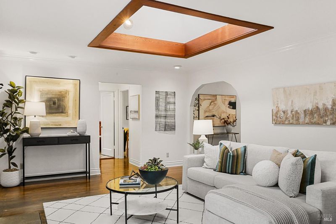
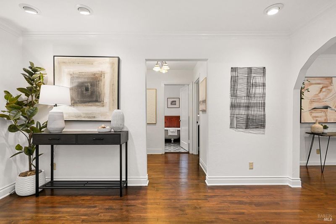
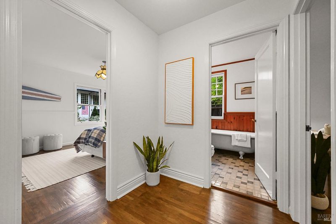
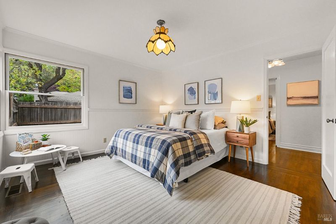
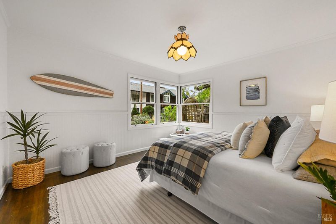
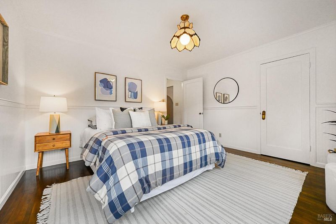
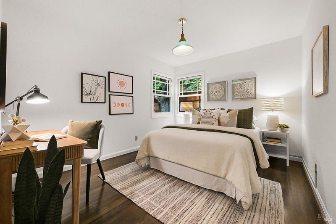
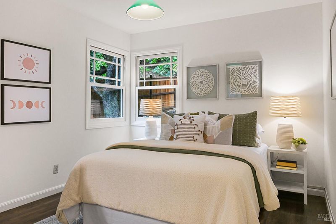
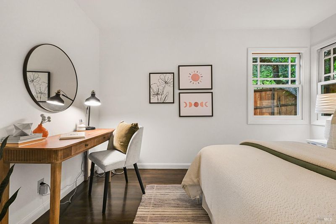
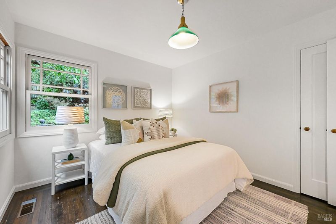
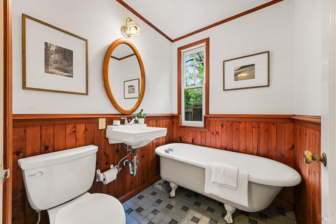
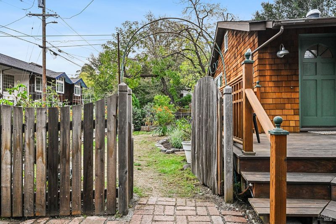
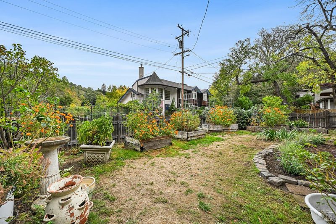
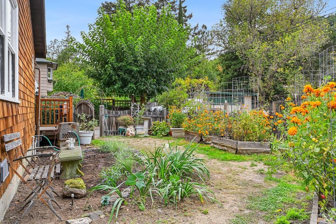
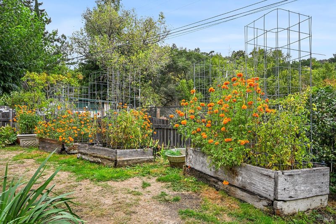
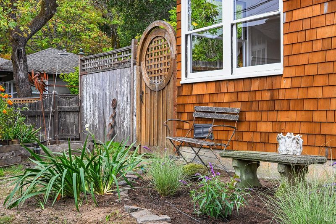
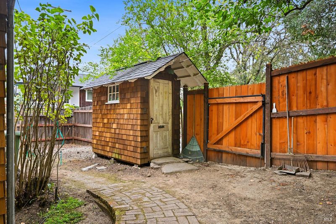
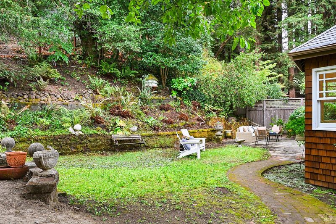
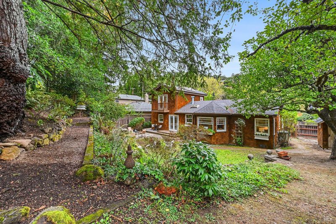
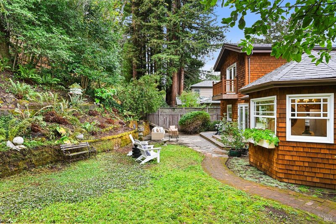
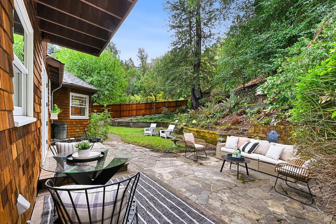
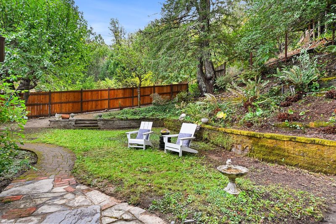
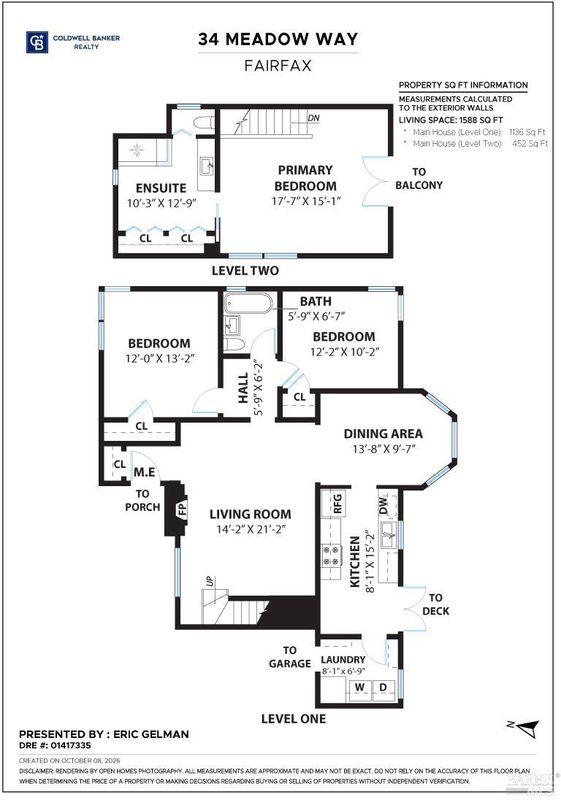
Tucked away in the coveted Cascades neighborhood of Fairfax, this inviting 3-bedroom, 2-bath home offers a peaceful private setting, easy indoor-outdoor entertaining, and a wonderful connection to nature, all just moments from town. Inside, wood floors and a welcoming floor plan create a comfortable place to gather. The main living room features a gas fireplace insert, while the dining room's bay windows frame views of the picturesque backyard. Step outside to a level yard with a walking path and garden areas, an ideal setting for relaxed dinners, weekend get-togethers, or simply unwinding in the quiet surroundings. Two bedrooms and a full bath are located on the lower level. Upstairs, the spacious primary suite feels like a retreat, with soaring ceilings, a balcony overlooking the backyard, and a generous bathroom with ample closet space. Sunlight fills the level front yard, where garden beds meet a tranquil natural backdrop. Nearby hiking and biking trails, including routes to Cascade Falls, with its seasonal creek, make it easy to enjoy the outdoors. And when you're ready for a change of pace, vibrant downtown Fairfax is close by, with its shops, restaurants, movie theater, and highly regarded schools. A one-car garage offers convenient parking, extra storage, or space for a workshop. Enjoy the privacy of a peaceful setting, the beauty of nearby trails, and the warmth of a great Fairfax community. Welcome home.

- Days on Market
- 2 days
- Current Status
- Active
- Original Price
- List Price
- $1,195,000
- On Market Date
- Oct 23, 2026
- Property Type
- Single Family Residence
- Area
- Fairfax
- Zip Code
- 94930
- MLS ID
- 326081352
- APN
- 00311102
- Year Built
- 1948
- Stories in Building
- 1
- Possession
- Close Of Escrow
- Data Source
- BAREIS
- Origin MLS System
Manor Elementary School
Public K-5 Elementary
Students: 275 Distance: 1.6mi
Sir Francis Drake High School
Public 9-12 Secondary
Students: 1301 Distance: 1.7mi
Brookside Elementary School
Public K-5 Elementary
Students: 361 Distance: 1.8mi
Wade Thomas Elementary School
Public K-5 Elementary
Students: 370 Distance: 1.9mi
White Hill Middle School
Public 6-8 Middle
Students: 744 Distance: 1.9mi
Ross Valley Charter
Charter K-5
Students: 195 Distance: 1.9mi
- Bed
- 3
- Bath
- 2
- Parking
- 3
- Attached
- SQ FT
- 1,588
- SQ FT Source
- Graphic Artist
- Lot SQ FT
- 5,998.0
- Lot Acres
- 0.1377 Acres
- Cooling
- None
- Disclosures
- Offer As Is
- Fire Place
- Insert
- Heating
- Central
- Laundry
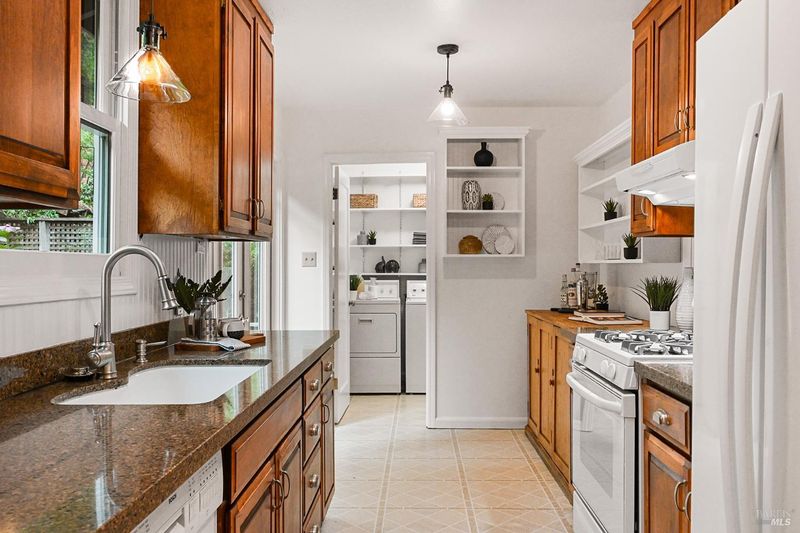
- Dryer Included, Inside Room, Washer Included
- Main Level
- Bedroom(s), Dining Room, Full Bath(s), Kitchen, Living Room
- Possession
- Close Of Escrow
- Basement
- None
- Fee
- $0
MLS and other Information regarding properties for sale as shown in Theo have been obtained from various sources such as sellers, public records, agents and other third parties. This information may relate to the condition of the property, permitted or unpermitted uses, zoning, square footage, lot size/acreage or other matters affecting value or desirability. Unless otherwise indicated in writing, neither brokers, agents nor Theo have verified, or will verify, such information. If any such information is important to buyer in determining whether to buy, the price to pay or intended use of the property, buyer is urged to conduct their own investigation with qualified professionals, satisfy themselves with respect to that information, and to rely solely on the results of that investigation.
School data provided by GreatSchools. School service boundaries are intended to be used as reference only. To verify enrollment eligibility for a property, contact the school directly.