

$2,295,000
1,832
SQ FT
$1,253
SQ/FT
44 Amethyst Way
@ Amber Drive - SF District 4 - Diamond Heights, San Francisco

- 4 Bed
- 3 Bath
- 1 Park
- 1,832 sqft
- San Francisco
-

-
Tue Oct 27, 1:00 pm - 3:00 pm
Mid-Century Modern Gem: Updated Eichler Home in Diamond Heights
-
Thu Oct 29, 4:00 pm - 6:00 pm
Mid-Century Modern Gem:Updated Eichler Home in Diamond Heights
-
Sat Oct 31, 12:00 pm - 2:00 pm
Mid-Century Modern Gem:Updated Eichler Home in Diamond Heights
-
Sun Nov 1, 2:00 pm - 4:00 pm
Mid-Century Modern Gem: Updated Eichler Home in Diamond Heights
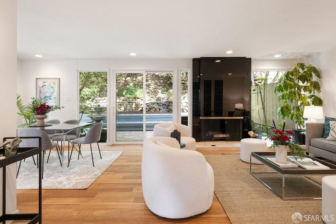
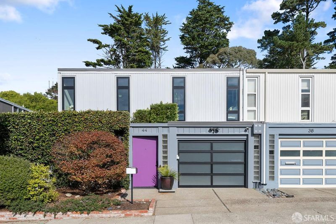
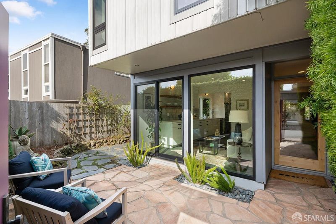
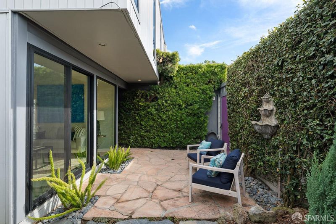
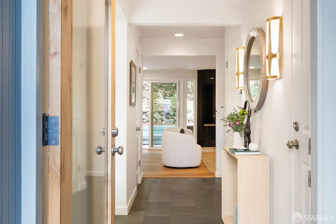
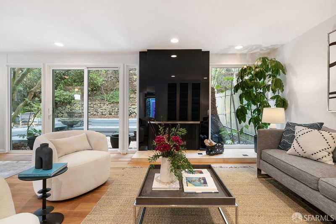
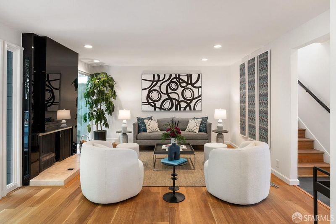
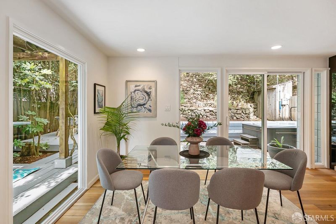
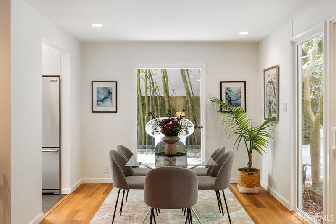
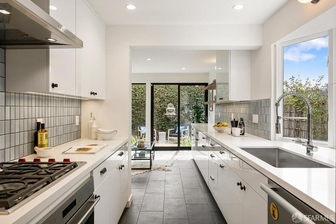
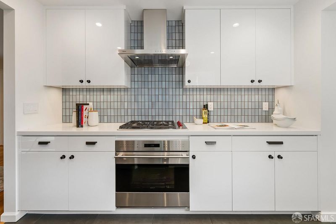
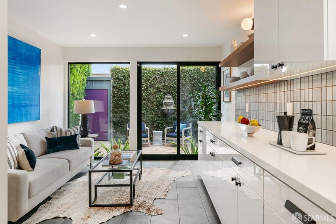
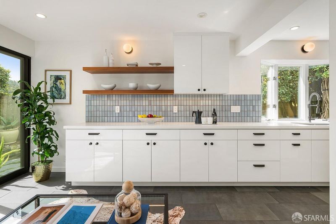
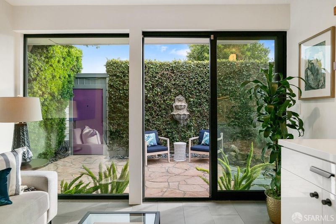
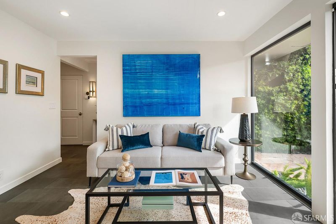
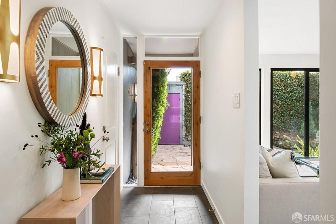
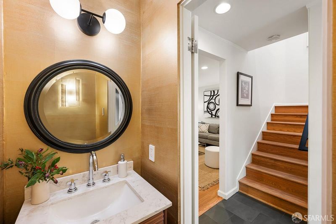
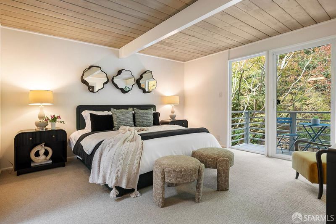
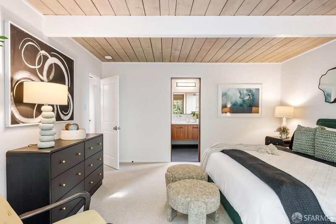
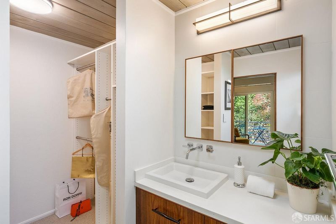
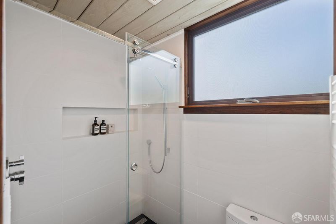
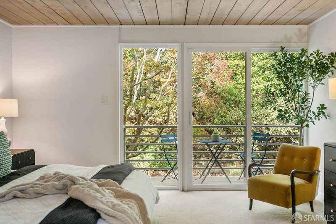
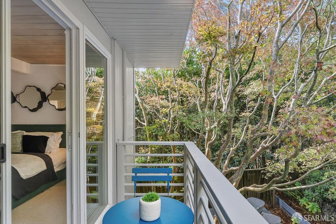
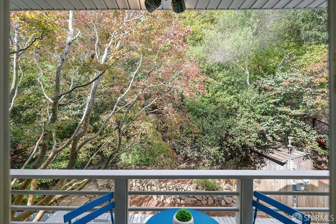
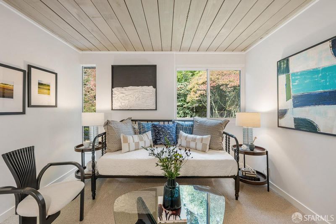
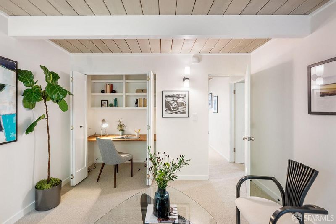
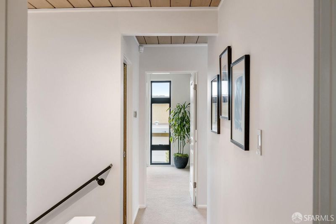
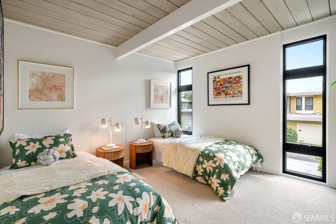
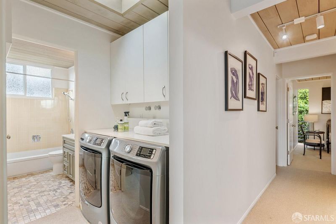
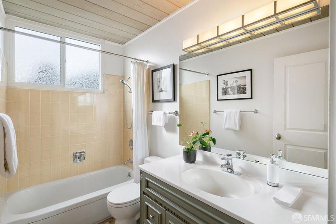
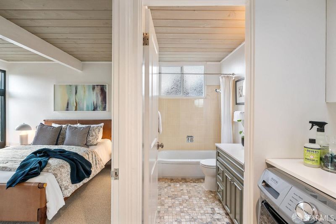
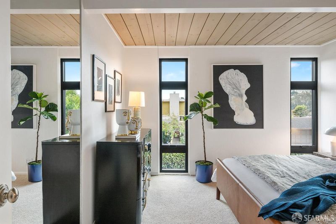
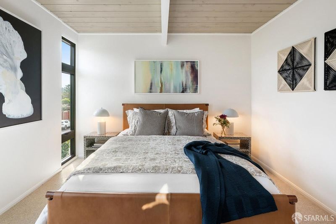
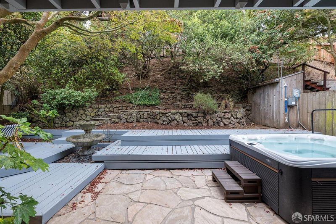
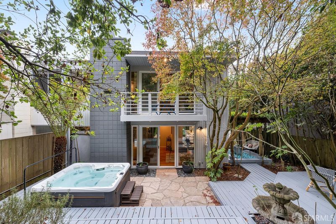
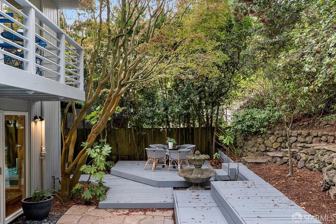
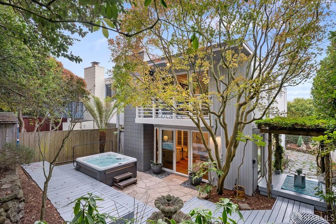
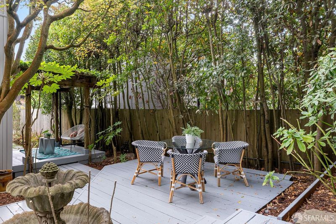
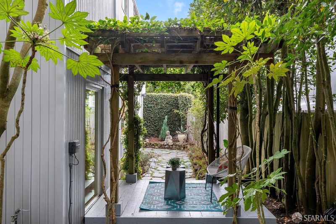
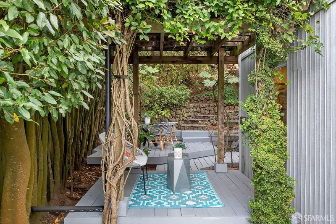
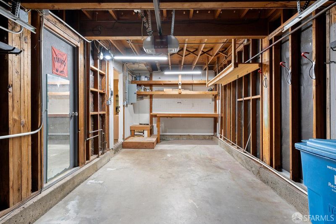
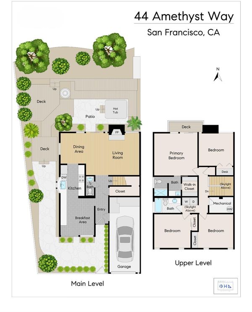
A Diamond Heights Eichler with a rare setting. Detached on three sides and set on an extra-large 5,401 sq ft lot, this Mid-Century Modern gem offers uncommon privacy and light. Walls of glass open to a private entry courtyard, wraparound decks, a hot tub, and a landscaped hillside. The main level has a living room with a floor-to-ceiling fireplace and sliding doors to the deck, a formal dining area, and a remodeled kitchen with an adjoining family room or breakfast area, plus a half bath. Upstairs, the primary suite has a private deck and a remodeled en suite bath, joined by three more bedrooms, a second full bath, and laundry. Thoughtfully updated, including a kitchen remodeled in 2021 with Wolf and Miele appliances, a primary bath remodeled in 2019, Milgard dual-pane windows and sliders, upgraded hydronic radiant heat, and a fourth bedroom restored to the original Joseph Eichler floor plan. Attached 1-car garage with workbench, storage, and EV charger. Glen Canyon Park trails start a few doors away. Close to local shops and cafes, Glen Park Village and BART, and 24th Street in Noe Valley, with easy access to Highways 280 and 101. A very special home offering architectural pedigree, updated modern comforts, and room to breathe in the center of the city.

- Days on Market
- 5 days
- Current Status
- Active
- Original Price
- $2,295,000
- List Price
- $2,295,000
- On Market Date
- Oct 22, 2026
- Property Type
- Single Family Residence
- District
- SF District 4 - Diamond Heights
- Zip Code
- 94131
- MLS ID
- 426161324
- APN
- 7505024
- Year Built
- 1962
- Stories in Building
- 0
- Possession
- Close Of Escrow
- Data Source
- SFAR
- Origin MLS System
Academy Of Arts And Sciences
Public 9-12
Students: 358 Distance: 0.2mi
Asawa (Ruth) San Francisco School Of The Arts, A Public School.
Public 9-12 Secondary, Coed
Students: 795 Distance: 0.2mi
Maria Montessori School
Private K-5, 8 Montessori, Coed
Students: NA Distance: 0.4mi
Oaks Christian Academy
Private 3-12
Students: NA Distance: 0.4mi
Miraloma Elementary School
Public K-5 Elementary
Students: 391 Distance: 0.5mi
Rooftop Elementary School
Public K-8 Elementary, Coed
Students: 568 Distance: 0.6mi
- Bed
- 4
- Bath
- 3
- Parking
- 1
- Attached, Independent, On Site (Single Family Only)
- SQ FT
- 1,832
- SQ FT Source
- Assessor Auto-Fill
- Lot SQ FT
- 5,401.44
- Lot Acres
- 0.124 Acres
- Entry Level
- 0
- Fire Place
- See Remarks
- Possession
- Close Of Escrow
- Fee
- $0
MLS and other Information regarding properties for sale as shown in Theo have been obtained from various sources such as sellers, public records, agents and other third parties. This information may relate to the condition of the property, permitted or unpermitted uses, zoning, square footage, lot size/acreage or other matters affecting value or desirability. Unless otherwise indicated in writing, neither brokers, agents nor Theo have verified, or will verify, such information. If any such information is important to buyer in determining whether to buy, the price to pay or intended use of the property, buyer is urged to conduct their own investigation with qualified professionals, satisfy themselves with respect to that information, and to rely solely on the results of that investigation.
School data provided by GreatSchools. School service boundaries are intended to be used as reference only. To verify enrollment eligibility for a property, contact the school directly.