

$1,049,900
3,158
SQ FT
$332
SQ/FT
2775 Butters Drive
@ Joaquin Miller Rd - Oakland Zip 94602 - , Oakland

- 4 Bed
- 4 Bath
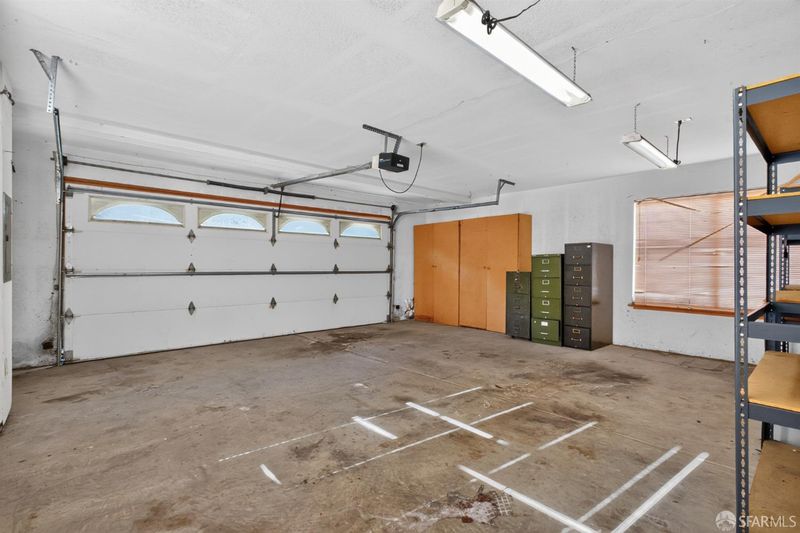
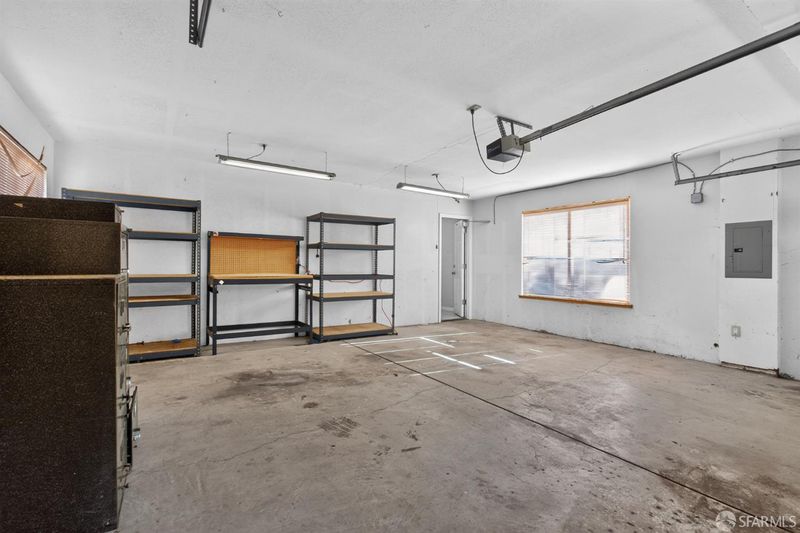
- 2 Park
- 3,158 sqft
- Oakland
-

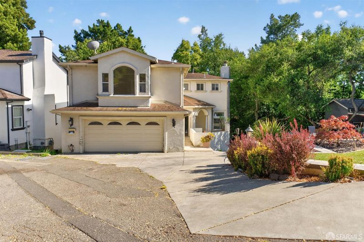
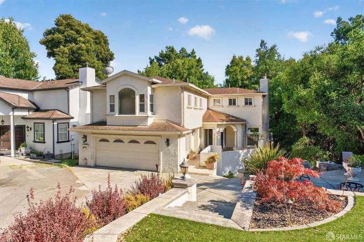
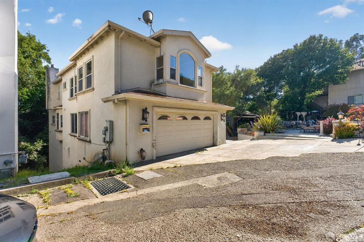
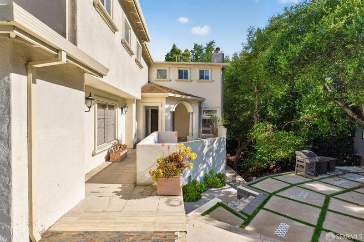
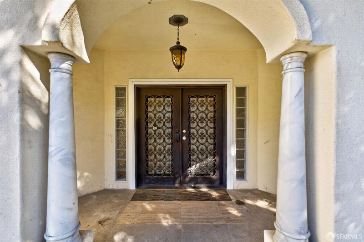
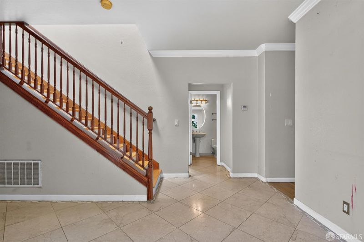
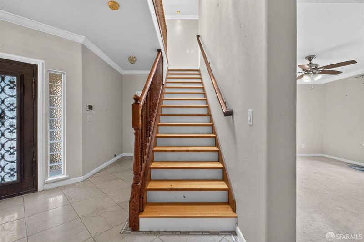
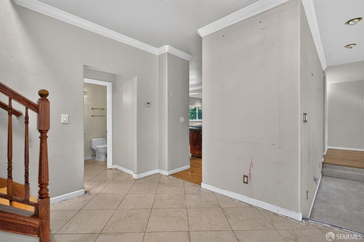
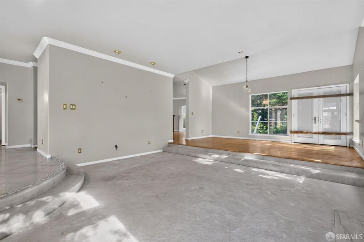
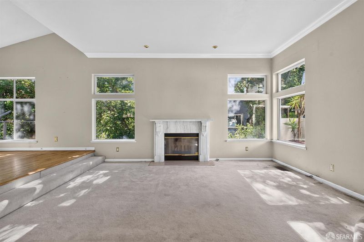
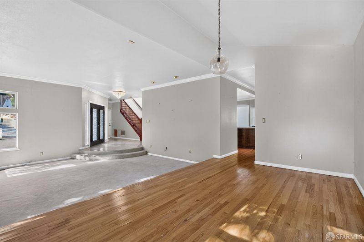
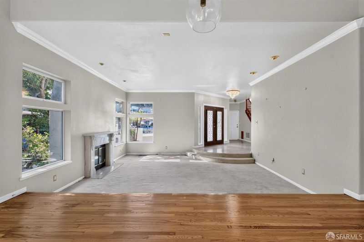
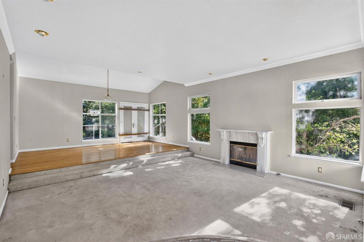
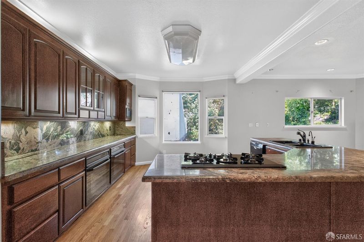
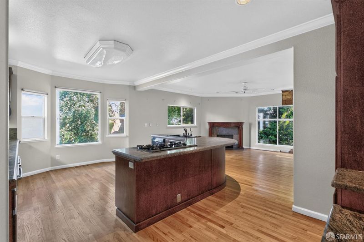
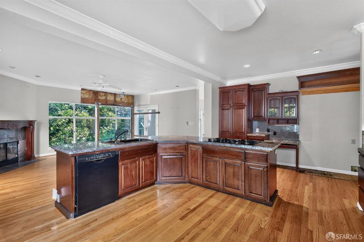
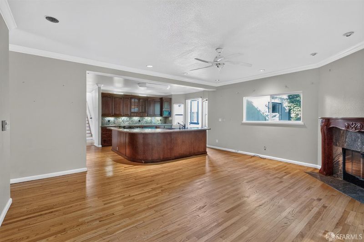
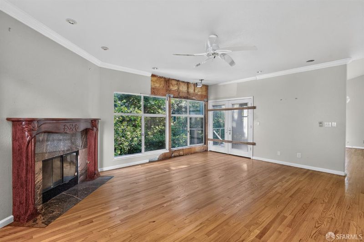
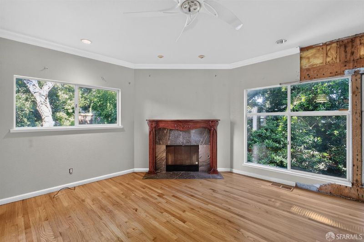
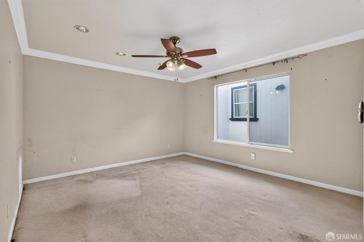
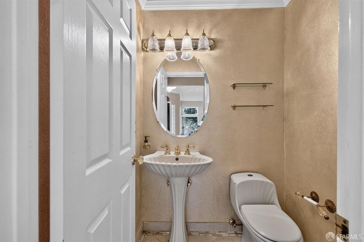
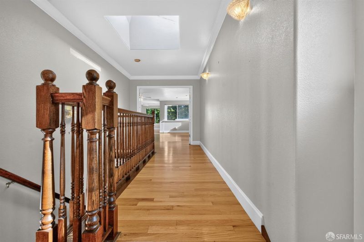
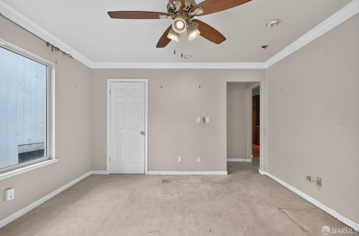
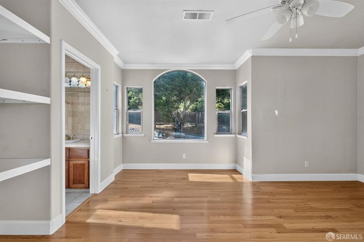
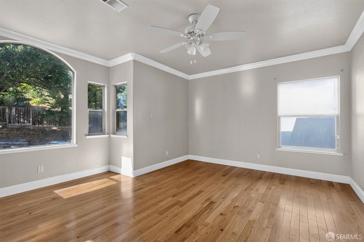
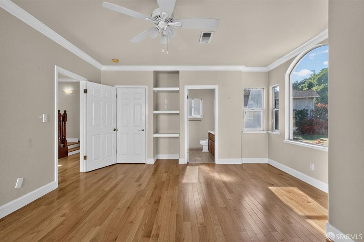
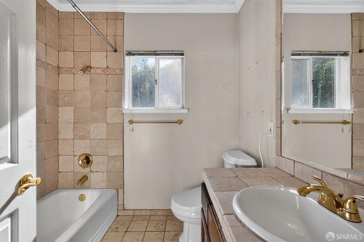
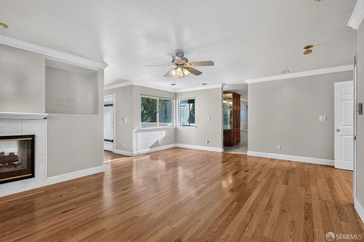
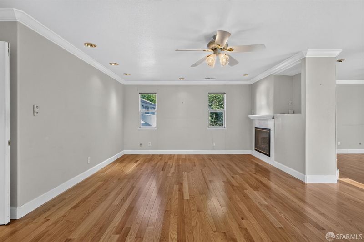
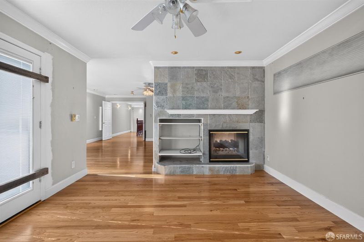
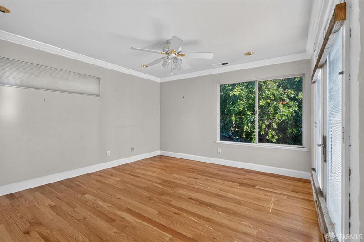
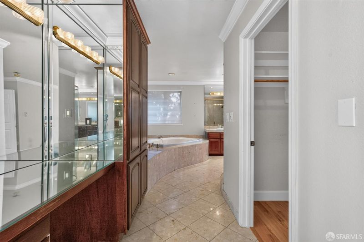
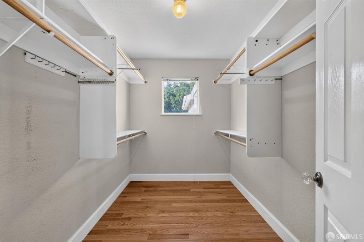
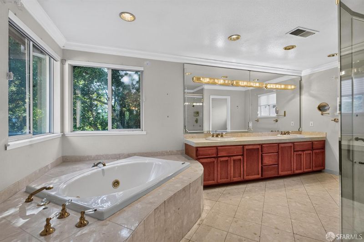
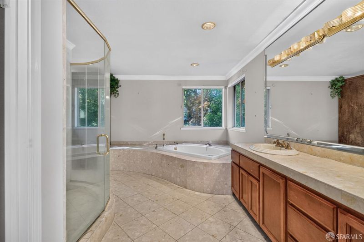
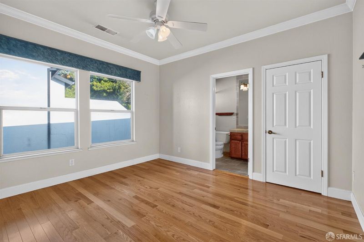
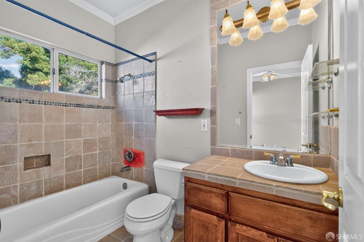
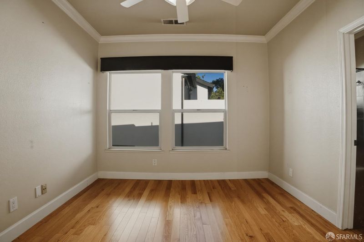
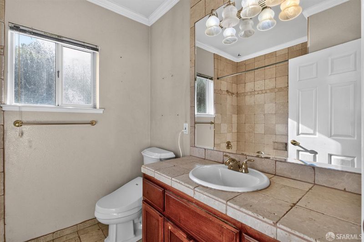
Welcome to 2775 Butters Drive, an expansive 4-bedroom, 4.5-bathroom home tucked away on a private cul-de-sac. Designed with a highly functional floor plan, this spacious residence offers an ideal layout for a large family, multi-generational living, or anyone seeking generous living and entertaining spaces. At the heart of the home is a well-appointed open-concept kitchen featuring rich custom wood cabinetry with abundant built-in storage, granite slab countertops, a matching full-height stone backsplash, a center island with a gas cooktop, built-in appliances, and extensive counter space. The kitchen flows seamlessly into the adjoining family room, creating the perfect setting for everyday living and entertaining. The home also features an expansive primary suite, multiple fireplaces, hardwood flooring, soaring ceilings, and spacious living areas filled with natural light. Each upstairs bedroom offers its own private en-suite bathroom. With a little elbow grease and cosmetic updating, this home presents an exceptional opportunity to personalize the space and build instant equity. Combining a desirable cul-de-sac location, a spacious and functional layout, and quality features throughout, 2775 Butters Drive offers incredible potential to become a truly spectacular home.

- Days on Market
- 3 days
- Current Status
- Active
- Original Price
- $1,049,900
- List Price
- $1,049,900
- On Market Date
- Jul 4, 2026
- Property Type
- Single Family Residence
- District
- Oakland Zip 94602 -
- Zip Code
- 94602
- MLS ID
- 531363481
- APN
- 29116124
- Year Built
- 0
- Stories in Building
- 0
- Possession
- Close Of Escrow
- Data Source
- SFAR
- Origin MLS System
Growing Light Montessori School
Private K-1 Montessori, Elementary, Coed
Students: 88 Distance: 0.5mi
Raskob Learning Institute And Day School
Private 2-8 Special Education, Elementary, Coed
Students: 71 Distance: 0.5mi
Conyes Academy
Private K-8 Special Education, Elementary, Coed
Students: 50 Distance: 0.7mi
Head-Royce School
Private K-12 Combined Elementary And Secondary, Nonprofit
Students: 875 Distance: 0.8mi
First Covenant Treehouse Preschool & Kindergarten
Private K Preschool Early Childhood Center, Religious, Coed
Students: 107 Distance: 0.8mi
Redwood Heights Elementary School
Public K-5 Elementary
Students: 372 Distance: 0.8mi
- Bed
- 4
- Bath
- 4
- Jetted Tub, Tile, Tub w/Shower Over, Window
- Parking
- 2
- Attached, Inside Entrance, Side by Side, On Site (Single Family Only)
- SQ FT
- 3,158
- SQ FT Source
- Assessor Agent-Fill
- Lot SQ FT
- 404,367,480.0
- Lot Acres
- 9,283.0 Acres
- Kitchen
- Granite Counters, Kitchen Island, Island w/Sink, Kitchen/Family Combo
- Entry Level
- 0
- Family Room
- Skylight(s)
- Flooring
- Carpet, Tile, Wood
- Fire Place
- Gas Starter
- Heating
- Zoned, Natural Gas
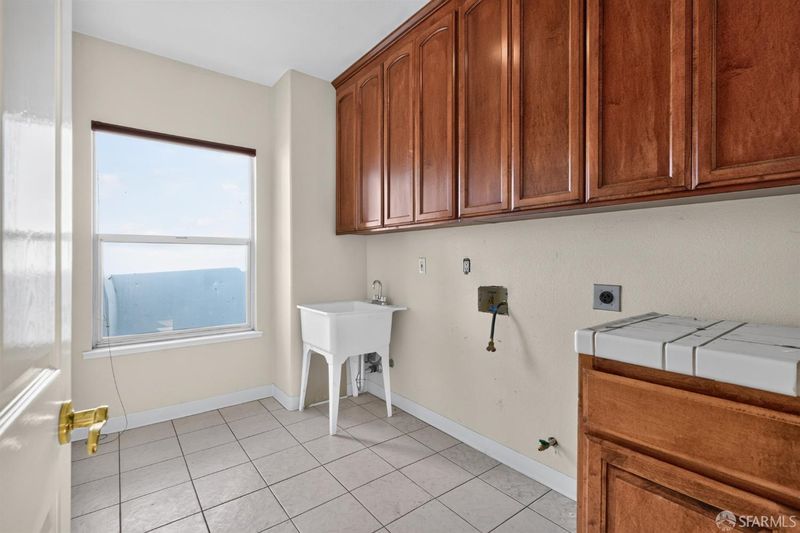
- Laundry
- Hookups Only, Inside Room, Sink
- Upper Level
- Bedroom(s), Full Bath(s), Primary Bedroom
- Main Level
- Family Room, Garage, Kitchen, Living Room, Partial Bath(s), Street Entrance
- Views
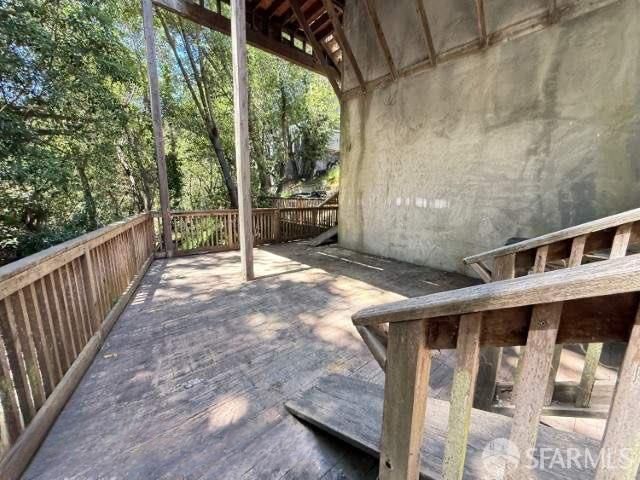
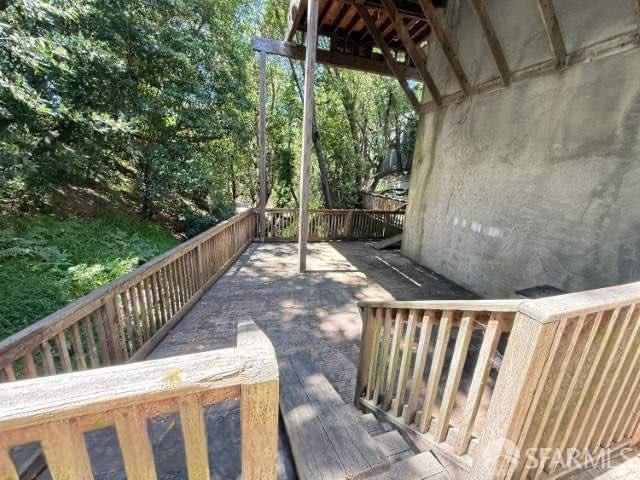
- Trees/Woods
- Possession
- Close Of Escrow
- Architectural Style
- Contemporary
- Fee
- $0
MLS and other Information regarding properties for sale as shown in Theo have been obtained from various sources such as sellers, public records, agents and other third parties. This information may relate to the condition of the property, permitted or unpermitted uses, zoning, square footage, lot size/acreage or other matters affecting value or desirability. Unless otherwise indicated in writing, neither brokers, agents nor Theo have verified, or will verify, such information. If any such information is important to buyer in determining whether to buy, the price to pay or intended use of the property, buyer is urged to conduct their own investigation with qualified professionals, satisfy themselves with respect to that information, and to rely solely on the results of that investigation.
School data provided by GreatSchools. School service boundaries are intended to be used as reference only. To verify enrollment eligibility for a property, contact the school directly.