

$949,000
1,378
SQ FT
$689
SQ/FT
808 Destiny Ln
@ Prestige Ln - Calif Sunridge, San Ramon

- 3 Bed
- 2.5 (2/1) Bath
- 2 Park
- 1,378 sqft
- San Ramon
-

-
Sun Jul 12, 12:00 pm - 2:00 pm
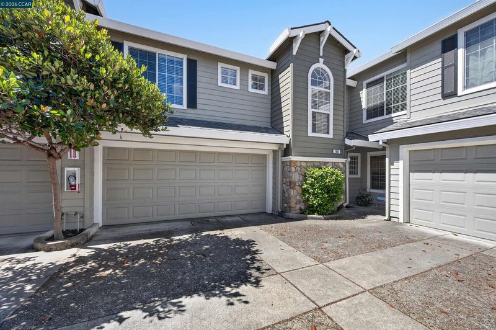
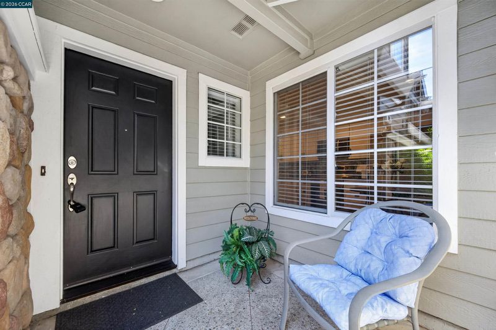
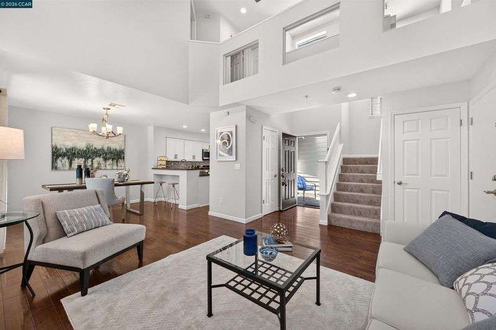
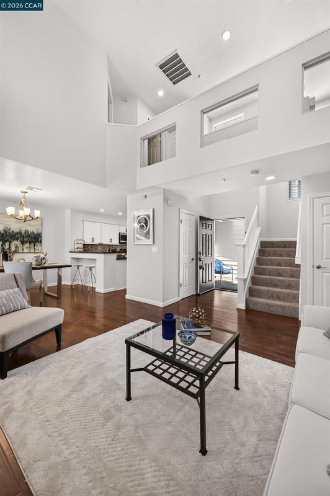
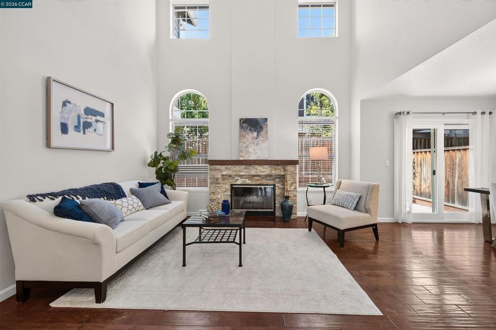
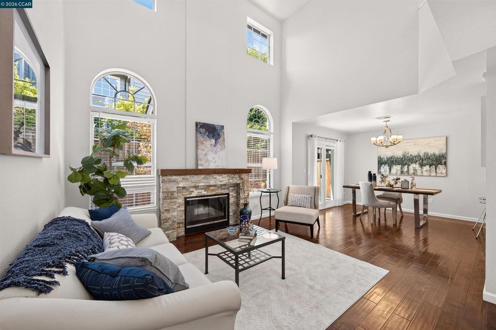
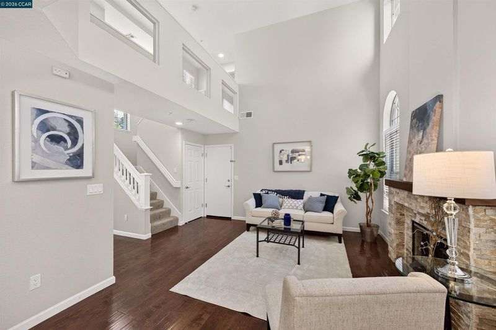
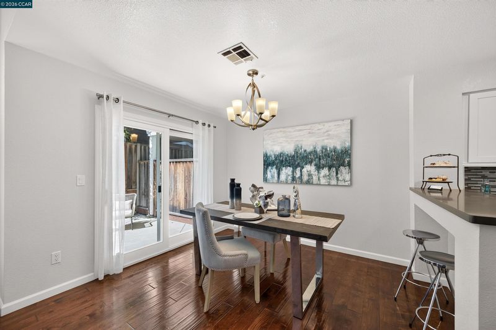
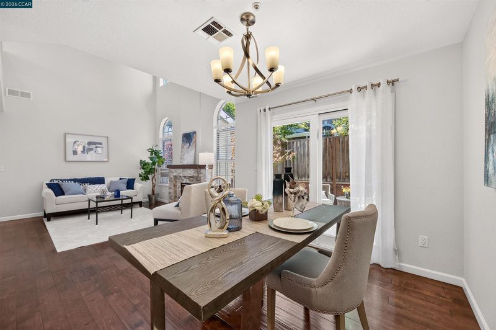
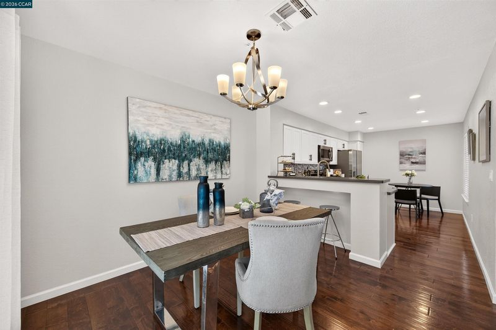
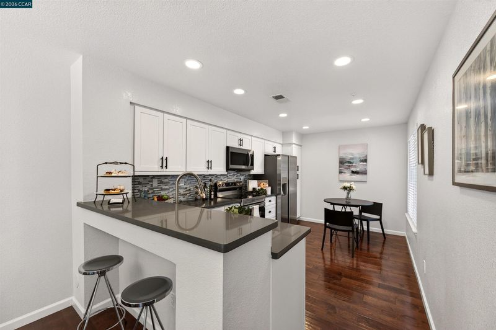
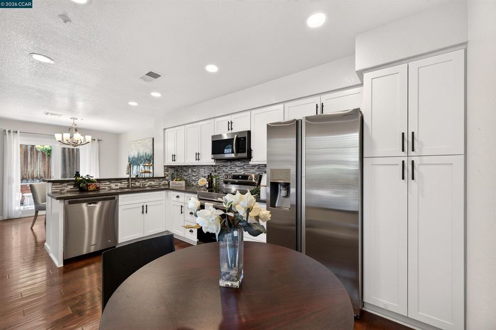
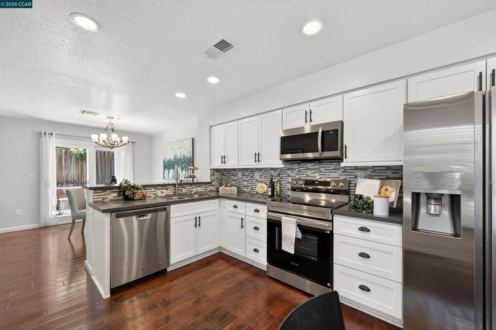
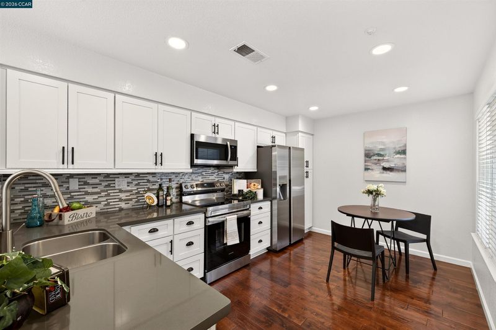
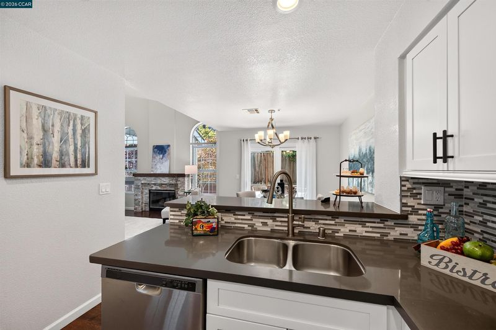
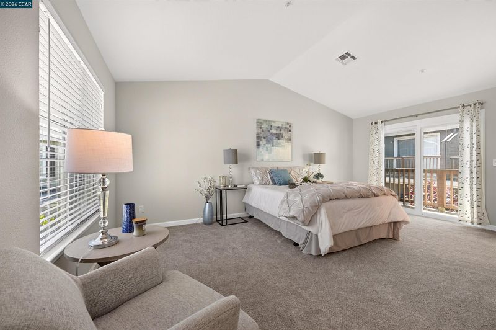
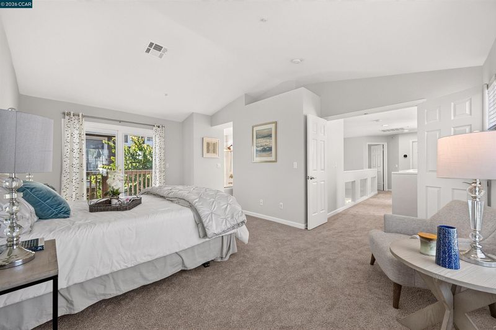
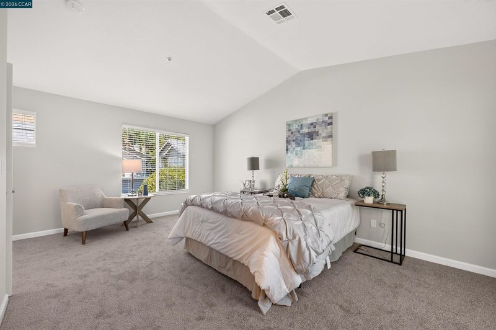
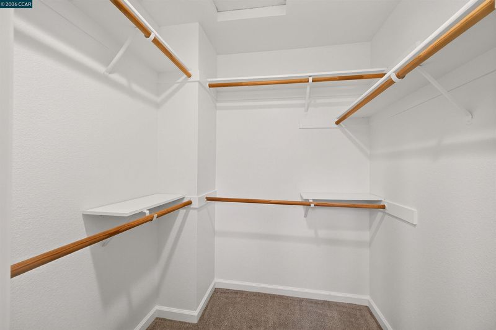
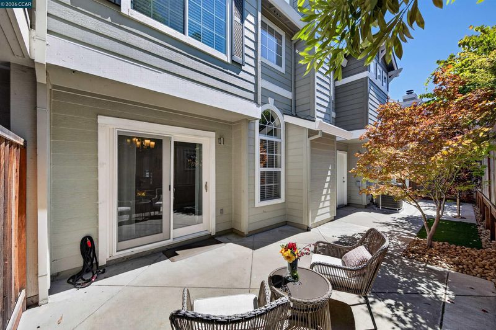
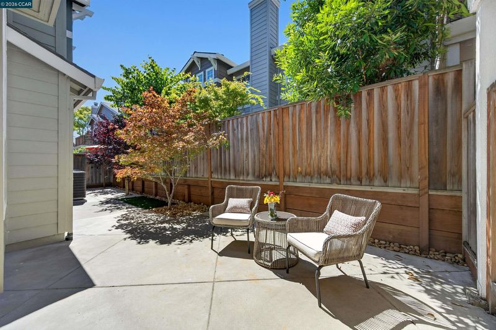
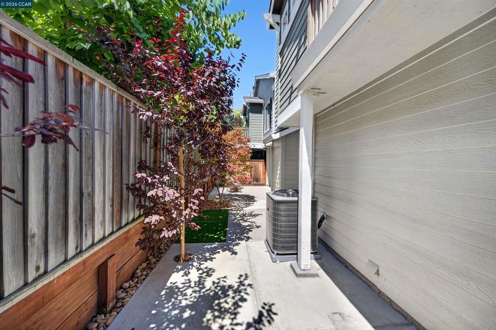
Welcome to this beautifully updated townhome-style condo, where comfort, style, and convenience come together. Nestled in a quiet yet highly accessible location, this inviting home is just minutes from shopping, dining, parks, and easy freeway access. The dramatic living room features soaring cathedral ceilings, abundant natural light, rich hardwood flooring, and an updated fireplace, creating a warm and elegant gathering space. The adjoining dining area flows seamlessly into the stunning white eat-in kitchen, complete with newer stainless-steel appliances, quartz countertops, and ample cabinetry. Step outside to the low-maintenance backyard, where a graceful maple tree and private entertaining patio provide the perfect setting for relaxing or hosting guests. Upstairs, the spacious primary suite is thoughtfully separated from the secondary bedrooms, offering exceptional privacy. Vaulted ceilings, a private balcony, and a serene atmosphere make it a true retreat. Two additional bedrooms upstairs.
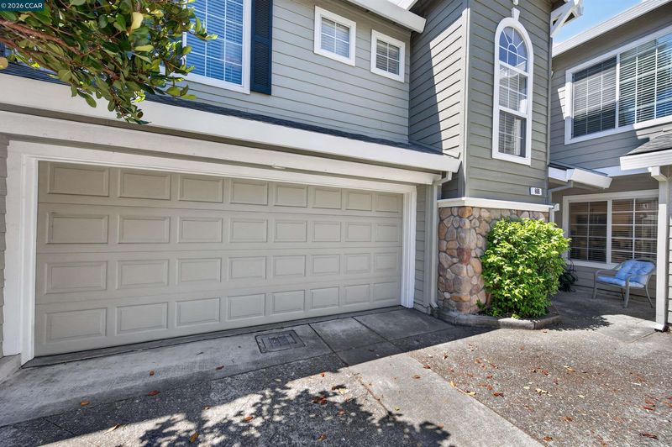
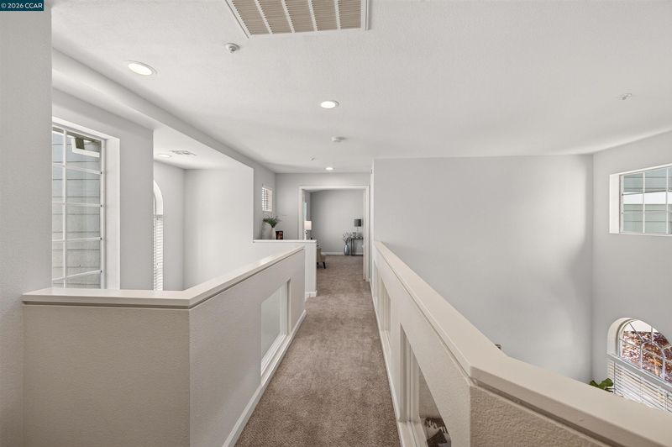
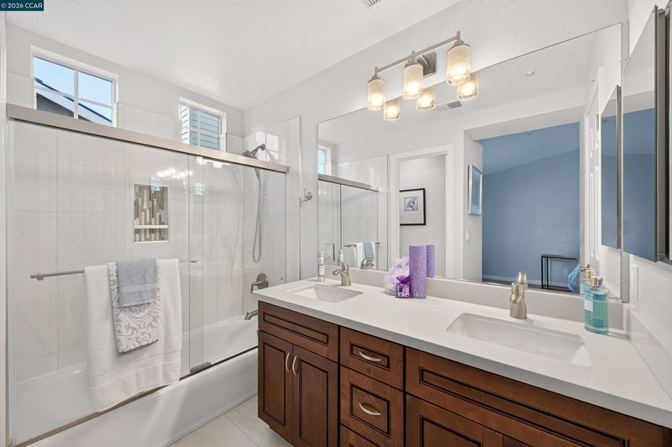
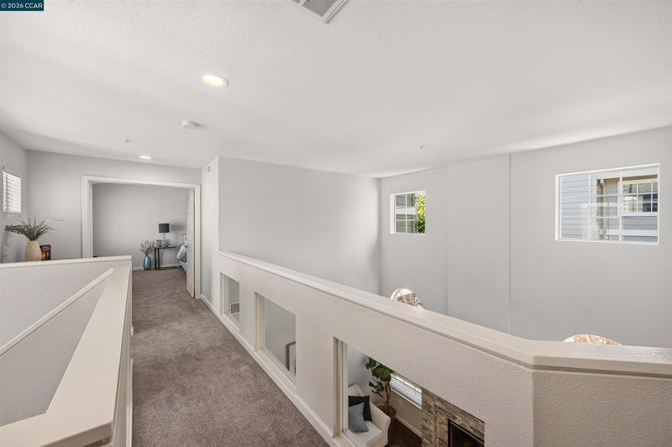
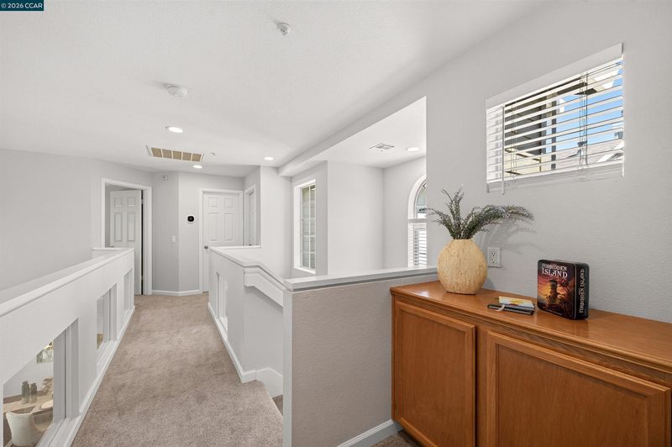
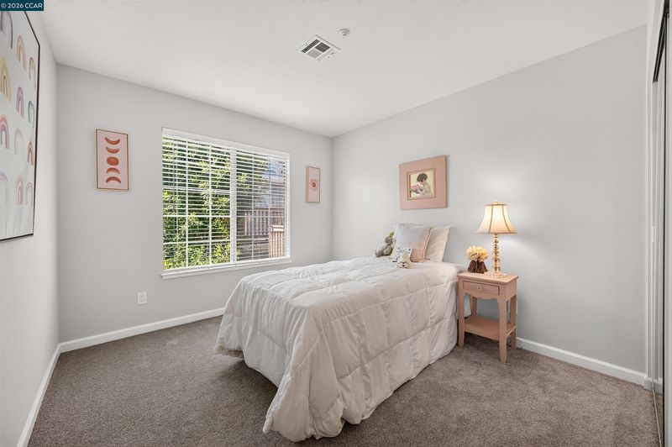
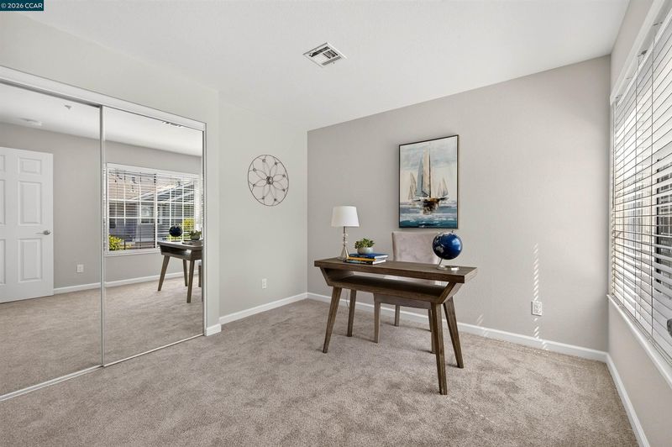
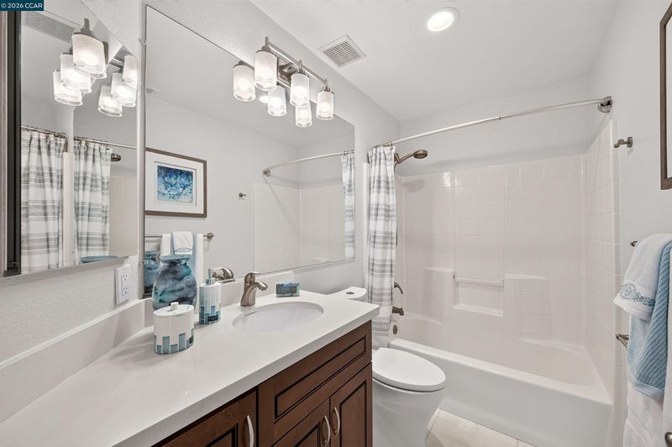
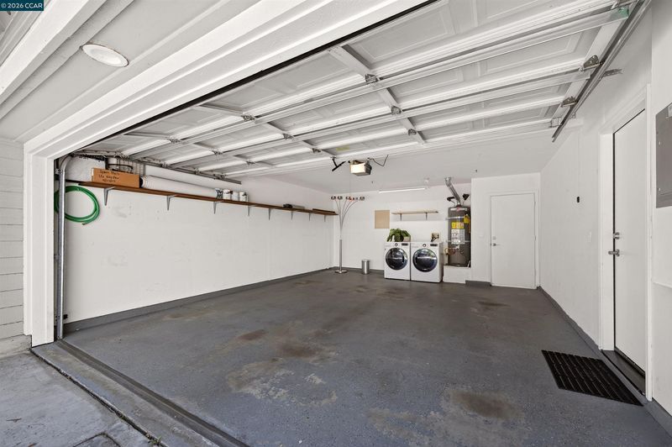
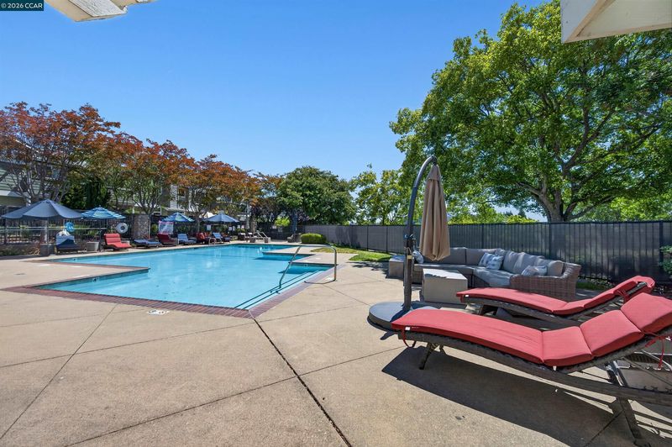
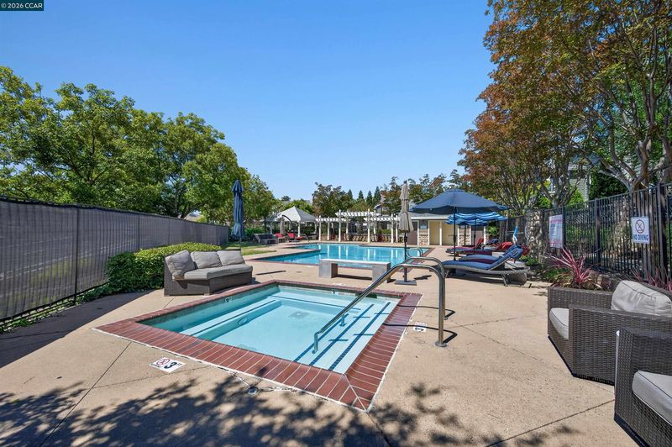
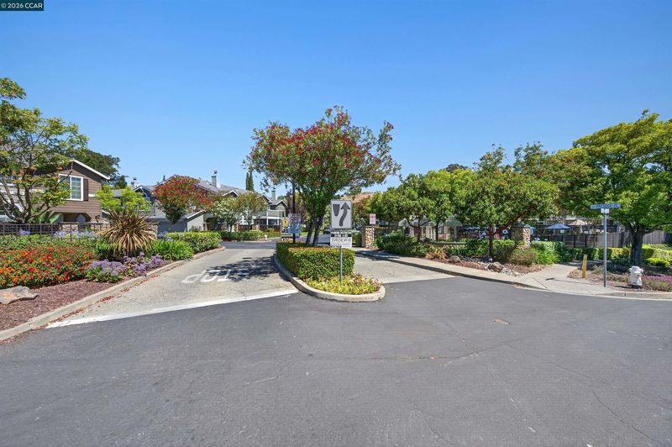
Open House 7/11&12, 12-2pm. Welcome to this updated townhome-style condo in a quiet and convenient San Ramon location, close to shopping, dining, parks, and freeway access. The living room features cathedral ceilings, natural light, hardwood flooring, and an updated fireplace. The dining area opens to the eat-in kitchen, which includes stainless-steel appliances, quartz countertops, and ample cabinet space. The air-conditioning condenser was replaced in 2024, providing a significant system update that many homes of similar age have not yet completed. The low-maintenance backyard includes a maple tree and a private patio for outdoor enjoyment. Upstairs, the primary suite is separated from the secondary bedrooms for added privacy. It features vaulted ceilings and a private balcony. Two additional bedrooms are connected by a catwalk hallway and share an updated oversized bathroom. New carpeting upstairs and fresh interior paint contribute to the home's move-in-ready condition. The attached two-car garage provides storage space and direct access to both the home and backyard. Residents of California Sunridge enjoy walking paths, a community pool and spa, and guest parking. Located within a highly rated school district and minutes from City Center Bishop Ranch, this home also offers convenient access to I-680, I-580, and nearby parks. Low HOA dues cover exterior maintenance, front landscaping, and trash service. Don't miss this opportunity to own an updated home in San Ramon.

- Current Status
- Active
- Original Price
- $949,000
- List Price
- $949,000
- On Market Date
- Jun 25, 2026
- Property Type
- Condominium
- D/N/S
- Calif Sunridge
- Zip Code
- 94583
- MLS ID
- 41139624
- APN
- 2087000614
- Year Built
- 1994
- Stories in Building
- 2
- Possession
- Close Of Escrow
- Data Source
- MAXEBRDI
- Origin MLS System
- CONTRA COSTA
Bella Vista Elementary
Public K-5
Students: 493 Distance: 0.5mi
Hidden Canyon Elementary School
Private K Preschool Early Childhood Center, Elementary, Coed
Students: NA Distance: 0.6mi
Twin Creeks Elementary School
Public K-5 Elementary
Students: 557 Distance: 0.8mi
Dorris-Eaton School, The
Private PK-8 Elementary, Coed
Students: 300 Distance: 0.9mi
Greenbrook Elementary School
Public K-5 Elementary
Students: 630 Distance: 1.2mi
Bollinger Canyon Elementary School
Public PK-5 Elementary
Students: 518 Distance: 1.5mi
- Bed
- 3
- Bath
- 2.5 (2/1)
- Parking
- 2
- Attached, Garage, Int Access From Garage, Guest, Garage Faces Front, Garage Door Opener
- SQ FT
- 1,378
- SQ FT Source
- Assessor Auto-Fill
- Pool Info
- In Ground, Community
- Kitchen
- Dishwasher, Electric Range, Microwave, Free-Standing Range, Refrigerator, Dryer, Washer, Gas Water Heater, Breakfast Bar, Counter - Solid Surface, Eat-in Kitchen, Electric Range/Cooktop, Disposal, Pantry, Range/Oven Free Standing, Updated Kitchen
- Cooling
- Central Air
- Disclosures
- Nat Hazard Disclosure
- Entry Level
- 1
- Exterior Details
- Back Yard
- Flooring
- Hardwood, Tile, Carpet
- Foundation
- Fire Place
- Living Room, Wood Burning
- Heating
- Forced Air, Natural Gas, Central, Fireplace(s)
- Laundry
- Dryer, In Garage, Washer
- Upper Level
- 3 Bedrooms, 2 Baths, Primary Bedrm Suite - 1
- Main Level
- 0.5 Bath, Laundry Facility, Main Entry
- Possession
- Close Of Escrow
- Architectural Style
- Contemporary
- Non-Master Bathroom Includes
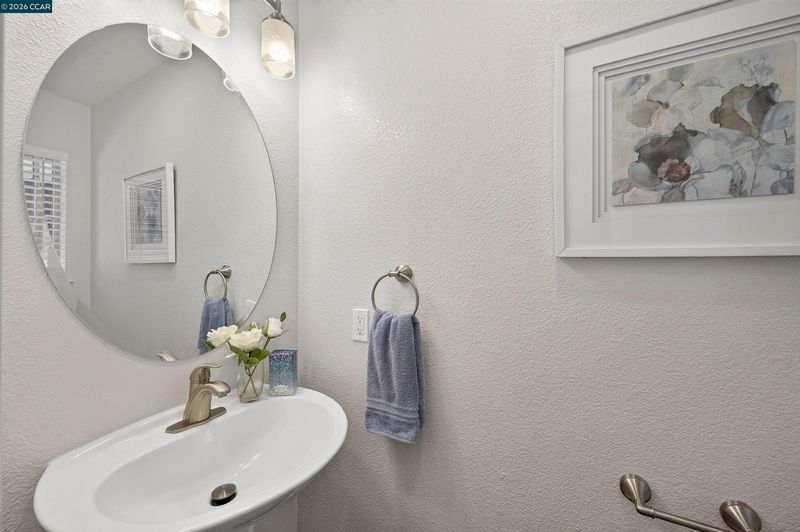
- Shower Over Tub, Updated Baths
- Construction Status
- Existing
- Additional Miscellaneous Features
- Back Yard
- Location
- Court
- Roof
- Composition Shingles
- Water and Sewer
- Public
- Fee
- $468
MLS and other Information regarding properties for sale as shown in Theo have been obtained from various sources such as sellers, public records, agents and other third parties. This information may relate to the condition of the property, permitted or unpermitted uses, zoning, square footage, lot size/acreage or other matters affecting value or desirability. Unless otherwise indicated in writing, neither brokers, agents nor Theo have verified, or will verify, such information. If any such information is important to buyer in determining whether to buy, the price to pay or intended use of the property, buyer is urged to conduct their own investigation with qualified professionals, satisfy themselves with respect to that information, and to rely solely on the results of that investigation.
School data provided by GreatSchools. School service boundaries are intended to be used as reference only. To verify enrollment eligibility for a property, contact the school directly.