

$2,395,000
1,540
SQ FT
$1,555
SQ/FT
1550 Gover Lane
@ White Oak Way - 352 - El Sereno Corte Etc., San Carlos

- 3 Bed
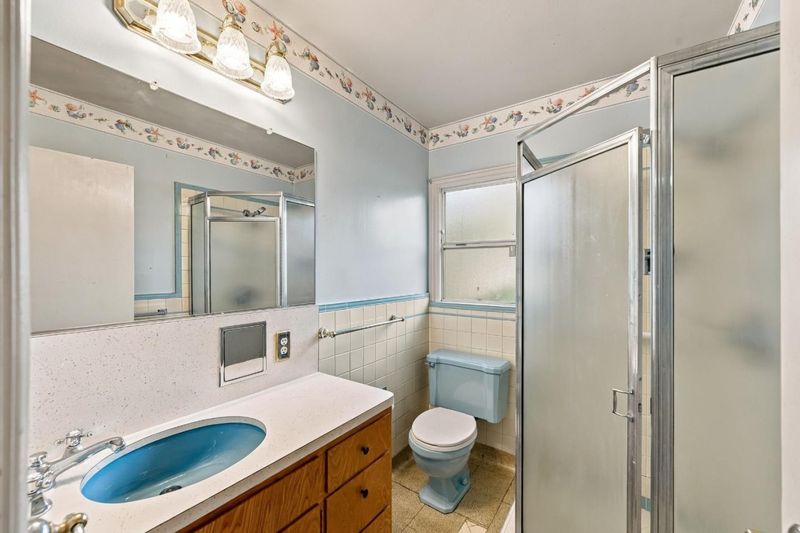
- 2 Bath
- 2 Park
- 1,540 sqft
- SAN CARLOS
-

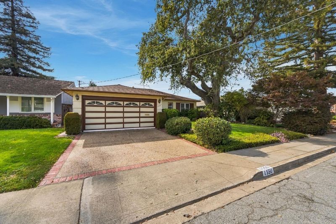
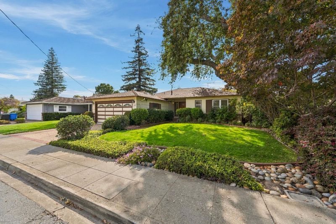
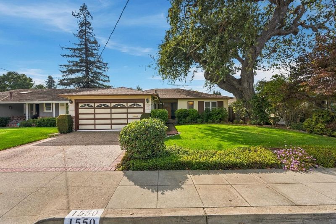
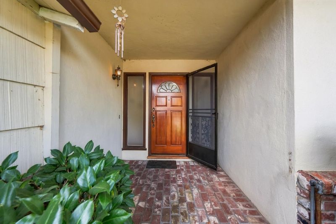
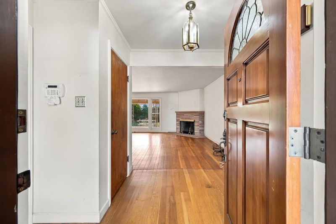
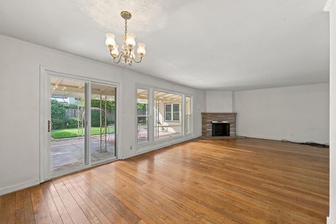
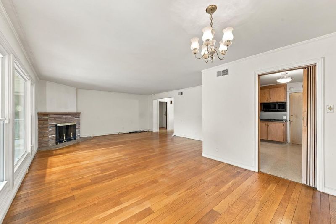
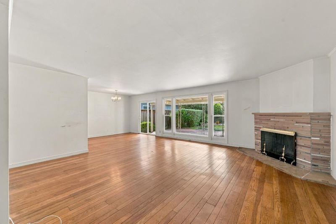
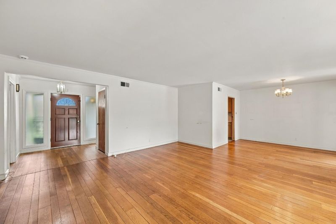
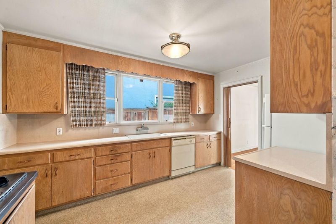
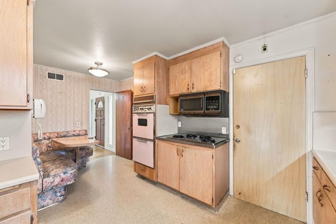
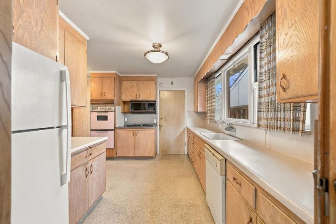
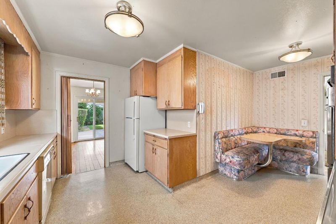
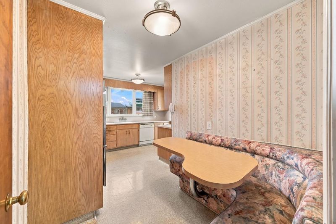
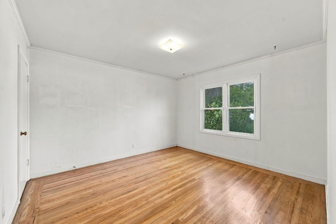
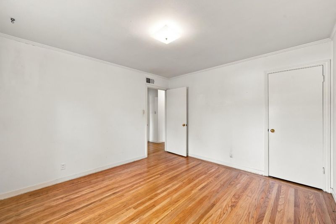
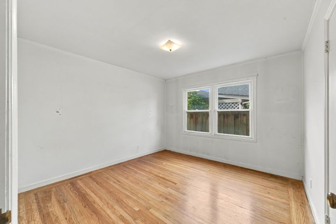
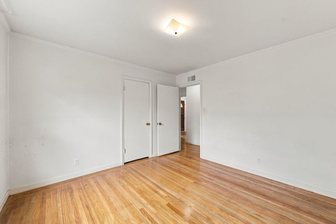
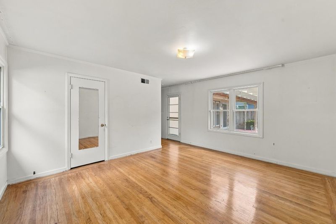
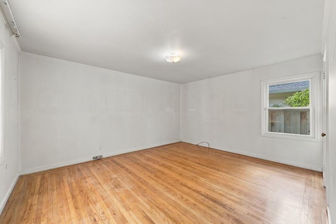
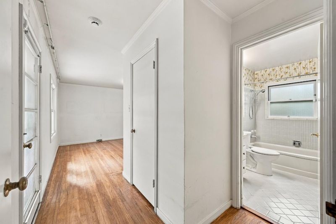
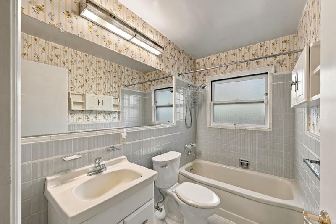
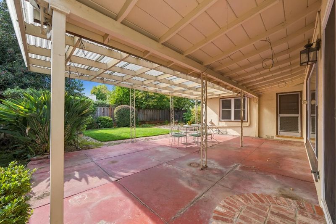
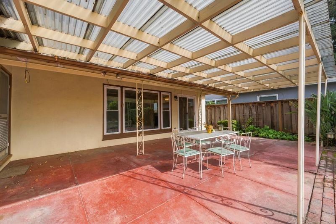
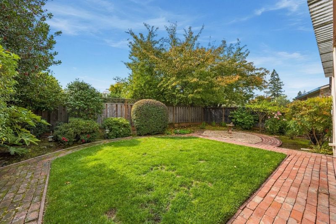
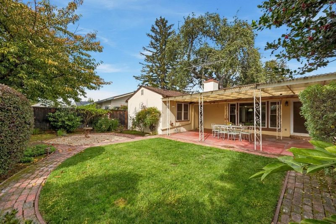
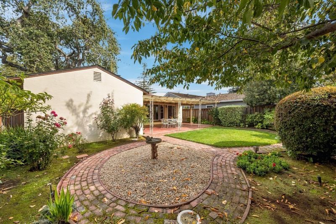
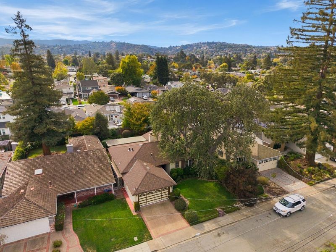
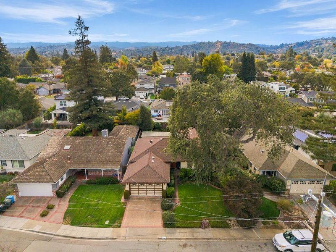
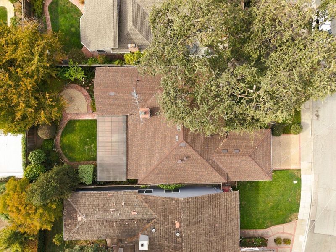
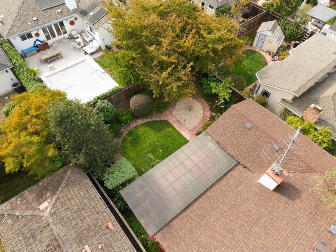
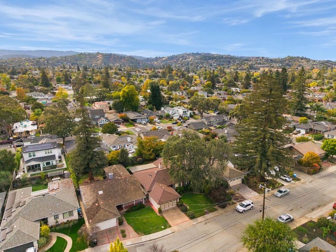
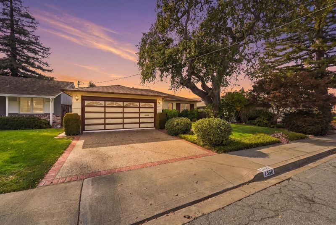
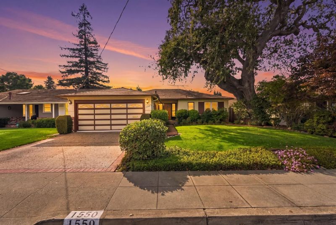
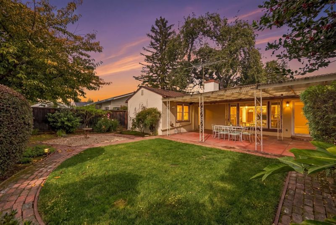
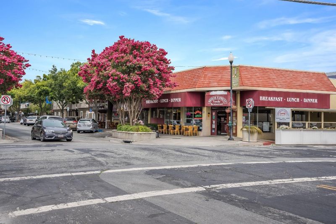
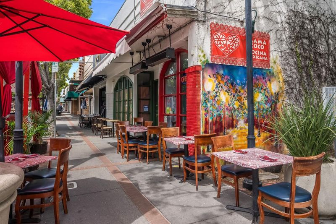
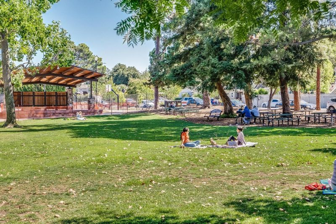
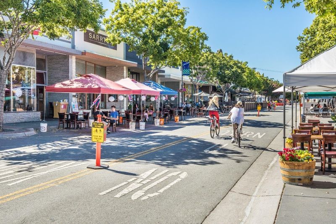
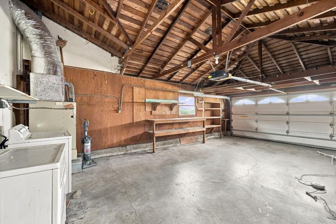
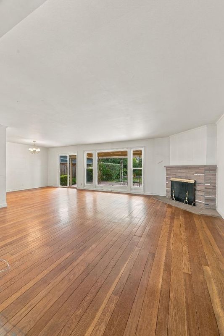
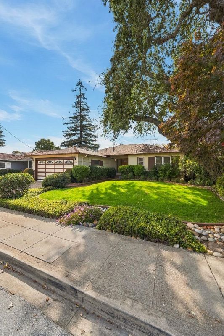
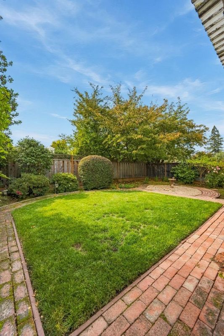
An incredible opportunity awaits in the highly sought-after White Oaks neighborhood! Situated on a generous lot, this charming single-level 3-bedroom, 2-bathroom home offers timeless appeal, a fantastic floor plan, and endless possibilities to make it your own. A welcoming formal entry leads to the inviting living room, featuring beautiful hardwood floors, a classic fireplace, and picturesque views of the backyard. The adjoining dining area offers direct access to the patio and backyard, creating a wonderful setting for indoor-outdoor living and entertaining. Just steps away, the eat-in kitchen provides convenient access to the oversized attached two-car garage. Down the hall, the primary bedroom and two additional spacious bedrooms offer comfort and versatility. The expansive backyard features a patio and sprawling lawn, with plenty of room to relax, entertain, or bring your outdoor vision to life. Enjoy excellent walkability to highly regarded schools, neighborhood parks, and the vibrant downtown restaurants and shops. Conveniently located near major commute routes. A rare opportunity to create something truly special in one of San Carlos' most desirable neighborhoods!

- Days on Market
- 4 days
- Current Status
- Active
- Original Price
- $2,395,000
- List Price
- $2,395,000
- On Market Date
- Oct 22, 2026
- Property Type
- Single Family Home
- Area
- 352 - El Sereno Corte Etc.
- Zip Code
- 94070
- MLS ID
- ML82065426
- APN
- 051-393-040
- Year Built
- 1951
- Stories in Building
- 1
- Possession
- Unavailable
- Data Source
- MLSL
- Origin MLS System
- MLSListings, Inc.
White Oaks Elementary School
Charter K-3 Elementary
Students: 306 Distance: 0.2mi
West Bay High School
Private 9-12 Combined Elementary And Secondary, Coed
Students: 14 Distance: 0.3mi
Kindercourt Academy
Private K Preschool Early Childhood Center, Elementary, Coed
Students: 82 Distance: 0.4mi
Redwood High School
Public 9-12 Continuation
Students: 227 Distance: 0.4mi
Arbor Bay School
Private K-8 Special Education, Special Education Program, Elementary, Nonprofit
Students: 45 Distance: 0.5mi
Arroyo
Public 4-5
Students: 288 Distance: 0.7mi
- Bed
- 3
- Bath
- 2
- Primary - Stall Shower(s), Shower over Tub - 1
- Parking
- 2
- Attached Garage, Off-Street Parking, On Street
- SQ FT
- 1,540
- SQ FT Source
- Unavailable
- Lot SQ FT
- 5,667.0
- Lot Acres
- 0.130096 Acres
- Cooling
- None
- Dining Room
- Dining Area, Eat in Kitchen
- Disclosures
- Natural Hazard Disclosure
- Family Room
- No Family Room
- Foundation
- Concrete Perimeter
- Fire Place
- Living Room
- Heating
- Central Forced Air
- Laundry
- In Garage
- Fee
- Unavailable
MLS and other Information regarding properties for sale as shown in Theo have been obtained from various sources such as sellers, public records, agents and other third parties. This information may relate to the condition of the property, permitted or unpermitted uses, zoning, square footage, lot size/acreage or other matters affecting value or desirability. Unless otherwise indicated in writing, neither brokers, agents nor Theo have verified, or will verify, such information. If any such information is important to buyer in determining whether to buy, the price to pay or intended use of the property, buyer is urged to conduct their own investigation with qualified professionals, satisfy themselves with respect to that information, and to rely solely on the results of that investigation.
School data provided by GreatSchools. School service boundaries are intended to be used as reference only. To verify enrollment eligibility for a property, contact the school directly.