


$3,339,000
4,000
SQ FT
$835
SQ/FT
4420 Roop Road
@ Roop Rd - 1 - Morgan Hill / Gilroy / San Martin, Gilroy

- 3 Bed
- 5 (3/2) Bath
- 3 Park
- 4,000 sqft
- GILROY
-

-
Sun Oct 25, 2:00 pm - 4:00 pm
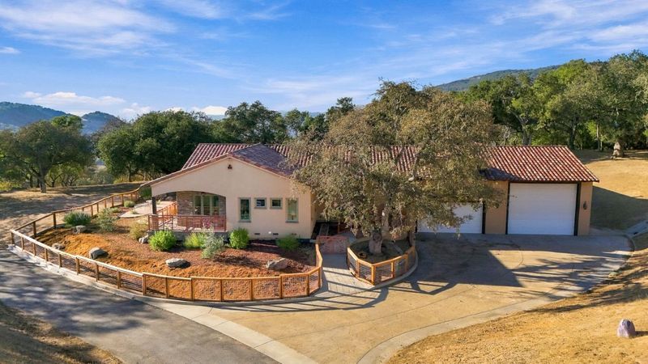
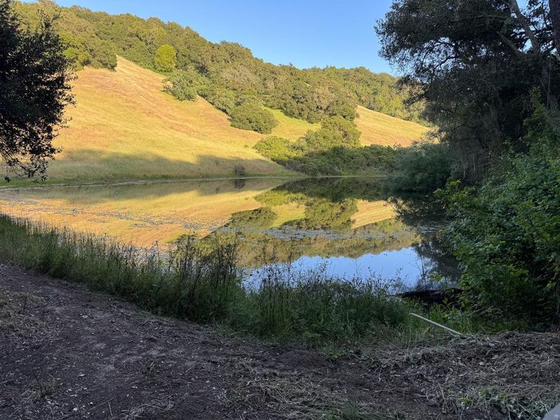
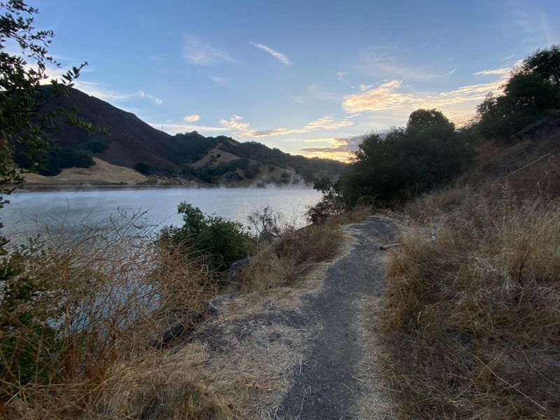
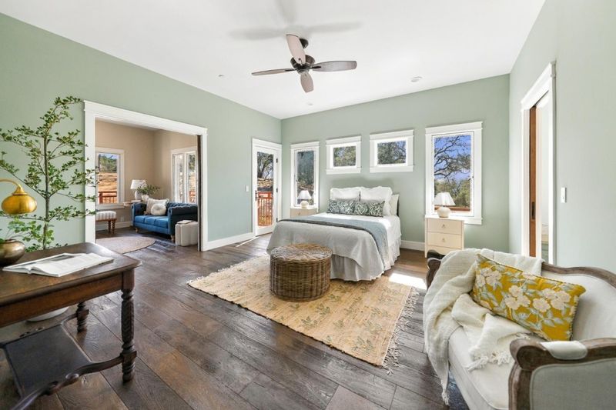
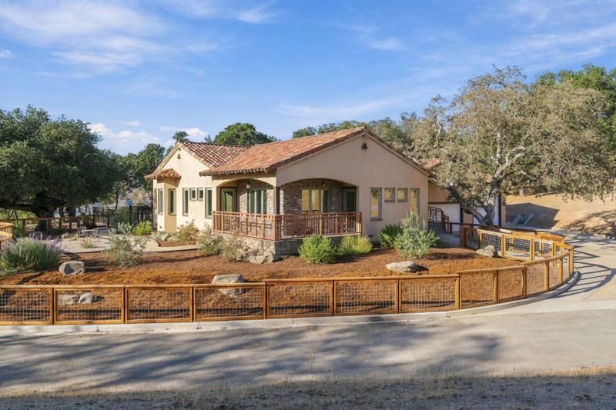
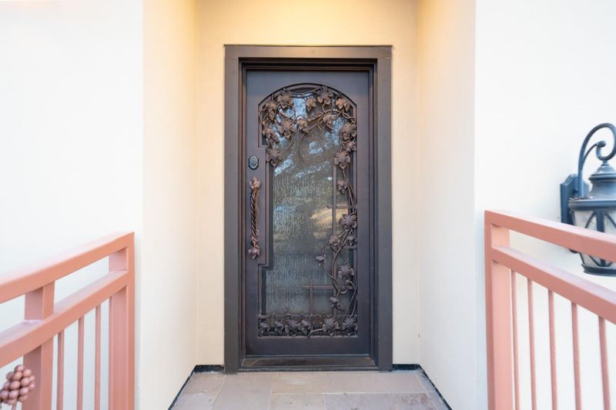
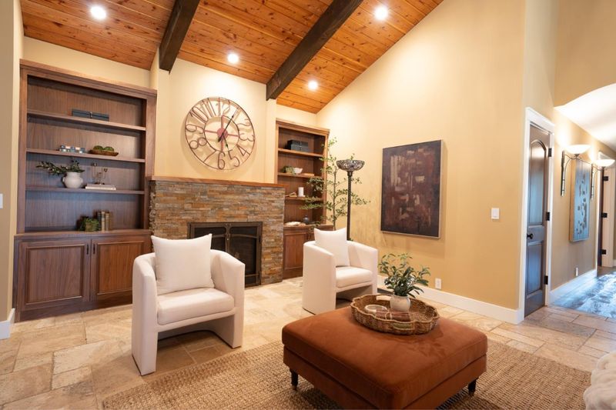
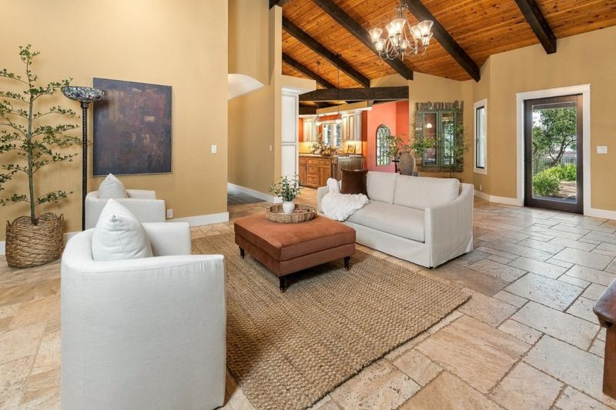
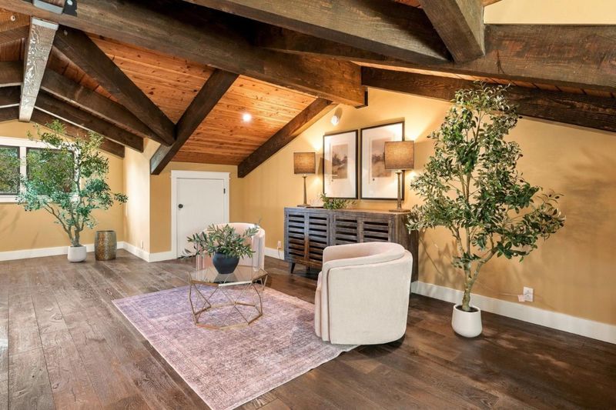
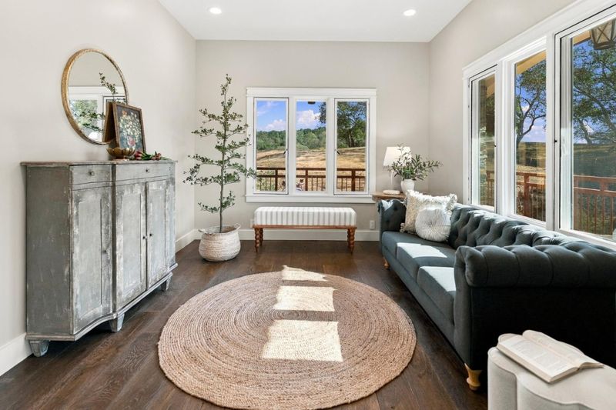
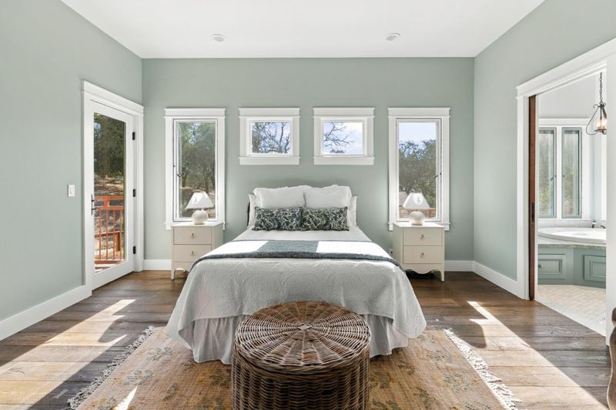
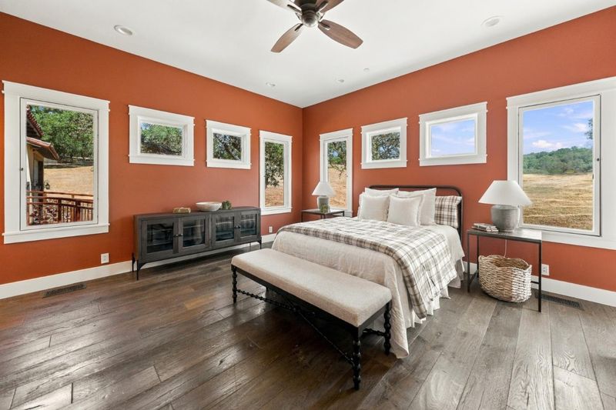
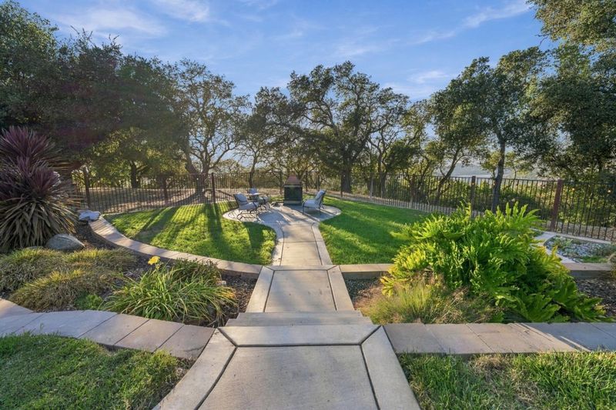
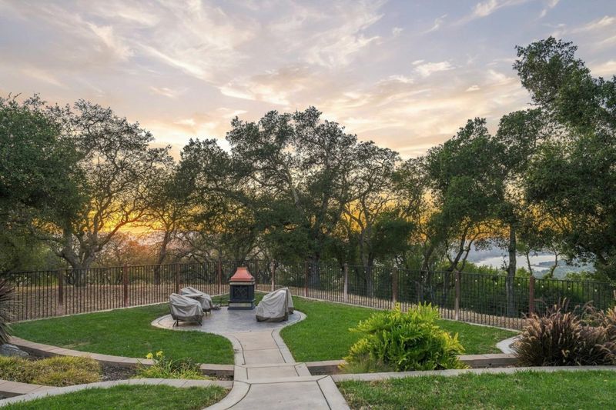
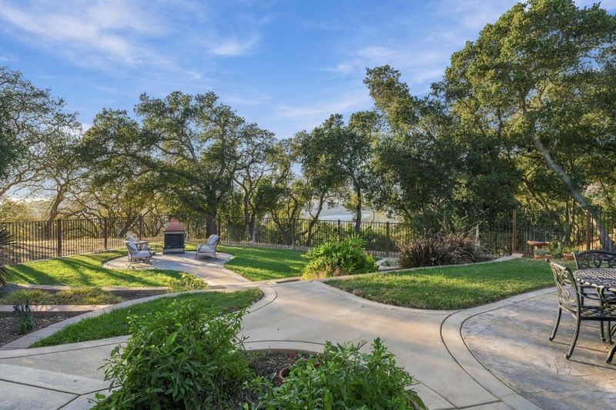
A private country retreat on approximately 40 acres, beautiful views of Coyote Lake, rolling hills and majestic oak trees. This distinctive custom home blends warm architectural character with generous spaces for everyday living and entertaining.
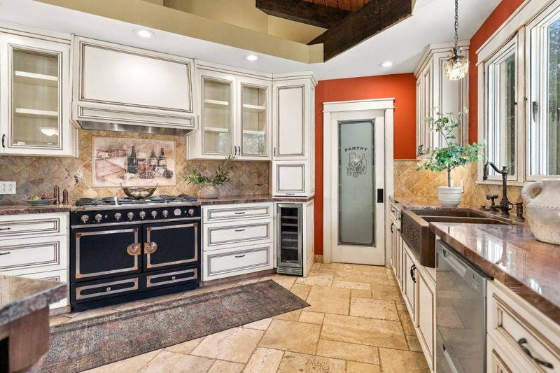
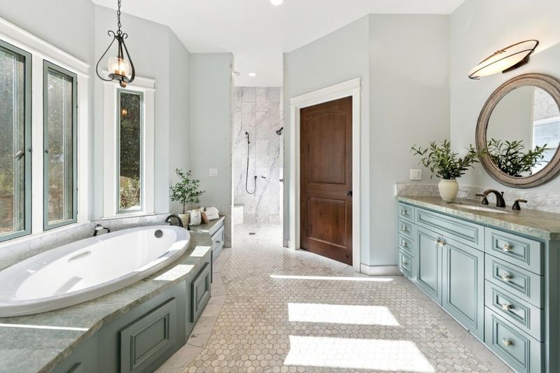
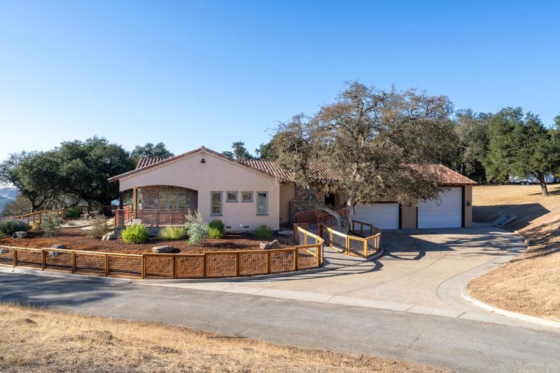
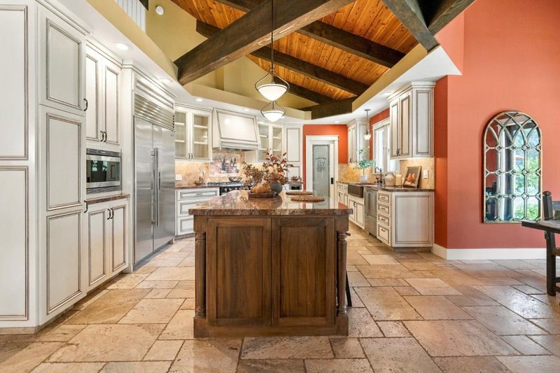
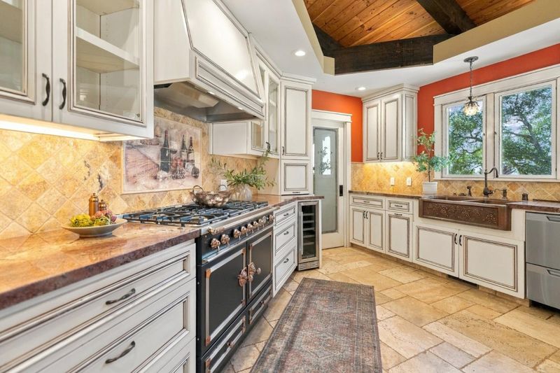
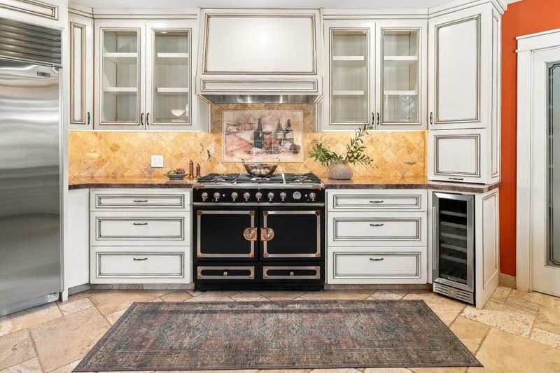
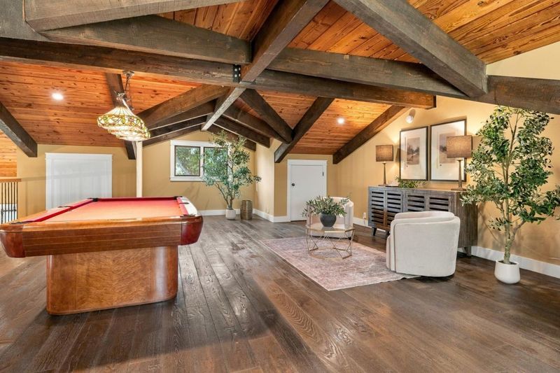
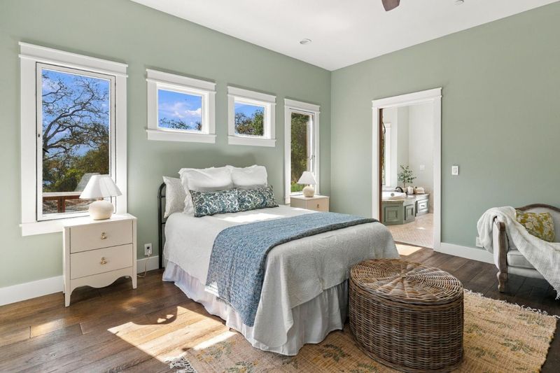
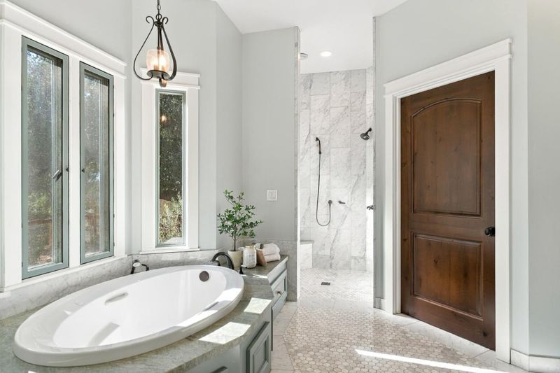
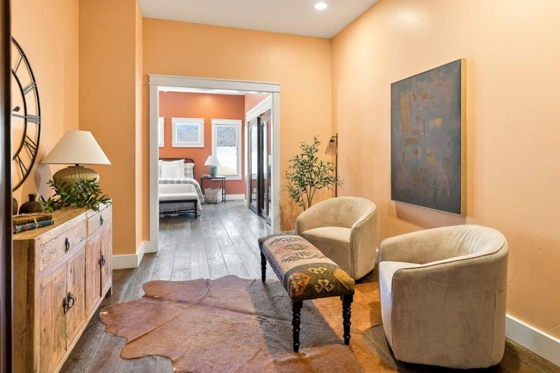
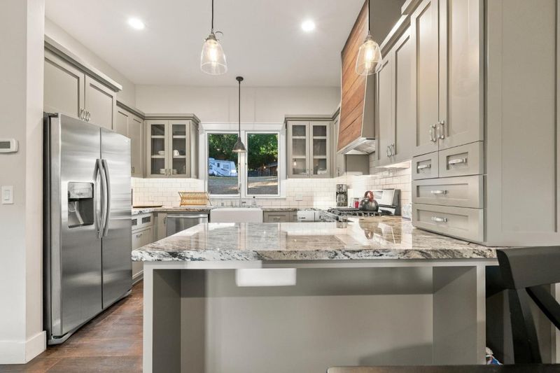
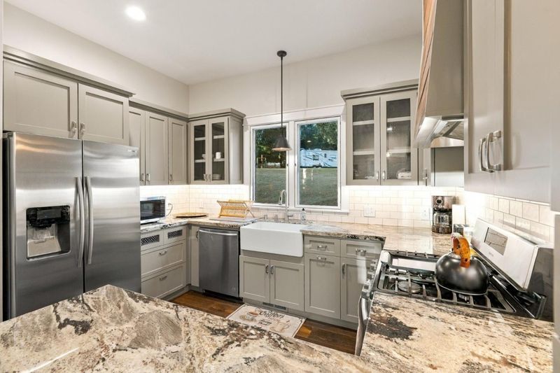
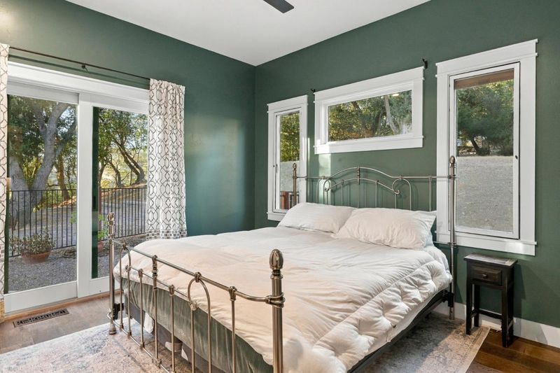
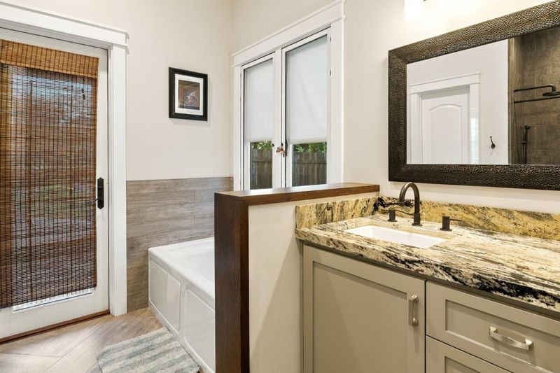
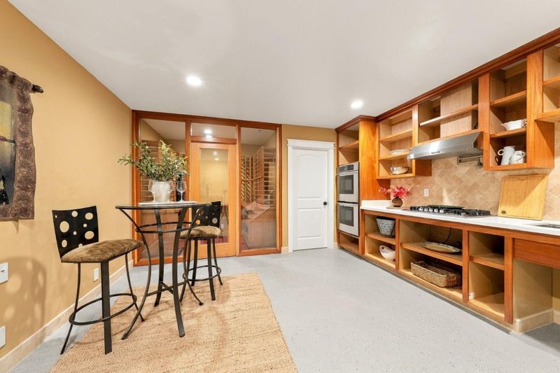
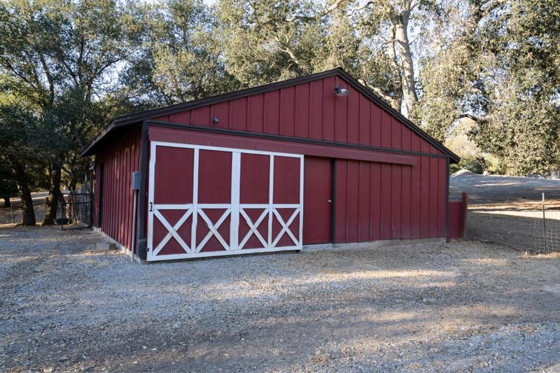
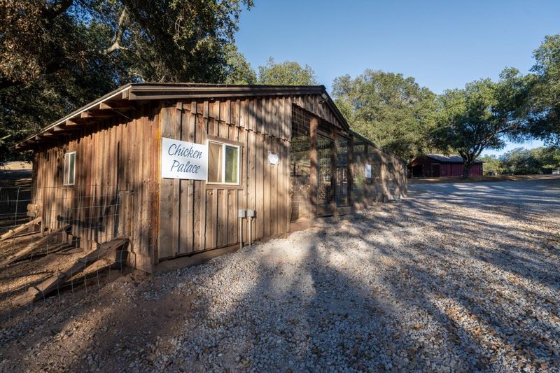
Welcome to an extraordinary, one-of-a-kind country estate nestled on approximately 40 picturesque, tree-studded acres with its own pond in one of Gilroy's most beautiful rural settings. Surrounded by majestic oaks, rolling hills & breathtaking views of Coyote Lake, this exceptional property offers custom craftsmanship, privacy & the peaceful beauty of the California countryside. The Mediterranean-inspired exterior features warm stucco, a distinctive terracotta tile roof & natural-stone accents. Enjoy morning coffee, dine alfresco or simply relax while taking in gorgeous views & an extraordinary connection to nature, where wild birds, deer & other wildlife may wander by. The property also includes a chicken coop, deer-proof garden, small barn & plenty of room to create your vision of ultimate country living. Inside, the kitchen is the heart of the home, featuring a beautiful high-quality French stove ideal for cooking & entertaining. Bedrooms with en suite baths & sitting rooms offer private retreats. Just a few of the many additional amenities include a game/entertainment room, bonus kitchenette & wine cellar.

- Days on Market
- 2 days
- Current Status
- Active
- Original Price
- $3,339,000
- List Price
- $3,339,000
- On Market Date
- Oct 23, 2026
- Property Type
- Single Family Home
- Area
- 1 - Morgan Hill / Gilroy / San Martin
- Zip Code
- 95020
- MLS ID
- ML82065523
- APN
- 898-02-043
- Year Built
- 2015
- Stories in Building
- Unavailable
- Possession
- COE
- Data Source
- MLSL
- Origin MLS System
- MLSListings, Inc.
Rucker Elementary School
Public K-5 Elementary
Students: 577 Distance: 4.2mi
Anchorpoint Christian School
Private 7-12 Secondary, Religious, Nonprofit
Students: 349 Distance: 4.6mi
Gilroy Adult Education
Public n/a Adult Education
Students: NA Distance: 4.6mi
Tru Christian Academy
Private K-12
Students: NA Distance: 4.6mi
South Valley Middle School
Public 6-8 Middle
Students: 898 Distance: 4.7mi
Gilroy Prep School
Charter K-8
Students: 534 Distance: 4.7mi
- Bed
- 3
- Bath
- 5 (3/2)
- Primary - Oversized Tub, Primary - Stall Shower(s)
- Parking
- 3
- Attached Garage, Electric Gate, Room for Oversized Vehicle, Workshop in Garage
- SQ FT
- 4,000
- SQ FT Source
- Unavailable
- Lot SQ FT
- 1,742,400.0
- Lot Acres
- 40.0 Acres
- Cooling
- Central AC
- Dining Room
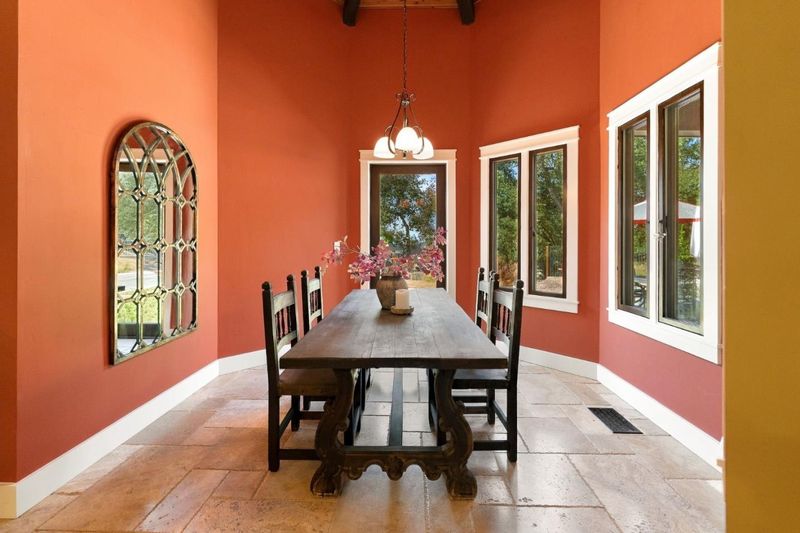
- Eat in Kitchen
- Disclosures
- NHDS Report
- Family Room
- Kitchen / Family Room Combo
- Foundation
- Concrete Perimeter, Concrete Slab, Crawl Space, Other
- Fire Place
- Living Room
- Heating
- Central Forced Air, Propane
- Views
- Hills, Lake
- Possession
- COE
- Fee
- Unavailable
MLS and other Information regarding properties for sale as shown in Theo have been obtained from various sources such as sellers, public records, agents and other third parties. This information may relate to the condition of the property, permitted or unpermitted uses, zoning, square footage, lot size/acreage or other matters affecting value or desirability. Unless otherwise indicated in writing, neither brokers, agents nor Theo have verified, or will verify, such information. If any such information is important to buyer in determining whether to buy, the price to pay or intended use of the property, buyer is urged to conduct their own investigation with qualified professionals, satisfy themselves with respect to that information, and to rely solely on the results of that investigation.
School data provided by GreatSchools. School service boundaries are intended to be used as reference only. To verify enrollment eligibility for a property, contact the school directly.