

$699,000
1,498
SQ FT
$467
SQ/FT
16353 Panoramic Way
@ Prosperity - Castro Valley

- 4 Bed
- 2 Bath
- 2 Park
- 1,498 sqft
- Castro Valley
-

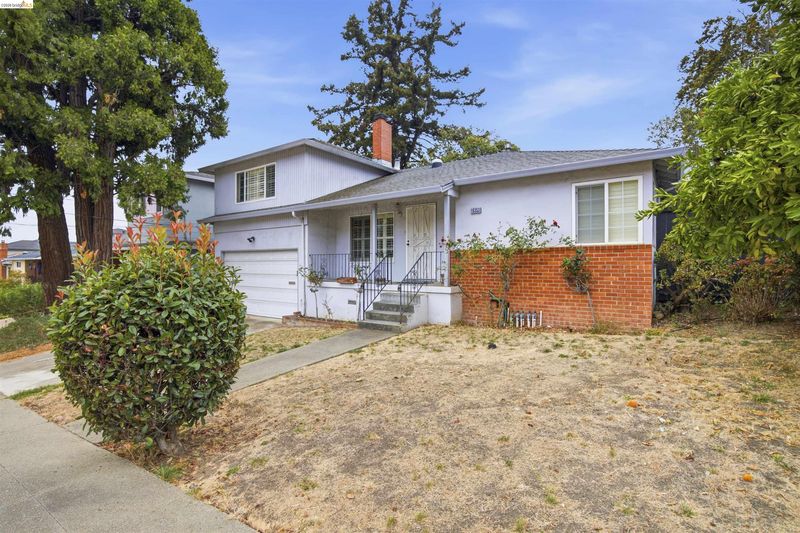
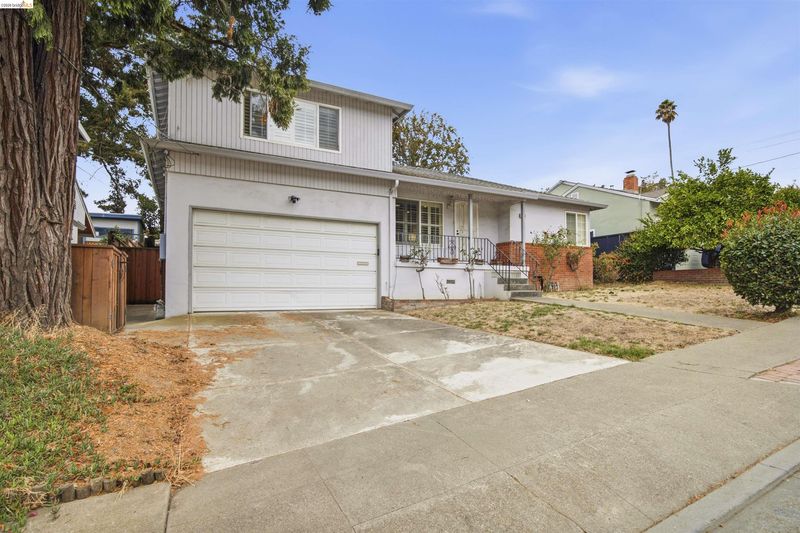
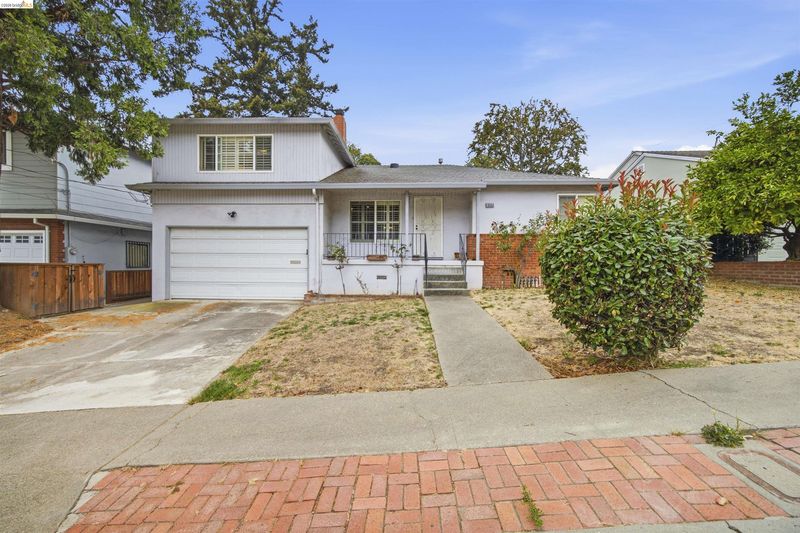
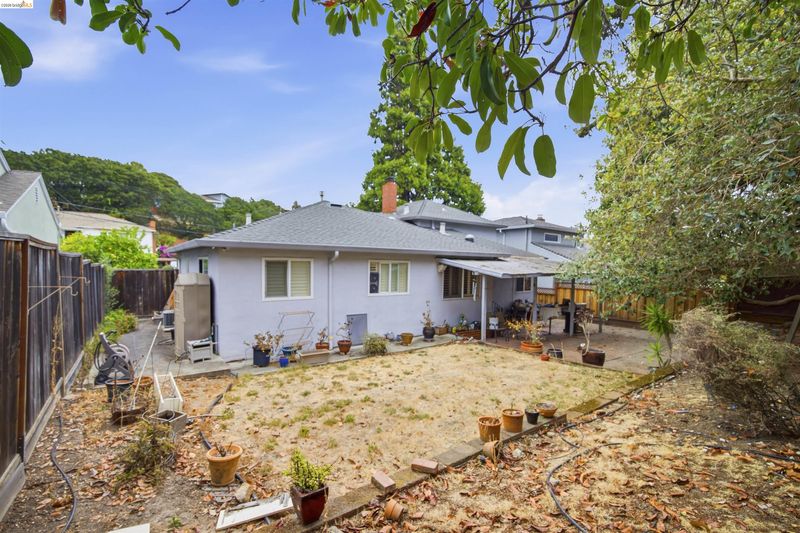
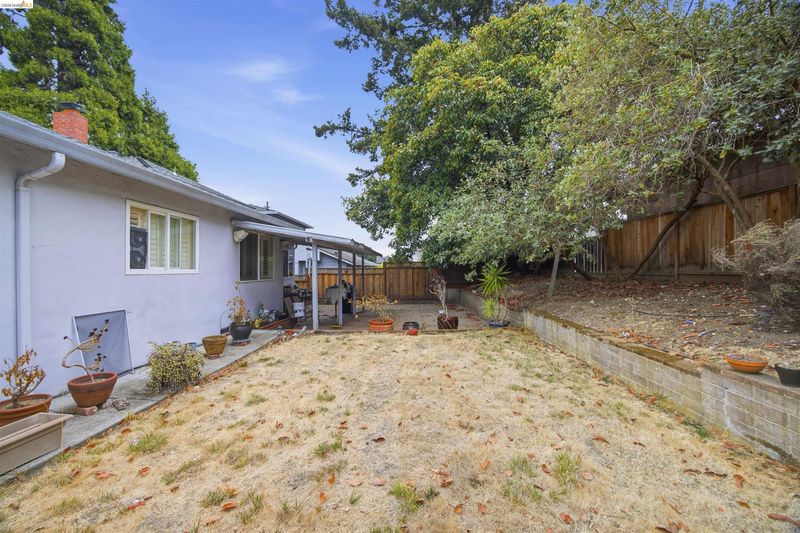
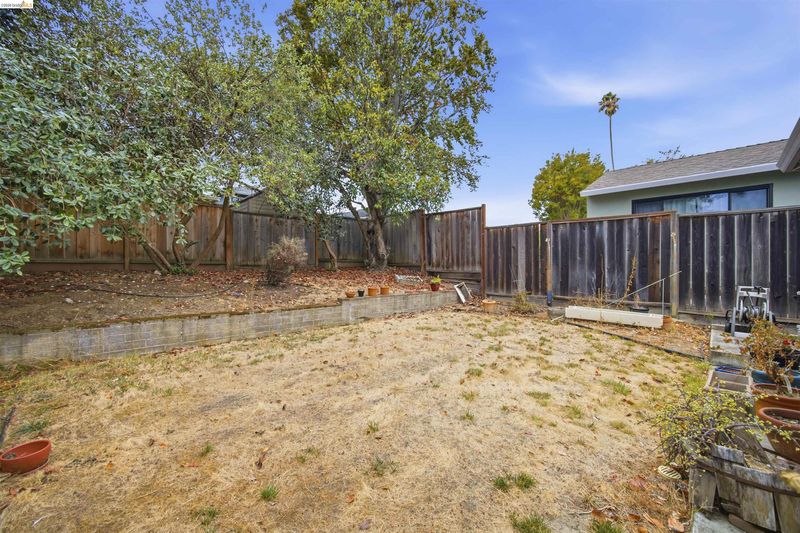
Priced for a quick sale! Bring your vision to this 1954 two-story San Leandro home w/ tremendous potential. Offering 4 bedrooms & 2 baths across approx. 1,498 sq ft, the home is ready for your cosmetic updates & personal touches. The main entry level features a formal living room anchored by a wood-burning brick fireplace, an adjacent dining area, a kitchen w/ gas range, 3 bedrooms & a full bath. Upstairs, a private primary suite w/ its own bath offers a quiet retreat. Hardwood & tile floors, double-pane windows, forced-air heat & ceiling fans add everyday comfort. Outside, the fenced rear yard w/ patio is ready for gardening, play, or relaxing evenings, while the attached 2-car garage offers interior access, laundry w/ a 220V outlet & side yard access. Set on an approx. 5,400 sq ft lot on Panoramic Way, this is a rare chance to build equity in an established San Leandro neighborhood. Opportunities like this don’t last. No Open Houses - By Appointment Only

- Current Status
- New
- Original Price
- $699,000
- List Price
- $699,000
- On Market Date
- Oct 22, 2026
- Property Type
- Detached
- D/N/S
- Castro Valley
- Zip Code
- 94578
- MLS ID
- 41151974
- APN
- Year Built
- 1954
- Stories in Building
- 2
- Possession
- Close Of Escrow
- Data Source
- MAXEBRDI
- Origin MLS System
- Bridge AOR
Seneca Family Of Agencies - James Baldwin Academy
Private 2-12 Special Education, Combined Elementary And Secondary, Coed
Students: 78 Distance: 0.5mi
Camelot School
Private K
Students: 14 Distance: 0.6mi
Hillside Elementary School
Public K-5 Elementary
Students: 458 Distance: 0.7mi
International Bible Baptist Academy
Private K-7 Combined Elementary And Secondary, Religious, Coed
Students: 17 Distance: 0.7mi
Stanton Elementary School
Public K-5 Elementary
Students: 493 Distance: 0.7mi
Chabot Elementary School
Public K-5 Elementary
Students: 464 Distance: 0.9mi
- Bed
- 4
- Bath
- 2
- Parking
- 2
- Attached, Int Access From Garage, Garage Door Opener
- SQ FT
- 1,498
- SQ FT Source
- Public Records
- Lot SQ FT
- 5,400.0
- Lot Acres
- 0.12 Acres
- Pool Info
- None
- Kitchen
- Dishwasher, Gas Range, Free-Standing Range, Gas Water Heater, Disposal, Gas Range/Cooktop, Range/Oven Free Standing
- Cooling
- None
- Disclosures
- Other - Call/See Agent
- Entry Level
- Exterior Details
- Back Yard, Front Yard
- Flooring
- Hardwood, Tile
- Foundation
- Fire Place
- Living Room
- Heating
- Forced Air
- Laundry
- 220 Volt Outlet, In Garage
- Upper Level
- 1 Bath, Primary Bedrm Suite - 1
- Main Level
- 3 Bedrooms, 1 Bath, Laundry Facility, Main Entry
- Views
- Hills
- Possession
- Close Of Escrow
- Architectural Style
- Custom
- Construction Status
- Existing
- Additional Miscellaneous Features
- Back Yard, Front Yard
- Location
- Level, Rectangular Lot, Sloped Up
- Roof
- Composition Shingles
- Water and Sewer
- Public
- Fee
- Unavailable
MLS and other Information regarding properties for sale as shown in Theo have been obtained from various sources such as sellers, public records, agents and other third parties. This information may relate to the condition of the property, permitted or unpermitted uses, zoning, square footage, lot size/acreage or other matters affecting value or desirability. Unless otherwise indicated in writing, neither brokers, agents nor Theo have verified, or will verify, such information. If any such information is important to buyer in determining whether to buy, the price to pay or intended use of the property, buyer is urged to conduct their own investigation with qualified professionals, satisfy themselves with respect to that information, and to rely solely on the results of that investigation.
School data provided by GreatSchools. School service boundaries are intended to be used as reference only. To verify enrollment eligibility for a property, contact the school directly.