

$1,299,000
1,305
SQ FT
$995
SQ/FT
84 South 5th Street
@ E San Fernando and S 5th Street - 9 - Central San Jose, San Jose

- 3 Bed
- 3 Bath
- 1 Park
- 1,305 sqft
- San Jose
-

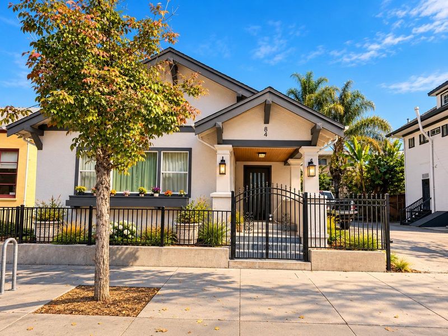
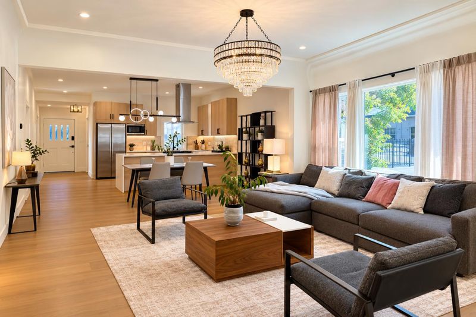
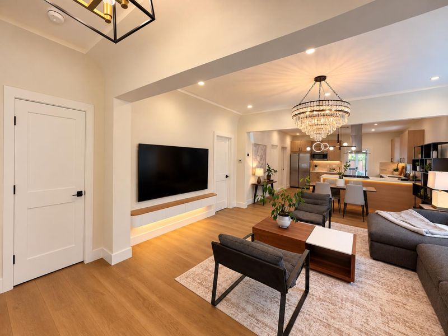
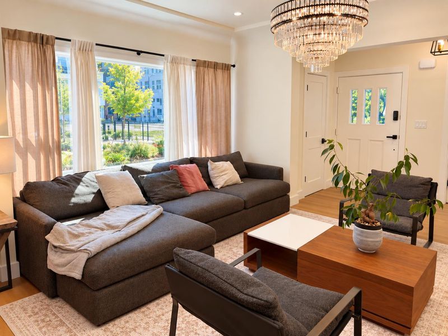
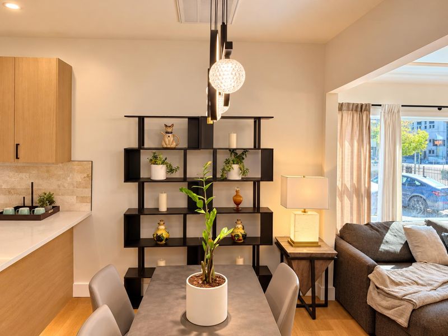
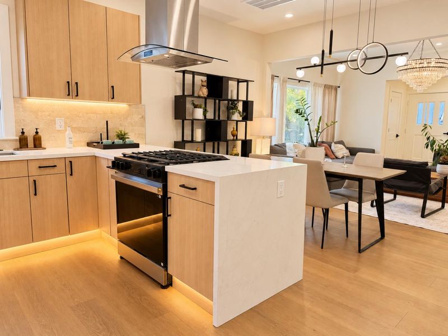
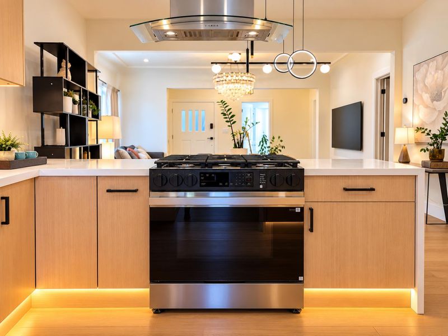
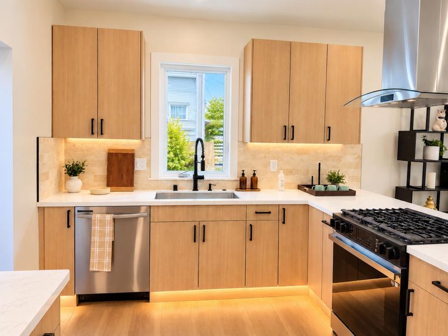
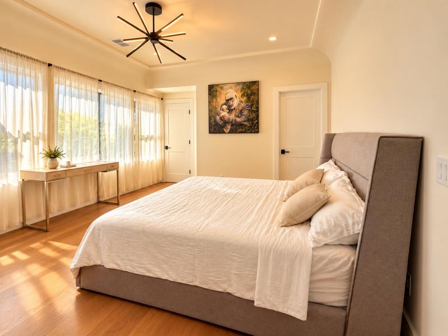
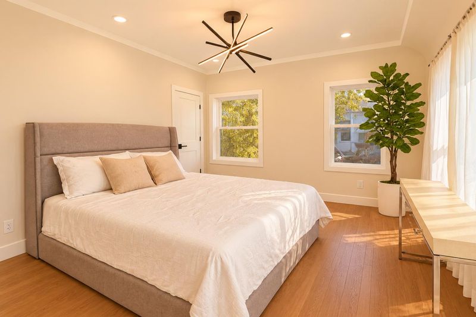
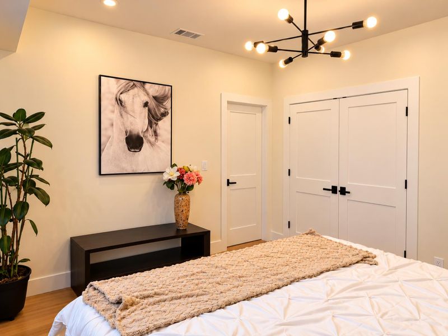
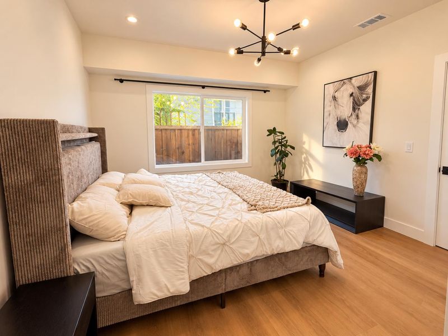
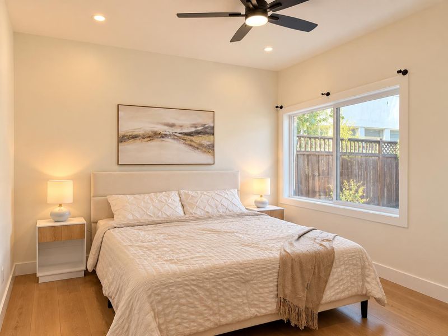
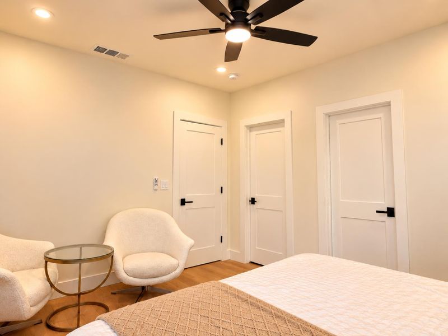
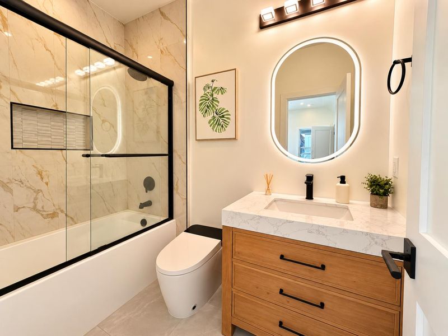
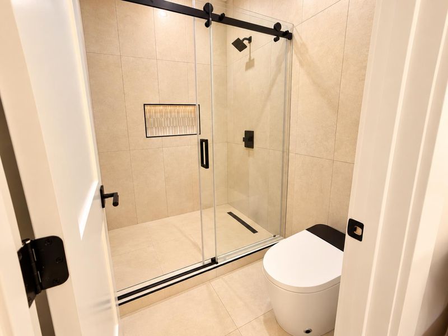
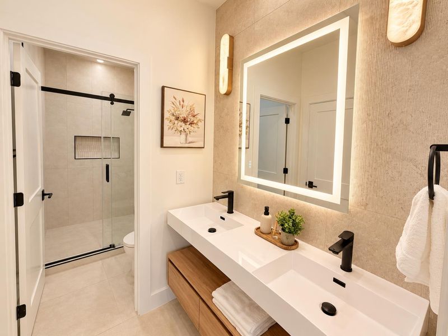
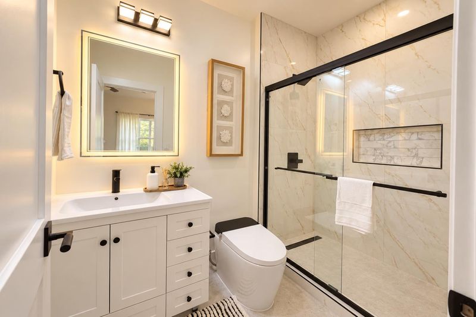
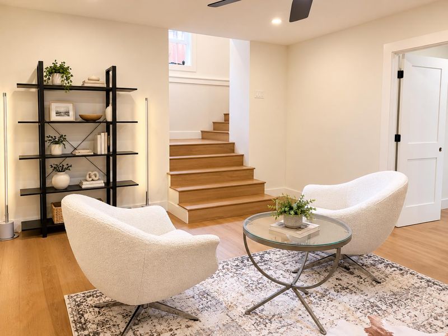
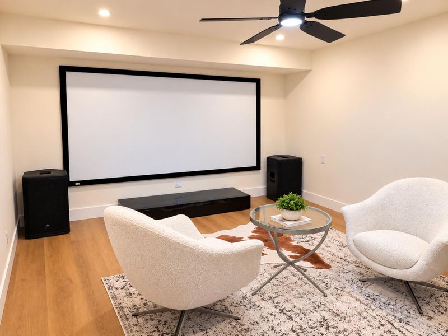
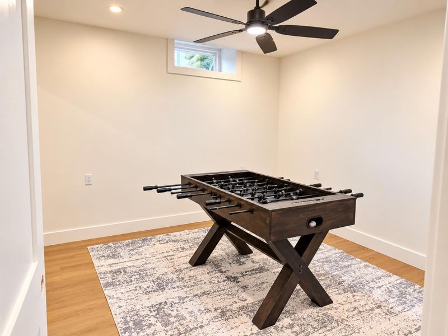
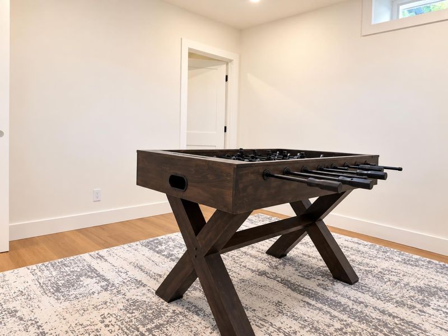
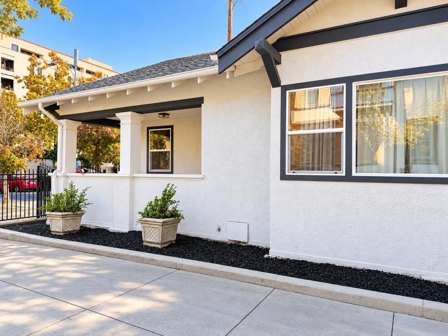
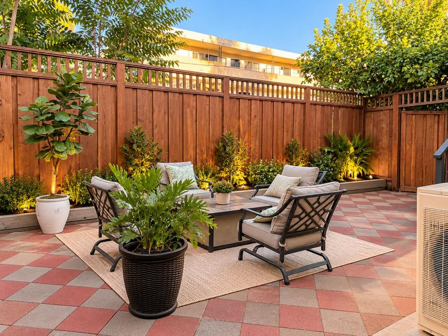
A sophisticated new vision for Downtown San Jose. Welcome to 84 S 5th Street, an extensively remodeled residence ideally positioned adjacent to San Jose City Hall and steps from the San José Public Library. Thoughtfully redesigned with a refined modern aesthetic, this permitted 3-bedroom, 3-bathroom home offers elevated living with exceptional attention to detail. The generously proportioned floor plan features large rooms throughout, complemented by designer-selected finishes including engineered wood flooring, LED recessed lighting, and a new heat-pump HVAC system. At the heart of the home is a designer kitchen combining sophisticated finishes with thoughtful functionality. The beautifully remodeled bathrooms evoke a luxury boutique hotel, with contemporary fixtures, elevated materials, and polished, spa-inspired details. A basement adds versatile bonus space for storage, a home gym, studio, office, workshop, or other personal uses. With San José State University, downtown restaurants, cafés, entertainment, shopping, and public transportation all within easy reach, this is an exceptional opportunity to enjoy sophisticated design and convenient urban living.

- Days on Market
- 4 days
- Current Status
- Active
- Original Price
- $1,299,000
- List Price
- $1,299,000
- On Market Date
- Oct 22, 2026
- Property Type
- Single Family Home
- Area
- 9 - Central San Jose
- Zip Code
- 95112
- MLS ID
- ML82064005
- APN
- 467-24-011
- Year Built
- 1920
- Stories in Building
- 1
- Possession
- Unavailable
- Data Source
- MLSL
- Origin MLS System
- MLSListings, Inc.
Horace Mann Elementary School
Public K-5 Elementary
Students: 402 Distance: 0.2mi
St. Patrick Elementary School
Private PK-12 Elementary, Religious, Coed
Students: 251 Distance: 0.3mi
Legacy Academy
Charter 6-8
Students: 13 Distance: 0.4mi
Notre Dame High School San Jose
Private 9-12 Secondary, Religious, All Female
Students: 630 Distance: 0.6mi
Lowell Elementary School
Public K-5 Elementary
Students: 286 Distance: 0.7mi
Selma Olinder Elementary School
Public K-5 Elementary
Students: 353 Distance: 1.0mi
- Bed
- 3
- Bath
- 3
- Shower over Tub - 1
- Parking
- 1
- Electric Gate, Off-Street Parking, Parking Area
- SQ FT
- 1,305
- SQ FT Source
- Unavailable
- Lot SQ FT
- 2,880.0
- Lot Acres
- 0.066116 Acres
- Kitchen
- Dishwasher, Microwave, Pantry, Oven Range - Gas
- Cooling
- Window / Wall Unit, Ceiling Fan
- Dining Room
- Formal Dining Room
- Disclosures
- Natural Hazard Disclosure
- Family Room
- Separate Family Room
- Flooring
- Vinyl / Linoleum, Hardwood
- Foundation
- Concrete Slab
- Heating
- Central Forced Air
- Laundry
- Washer / Dryer, In Utility Room
- Architectural Style
- Craftsman
- Fee
- Unavailable
MLS and other Information regarding properties for sale as shown in Theo have been obtained from various sources such as sellers, public records, agents and other third parties. This information may relate to the condition of the property, permitted or unpermitted uses, zoning, square footage, lot size/acreage or other matters affecting value or desirability. Unless otherwise indicated in writing, neither brokers, agents nor Theo have verified, or will verify, such information. If any such information is important to buyer in determining whether to buy, the price to pay or intended use of the property, buyer is urged to conduct their own investigation with qualified professionals, satisfy themselves with respect to that information, and to rely solely on the results of that investigation.
School data provided by GreatSchools. School service boundaries are intended to be used as reference only. To verify enrollment eligibility for a property, contact the school directly.