

$2,988,000
2,429
SQ FT
$1,230
SQ/FT
811 Paulson Circle
@ Willow Road - 305 - Middlefield to El Camino Menlo Park, Menlo Park

- 3 Bed
- 3 (2/1) Bath
- 4 Park
- 2,429 sqft
- MENLO PARK
-

-
Tue Jul 7, 9:30 am - 1:30 pm
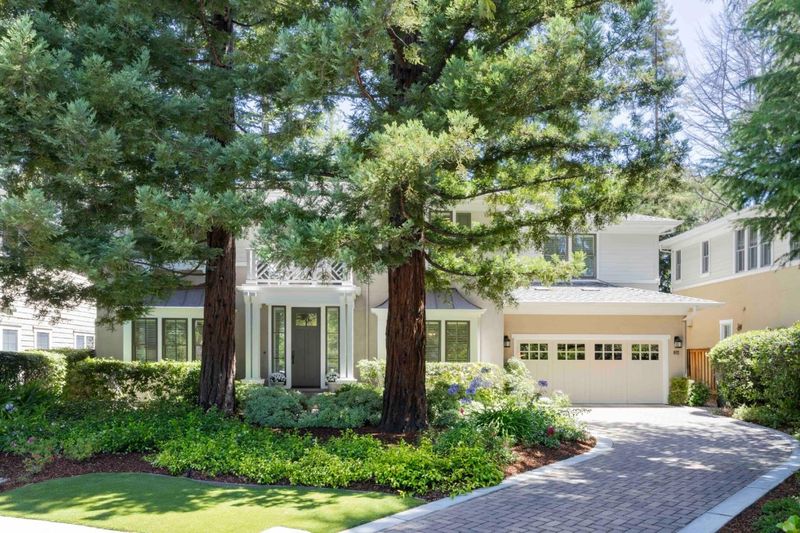
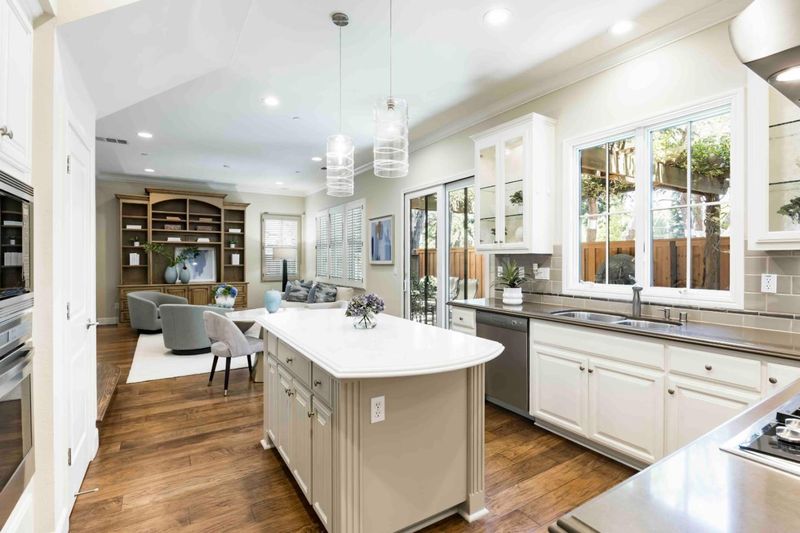
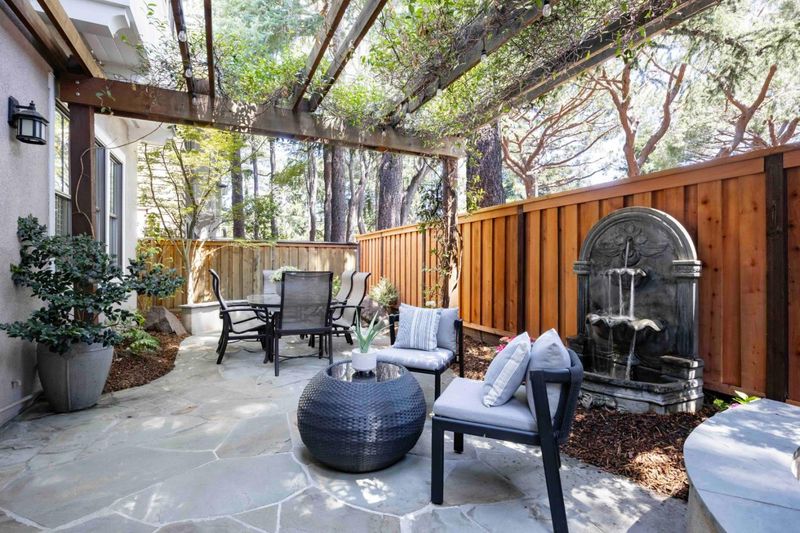
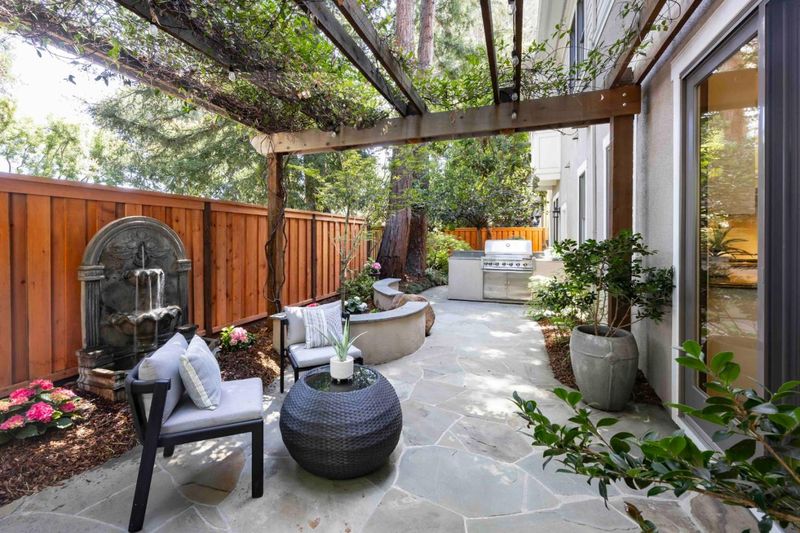
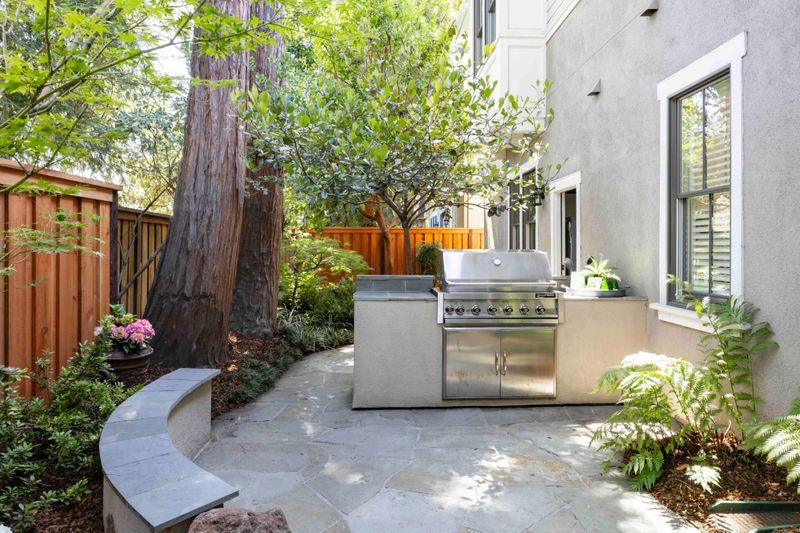
Beautiful Linfield Oaks home with more than 2,400 SF, light-filled living spaces, a fireplace, top-tier kitchen, family room, 3 upstairs bedrooms including a luxurious primary suite, and a backyard with a trellis-covered patio and grill. Top schools.
-
Sat Jul 11, 1:30 pm - 4:30 pm
Beautiful Linfield Oaks home with more than 2,400 SF, light-filled living spaces, a fireplace, top-tier kitchen, family room, 3 upstairs bedrooms including a luxurious primary suite, and a backyard with a trellis-covered patio and grill. Top schools.
-
Sun Jul 12, 1:30 pm - 4:30 pm
Beautiful Linfield Oaks home with more than 2,400 SF, light-filled living spaces, a fireplace, top-tier kitchen, family room, 3 upstairs bedrooms including a luxurious primary suite, and a backyard with a trellis-covered patio and grill. Top schools.
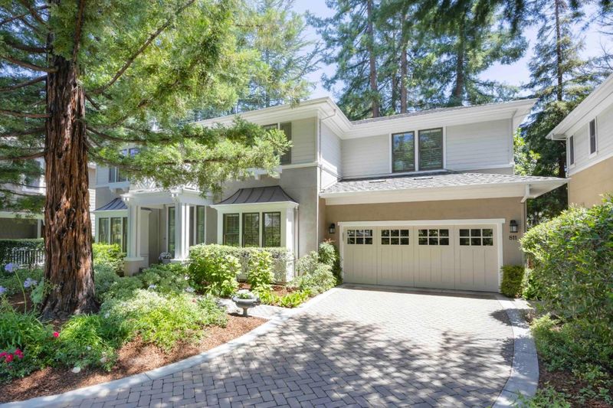
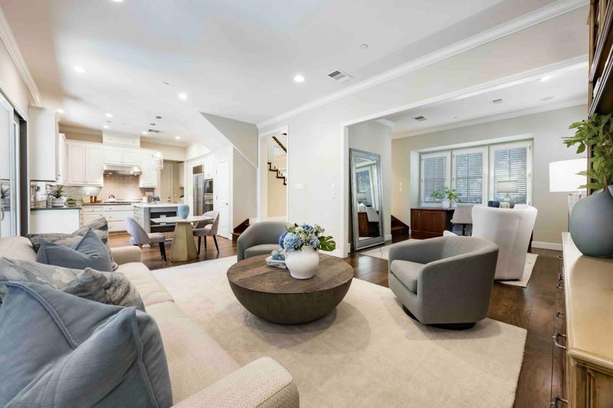
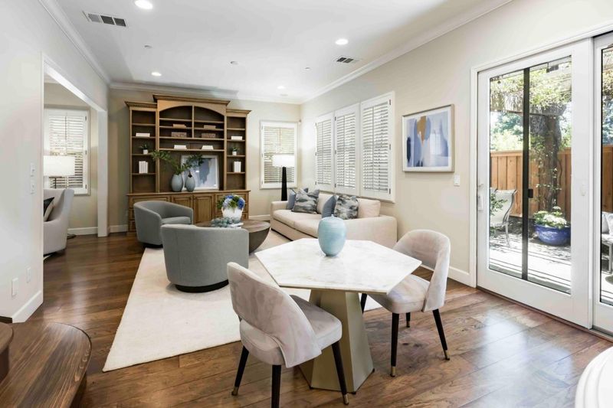
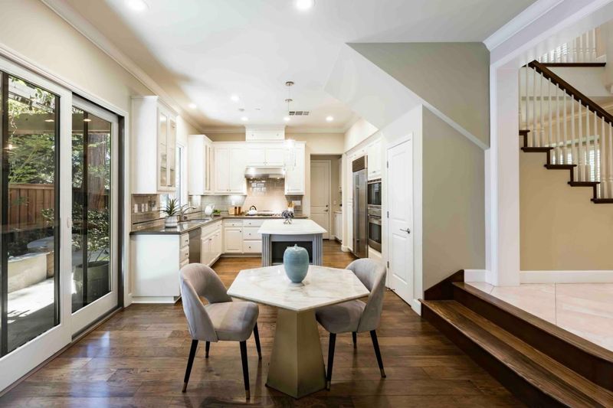
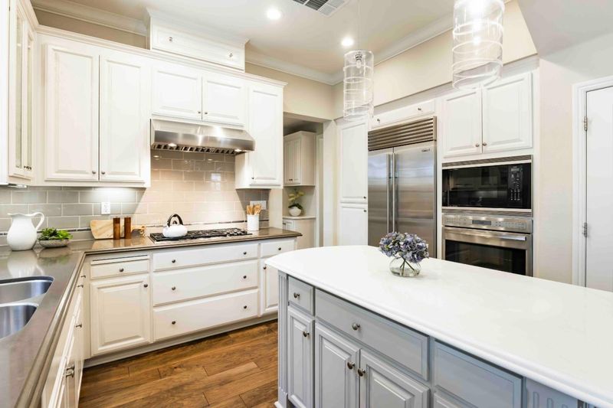
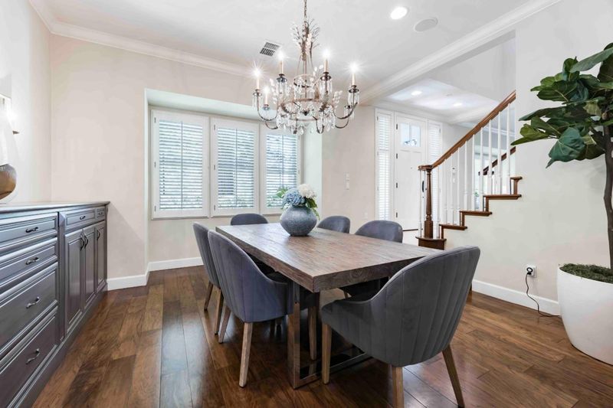
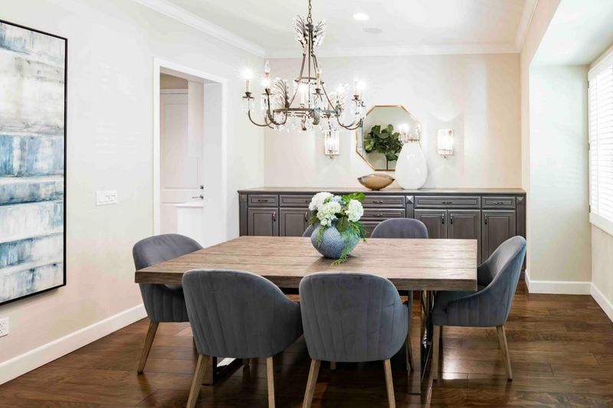
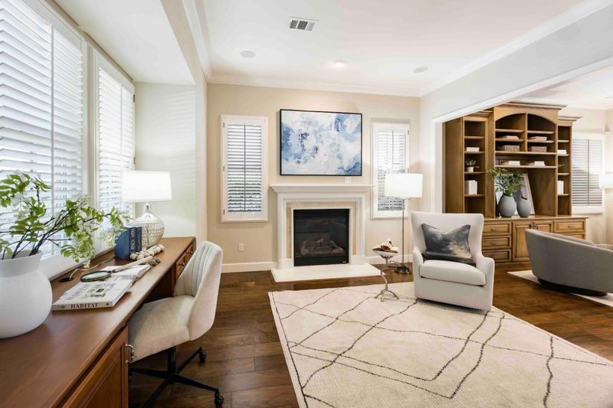
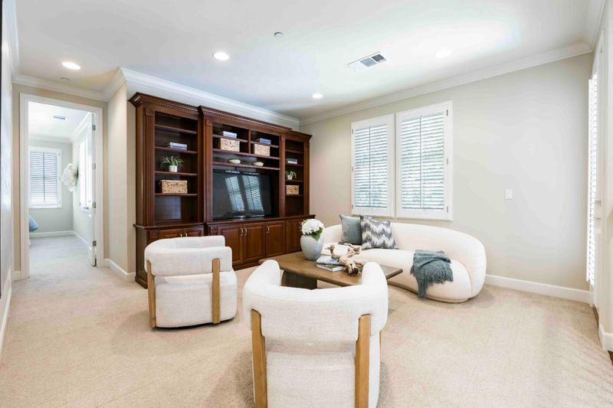
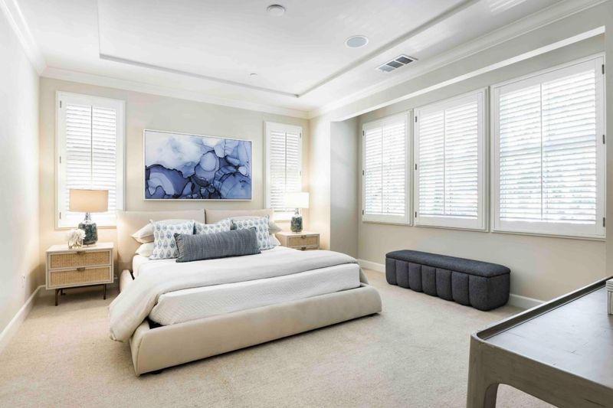
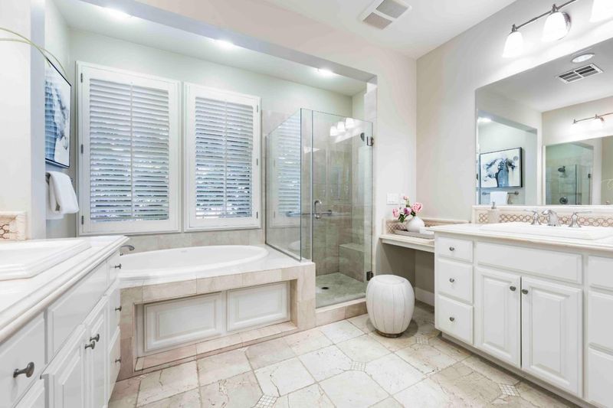
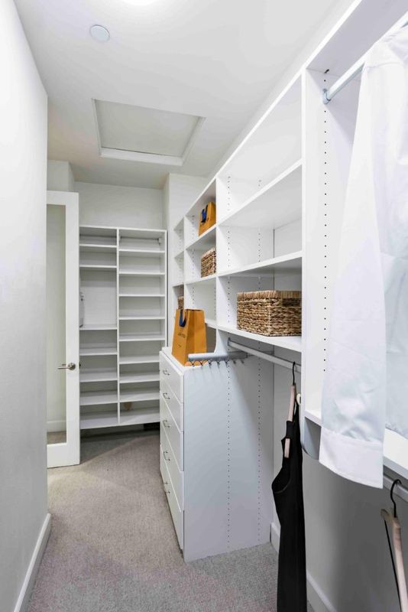
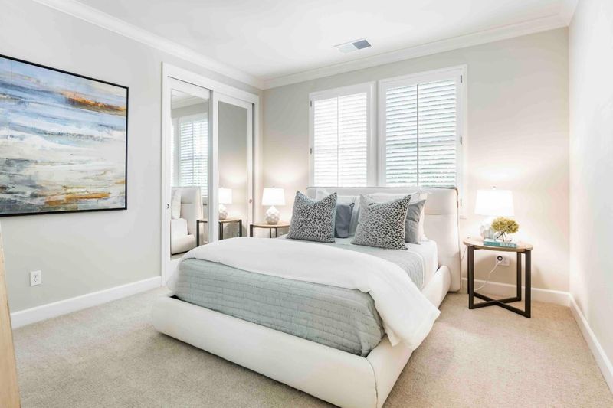
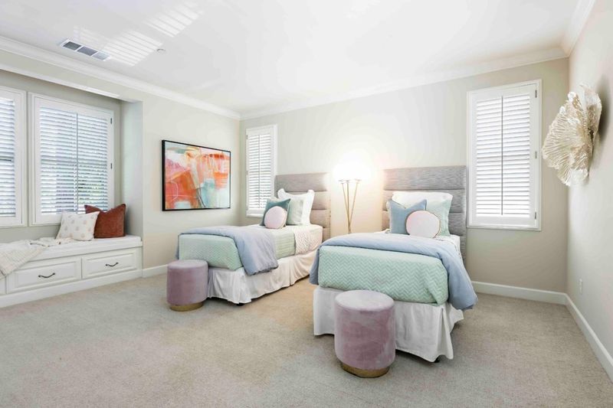
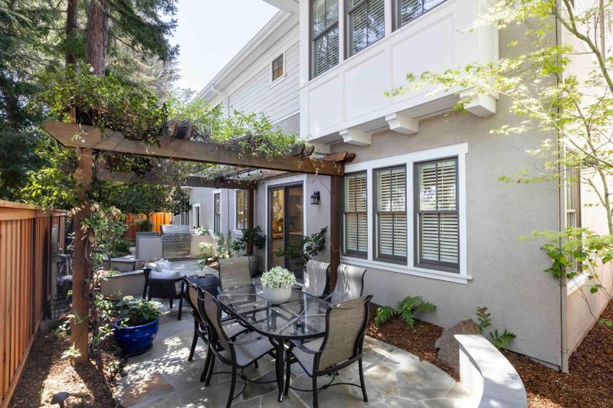
Nestled within the peaceful and inviting community of Linfield Oaks, this beautiful home showcases timeless traditional architecture, exceptional curb appeal, and a welcoming entrance framed by classic columns and attractive landscaping. Spanning more than 2,400 square feet across two levels, the light-filled interiors feature hardwood and carpeted floors, soaring ceilings, numerous built-ins, and an airy ambiance throughout. Designed for both comfortable living and effortless entertaining, the home offers elegant gathering spaces that include a living room with a fireplace, a formal dining room, a well-appointed kitchen with top-tier appliances, and a family room that opens seamlessly to the backyard. Upstairs are all three bedrooms, including the luxurious primary suite with a spa-inspired bathroom. A trellis-covered patio, built-in grill, air conditioning, and a two-car garage complete the home, all just moments from downtown Menlo Park and Palo Alto.

- Days on Market
- 0 days
- Current Status
- Active
- Original Price
- $2,988,000
- List Price
- $2,988,000
- On Market Date
- Jul 6, 2026
- Property Type
- Single Family Home
- Area
- 305 - Middlefield to El Camino Menlo Park
- Zip Code
- 94025
- MLS ID
- ML82052762
- APN
- 062-580-030
- Year Built
- 2009
- Stories in Building
- Unavailable
- Possession
- Unavailable
- Data Source
- MLSL
- Origin MLS System
- MLSListings, Inc.
Menlo-Atherton High School
Public 9-12 Secondary
Students: 2498 Distance: 0.6mi
Alto International School
Private PK-10 Elementary, Coed
Students: 260 Distance: 0.7mi
Willow Oaks Elementary School
Public K-8 Elementary
Students: 416 Distance: 0.7mi
Lydian Academy
Private 7-12
Students: 44 Distance: 0.8mi
Peninsula School, Ltd
Private K-8 Elementary, Nonprofit
Students: 252 Distance: 0.9mi
Laurel Elementary School
Public K-5 Elementary
Students: 706 Distance: 0.9mi
- Bed
- 3
- Bath
- 3 (2/1)
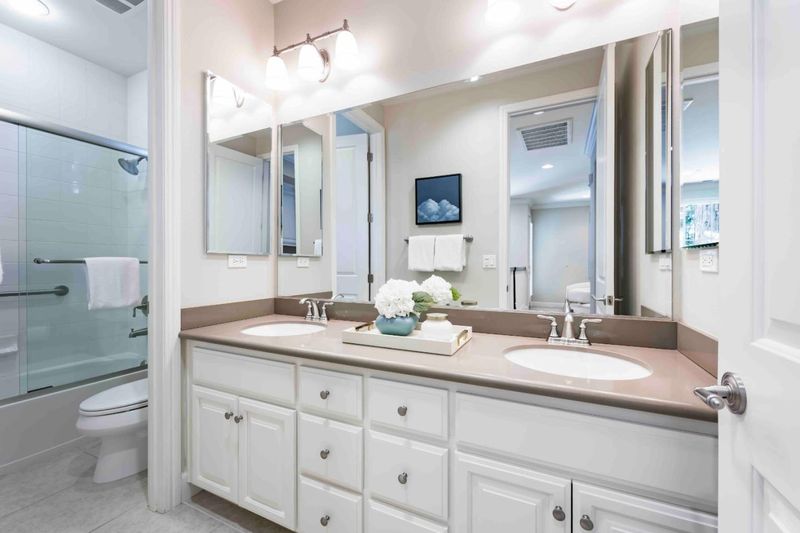
- Double Sinks, Half on Ground Floor, Primary - Stall Shower(s), Primary - Tub with Jets, Shower and Tub, Tile, Other
- Parking
- 4
- Attached Garage, Gate / Door Opener, On Street, Parking Restrictions, Tandem Parking
- SQ FT
- 2,429
- SQ FT Source
- Unavailable
- Lot SQ FT
- 6,855.0
- Lot Acres
- 0.157369 Acres
- Kitchen
- Cooktop - Gas, Dishwasher, Garbage Disposal, Hood Over Range, Ice Maker, Island, Microwave, Oven - Built-In, Oven - Electric, Oven - Self Cleaning, Pantry, Refrigerator
- Cooling
- Central AC
- Dining Room
- Eat in Kitchen, Formal Dining Room
- Disclosures
- NHDS Report
- Family Room
- Kitchen / Family Room Combo, Other
- Flooring
- Carpet, Hardwood, Tile
- Foundation
- Concrete Slab
- Fire Place
- Gas Burning, Insert, Living Room
- Heating
- Central Forced Air, Fireplace
- Laundry
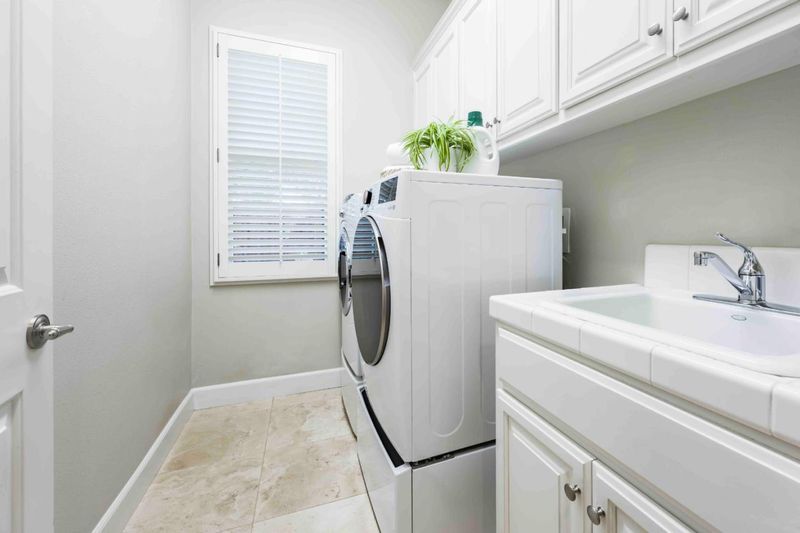
- Dryer, Electricity Hookup (110V), Gas Hookup, Inside, Tub / Sink, Washer
- Views
- Neighborhood
- Architectural Style
- Traditional
- * Fee
- $212
- Name
- Lan Woods Owners Association
- *Fee includes
- Common Area Electricity, Common Area Gas, Maintenance - Common Area, Management Fee, and Other
MLS and other Information regarding properties for sale as shown in Theo have been obtained from various sources such as sellers, public records, agents and other third parties. This information may relate to the condition of the property, permitted or unpermitted uses, zoning, square footage, lot size/acreage or other matters affecting value or desirability. Unless otherwise indicated in writing, neither brokers, agents nor Theo have verified, or will verify, such information. If any such information is important to buyer in determining whether to buy, the price to pay or intended use of the property, buyer is urged to conduct their own investigation with qualified professionals, satisfy themselves with respect to that information, and to rely solely on the results of that investigation.
School data provided by GreatSchools. School service boundaries are intended to be used as reference only. To verify enrollment eligibility for a property, contact the school directly.